
Amish-style timber pergola configurator: compare the timber roof rhythm before selecting a finish
An Amish-style timber pergola is often chosen for its visible joinery and roof character. A useful configuration discussion should explain those proportions rather than reducing the product to a rectangle with a timber colour.
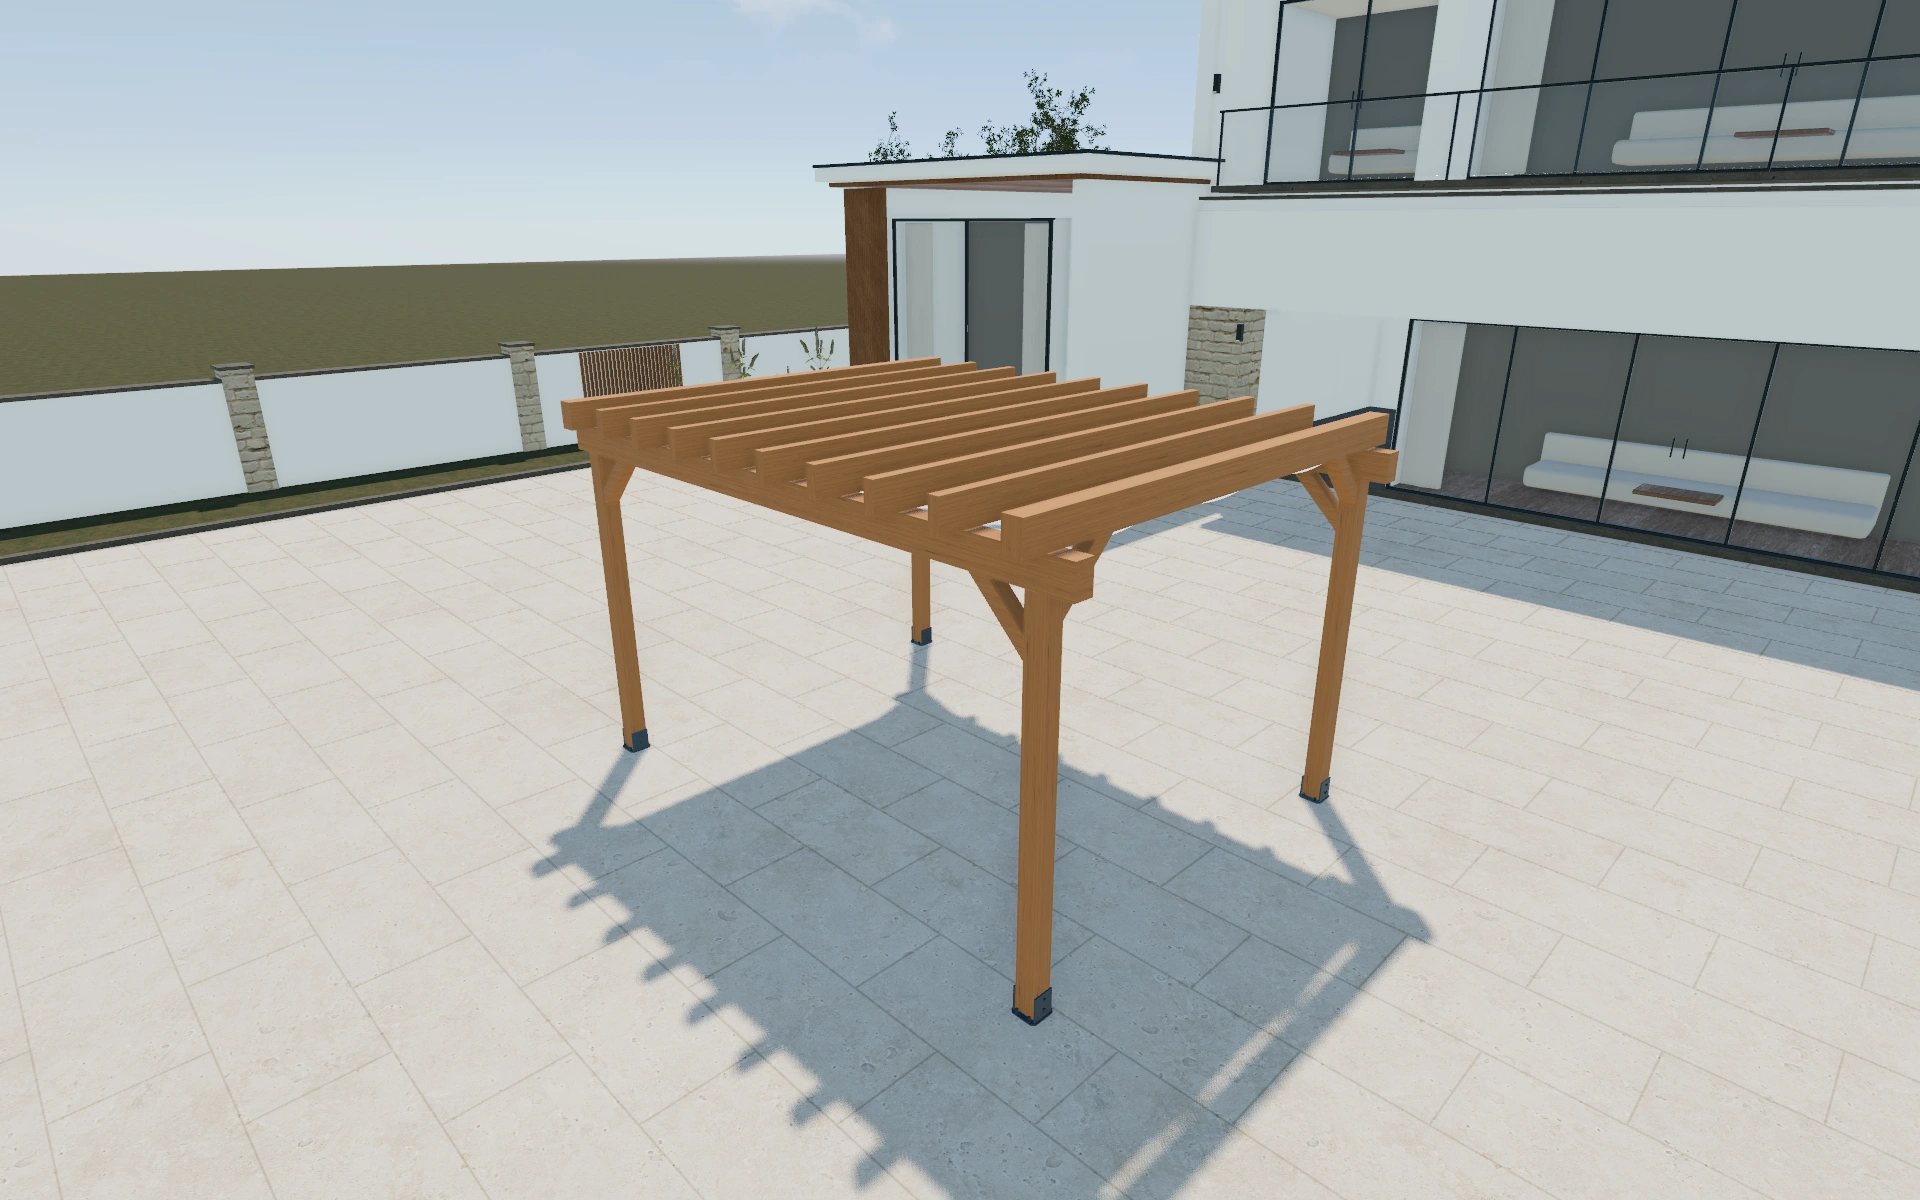
Compare the timber roof rhythm before selecting a finish
Look at the rafter spacing from the approach and from underneath. Compare the width and mounting arrangement with the furniture or route below. The customer may prefer a more open visual rhythm even when two configurations occupy a similar footprint.
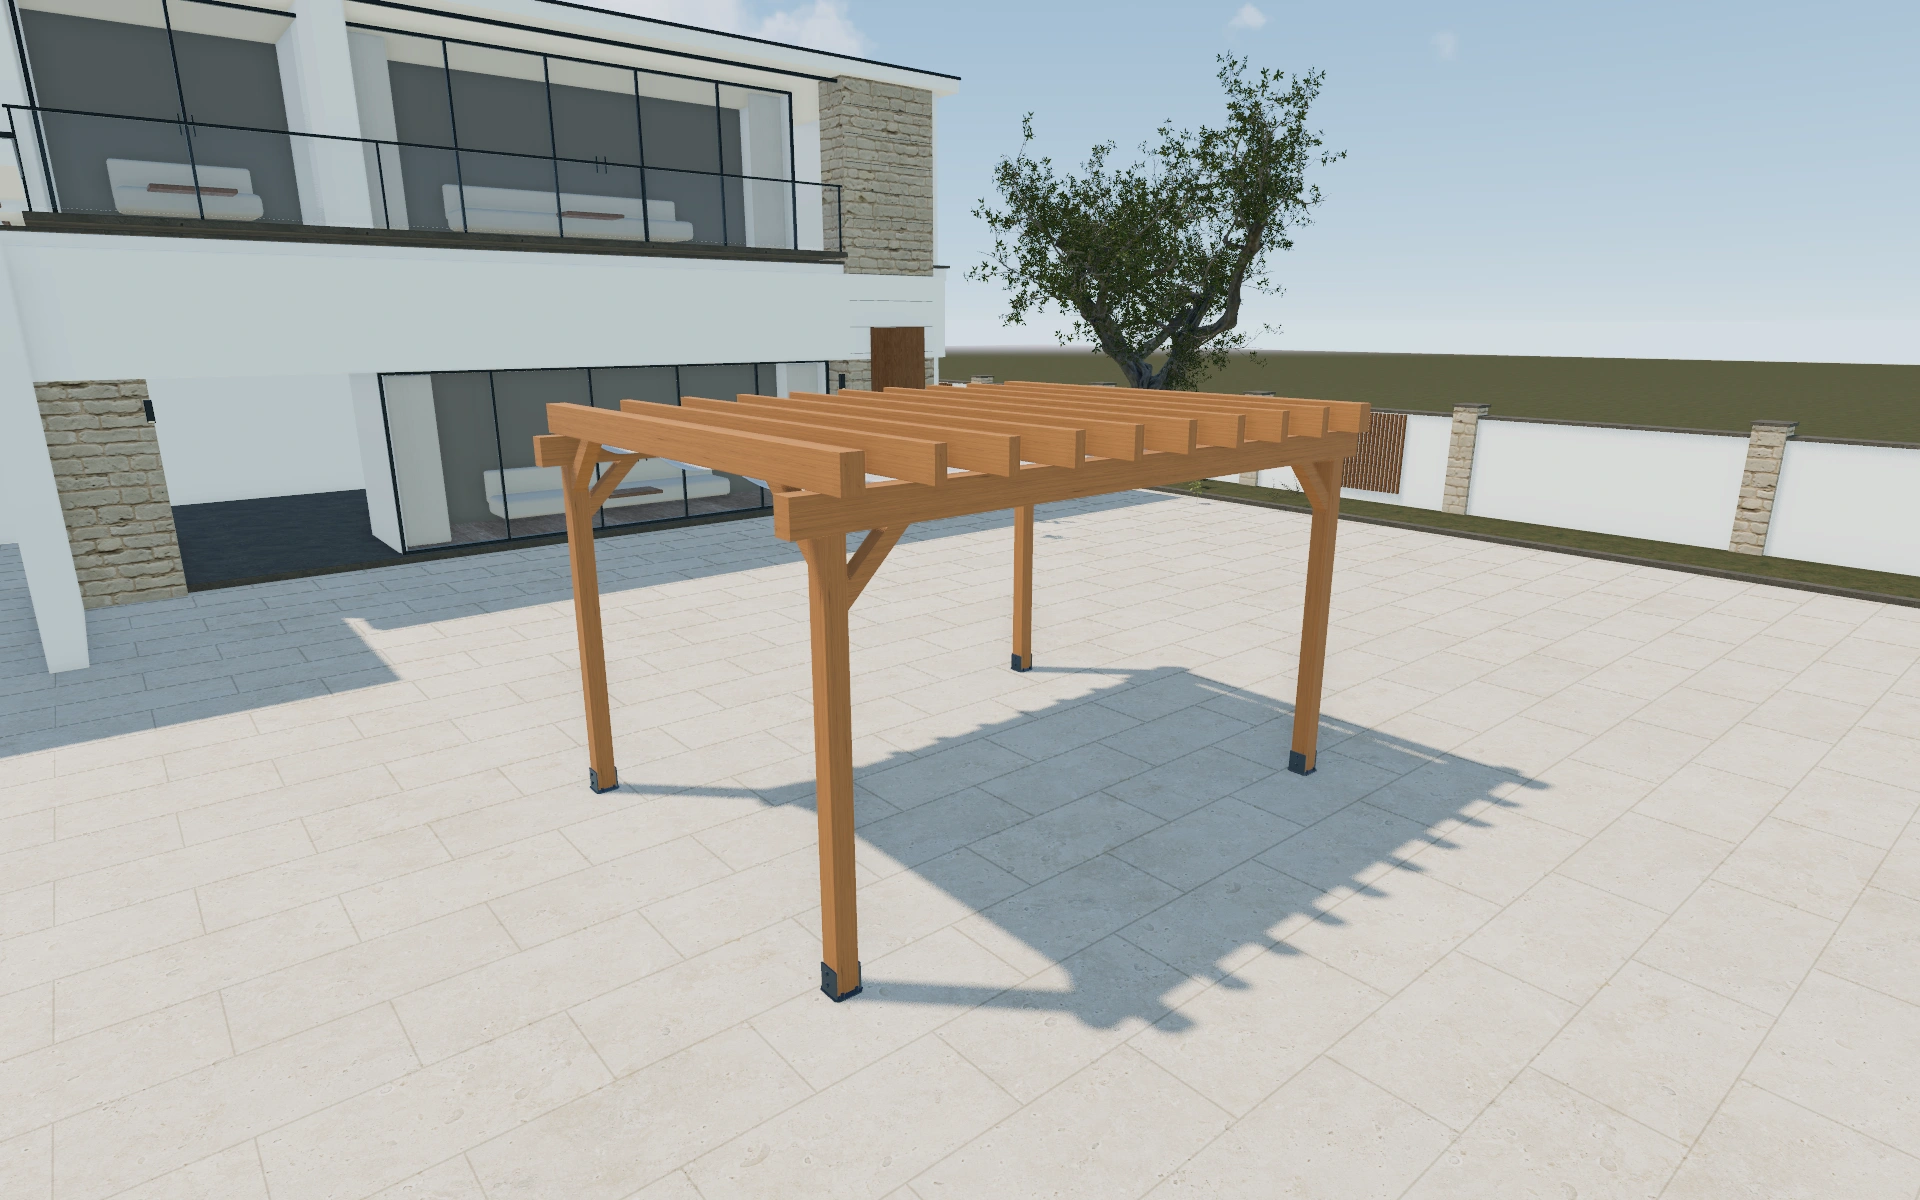
Square, angled or scalloped rafter ends?
Rafter-end profiles and post-base trims let the customer compare a restrained timber frame with a more decorative composition. Hold dimensions and timber appearance constant for that comparison. Mounting and anchoring are separate decisions and should not be implied by a decorative trim around the base of a post.
Use decorative details to refine an agreed frame
Square, angled and scalloped rafter ends create a different roof rhythm at the same overall footprint. Compare those ends from below and from the approach. Keep the post arrangement fixed so the decorative selection is not confused with a larger or more open frame.
Post trims should be named as visible details, not used as descriptions of an anchoring system. Retain the preferred timber appearance and chosen details in the proposal. Ask for the actual connections and installation requirements as part of the supplied frame specification.
Amish-style timber pergola options to compare
Review the selected model before refining individual details. Available choices can change with the model and earlier selections; the groups below describe the current starting configuration.
Structure
- Mounting type
- Freestanding
- Wall-attached
- Rafter end profile
- Square cut
- Angled
- Scalloped
- Post base trim
- None
- Square
- Layered
- Post anchoring
- Surface post-shoe
- H-anchor cast in concrete
- Metal post-base bracket
- Concreted in-ground
- Header beam type
- Single perimeter header
- Doubled / twin header
- Post section
- 70–220 mm in the current model
Dimensions
- Dimensions
- Standard
- Custom
- Standard size
- Small
- Medium
- Large
- Extra large
Finishes
- Roof cover material
- Open roof
- Retractable soft canopy
- Fabric colour
- White
- Beige
- Grey
- Brown
- Timber finish
- Natural
- Translucent stain
- Opaque paint
Roof
- Roof slope
- 0–10 ° in the current model
- Roof cover
- Covered
Openings
- Side enclosures
- Front
- Right
- Left
- Back
Lighting & power
- Integrated LED lighting
- Include or omit
Accessories
- Timber species
- Pine
- Glulam / spruce
- Western Red cedar
- Douglasie
- Oak
- Larch
- Knee braces
- Yes
- No
- Knee brace style
- Straight
- Curved
- Decorative
- Side infill — front
- Slatted screen panel
- Fixed timber wall
- Low balustrade
- Services
- Delivery
- Installation
- Warranty
Advanced
- Rafter / joist spacing
- 600–1200 mm in the current model
- Gutter & downpipe
- Include or omit
Dimension ranges describe the current model controls. Confirm the selected product, final measurements and supplied specification with the manufacturer.
Worked example: a customer brief for amish-style timber pergola
For a garden entertaining area, save square-cut and scalloped alternatives at one footprint. Inspect the ends from the approach and the roof pattern from below. Identify the chosen end profile and trims on the proposal, while keeping timber specification and actual anchoring details in the product review.
From amish-style timber pergola choices to a clear proposal
Keep the timber species preference and roof arrangement with the project specification. The selected appearance does not determine structural suitability or maintenance obligations for every site. Confirm the supplied timber specification and installation details through the appropriate product review before finalising the customer proposal.
Questions for your amish-style timber pergola review
- Rafter pattern
- View from below
- Timber species preference
- Supplier specification review
Useful views for the amish-style timber pergola review
Use these inspection views to discuss the arrangement and visible details before approving the specification.
- Product image
- Hero 3/4
- Front elevation
- Side elevation
- Aerial / plan
Amish-style timber pergola configurator FAQs
Does a post trim define the anchoring system?
No. Post-base trim and anchoring are separate controls. Confirm the actual anchoring detail against the supplied frame and site conditions.
Should decorative rafter ends decide the whole pergola?
Choose the frame arrangement and its relationship to the seating first. Then compare the rafter ends and post trims without moving the camera. Keep the decorative preferences in the specification while the supplier identifies the actual timber, connections and anchoring.
Put the choices
in the same view.
Explore the amish-style timber pergola configurator, review the available product options and discuss your own range with our team.