
Aluminium pergola enclosure configurator: keep roof operation distinct from the enclosure
An aluminium pergola enclosure brings several visual layers into the same conversation. The roof, supporting frame and enclosure must remain distinguishable so the customer knows what a changed option actually affects.
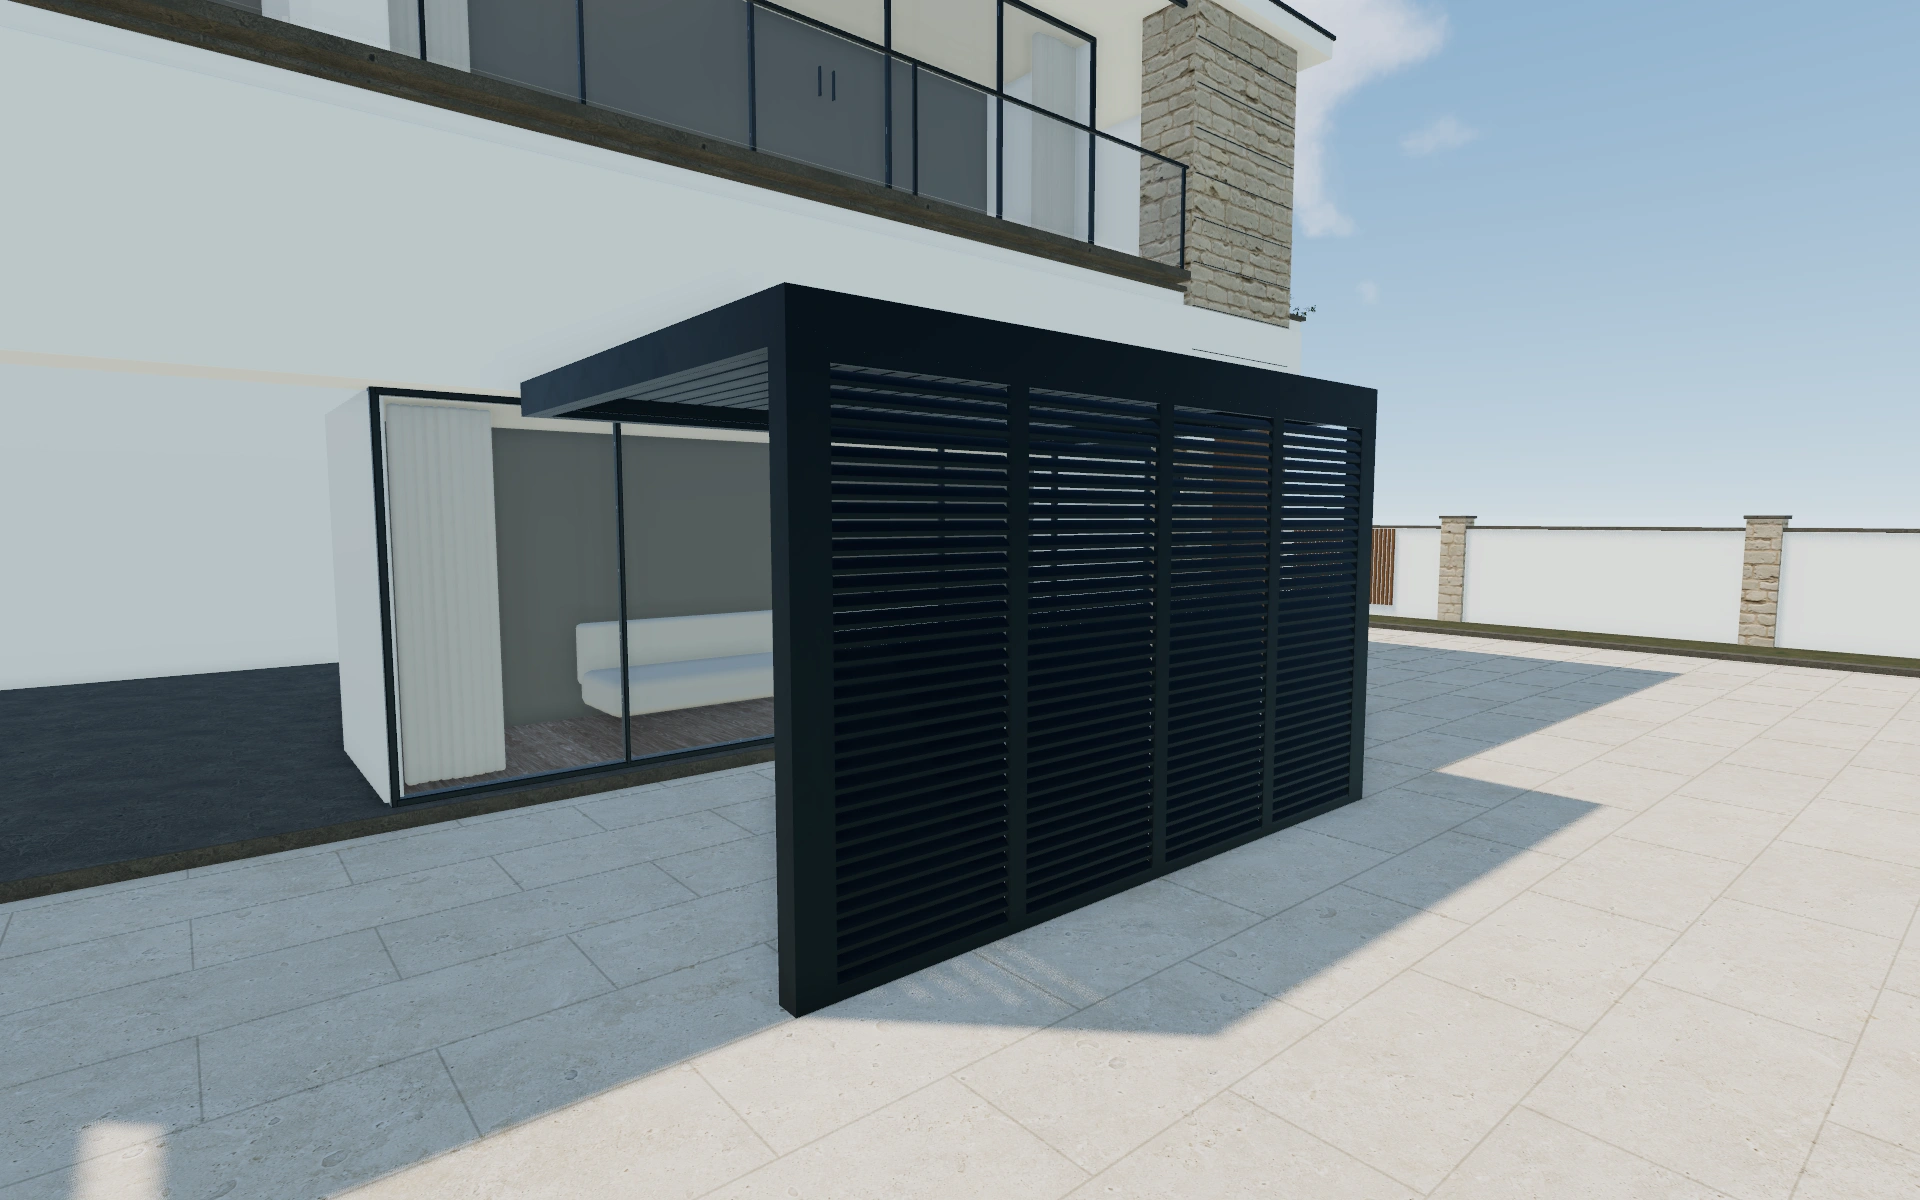
Keep roof operation distinct from the enclosure
Compare the louver type and open-roof view before discussing the finished enclosure as a whole. Use the same camera angle for different roof states. Then rotate around the frame to see whether the selected proportions and surrounding circulation still support the way the customer plans to use the space.
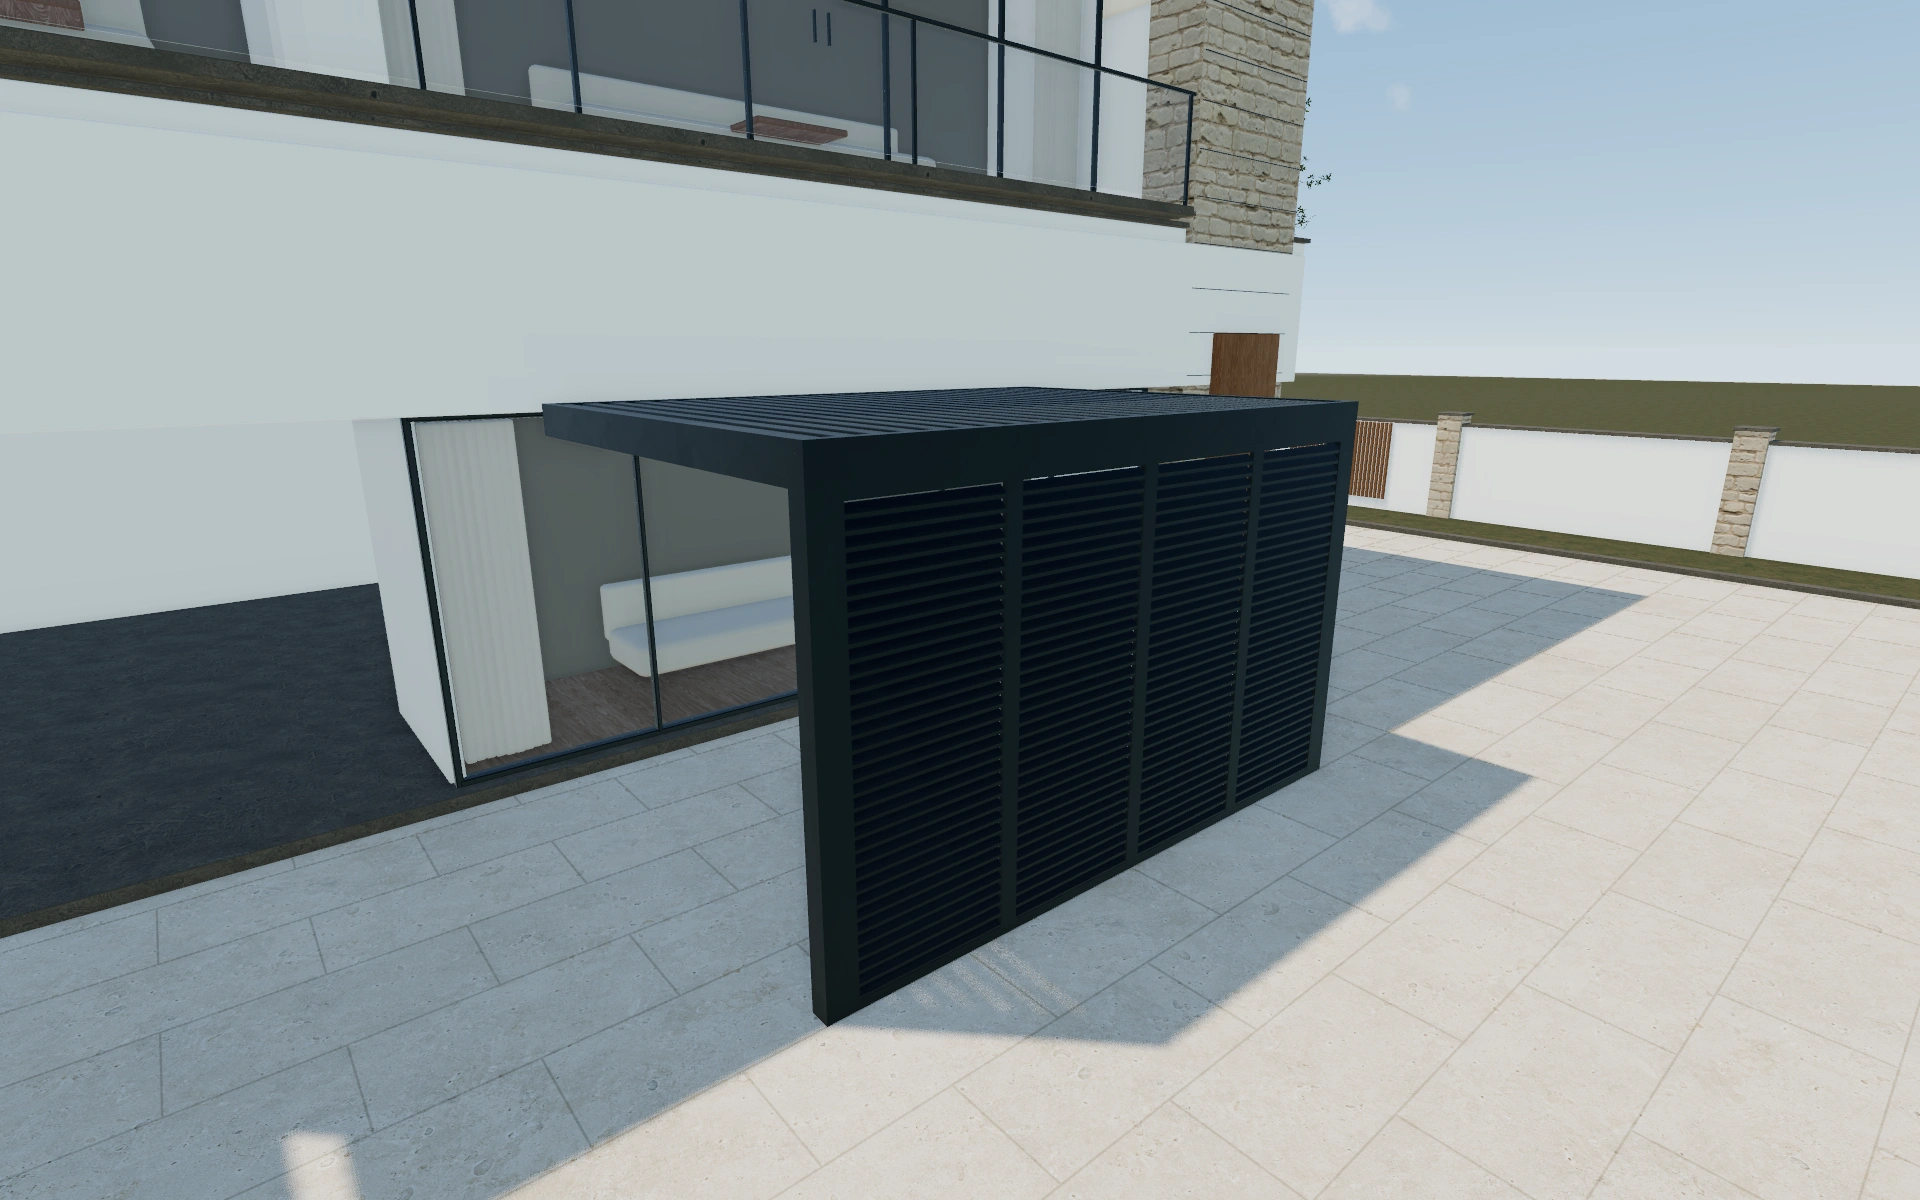
Match the infill to the frame or use a contrasting finish?
Structure and fill colours are separate controls, which is useful when the customer wants a quieter frame around a distinctive enclosure. Compare the relationship from inside as well as outside. A large RAL selection is a finish vocabulary, not confirmation that every colour is offered by a particular supplier.
Describe each side instead of one overall enclosure
An enclosure brief becomes clearer when the frame and infills are named separately. Compare matching and contrasting appearances at the same frame arrangement. Inspect the entry route before accepting a finish because the most visually continuous enclosure may not match the access the customer expects.
Record the measurement convention with the saved dimensions and identify the selected treatment on each side. If the customer revises one face, keep that revision local in the proposal. This avoids replacing a precise side specification with an ambiguous note saying the pergola is enclosed.
Aluminium pergola enclosure options to compare
Review the selected model before refining individual details. Available choices can change with the model and earlier selections; the groups below describe the current starting configuration.
Dimensions
- Width
- 100–1000 cm in the current model
- Height
- 200–400 cm in the current model
- Dimensions unit
- Metric
- Imperial
Finishes
- Structure color type
- Anthracite
- Black
- White
- Custom RAL
- Wood finish
- Fill color type
- Anthracite
- Black
- White
- Custom RAL
- Wood finish
- Structure material
- Aluminium
- Fill material
- Aluminium
- RAL color filter for wood slats
- Yellow
- Orange
- Red
- Purple
- Blue
- Green
- Neutrals
- Slats Material
- Aluminium
- Wood grain finish
- Glass
- Slats color
- 1000
- 1001
- 1002
- 1003
- 1004
- 1005
- 1006
- 1007
- 1011
- 1012
- 1013
- 1014
Openings
- Enclosure
- Aluminium louvred panels
- Zip screen
- Glass panels
- Solid aluminium wall
- Slatted wall
- Enclosure type
- Louvered fixed panels
- Louvered sliding panels
- Vertical louvre panels
- Lamella type
- Fixed
- Adjustable
- Zip screen type
- Cassette front
- Cassette
- Motor power
- Standard motor
- Heavy duty motor
- Services
- No services
- Services
- Poles
- 120x120
- 150x150
- 150x150 with Footplates
Dimension ranges describe the current model controls. Confirm the selected product, final measurements and supplied specification with the manufacturer.
Worked example: a customer brief for aluminium pergola enclosure
For a seating area needing more privacy, keep the same dimensions and roof state while comparing matching and contrasting infill. Save the selected finish references and note the access sides. Build the proposal around the actual enclosure package rather than assuming that every surrounding panel in a view is included.
From aluminium pergola enclosure choices to a clear proposal
Give the proposal an identifiable roof and frame specification instead of relying on the product name alone. Record which enclosure details have been agreed and which require supplier confirmation. This keeps an attractive enclosed-space preview from being mistaken for a complete site or performance specification.
Questions for your aluminium pergola enclosure review
- Louver type
- Roof opening state
- Frame proportions
- Enclosure details to confirm
Useful views for the aluminium pergola enclosure review
Use these inspection views to discuss the arrangement and visible details before approving the specification.
- Main
Aluminium pergola enclosure configurator FAQs
Can the measurement convention be changed?
Metric and imperial choices are listed. Keep project measurements and the proposed product dimensions in the same convention to avoid ambiguous revisions.
How do I prevent an infill change from confusing the quotation?
Name the selected frame and each enclosed side, then identify the corresponding finish or infill. Keep those line items attached to the saved arrangement. A single overall colour description can conceal which parts of the pergola are actually being enclosed.
Put the choices
in the same view.
Explore the aluminium pergola enclosure configurator, review the available product options and discuss your own range with our team.