
Double-beam timber pergola configurator: explain the beam arrangement from more than one viewpoint
A double-beam timber pergola has a visual rhythm that a simple footprint cannot explain. Buyers need to see how the paired beams, rafters and posts relate before choosing timber appearance or accessories.
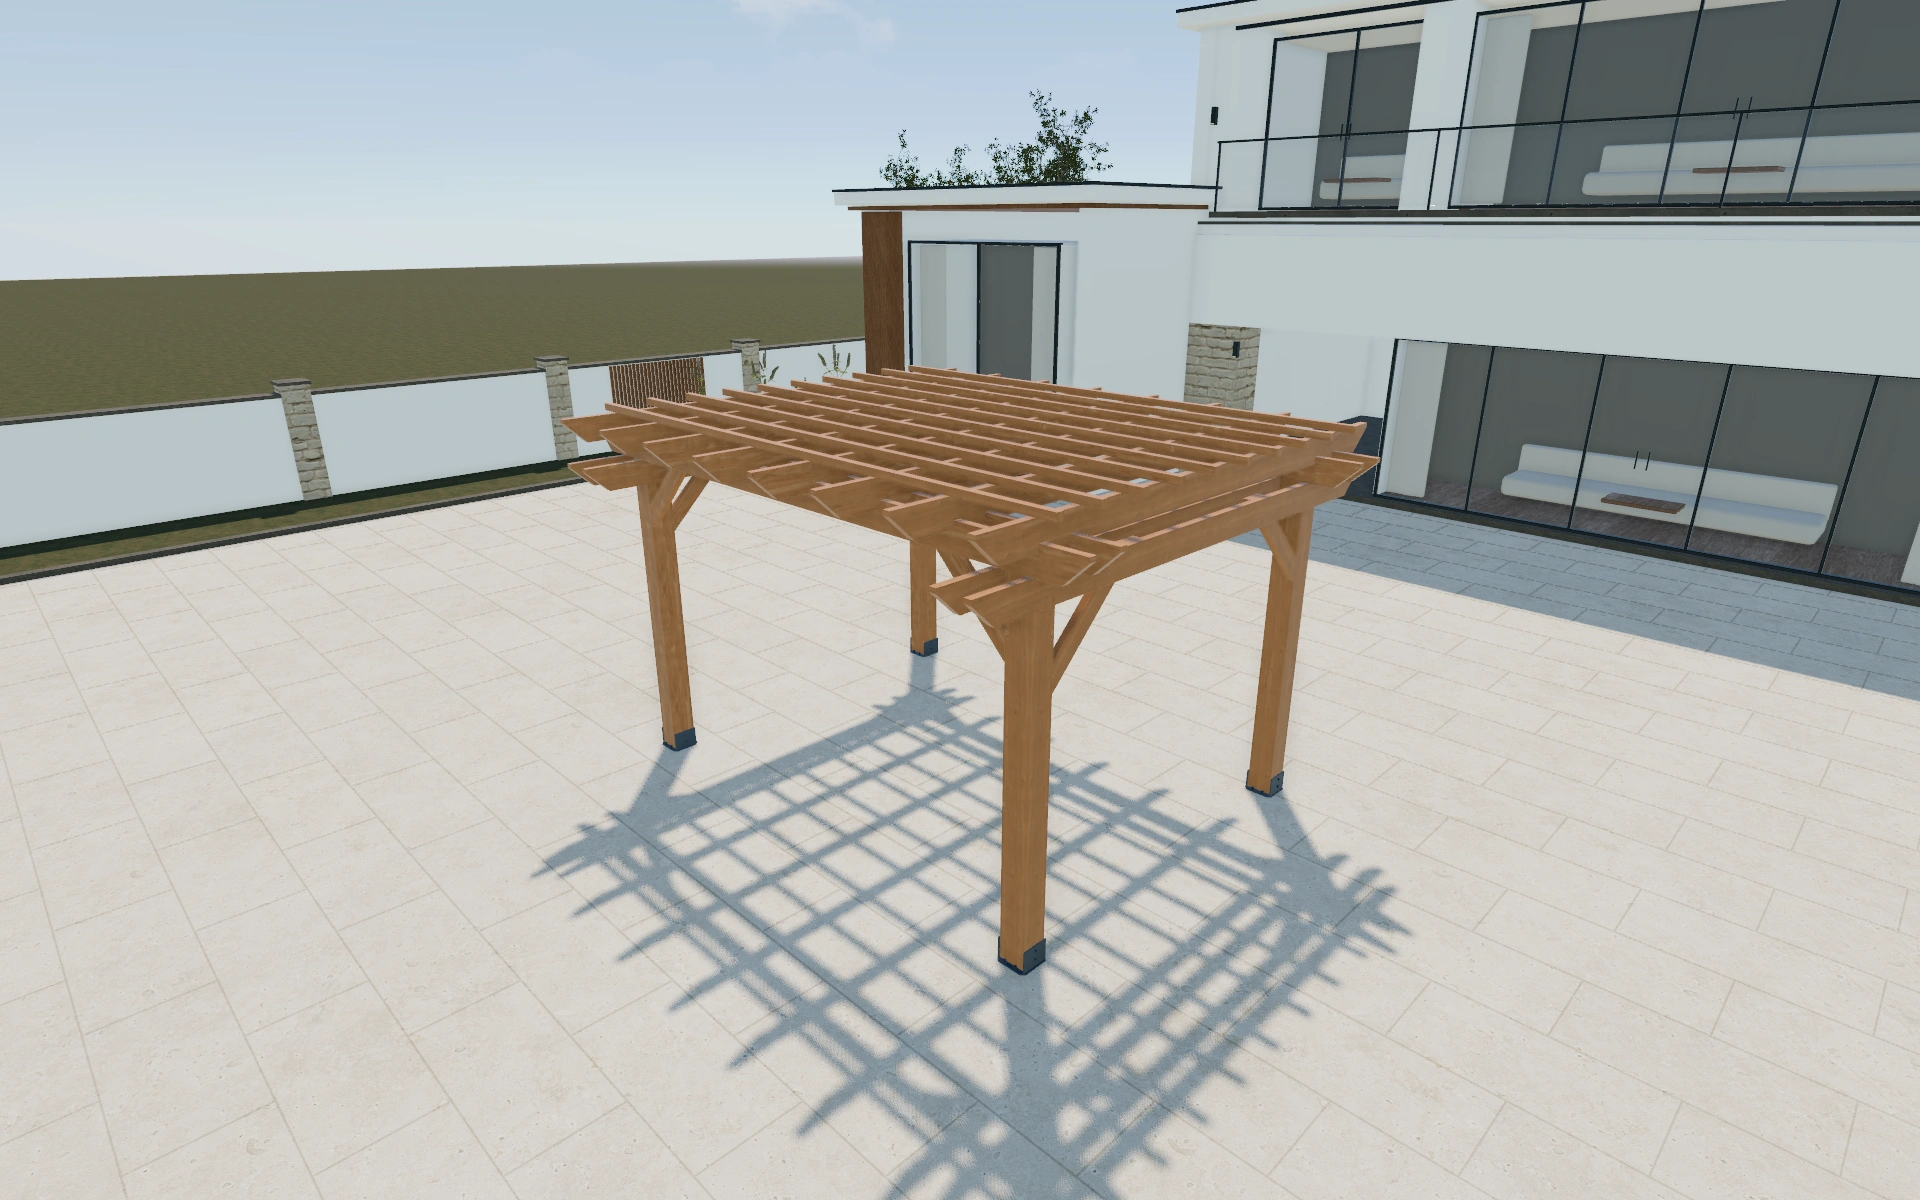
Explain the beam arrangement from more than one viewpoint
Compare the rafter spacing from below and from an oblique exterior view. A dense roof pattern can look quite different when seen from the seating area. Keep width and mounting arrangement in view so the customer understands the structure’s relationship to the terrace.
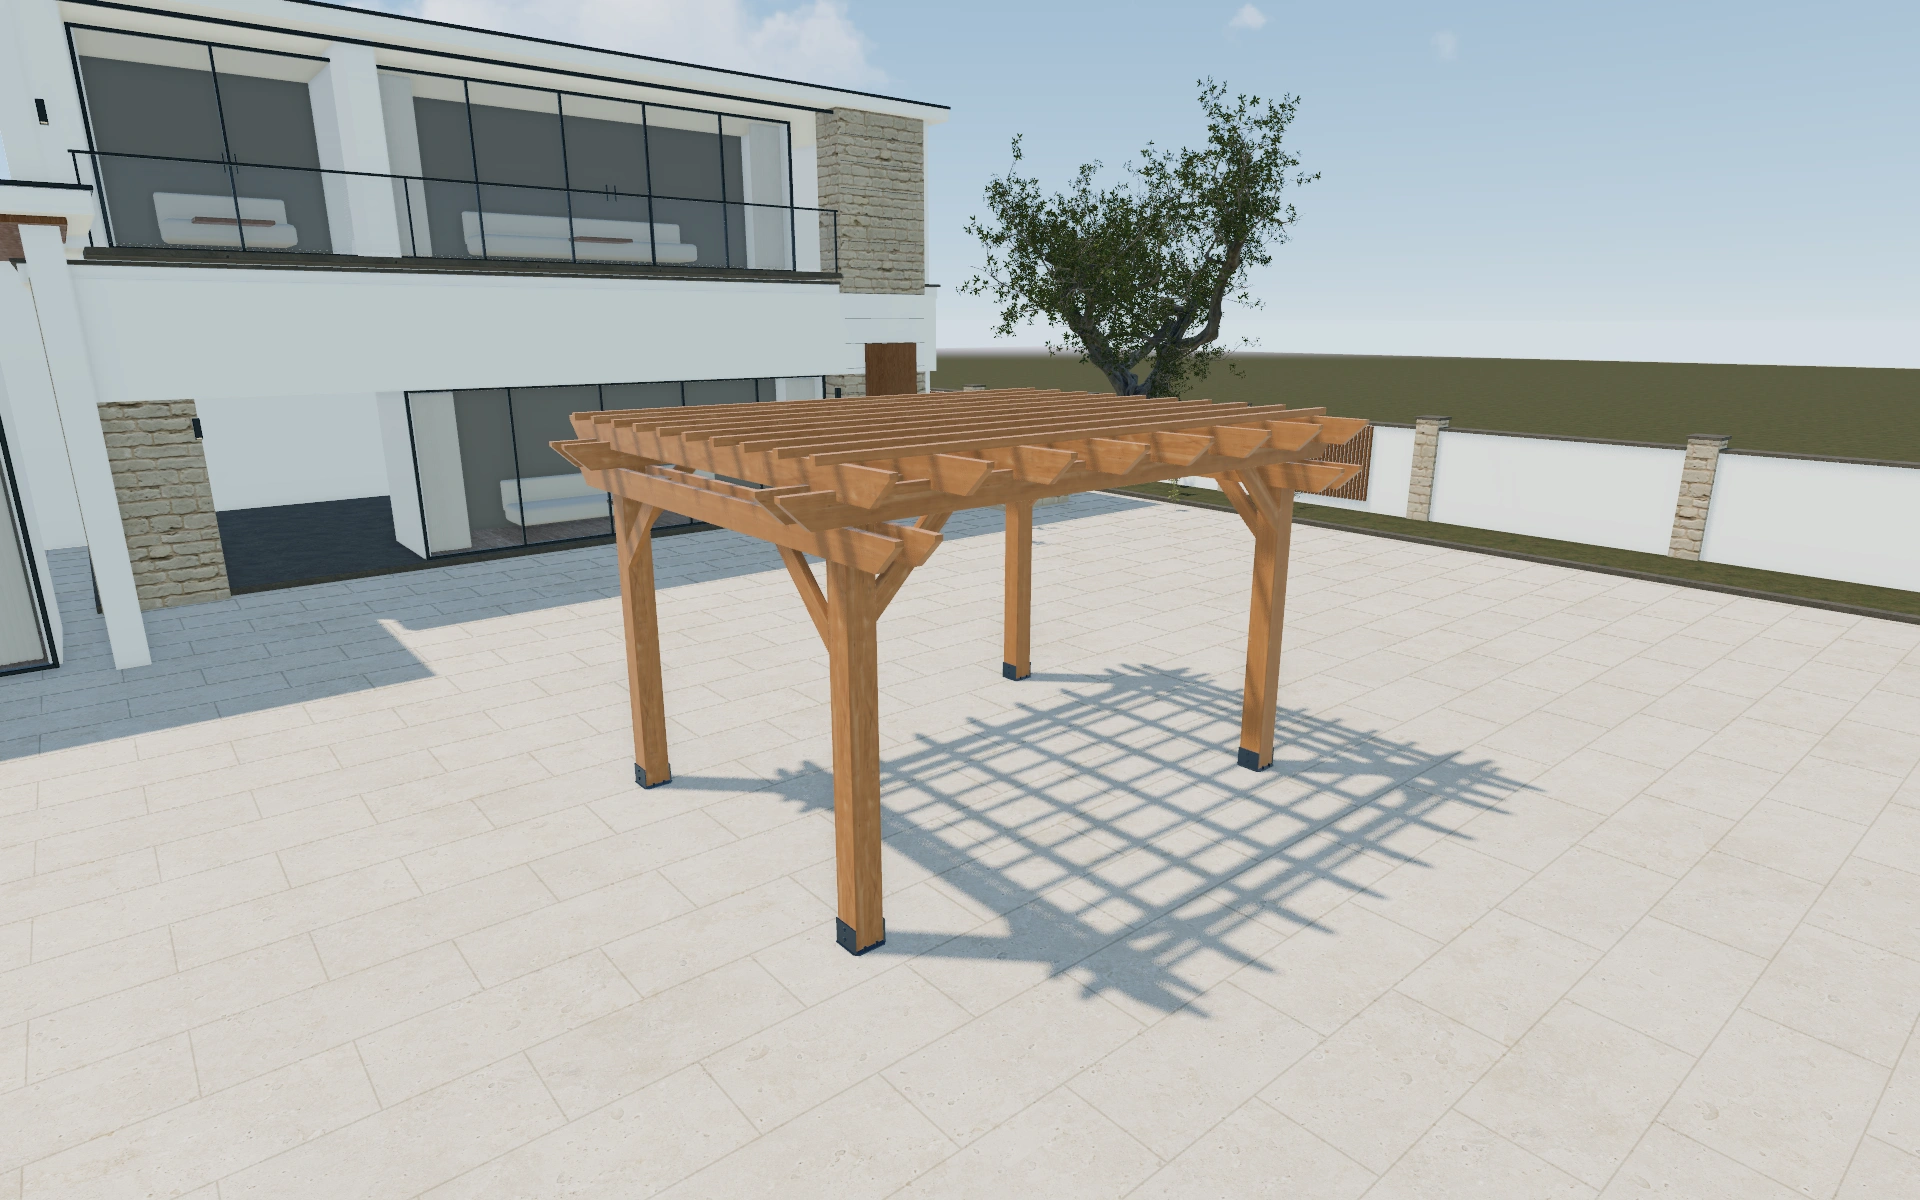
Freestanding frame or wall-attached layout?
Keep the beam and rafter arrangement fixed while comparing mounting choices. A freestanding frame makes the full post composition visible; a wall-attached proposal introduces a building interface. Pine, glulam and cedar choices should be recorded separately from decorative knee-brace appearances rather than bundled into a vague timber upgrade.
Make the doubled beam and braces readable
Start with the freestanding or wall-attached arrangement, then compare the doubled-beam appearance at the same post positions. A corner view is useful because the depth of the members is easier to understand than in a flat elevation. Review braces without changing the frame size.
Carry the chosen brace shape and timber appearance into the project specification. Keep decorative details separate from the actual connection and anchoring information supplied for the installation. The proposal should describe the selected frame clearly enough that a customer can recognise it without relying on one hero image.
Double-beam timber pergola options to compare
Review the selected model before refining individual details. Available choices can change with the model and earlier selections; the groups below describe the current starting configuration.
Structure
- Mounting type
- Freestanding
- Wall-attached
- Timber species
- Pine
- Glulam / spruce
- Western Red cedar
- Douglasie
- Oak
- Larch
- Knee braces
- No
- Yes
- Knee brace style
- Straight
- Curved
- Decorative
- Beam / rafter end profile
- Square cut
- Angled
- Scalloped
- Side infill — front
- Slatted screen panel
- Fixed timber wall
- Low balustrade
- Post base trim
- None
- Square trim
- Layered trim
- Post anchoring
- Surface post-shoe
- H-anchor cast in concrete
- Metal post-base bracket
- Concreted in-ground
- Services
- Delivery
- Installation
- Extended warranty
- Unit system
- Metric (m / mm)
- Imperial (ft / in)
- Header beam type
- Single perimeter header
- Doubled / twin header
- Rafter / joist spacing
- 600–1200 mm in the current model
- Post section
- 70–220 mm in the current model
Dimensions
- Dimensions
- Standard
- Custom
- Standard size
- Small
- Medium
- Large
- Extra large
Finishes
- Timber finish
- Natural
- Translucent stain
- Opaque paint
Roof
- Roof slope
- 0–10 ° in the current model
Openings
- Side enclosures
- Front
- Right
- Left
- Back
Dimension ranges describe the current model controls. Confirm the selected product, final measurements and supplied specification with the manufacturer.
Worked example: a customer brief for double-beam timber pergola
For a dining terrace, compare two mounting arrangements with the same timber and rafter spacing. Review the beam rhythm from the table position and inspect the entrance route. Prepare the proposal around the preferred frame, with braces and fixing work identified so the customer can see which choices changed the package.
From double-beam timber pergola choices to a clear proposal
Record the selected timber and arrangement together. The preview can support a product conversation, but it does not establish the structural performance of a proposed span. Carry the supplier’s specification and the installation questions into the proposal review instead of making the image carry those responsibilities.
Questions for your double-beam timber pergola review
- Paired beam appearance
- Rafter spacing
- Timber preference
- Mounting arrangement
Useful views for the double-beam timber pergola review
Use these inspection views to discuss the arrangement and visible details before approving the specification.
- Product image
- Hero 3/4
- Front elevation
- Side elevation
- Aerial / plan
Double-beam timber pergola configurator FAQs
Can I compare different brace shapes?
Yes. The controls list straight, curved and decorative knee-brace styles. A selected appearance still needs the actual supplied structural specification.
Why compare braces at the same frame size?
The brace and doubled-beam appearance is easier to judge when post spacing and the viewpoint stay fixed. Check the visible corner and approach together. Keep the actual timber and connection specification with the supplier rather than inferring it from a decorative detail.
Put the choices
in the same view.
Explore the double-beam timber pergola configurator, review the available product options and discuss your own range with our team.