Amish-style timber pergola configurator.
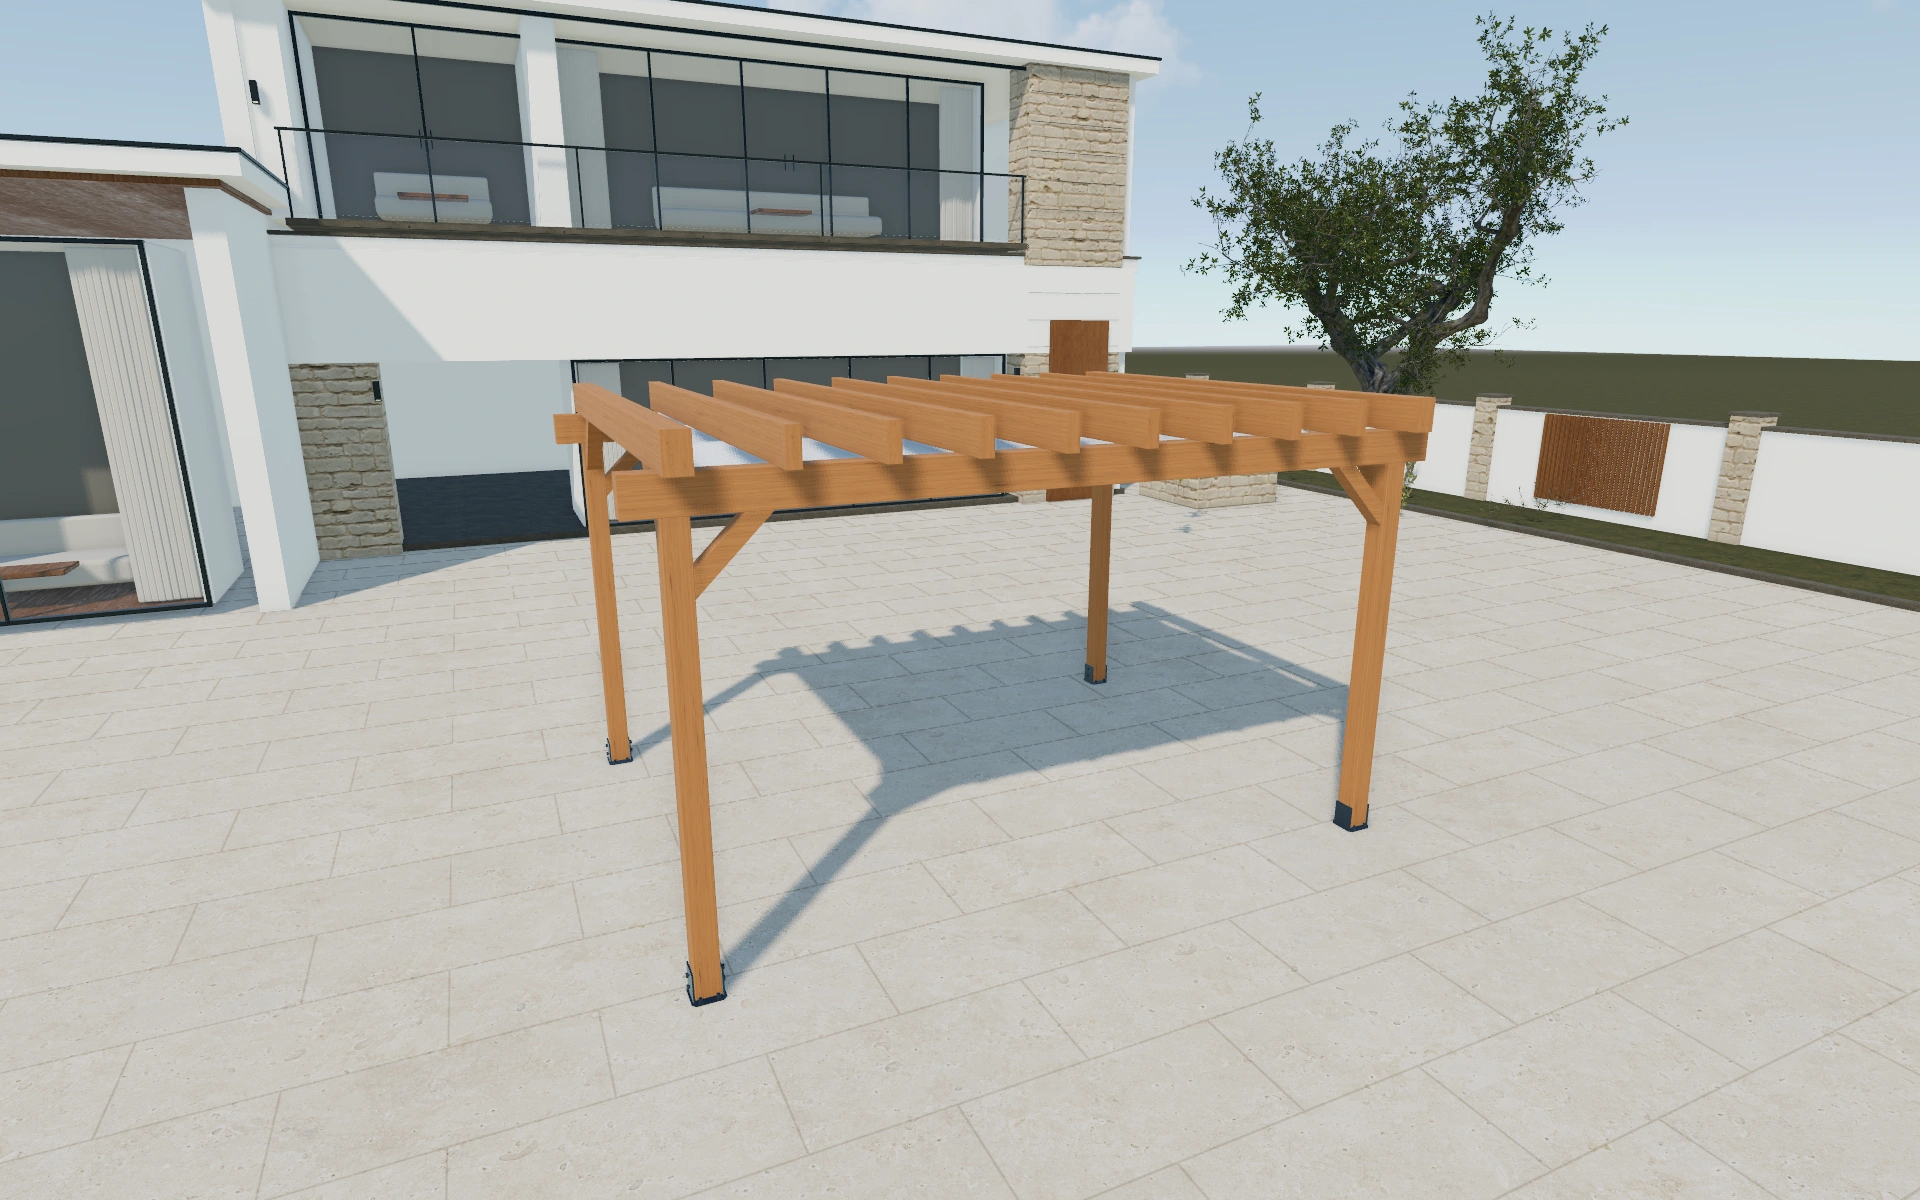
Show the timber frame and overhead spacing of a traditional garden pergola.
Built for timber-structure suppliers and outdoor retailers.
 3D product workspace
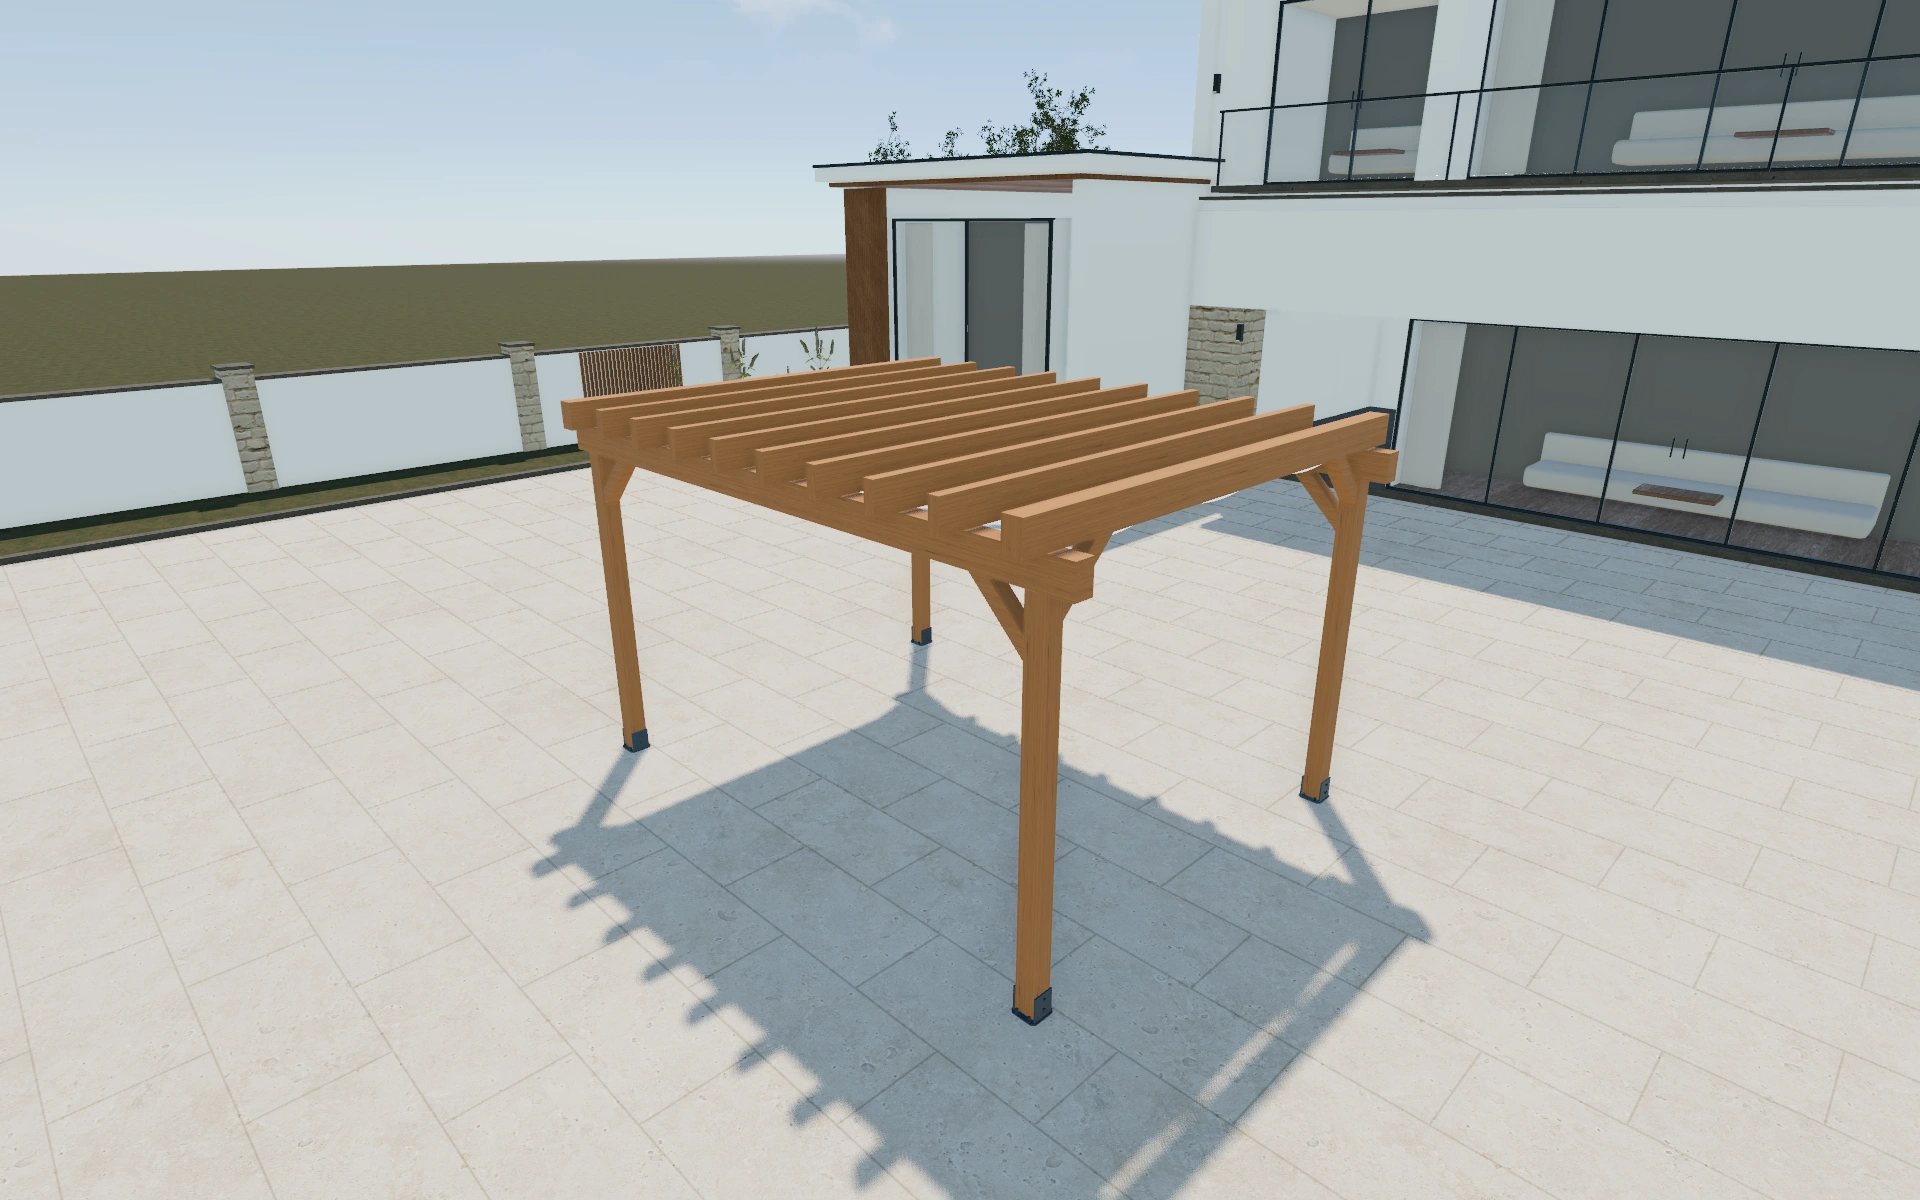
Show the choices.
Keep the specification.
Bring rafter / joist spacing, width, timber species, mounting into one amish-style timber pergola specification. Save the customer’s visual brief before adding your own proposal items and prices.
- Rafter / joist spacing
- Width
- Timber species
- Mounting
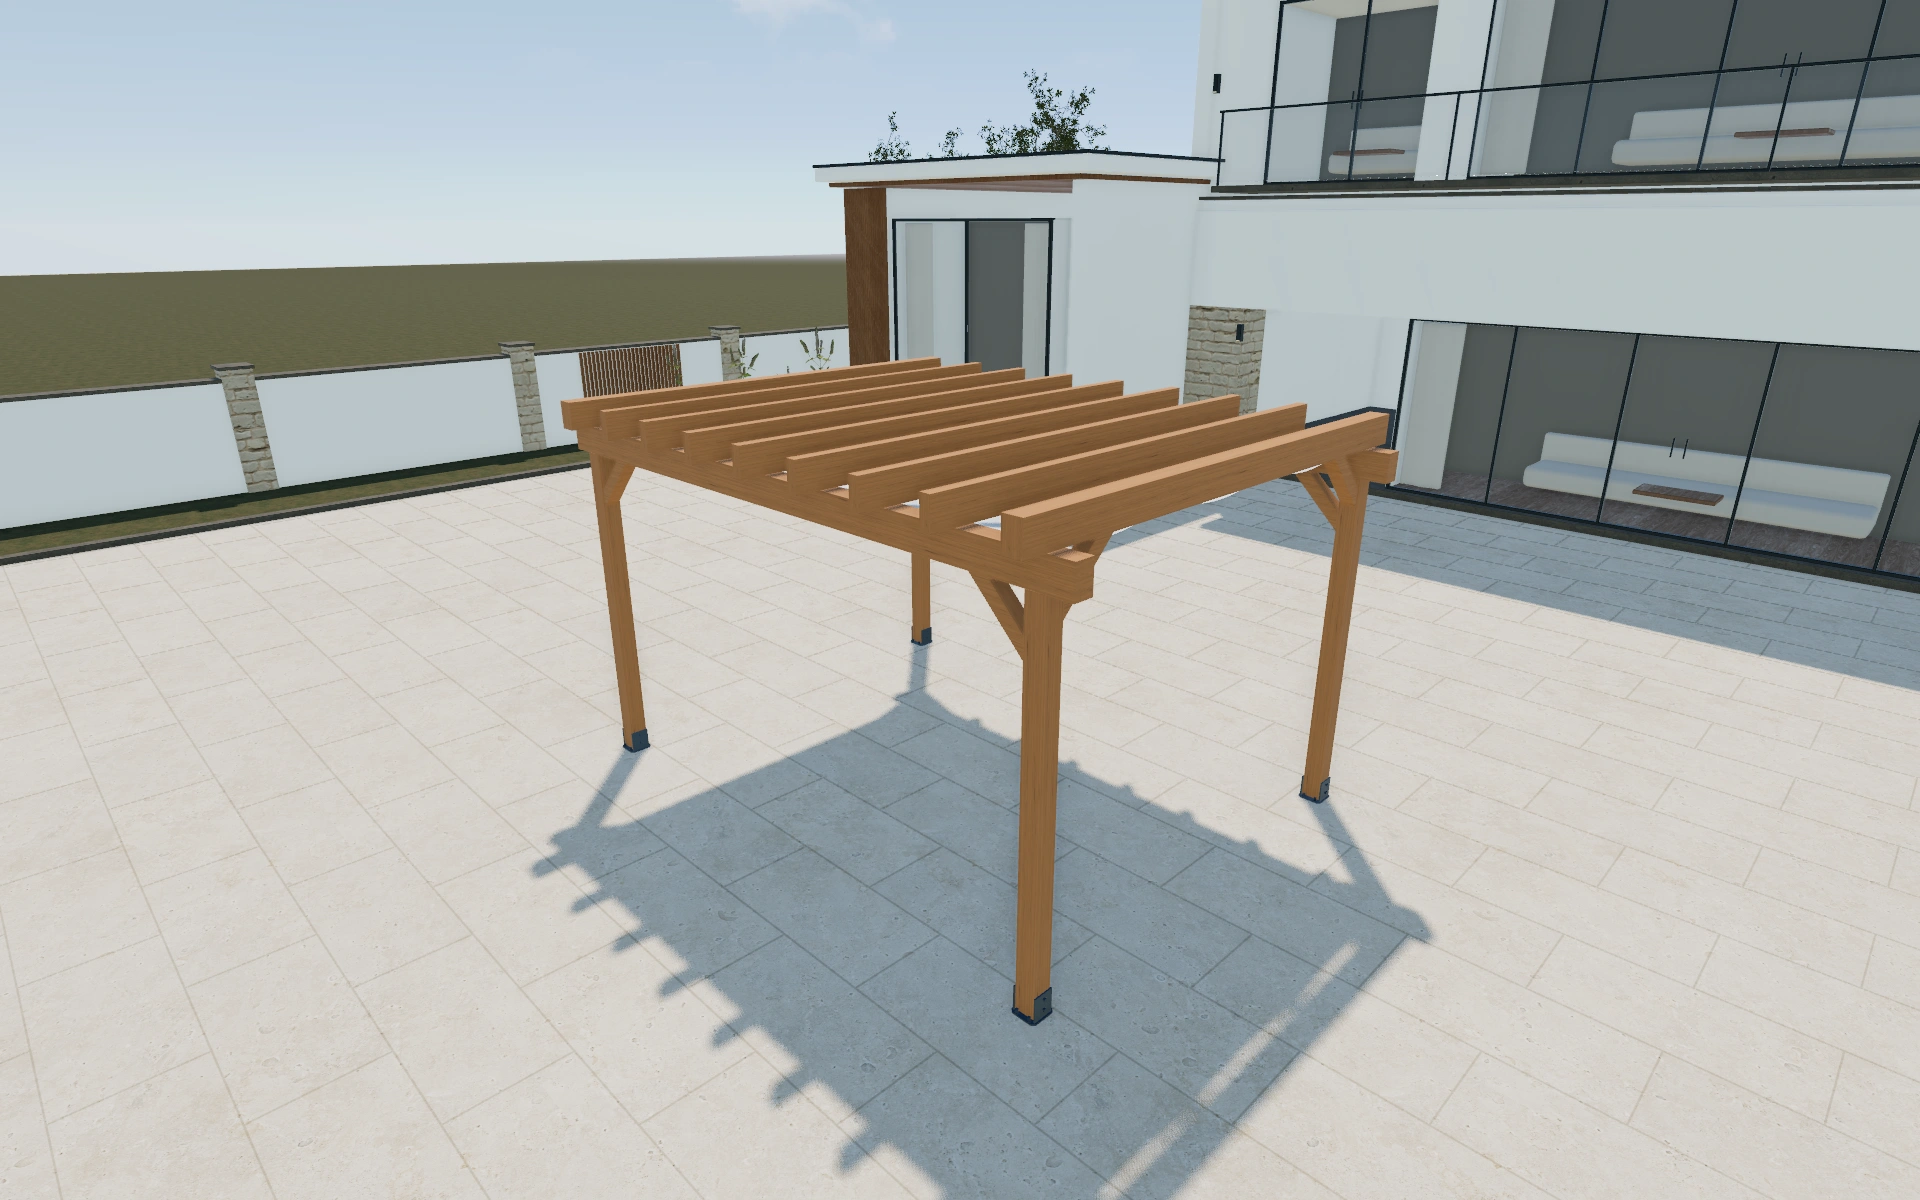
Explain the timber structure
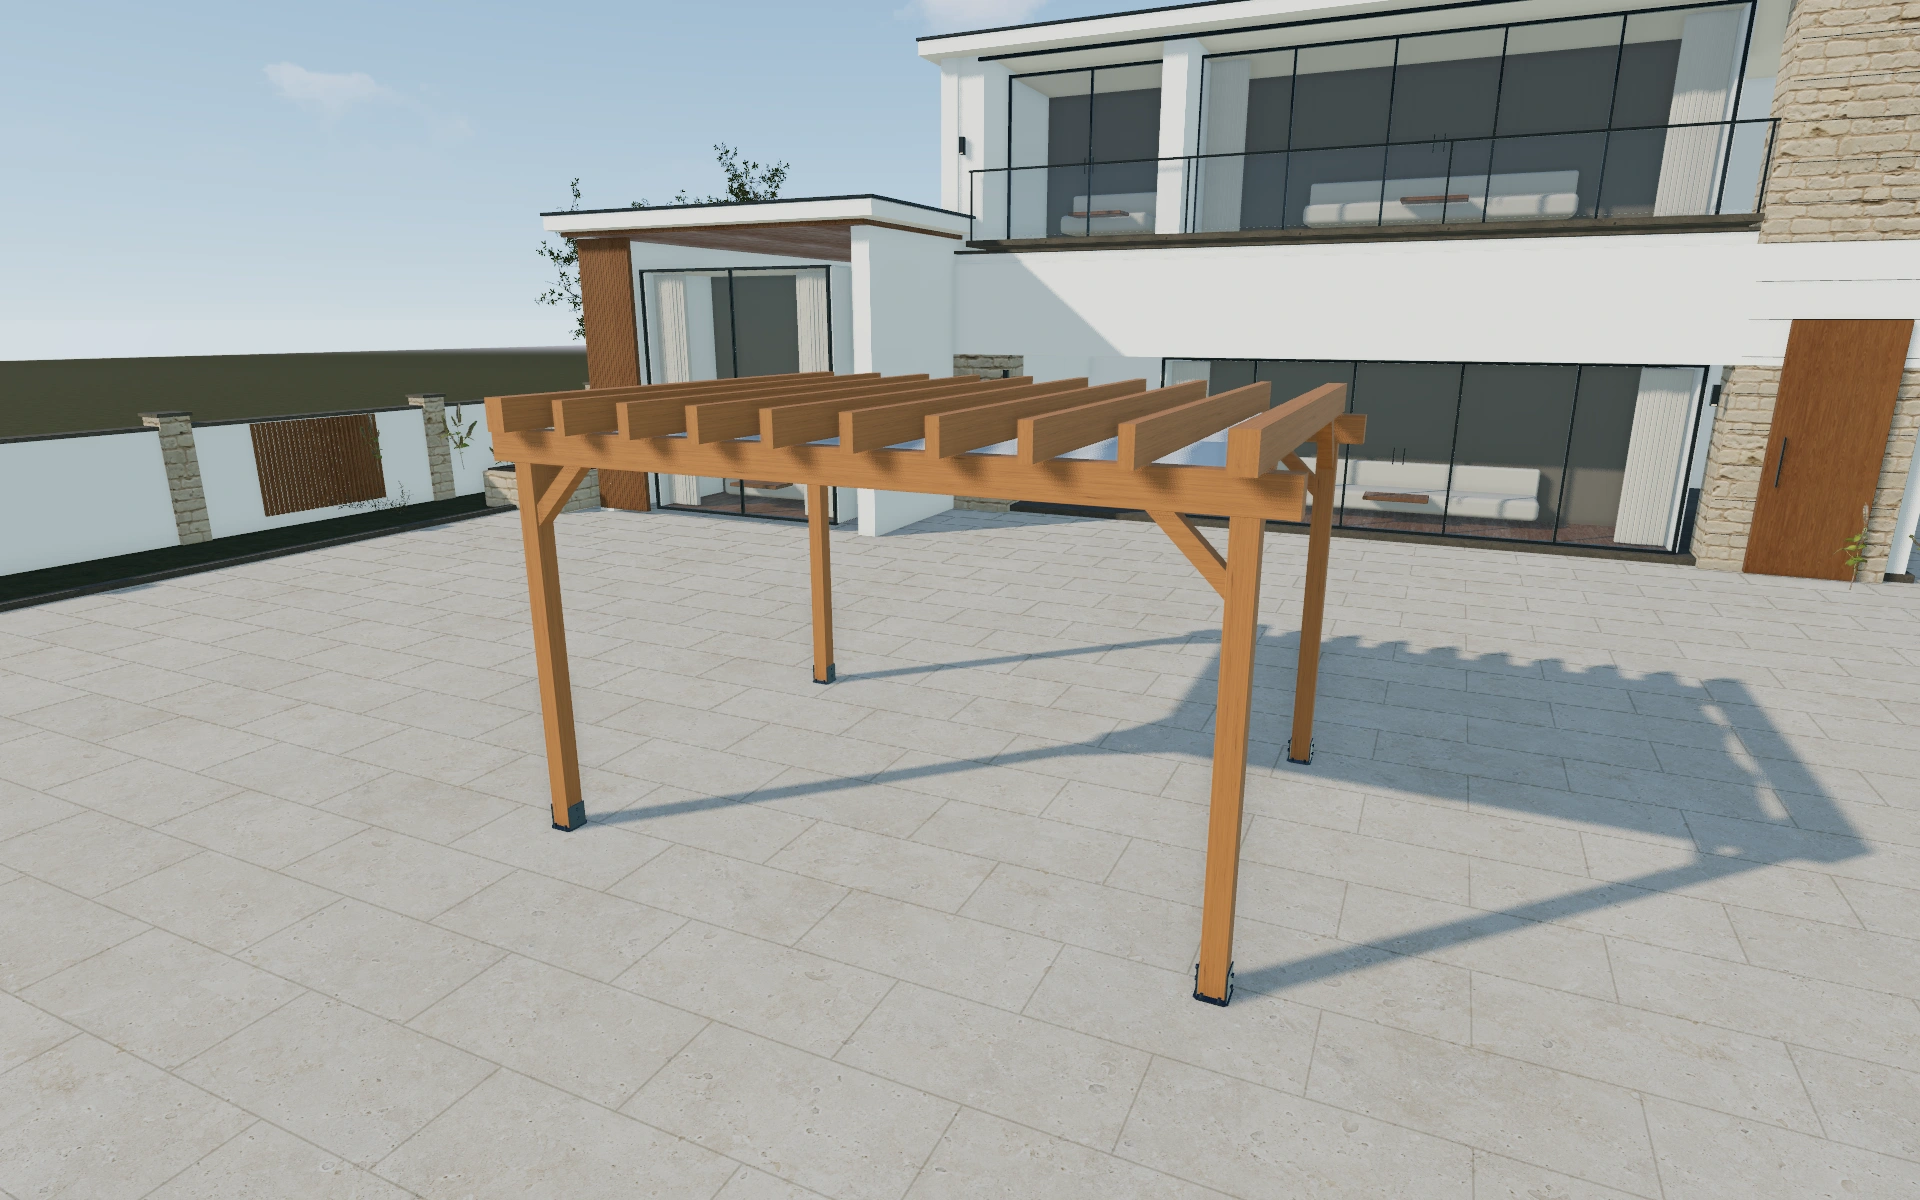
Inspect the posts, beams and rafter arrangement from more than one viewpoint.
Explore the amish-style timber pergola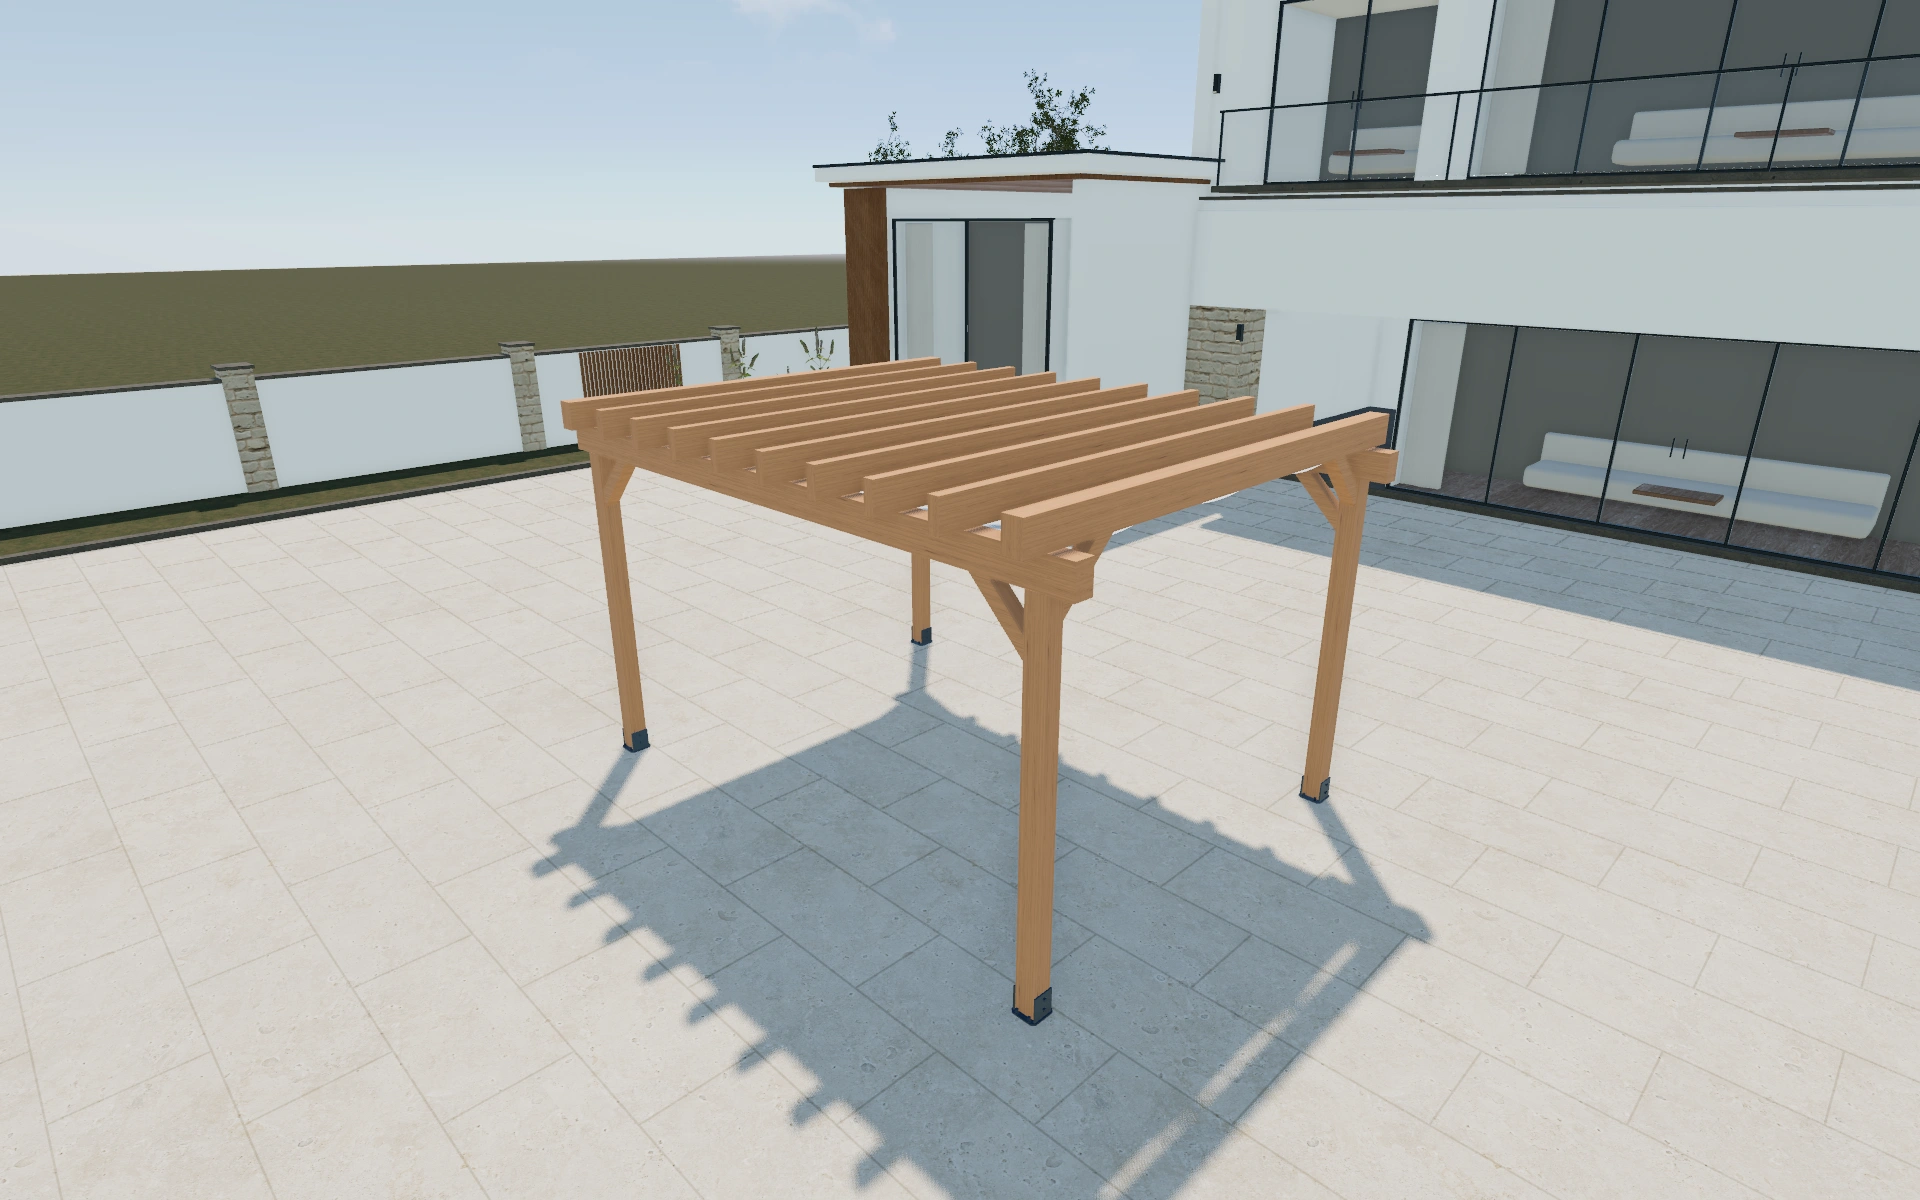
Compare timber appearances
Review the available timber species, including the western-red-cedar presentation.
Explore the amish-style timber pergola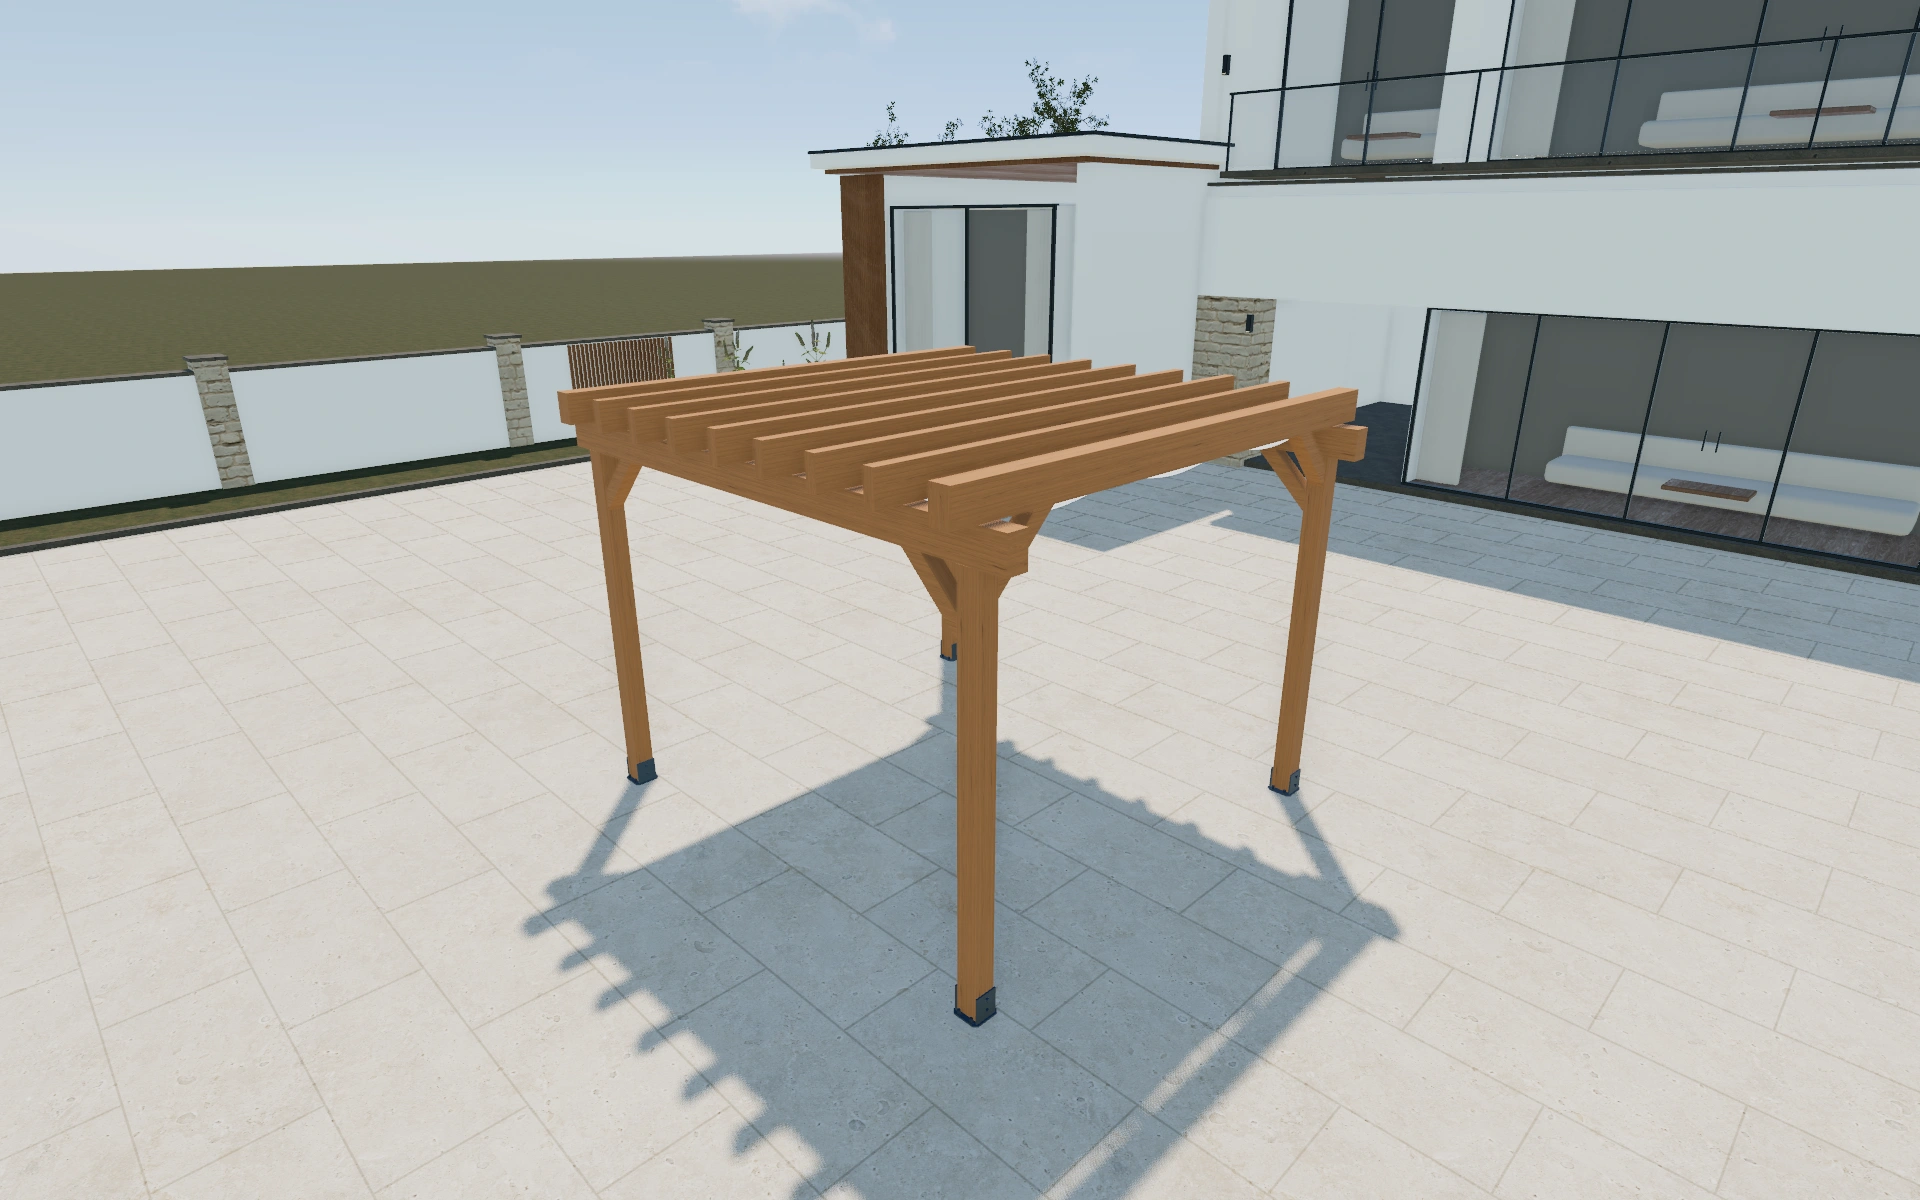
Plan the usable dimensions
Compare widths, wall attachment, rafter spacing and clear height before preparing a project proposal.
Discuss your product rangeOne customer.
A connected workflow.
Keep the amish-style timber pergola configuration with the customer. Follow the enquiry, arrange the next conversation and prepare a proposal from the same workspace.
From enquiry to accepted project
Save the configuration to a customer, track the lead’s status and keep project details, notes and activities together.
Make the next conversation happen
Create customer and project appointments. See everyone’s schedule, filter by user and connect a dedicated Google calendar.
Your proposal. Your prices. Your logo.
Add product, delivery and installation items before generating a branded PDF. An accepted proposal can continue into an order and invoices.
New enquiry1
Configuration saved
Proposal1
Branded proposal prepared
Accepted1
Continue into order
Product planning.
Sales tools included.
Choose this configurator as part of your Sales Visualizer workspace. Your subscription determines the number of users and selected products.
Interactive 3D
Rafter / joist spacing · Width
2D planning views
Review the configuration from a planning view.
Augmented reality
Inspect the product on supported AR devices.
Customer profiles
Keep customer details, projects and activities together.
Team appointments
Schedule customer visits and project reviews.
Proposals and PDFs
Add your items and prices, with your company branding.
Lead management
Follow project stages in the team pipeline.
Orders and invoices
Continue accepted proposals and record external payments.
AR requires a supported device. Visual configurations do not replace engineering, site measurement or installation review. Final product availability, dimensions, site conditions and installation requirements must be confirmed by your team.
See more amish-style timber pergola views 10 additional views
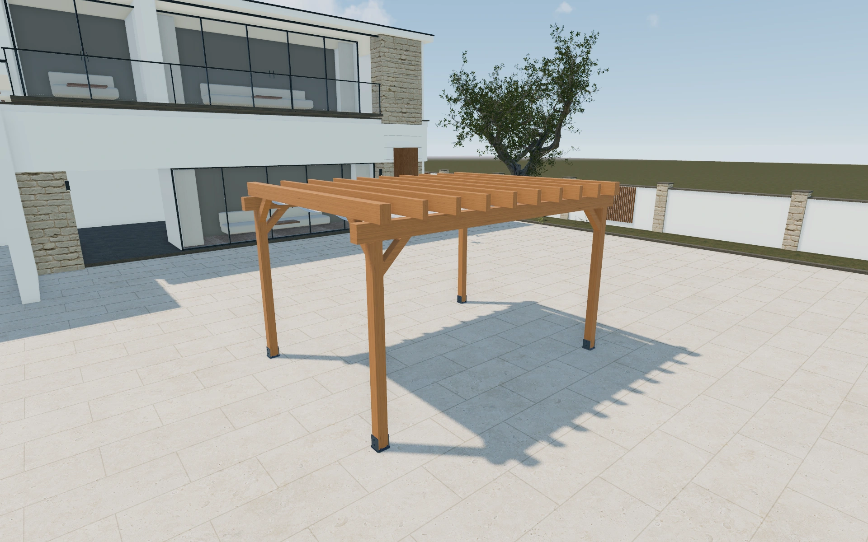
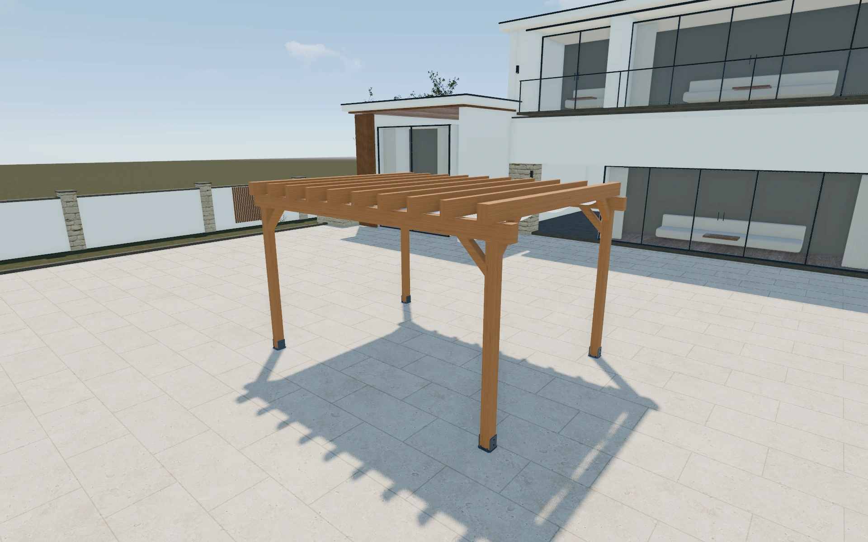
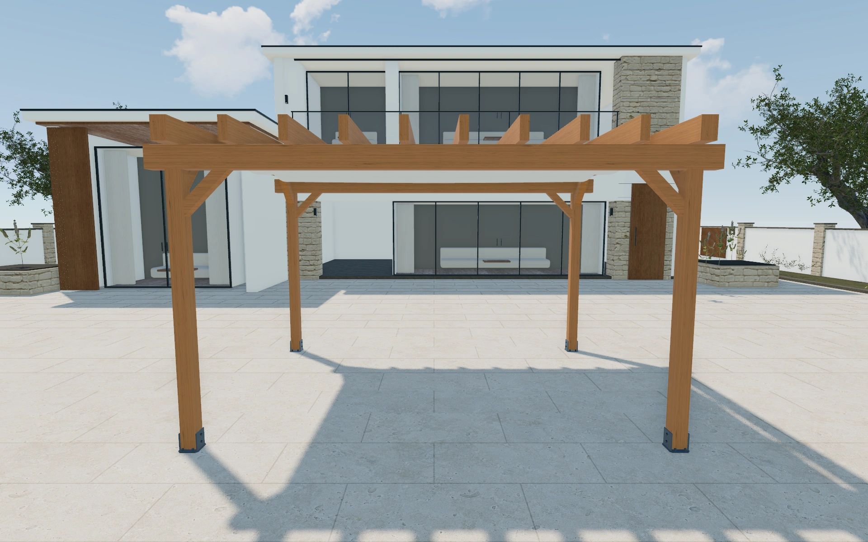
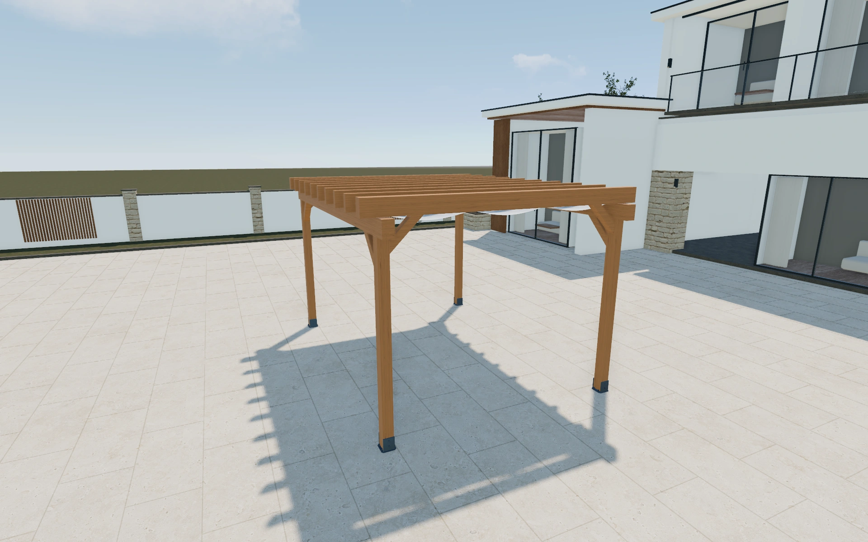
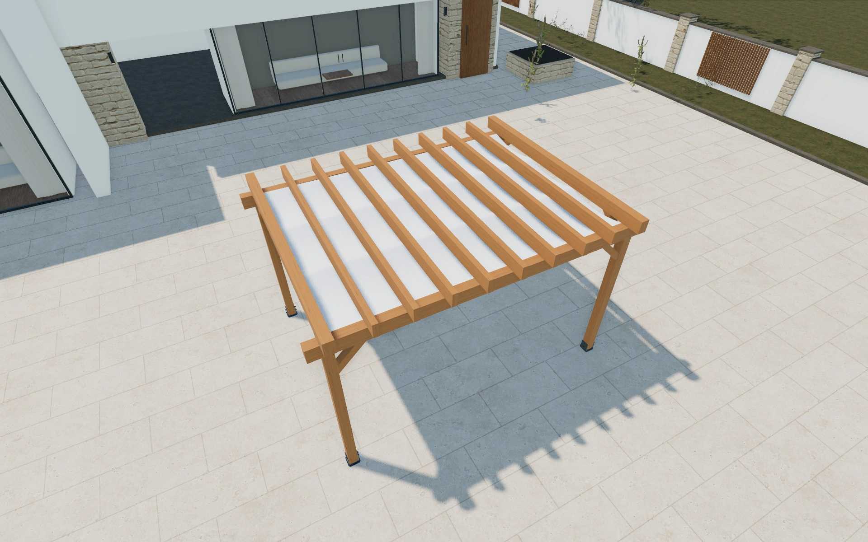
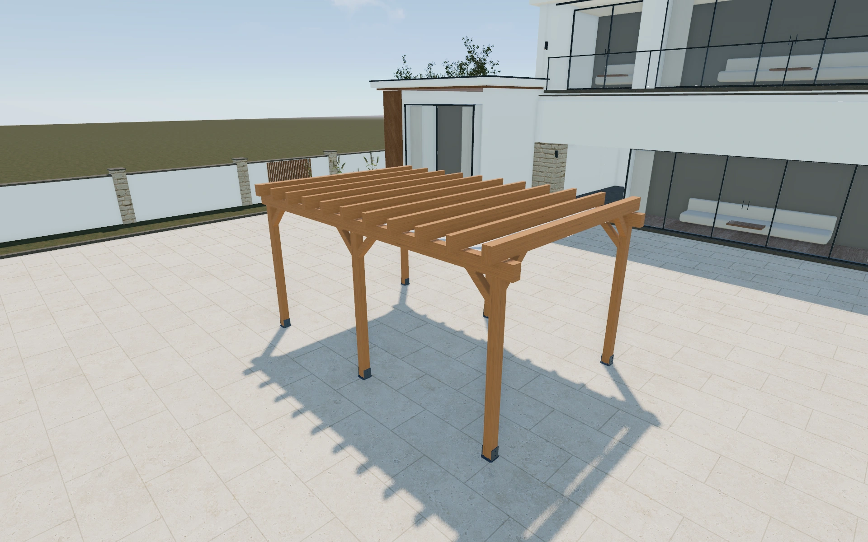
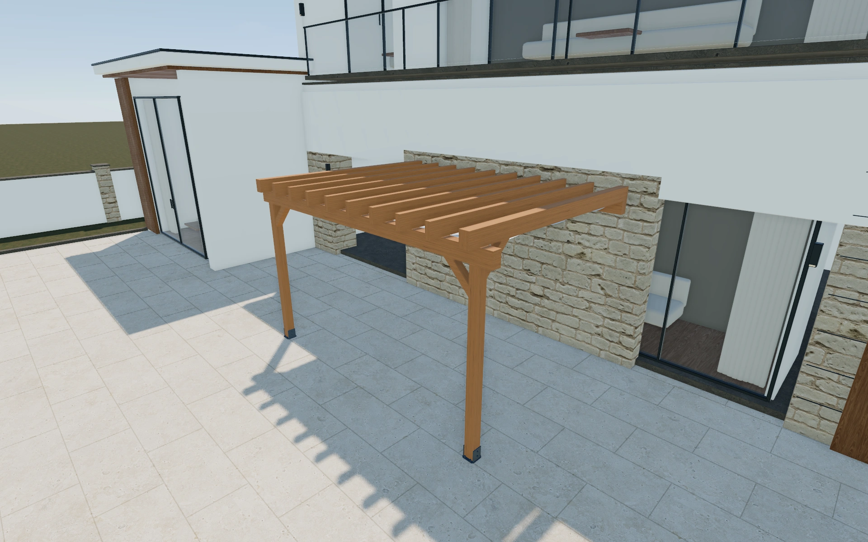
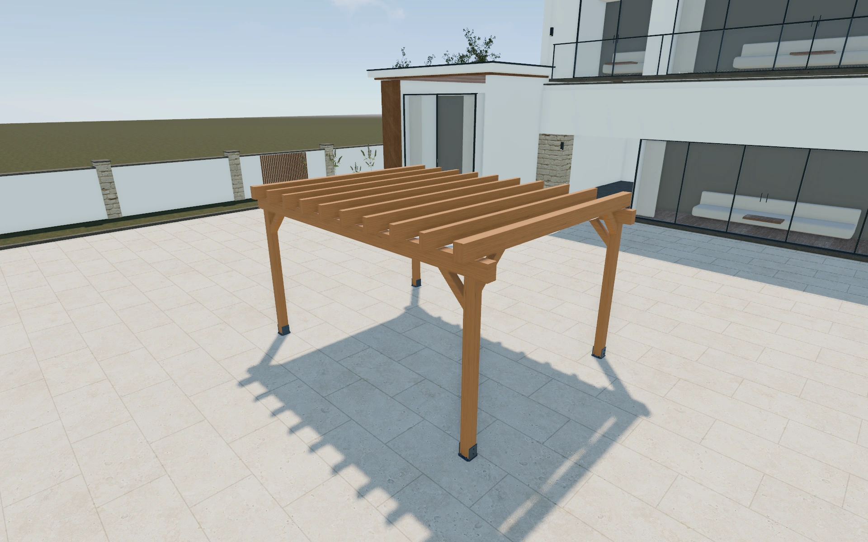
Make the next product discussion clearer.
Review the choices, specification questions and proposal details for your amish-style timber pergola project.
Read the amish-style timber pergola configurator guideYour amish-style timber pergola questions.
Need to discuss your own product rules or model? Talk to our team.
What can I configure with the amish-style timber pergola model?
Inspect the posts, beams and rafter arrangement from more than one viewpoint. Review the available timber species, including the western-red-cedar presentation. Compare widths, wall attachment, rafter spacing and clear height before preparing a project proposal.
Can I keep several configurations for the same customer?
Yes. Create a customer contact, save configurations as projects and keep the customer’s project history and activities together. Your team can follow leads in the pipeline and continue accepted proposals into orders.
How do quotes, branded PDFs and invoices work?
You add your own proposal items and prices. Prepare a PDF with your company’s branding, then manage an accepted proposal as an order. From the order, create invoices and record payments received outside the platform.
Can my team schedule appointments for these projects?
Yes. Link an appointment to the customer and project, view the team calendar and filter by user. Users can connect a dedicated Google calendar; personal calendars are not imported.
Make your next product
conversation a visual one.
See how the amish-style timber pergola configurator fits your products and sales process.