
Timber garage configurator: keep the building layout and cladding specification connected
A timber garage quotation can lose important context when its model, width and cladding are discussed in separate conversations. A configurator helps keep those decisions attached to the same building.
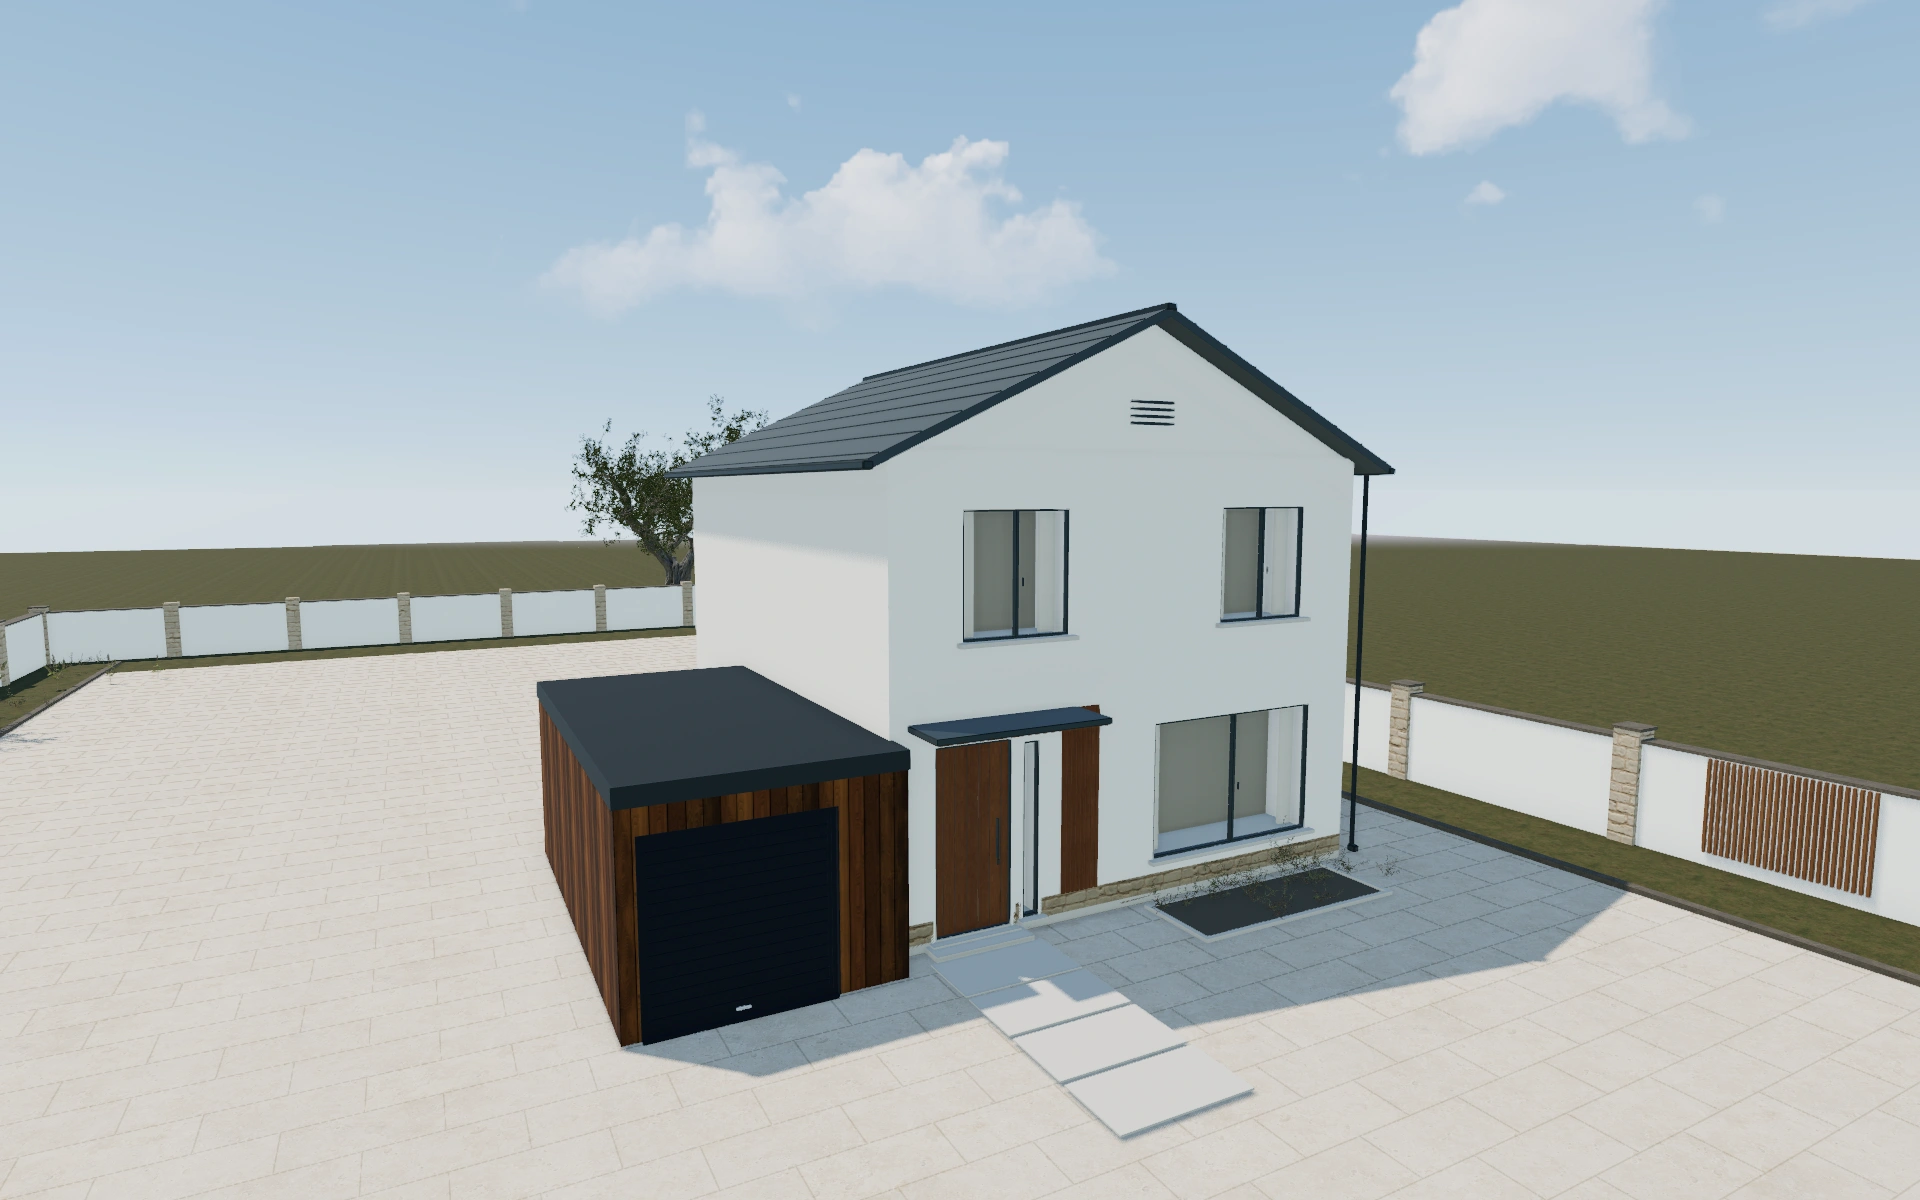
Keep the building layout and cladding specification connected
Compare the preferred garage model before refining its width. Review the entrance side and at least one return elevation, because the cladding pattern can read differently around corners and openings. Relate the layout to the customer’s intended parking and storage use.
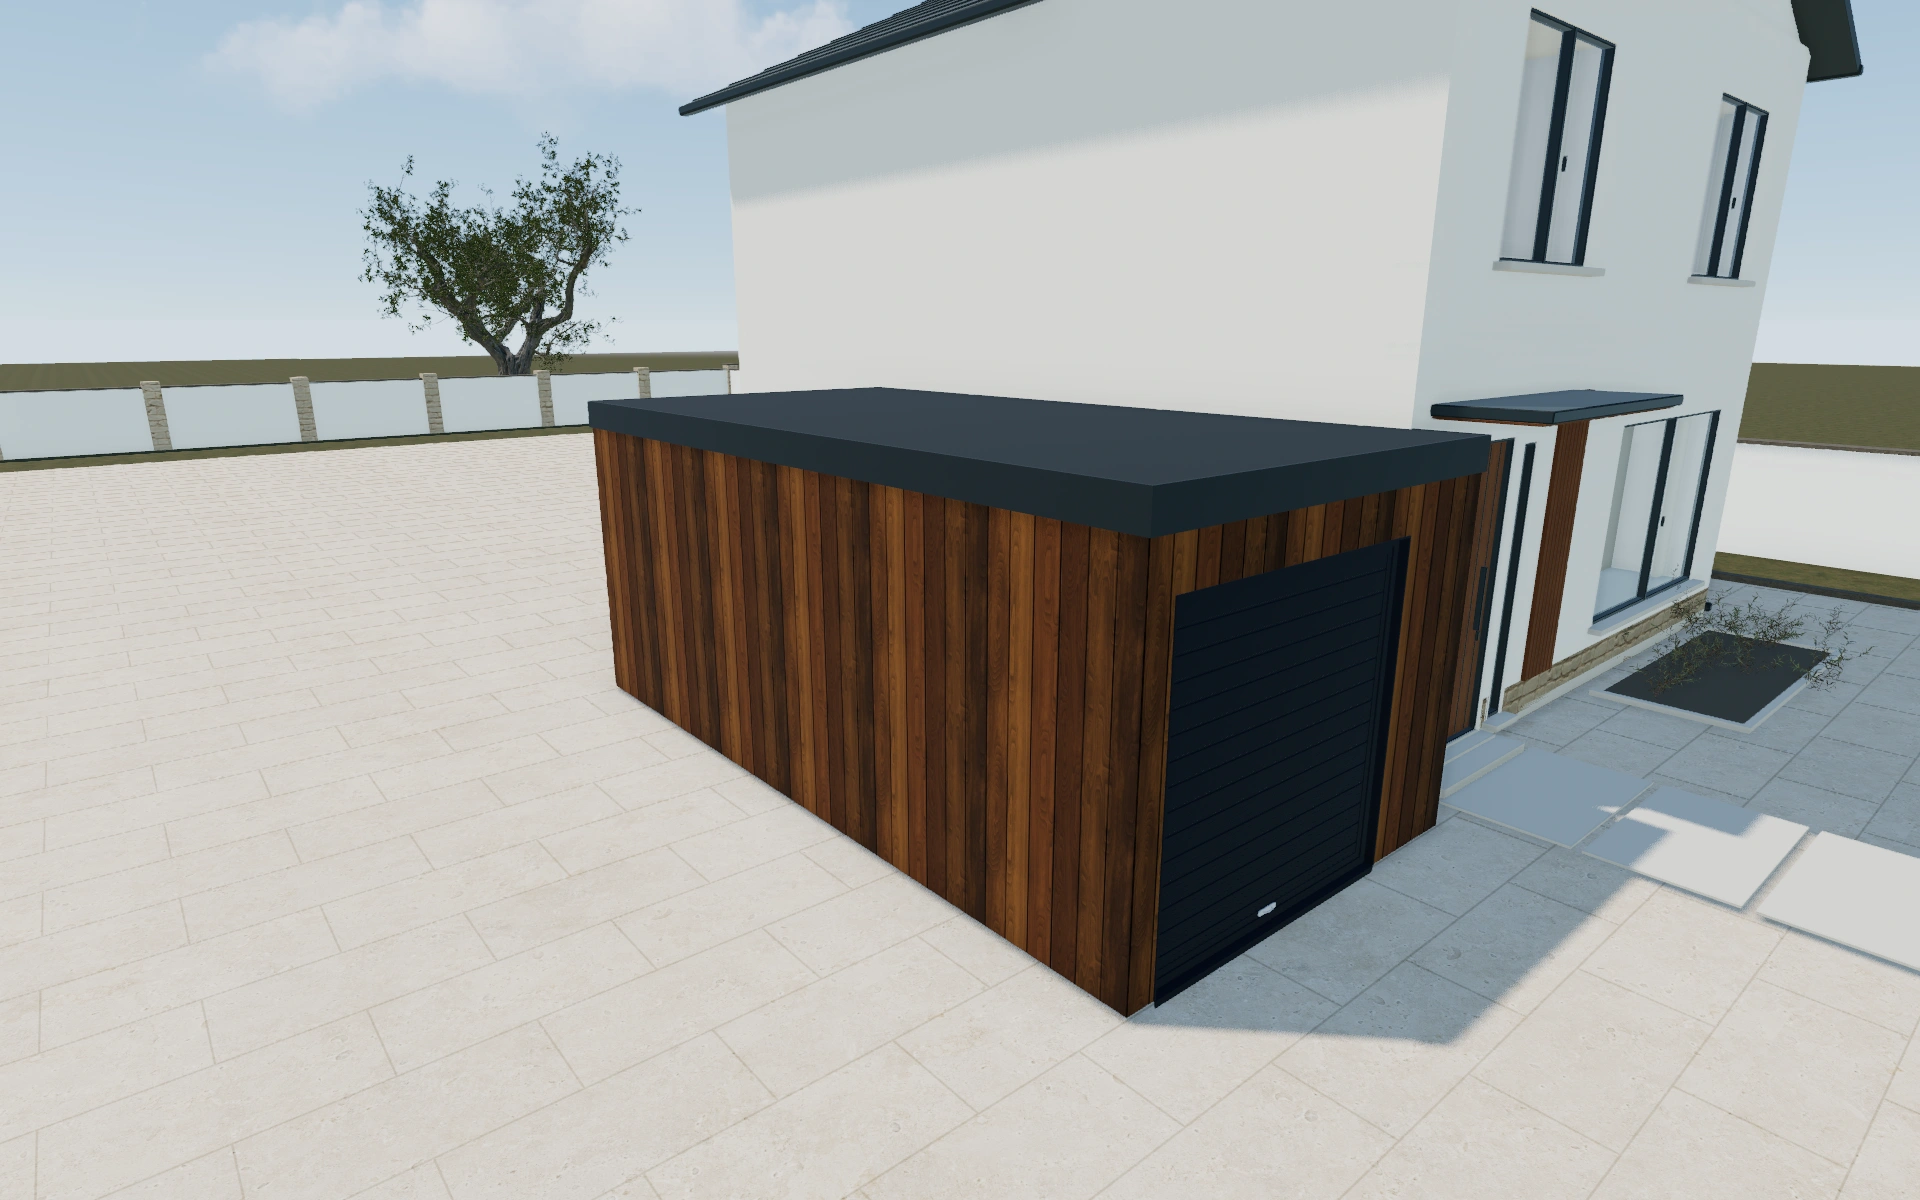
Flat, single-pitched or gable roof?
Compare the roof silhouettes at the same garage width and standard-size selection. A gable form changes the visible end elevation, while a single-pitched form needs a clear orientation in the customer brief. Keep those decisions separate from colour and cladding so the roof form remains recognisable in the proposal.
Compare roof form without losing the parking brief
Flat, single-pitched and gable choices produce different silhouettes, so use the same entrance and side views when comparing them. Keep the parking and storage arrangement unchanged first. A preferred roof should not quietly become a different garage size or entrance composition.
Use the custom-dimension route only with the actual requirements recorded. Retain the timber appearance and opening preferences alongside those dimensions. The proposal should identify the selected building package and separate any ground preparation, services and installation work needed at the site.
Timber garage options to compare
Review the selected model before refining individual details. Available choices can change with the model and earlier selections; the groups below describe the current starting configuration.
Model
- Garage model
- Flat roof
- Single pitched
- Gable roof
Dimensions
- Dimensions
- Standard
- Custom
- Standard size
- 1 car
- 2 cars
- 3 cars
Finishes
- Colour
- Anthracite
- Black
- White
- Fascia & trim colour
- Anthracite
- Black
- White
- Cladding material
- Timber
- Composite
- Rendered panels
- Brick veneer
- Exterior cladding
- Neutral red cedar
- Spruce
- Pine
- Teak
- Larch
- Garage door colour
- Anthracite
- White
- Grey
- Brown
- Door & window colour
- Anthracite
- White
- Wood
- Roof material
- EPDM rubber
- Steel
Roof
- Type
- Flat
- Pitched
- Gable
- Overhang
- Front
- Back
- Left
- Right
Openings
- Front wall
- Fixed window
- Single window
- Double window
- Single door glass
- Single door paneled
- Double door glass
- Roller door
- Barn door
- Garage door position
- Left
- Right
- Center
Lighting & power
- Electrical units
- Motion sensor lights
- Security camera
- Motorization kit for garage doors
Accessories
- Ridge direction
- Along the longer side
- Along the shorter side
- Edit wall
- Front
- Back
- Left
- Right
Advanced
- Heating
- Electrical heating
- Air conditioning
- Ventilation
- Services
- No service
- Services
Dimension ranges describe the current model controls. Confirm the selected product, final measurements and supplied specification with the manufacturer.
Worked example: a customer brief for timber garage
For a garage seen from both the house and road, save front and side views of two roof forms. Discuss the door approach before refining exterior timber. The proposal should name the selected model and openings, with base, delivery access and any building-specific design work assigned for review.
From timber garage choices to a clear proposal
Record the model and exterior finish in the proposal using the same names as the saved project. Keep site access, base construction and any services outside that visual selection until they have been agreed. This makes a finish revision easier to manage without reopening every part of the building discussion.
Questions for your timber garage review
- Garage model
- Required width
- Cladding around openings
- Parking and storage use
Useful views for the timber garage review
Use these inspection views to discuss the arrangement and visible details before approving the specification.
- Main View
- Top View
Timber garage configurator FAQs
Can I use a custom dimension brief?
A standard/custom dimension choice is present. Reconcile the selected mode with the supplier’s actual range and the measured site.
What should accompany the selected timber garage roof?
Save the chosen roof form with the entrance elevation and side view. Record the vehicle approach, door arrangement and building location. The roof’s visual profile is one decision; the supplier still needs the site and supplied-system details for the proposal.
Put the choices
in the same view.
Explore the timber garage configurator, review the available product options and discuss your own range with our team.