
Sectional garage door configurator: use movement to explain where the door goes
A sectional garage door needs to be understood in its open position as well as as a closed façade. A configurator can help a customer discuss the relationship between the opening, moving sections and surrounding space.
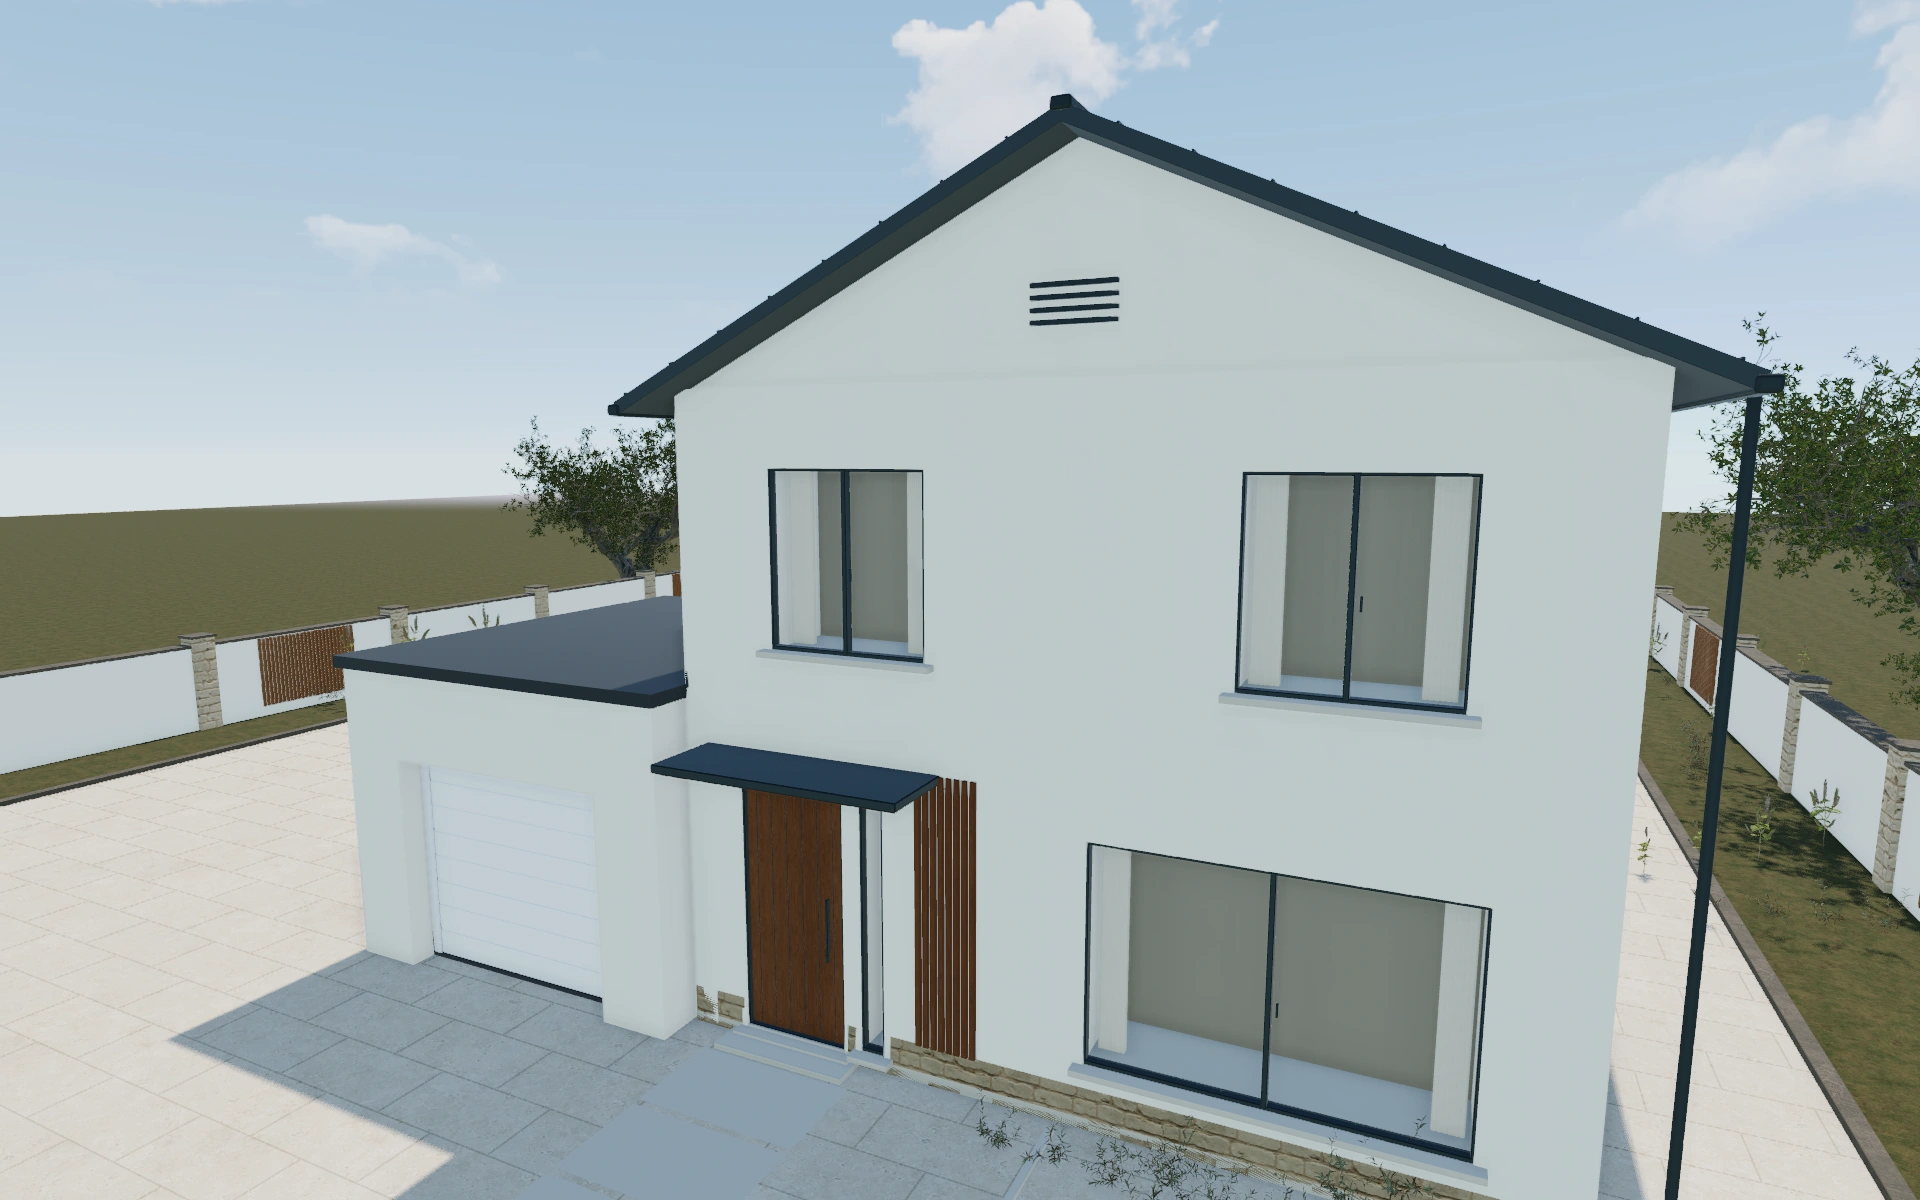
Use movement to explain where the door goes
Compare the selected model at a consistent width, then inspect the open-amount view. Ask what is located near the opening and within the garage. The appearance of a clear opening does not by itself confirm that the real building has the required installation space.
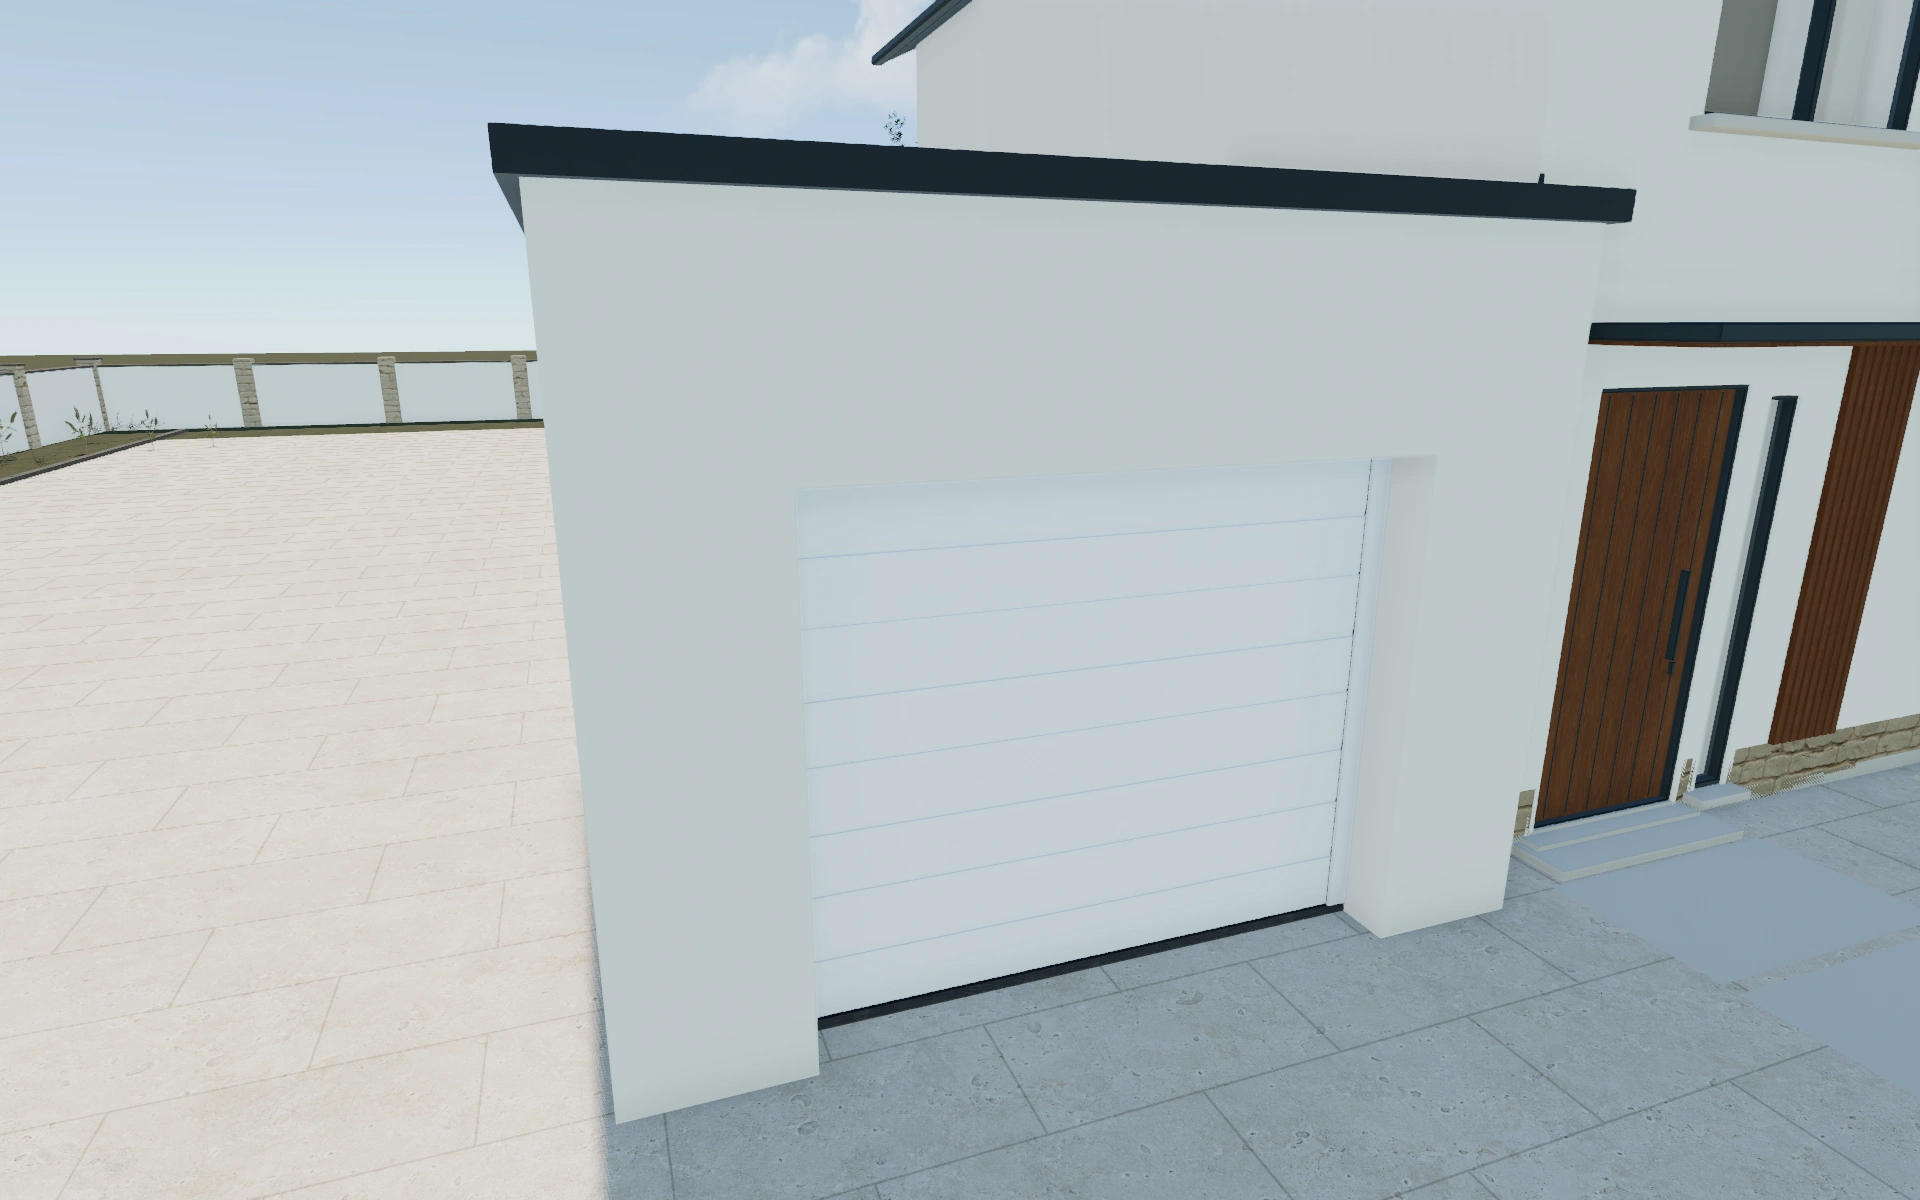
Renovation, low-headroom or standard-lift arrangement?
These selections organise the track and installation discussion. Compare them before spending time on a wood-look foil or a standard colour. A low-headroom model name is not a survey result: the existing ceiling, opening and operating equipment still need to be checked for the chosen system.
Look above the opening before choosing the panel design
Renovation, low-headroom and standard-lift arrangements deserve a comparison with the door open. That view explains the relationship between the track route and the garage interior. Keep the same opening dimensions while evaluating the alternatives, then return to the closed elevation for the panel appearance.
Compare standard colours and wood-look finishes without changing the track arrangement. Record the selected sections, operating equipment and installation scope together. If the actual garage has obstructions, retain them as measured requirements instead of inferring a fit from the visual scene.
Sectional garage door options to compare
Review the selected model before refining individual details. Available choices can change with the model and earlier selections; the groups below describe the current starting configuration.
Model
- Garage door model
- Renovation system
- Low headroom
- Standard lift
- High lift
- Sloped ceiling
Dimensions
- Garage door size
- One car
- Two cars
- Custom
Finishes
- Wall colour
- White
- Grey
- Anthracite
- Brown
- Beige
- Red
- Finish Type
- Standard colour
- Wood-Look Foil
- Standard Colour
- White 9010
- White 9016
- Anthracite 7016
- Anthracite 7015
- Black 9005
- Grey 9007
- Brown 8014
- Other colours
- Inside colour
- White
- Match external
- Black
Openings
- Ceiling slope
- No
- Yes
- Single door quantity
- 1
- 2
- Door fitting
- Behind the reveal
- In-between
- In-between fascia front
- How the garage is used
- Unheated, detached garage
- Attached to the house
- Heated room behind / passive house
- Panel Surface Profile
- Without ribs
- Wide Rib
- Medium rib
- Narrow Rib
- Cassette
- V-groove
- Panel surface texture
- Smooth
- Woodgrain
- Stucco/Sand
- Window Shape
- None
- Round
- Square
- Rectangular
- Glazing strip
- Panoramic panel
- Decorative motif
- None
- Square
- Rectangle
- Round
- Diamond
- Pass Door Position
- None
- Centre
- Left
- Right
- Motorization
- Manual
- Motorized
- Control
- Remote control
- Smart app
- Exterior Lock
- No cylinder lock
- Cylinder Lock
- add-ons
- Ventilation grille
- Additional remote handset
- Exterior keypad
- Pet door
- Photocell / Safety beam
- Services
- Installation
- Delivery
- Door Type
- Sectional
- Lintel Clearance
- Standard
- Low
- Not sure
Dimension ranges describe the current model controls. Confirm the selected product, final measurements and supplied specification with the manufacturer.
Worked example: a customer brief for sectional garage door
For a customer replacing an older door, prepare the preferred lift arrangement and a finish alternative while keeping the opening size unchanged. Save the selected open position for discussion. The proposal should make the door model and finish readable, with removal, operating equipment and installation work identifiable as separate items.
From sectional garage door choices to a clear proposal
Keep the chosen door model and finish separate from the house reference. The proposal should describe the supplied door and operating package, with measurements and installation conditions checked by the supplier. That gives the customer an understandable product choice without turning the animation into a site approval.
Questions for your sectional garage door review
- Door model
- Opening width
- Open position
- Installation-space review
Useful views for the sectional garage door review
Use these inspection views to discuss the arrangement and visible details before approving the specification.
- Hero 3/4
- Hero 3/4 Pass Door
- Hero 3/4 Inside
- Hero 3/4 Inside Pass Door
Sectional garage door configurator FAQs
Can I compare standard colour and wood-look finishes?
Yes. Both finish types appear in the controls. Keep the chosen finish reference with the door model in the proposal.
Why inspect the door open as well as closed?
The open state explains the track arrangement and its relationship to the available garage space. Review it before finish options. Record the supplied operating system and the measured opening so the quotation describes more than the external panel design.
Put the choices
in the same view.
Explore the sectional garage door configurator, review the available product options and discuss your own range with our team.