
Roller garage door configurator: distinguish the opening from the door’s visible surround
A roller garage door is not specified by the opening width alone. The sales conversation also needs to make the visible door, surrounding façade and proposed operating arrangement easy to identify.
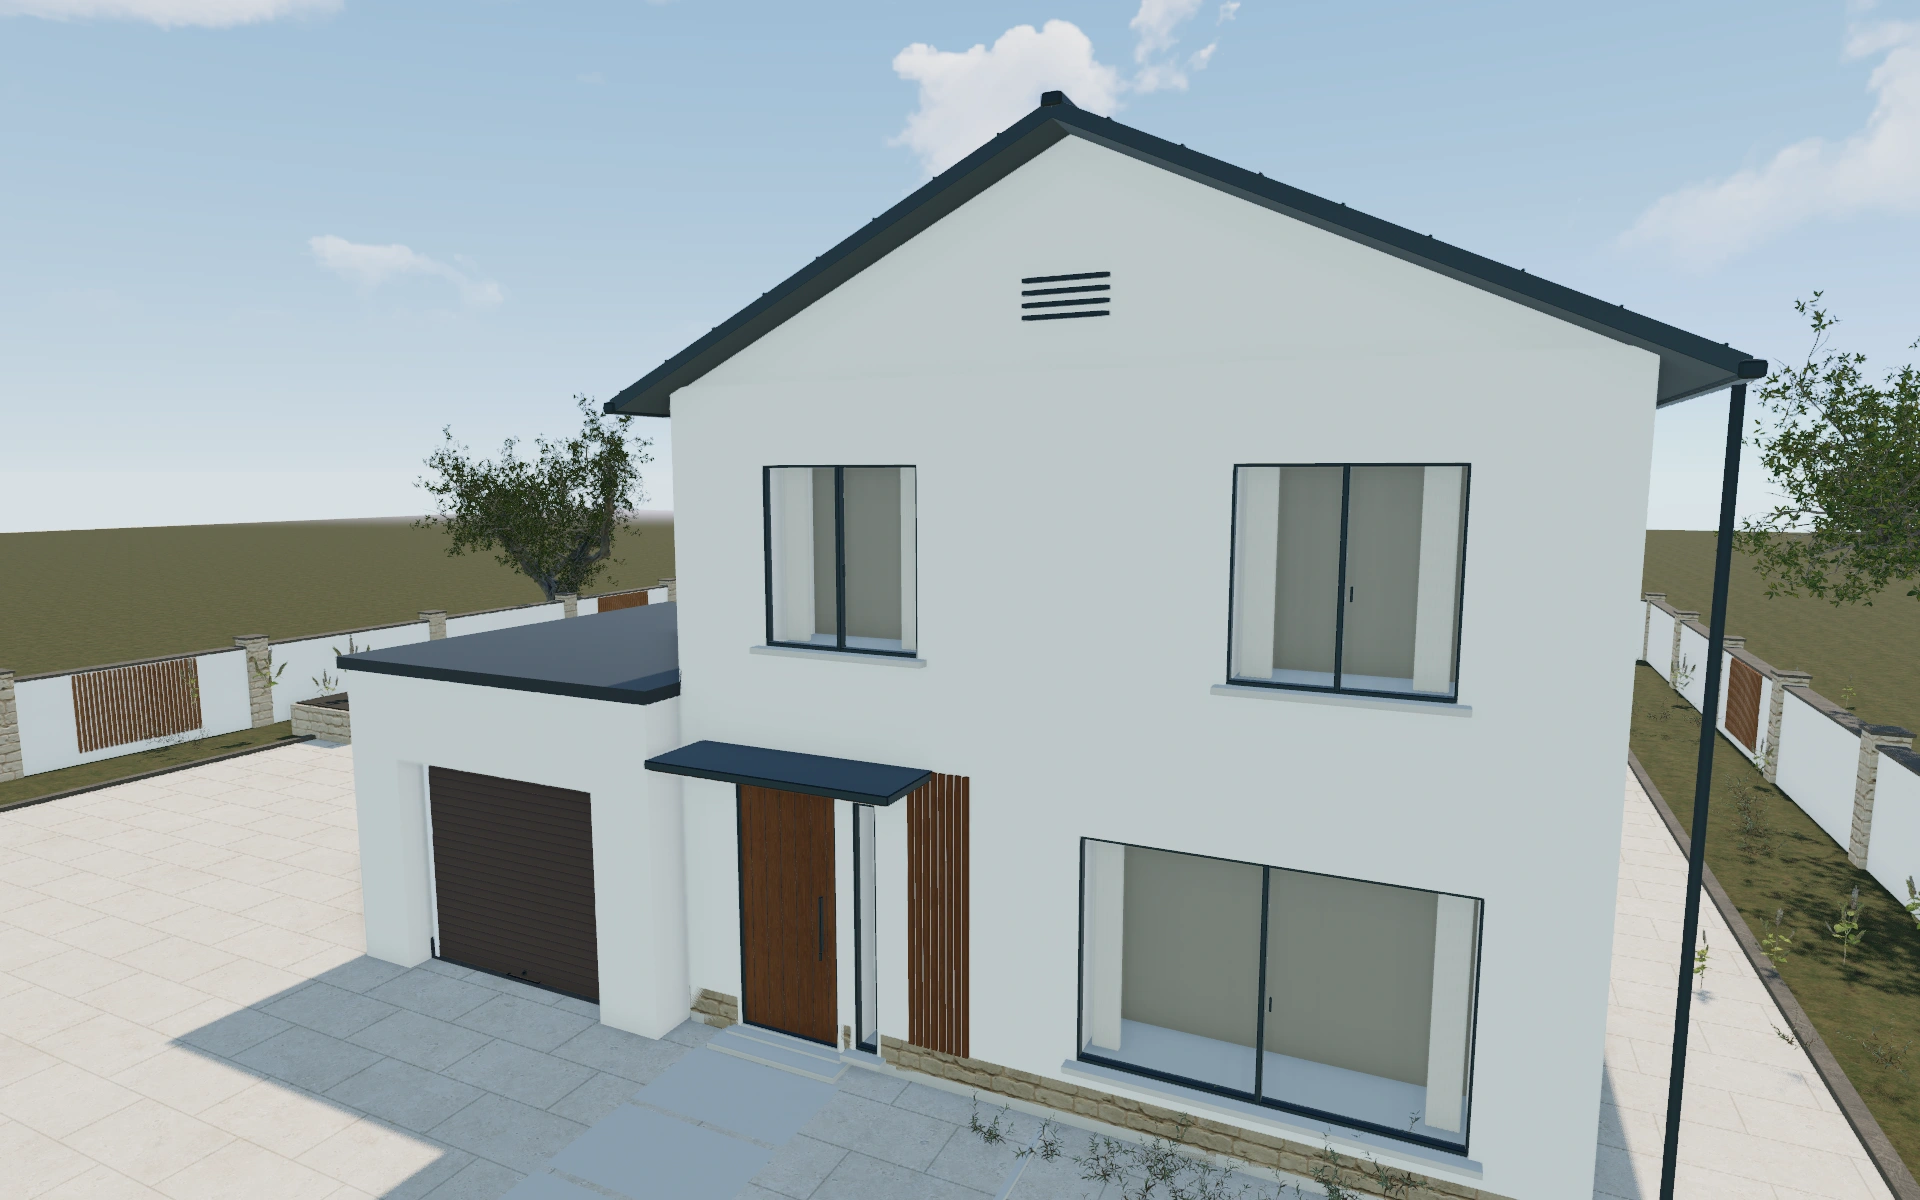
Distinguish the opening from the door’s visible surround
Use the open-amount preview to compare the closed appearance with the access opening. Review the selected standard dimensions before changing house or door colours. A coordinated façade can help the customer judge appearance, but it should not obscure which components are part of the door quotation.
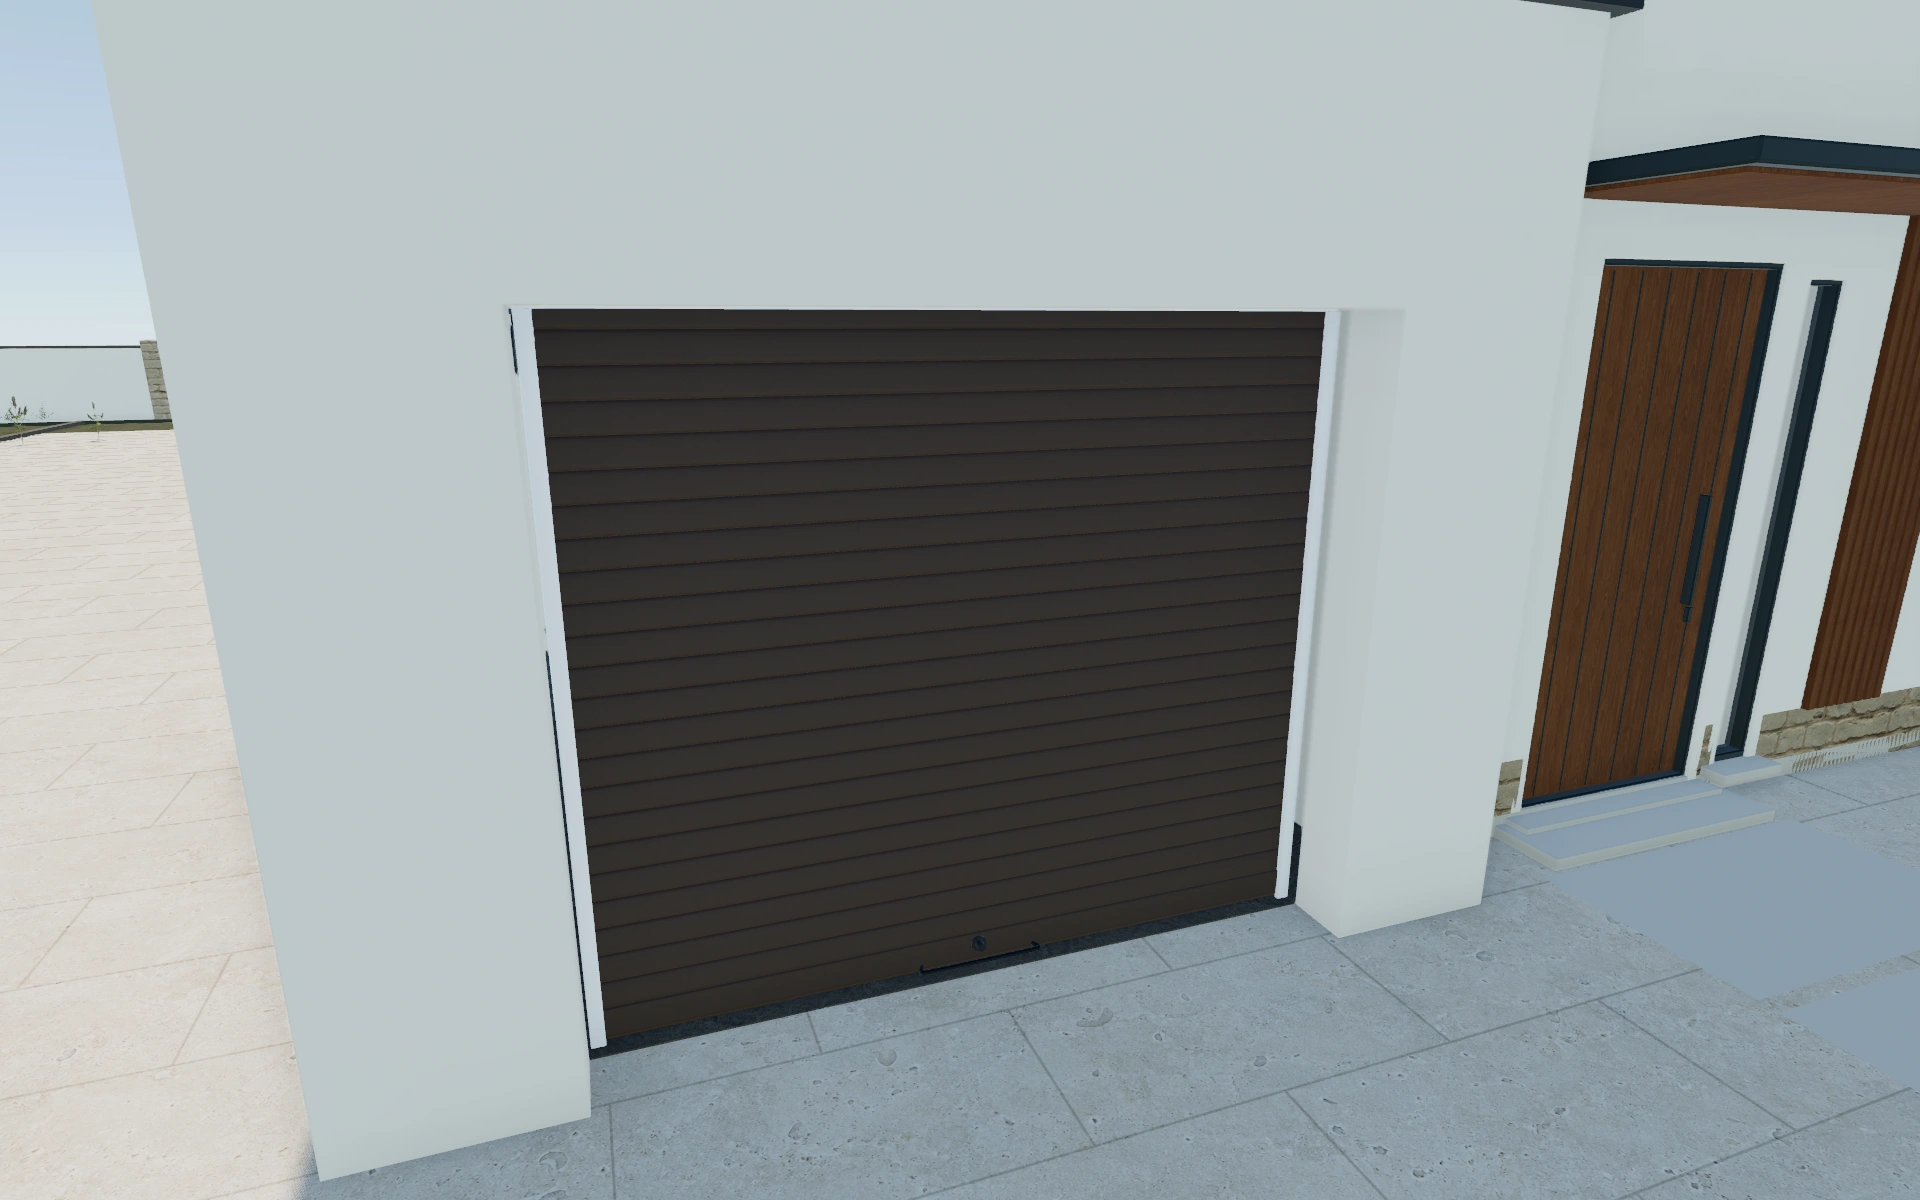
Standard model or compact model?
Compare the two model selections against the same opening-size reference, then review single- and double-car dimension choices. A compact label does not by itself establish a required headroom value. Keep the supplied door system’s measurements separate from the dimensions and colours of the background wall.
Relate the curtain and housing to the real opening
Compare the standard and compact model references using the same opening brief. The housing, guides and curtain together describe the door assembly; a finished external elevation alone can hide the surrounding space required. Retain actual opening information alongside any one-car or two-car dimension label.
Review the selected finish after the operating arrangement is understood. Identify the door package and controls separately from removal, electrical provision and building repairs. A clear proposal should let the buyer distinguish a curtain finish change from a different supplied door arrangement.
Roller garage door options to compare
Review the selected model before refining individual details. Available choices can change with the model and earlier selections; the groups below describe the current starting configuration.
Model
- Model
- Standard
- Compact
Dimensions
- Dimensions
- One car
- Two cars
- Custom size
- Opening size (width × height)
- W 240 × H 213 cm
- W 270 × H 213 cm
- W 305 × H 213 cm
Finishes
- Wall colour
- White
- Light grey
- Anthracite
- Brown
- Beige
- Red
- Colour
- Standard colours
- Wood-Look Foil
- Standard Door Colour
- White 9010
- Cream 9016
- Anthracite 7016
- Graphite 7015
- Black 9005
- Brown 8014
- Green 6005
- Purple red 3004
- Other RAL colour
Openings
- Door fitting
- Behind opening
- In the opening
- Infront opening
- Cassette Type
- Full box
- Half box
- Open cassette
- Vision slats
- No
- Yes
- Vented slats
- No
- Yes
- Motorization
- Manual
- Motorized
- Exterior Lock
- No cylinder lock
- Cylinder Lock
- add-ons
- Insulated slats
- Weather seal
- Exterior keypad
- Additional remote handset
- Alarm
- Photocell / Safety beam
- Services
- Delivery
- Installation
- Warranty
- Door Type
- Roller
- Handrail For Industrial Door
- Concealed White PVC Handrail
- Normal PVC Handrail
- Concealed Big PVC Handrail
- Two-Sided Round PVC Handrail
- Concealed Black PVC Handrail
- Cassette Design
- Standard
Dimension ranges describe the current model controls. Confirm the selected product, final measurements and supplied specification with the manufacturer.
Worked example: a customer brief for roller garage door
For a renovation enquiry, save a closed view of the selected standard opening and an open view showing access. Record the customer’s measured opening rather than measuring the image. List the door package, operating equipment and any removal work separately so revisions to appearance do not silently change the installation scope.
From roller garage door choices to a clear proposal
Save the door selection with notes on the measured opening and installation review. Keep the operating equipment, fixing requirements and any removal work explicit in the proposal. This prevents a visual change to the house reference from being mistaken for a change to the product being supplied.
Questions for your roller garage door review
- Selected door type
- Opening dimensions
- Closed and open views
- Included installation work
Useful views for the roller garage door review
Use these inspection views to discuss the arrangement and visible details before approving the specification.
- Hero 3/4
- Hero 3/4 Inside
- Front
- Side
- Product image
Roller garage door configurator FAQs
Does choosing two-car dimensions confirm vehicle clearance?
No. It identifies a configuration choice. Actual clearances depend on the measured opening, vehicles and the supplied door system.
What is missing from a width-and-height-only enquiry?
Include the actual opening, surrounding clearances and the operating preference. Review the roller housing and side guides against the building. Keep any removal of the old door and electrical work separate from the new door specification.
Put the choices
in the same view.
Explore the roller garage door configurator, review the available product options and discuss your own range with our team.