
Steel garage configurator: coordinate the front wall before choosing the colour
A steel garage can have a convincing overall shape while still having an impractical entrance arrangement. The front wall and garage door deserve attention before the customer settles on the exterior appearance.
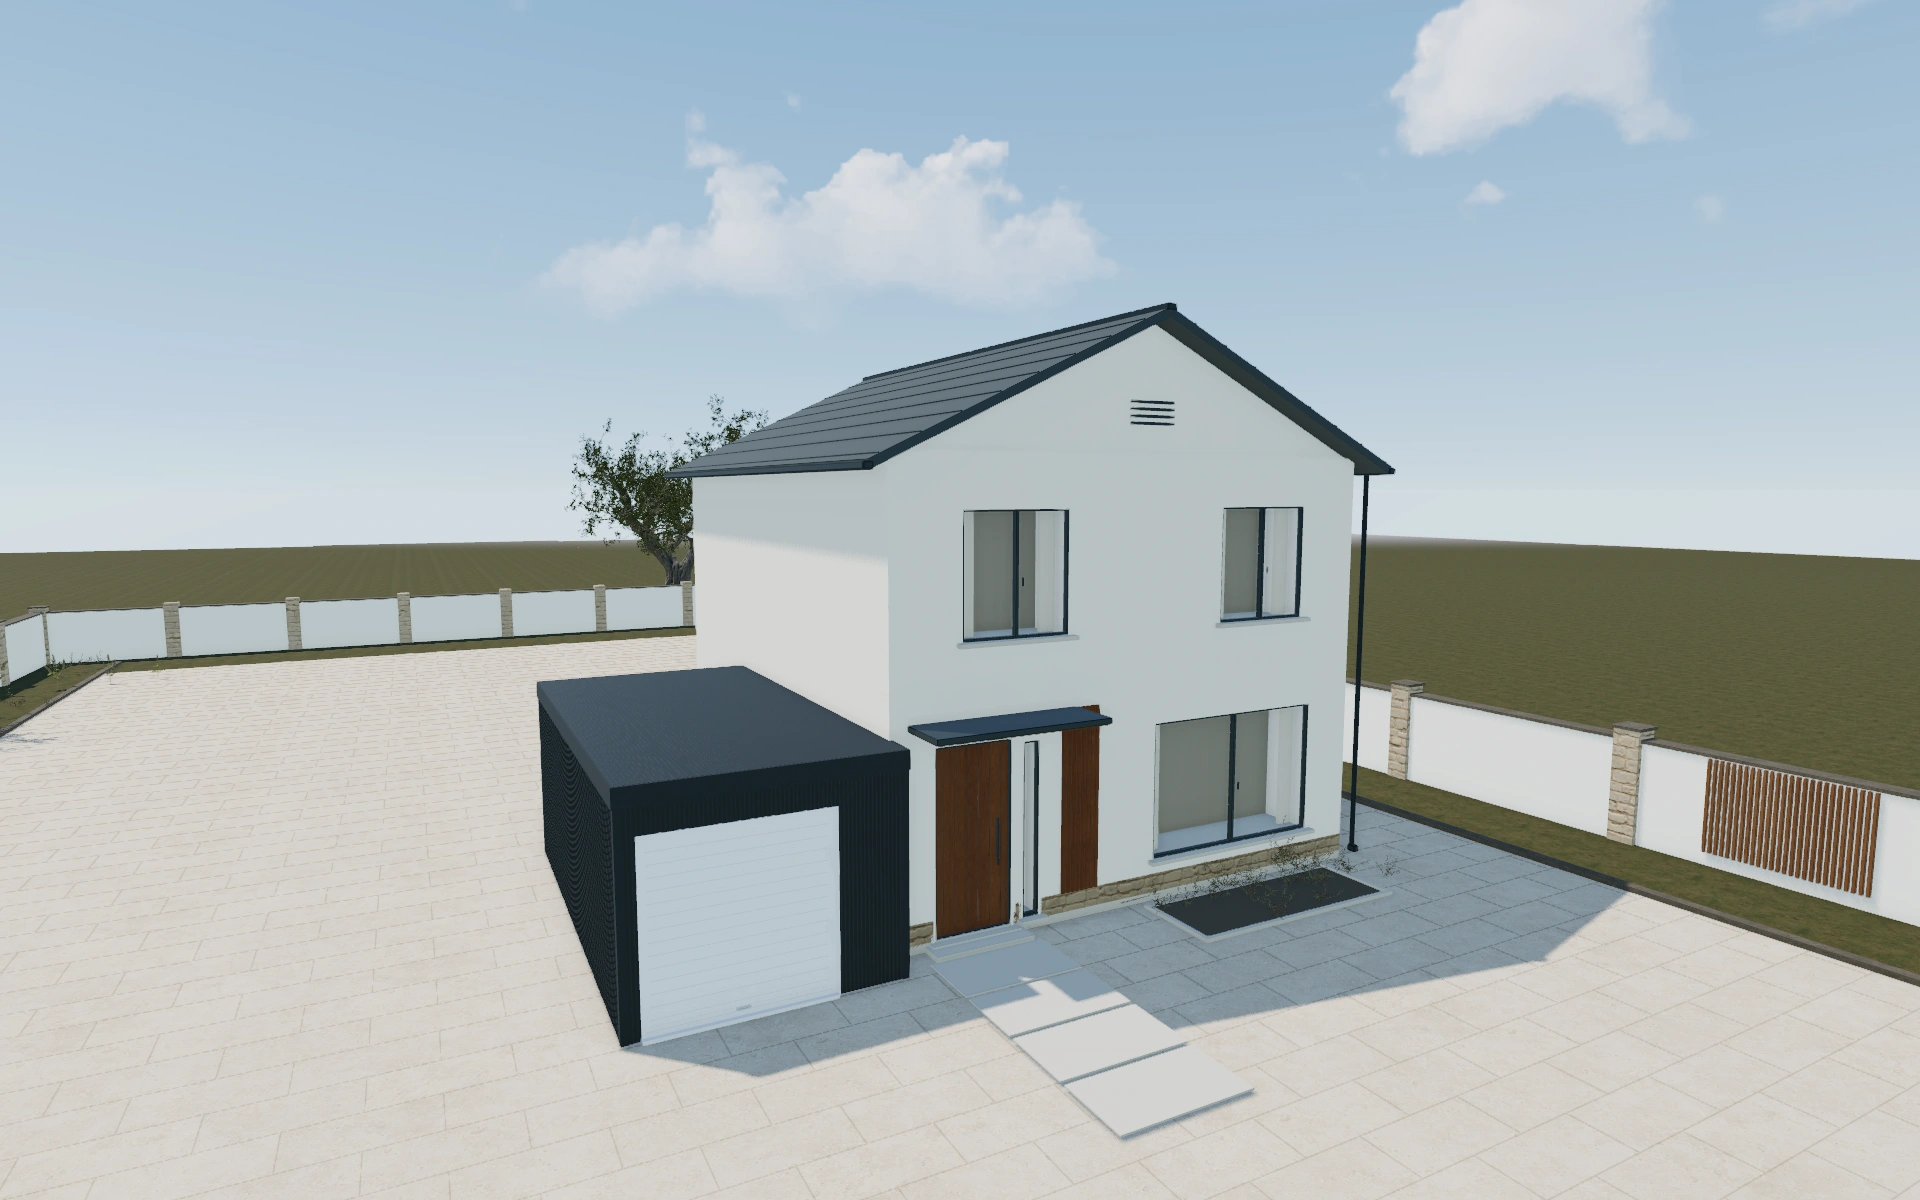
Coordinate the front wall before choosing the colour
Compare the selected front-wall elements against the intended vehicle access. Review the standard height together with the visible opening and surrounding panels. Use another viewpoint to explain how the front relates to the rest of the building rather than treating it as an isolated door choice.
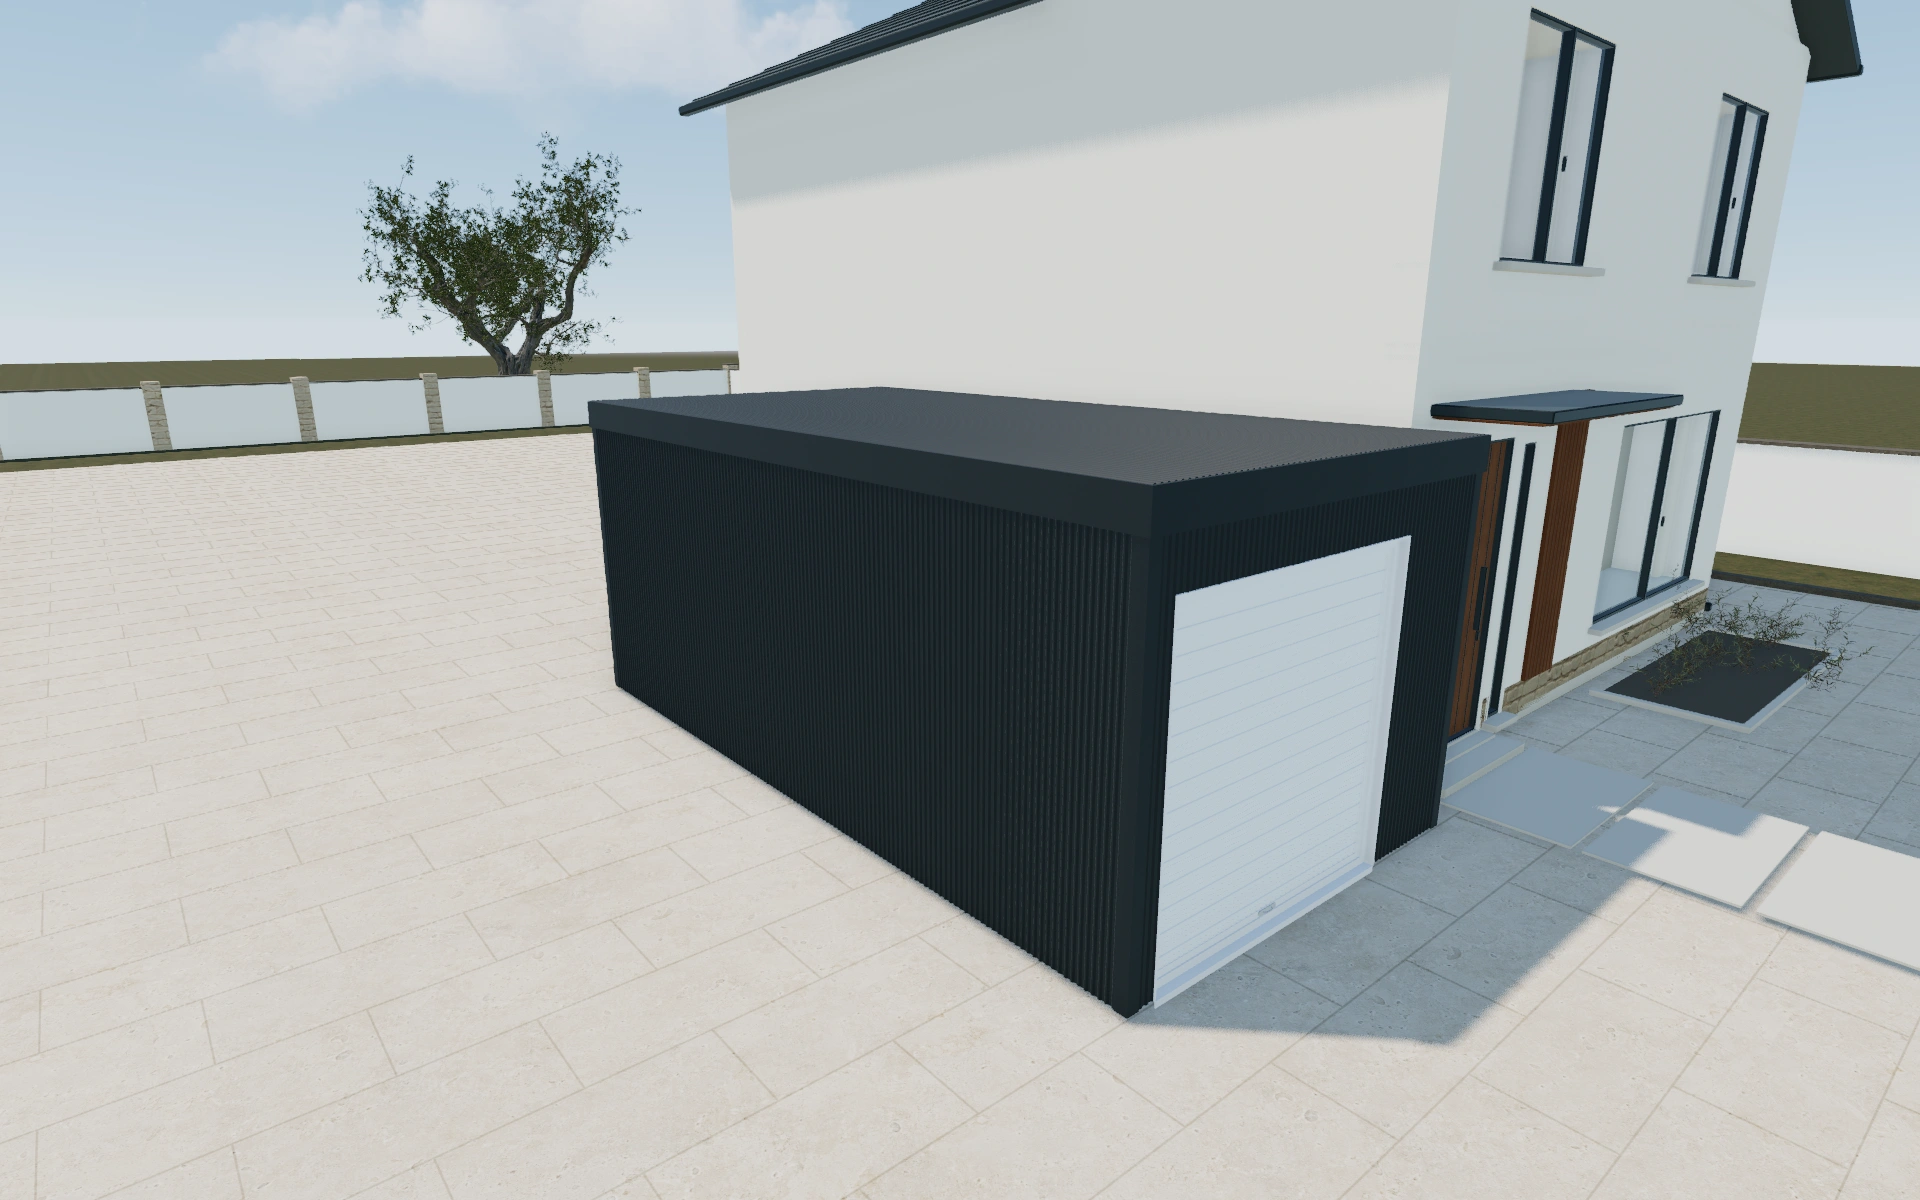
One-car, two-car or three-car standard arrangement?
Compare the building requirement through the intended parking and storage use, not simply the number in the menu. Standard-dimension choices and front-wall elements should be reviewed together. Ribbed and plank cladding profiles describe different appearances; neither label establishes the structure or insulation included in a supplied building.
Coordinate vehicle count with the entrance arrangement
The standard one-, two- and three-car arrangements give the conversation a defined starting point. Compare them with the intended access and storage use rather than choosing only by nominal vehicle count. Keep actual vehicle dimensions and the approach to the door with the enquiry.
The roof colour and wall profile are independent exterior decisions. Review them on the same saved building arrangement. Identify doors, openings and the supplied garage envelope separately from foundations and installation so the buyer can see which parts of an alternative actually change the scope.
Steel garage options to compare
Review the selected model before refining individual details. Available choices can change with the model and earlier selections; the groups below describe the current starting configuration.
Dimensions
- Dimensions type
- Standard
- Custom
- Standard dimensions
- 1 car
- 2 cars
- 3 cars
- Standard height
- 2.2–3.5 m in the current model
Finishes
- Roof colour
- White
- Brown
- Anthracite
- Black
- Red
- Dark green
- Custom RAL
- Cladding profile
- Ribbed panel
- Plank panel
- Cladding orientation
- Vertical
- Horizontal
- Insulation
- No
- Yes
- Roof only
- Wall colour mode
- Solid colour
- Wood grain finish
- Wall colour
- White
- Grey
- Anthracite
- Brown
- Green
- Dark green
- Other
- Trim colour
- White
- Grey
- Anthracite
- Brown
- Green
- Dark green
- Other
- Garage door colour
- White
- Anthracite
- Black
- Oak
- Wallnut
- Roof material
- Asphalt
- Steel panel
- Bitumen
- EPDM
- Flooring
- No flooring
- Wood
- Epoxy
- Concrete base
Roof
- Roof type
- Flat
- Pitched
- Gable
- Roof overhang position
- Front
- Back
- Left
- Right
Openings
- Windows & doors position
- Front
- Back
- Left
- Right
Advanced
- Add-ons
- Ventilation
- Motorization kit for garage doors
- Services included
- No
- Yes
Dimension ranges describe the current model controls. Confirm the selected product, final measurements and supplied specification with the manufacturer.
Worked example: a customer brief for steel garage
For a household needing a vehicle bay and workshop space, compare the smaller arrangement with a wider alternative. Record access and storage priorities beside the saved model. Quote the chosen garage and openings clearly, with foundations and any services kept separate so the customer can decide where extra space is worth the cost.
From steel garage choices to a clear proposal
Save the chosen front arrangement with the customer project, then identify installation, foundation and access questions separately. A tidy exterior render does not define the building’s structural or site requirements. The proposal should distinguish the garage configuration from the professional and installation work required for the actual project.
Questions for your steel garage review
- Front wall arrangement
- Selected height
- Vehicle access
- Foundation and installation scope
Useful views for the steel garage review
Use these inspection views to discuss the arrangement and visible details before approving the specification.
- Main View
- Top View
Steel garage configurator FAQs
Are roof colour and wall profile separate choices?
Yes. Roof colours and cladding profiles are listed independently. Specify both rather than using one general colour description for the building.
How should parking and storage be compared inside a steel garage?
Start with the vehicles and the remaining access route. Add the required storage without treating all covered floor area as available circulation. Record doors, openings and installation items separately from the selected wall and roof appearance.
Put the choices
in the same view.
Explore the steel garage configurator, review the available product options and discuss your own range with our team.