
Sliding patio door configurator: explain stacking with the panels in motion
A sliding-door customer needs to understand the opening they will use and the panels that remain alongside it. A closed front elevation cannot fully explain that relationship, even when the overall dimensions are correct.
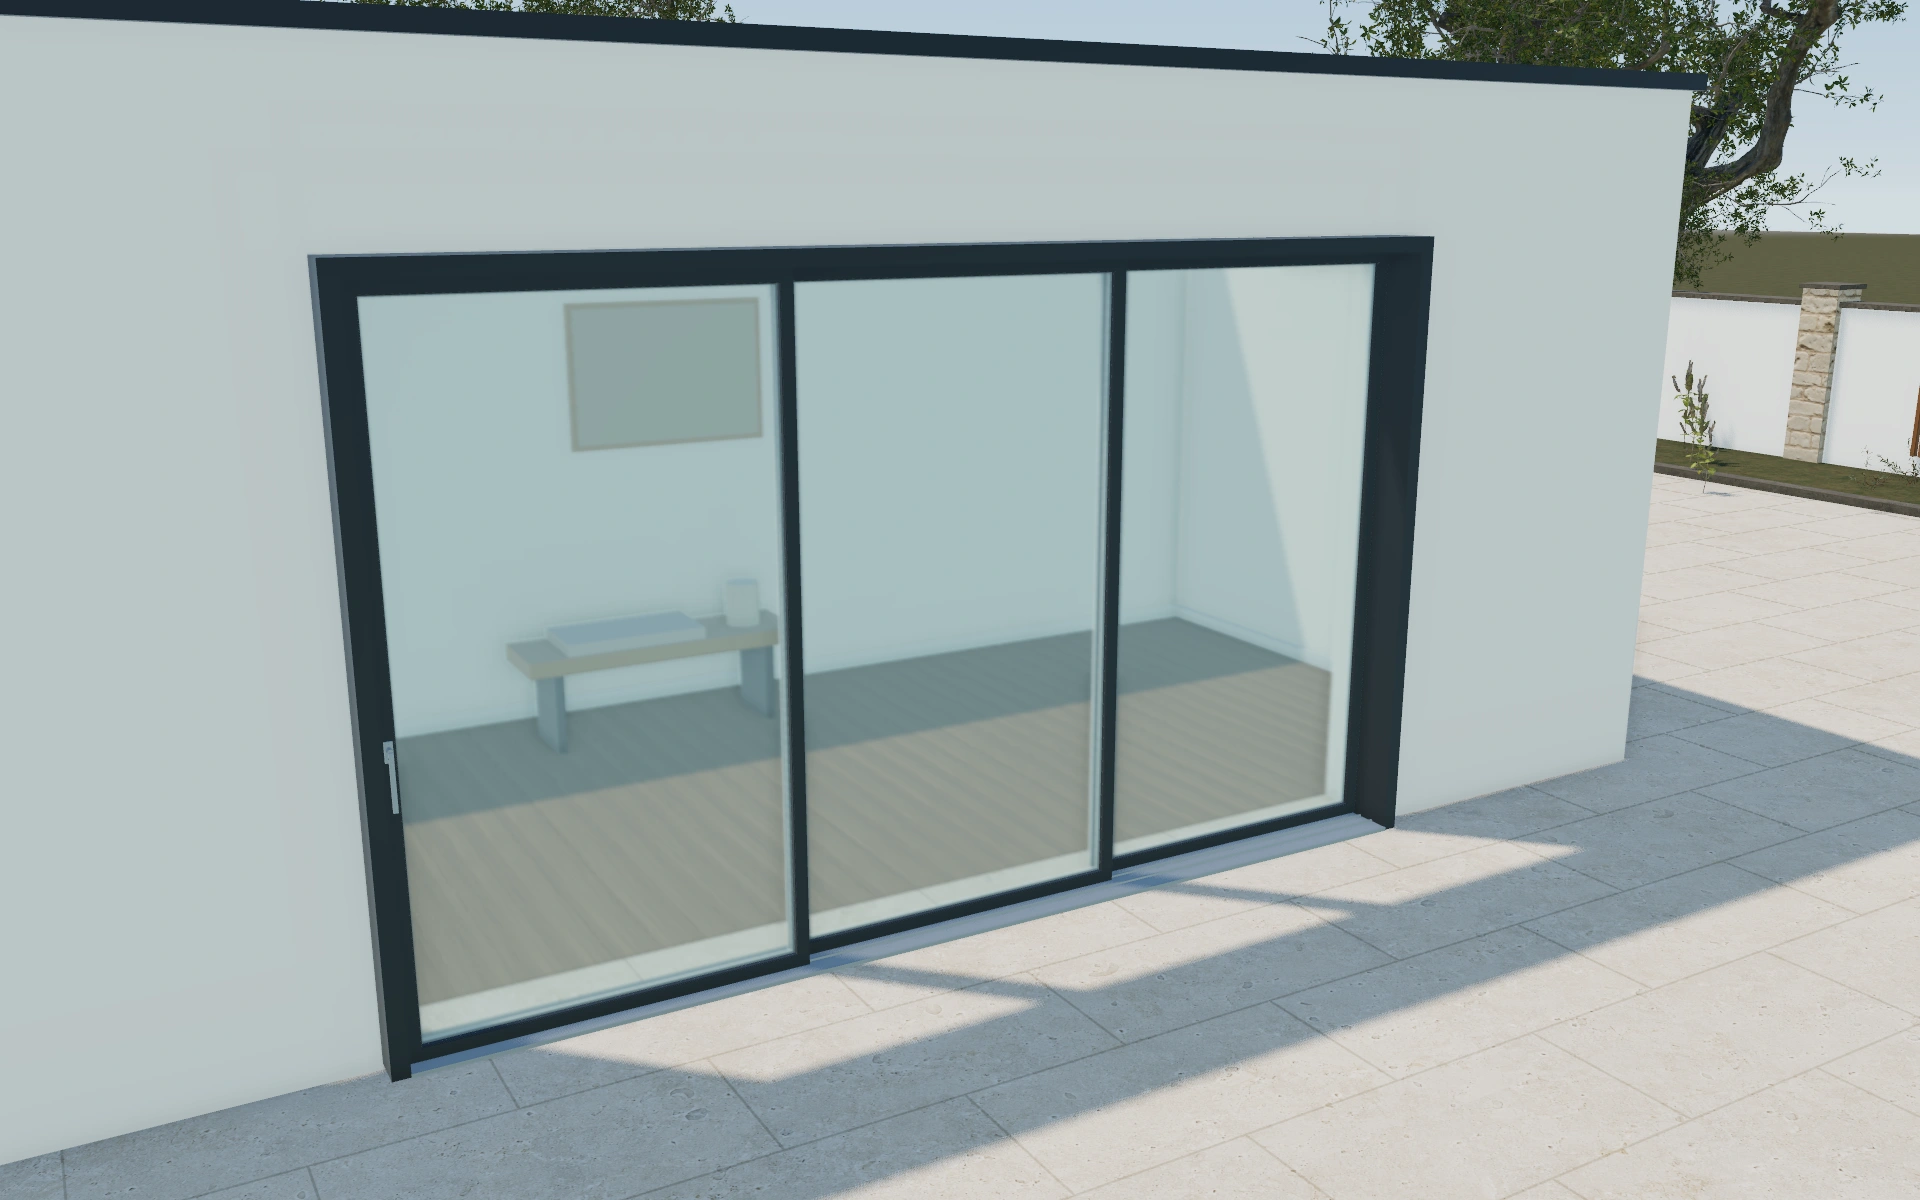
Explain stacking with the panels in motion
Compare the panel arrangements at a consistent opening size. Use the stacking preview to identify moving and fixed areas, then inspect the separate running planes from an oblique angle. Discuss handles and the interior and exterior finishes without losing the chosen opening arrangement.
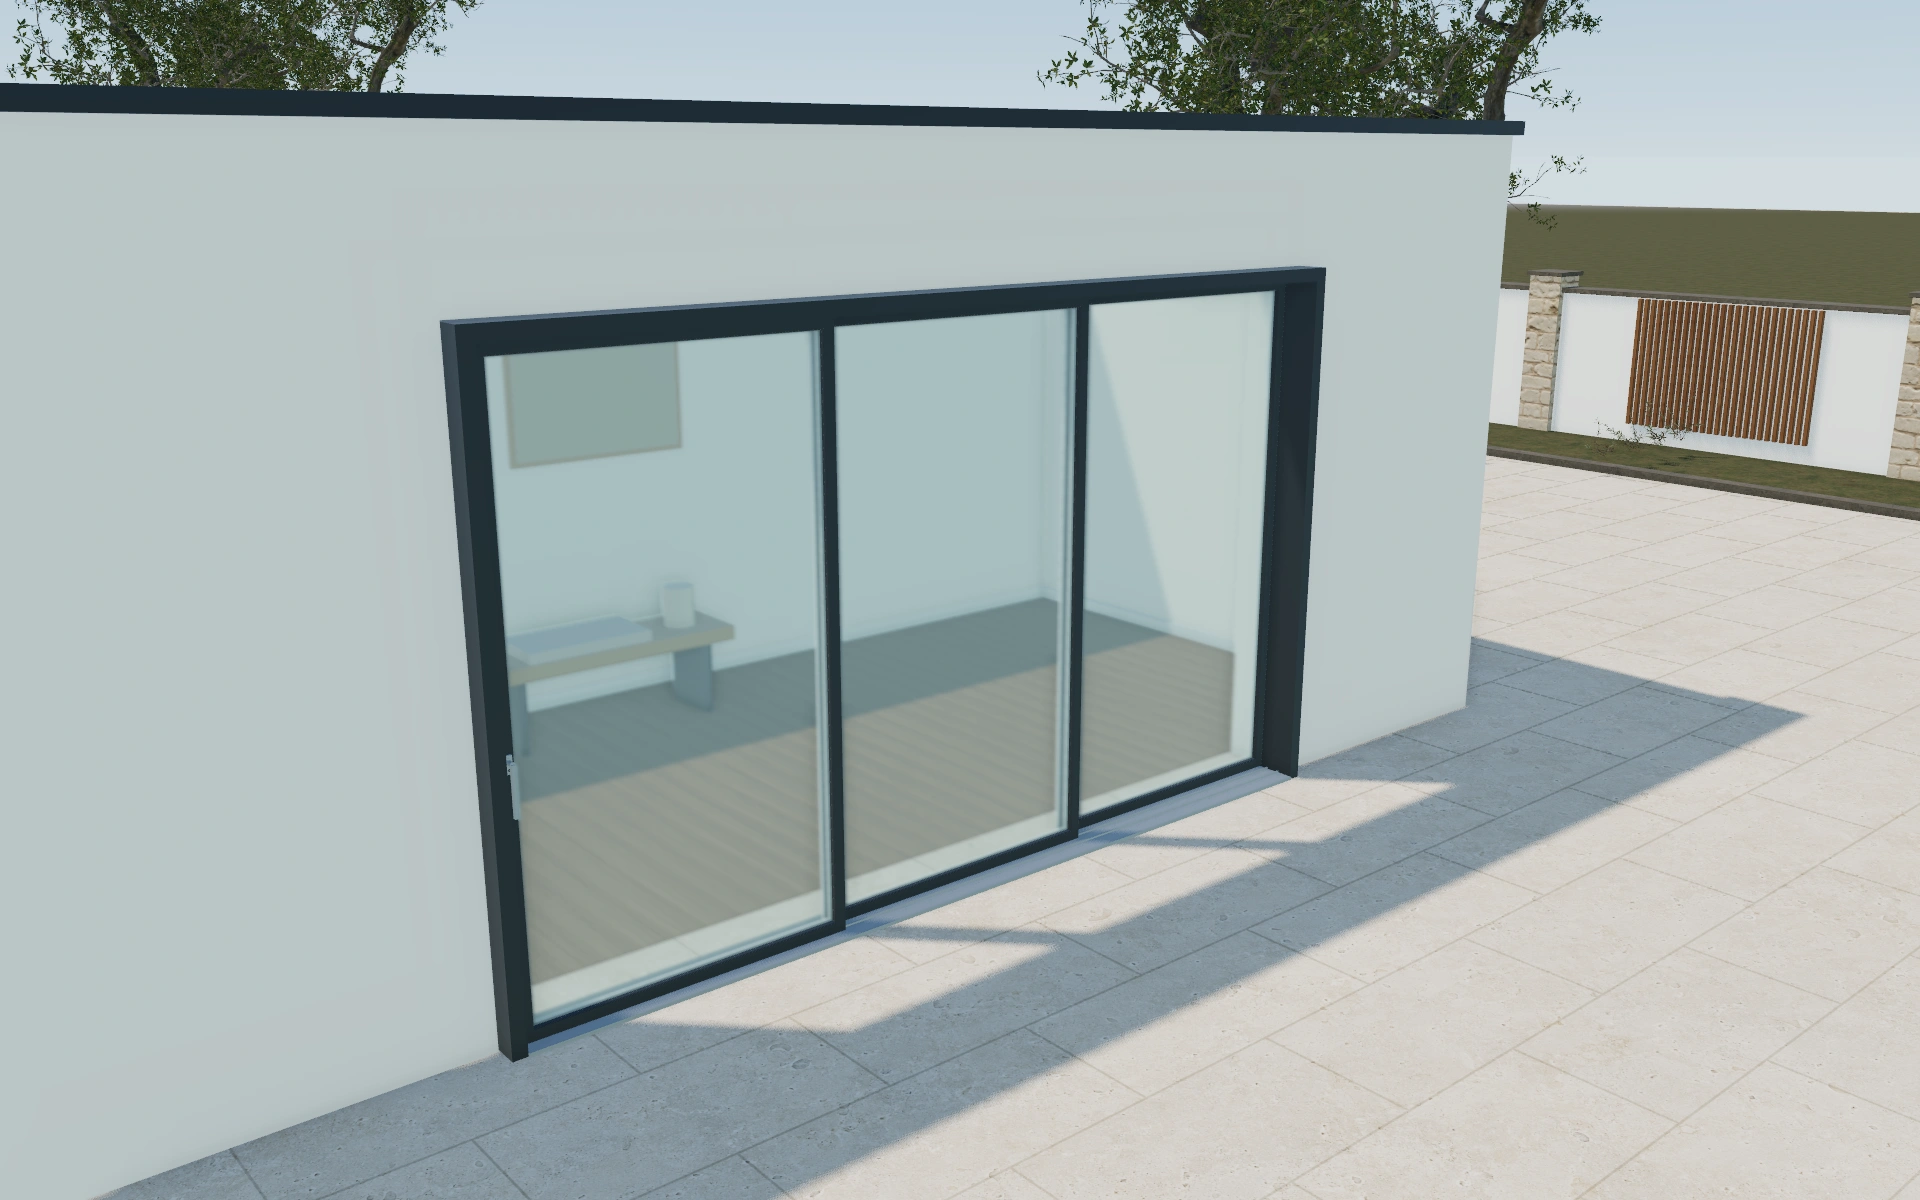
A compact sliding arrangement or a wider centre-opening layout?
Compare moving and fixed panels at one overall opening size. The larger-looking glass area does not tell the customer where access will be. Inspect the running planes and panel stack, then coordinate the separate interior and exterior appearances without changing the agreed layout.
Compare moving panels, stacks and threshold preferences
Two panels with one sliding leaf behave differently from centre-opening or stacking combinations. Review the selected moving sections before the glazing bars and finish. Keep the same overall opening when comparing layouts so the customer can identify the difference in access rather than simply prefer a larger image.
Left and right stack preferences should stay with the saved arrangement. Compare lift-and-slide levers and recessed pulls at close range, then review the selected threshold appearance from the approach. Retain the actual supplied system and installation details separately from the visual sill profile.
Sliding patio doors options to compare
Review the selected model before refining individual details. Available choices can change with the model and earlier selections; the groups below describe the current starting configuration.
Model
- Panel arrangement
- Two panels · one sliding
- Three panels · stacking
- Four panels · centre opening
- Six panels · centre stacking
Dimensions
- Overall system width
- 2400–5400 mm in the current model
- Overall system height
- 1900–3200 mm in the current model
Structure
- Outer frame depth
- 240–280 mm in the current model
Finishes
- Exterior frame finish
- Anthracite
- Black
- White
- Bronze
- Sage
- Natural oak
- Interior frame finish
- Match exterior
- Black
- White
- Natural oak
Glazing
- Glazing build-up
- Double glazing
- Triple glazing
- Glass appearance
- Clear
- Smoke tint
- Bronze tint
- Frosted privacy glass
- Glazing bars
- Uninterrupted glass
- Vertical bar
- Four-light cross
Hardware
- Operating handle
- Lift-and-slide lever
- Recessed pull
- Hardware finish
- Brushed stainless
- Black
- Bronze
- Key-locking handle
- Include or omit
Installation
- Threshold profile
- Low 15 mm threshold
- Standard 40 mm threshold
Dimension ranges describe the current model controls. Confirm the selected product, final measurements and supplied specification with the manufacturer.
Worked example: a customer brief for sliding patio doors
For a terrace doorway, save two panel arrangements and record the required garden route. Review handles and the open position before preparing the proposal. Identify the chosen panel configuration and glazing so a finish revision does not accidentally change the access arrangement.
From sliding patio doors choices to a clear proposal
Save the panel layout with the customer project and describe it explicitly in the proposal. Ask the supplier to confirm the actual track, threshold and product specification. The visual movement explains the layout; it does not replace the measured building opening or the installation review.
Questions for your sliding patio doors review
- Panel arrangement
- Moving versus fixed areas
- Track and threshold
- Inside and outside finishes
Sliding patio doors configurator FAQs
Why inspect the door from an oblique angle?
It makes the separate running planes and panel overlap easier to understand than a closed front elevation alone.
How do I keep a panel change from altering the access brief?
Save the moving and fixed panel arrangement with the required route to the terrace. Compare alternatives at the same opening size. List glazing and finishes separately so a material revision does not conceal a change to where the doorway actually opens.
Put the choices
in the same view.
Explore the sliding patio doors configurator, review the available product options and discuss your own range with our team.