
Bi-fold patio door configurator: compare the everyday doorway with the fully open stack
A bi-fold door has more than one useful state. The customer may use an everyday access leaf most of the time and fold the full opening only occasionally, so both arrangements deserve a clear comparison.
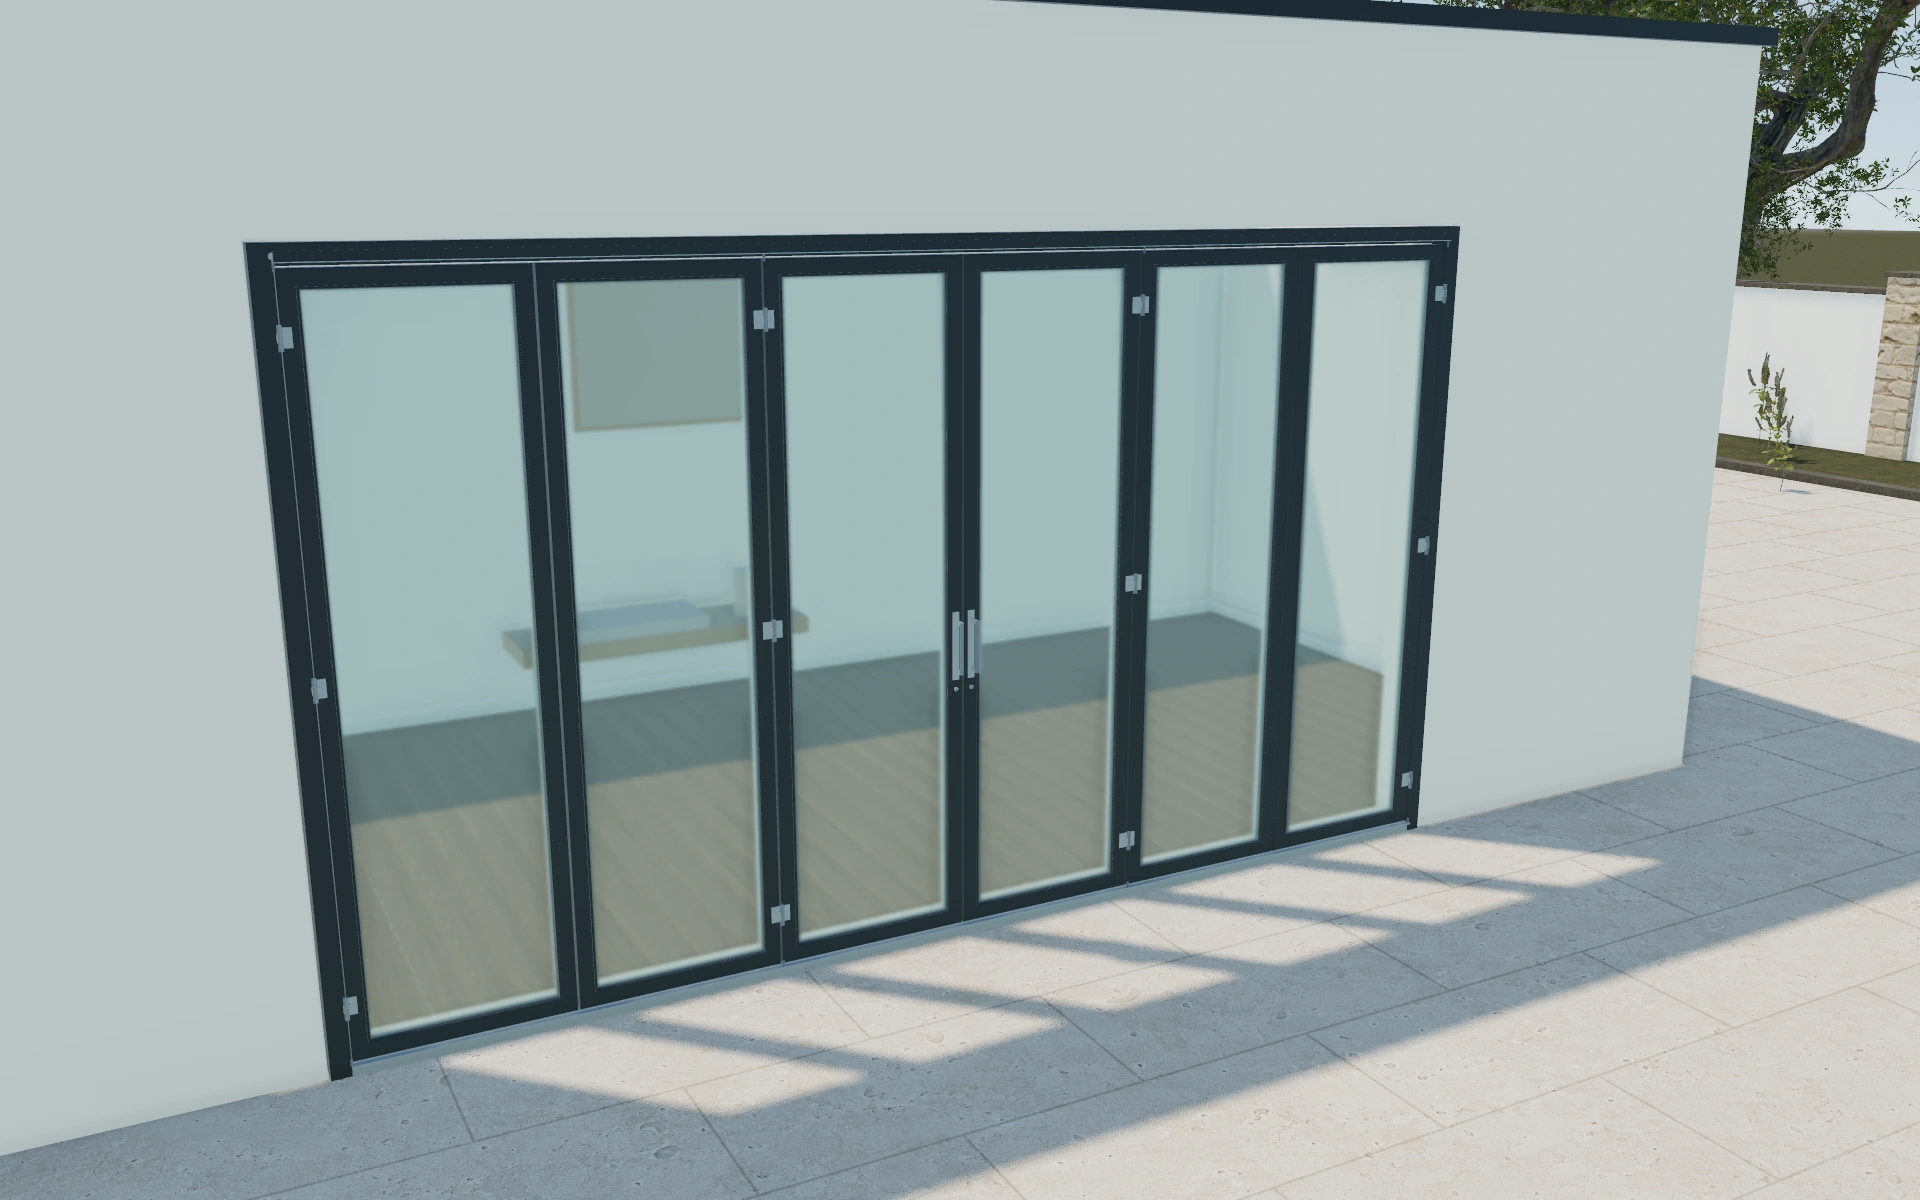
Compare the everyday doorway with the fully open stack
Review the leaf count and left, right or split stack before refining the finish. Compare inward and outward folding with the space around the opening. Where the selected arrangement offers an everyday access leaf, inspect how it is used without moving the whole stack.
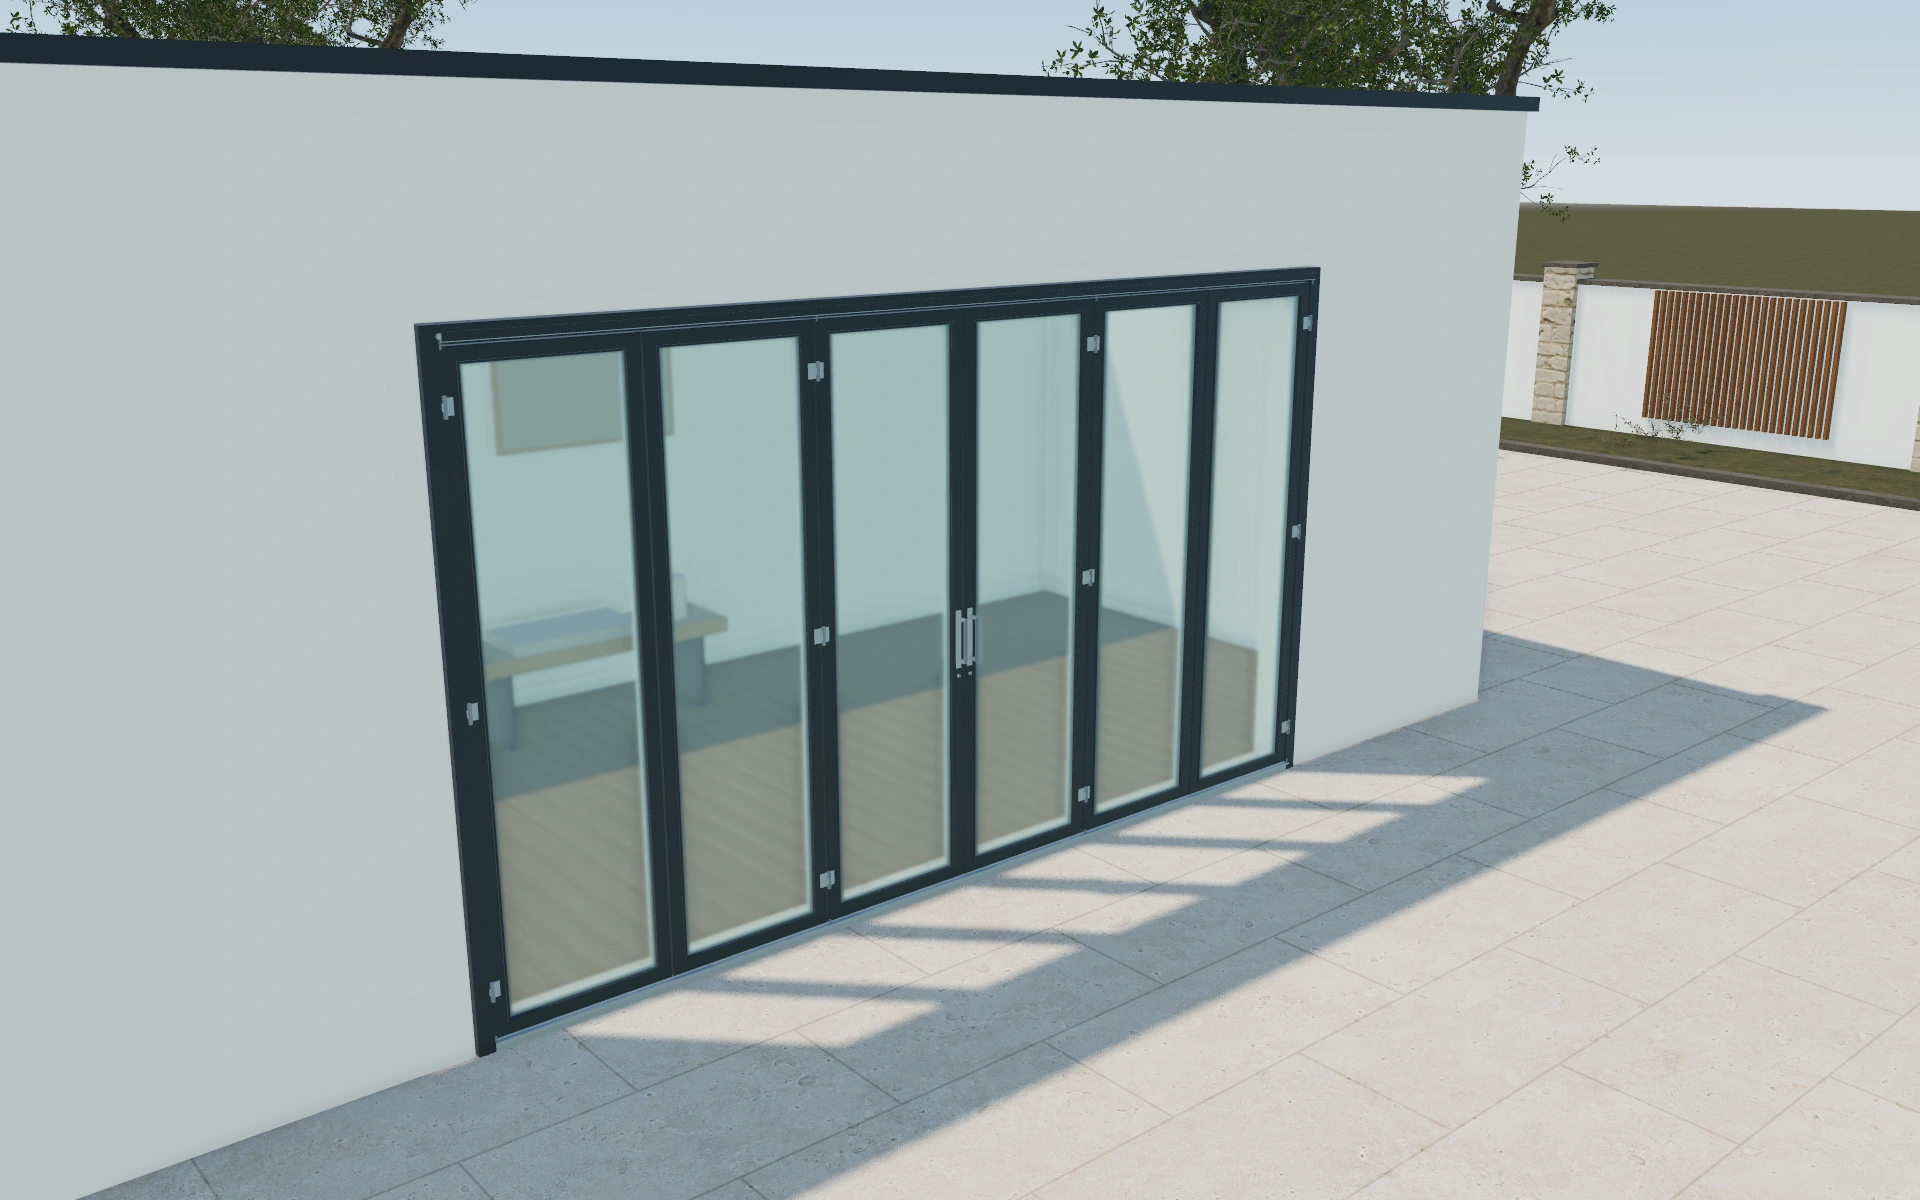
Left, right or split stack?
Compare the stack positions before deciding on glazing and finish. Inward and outward folding change the space needed around the leaves. Where an odd-stack arrangement offers an everyday access leaf, review that state separately from the fully folded opening so both uses are clear.
Review daily access and full opening separately
Left, right and split stacks determine where the folded leaves gather. Inward and outward folding then change their relationship to the room or terrace. Compare those states before refining frame width, bottom-rail appearance or the finish palette.
A daily-access leaf needs to be reviewed within a compatible panel arrangement. Keep it distinct from the fully folded state in the saved images. Record glazing, bars, hardware and the selected threshold appearance with the leaf sequence so the quotation describes how the opening is intended to be used.
Bi-fold patio doors options to compare
Review the selected model before refining individual details. Available choices can change with the model and earlier selections; the groups below describe the current starting configuration.
Layout
- Panel stacking arrangement
- All panels stack left
- All panels stack right
- Split opening with two stacks
- Folding direction
- Fold to the exterior
- Fold to the interior
Dimensions
- Overall frame width
- 3420–6720 mm in the current model
- Overall frame height
- 1900–3000 mm in the current model
Profiles
- Frame profile appearance
- Slim profile
- Standard profile
- Wide architectural profile
- Leaf bottom rail
- Matching slim rail
- Wider lower rail
- Threshold appearance
- Raised sill
- Low sill
- Recessed visual threshold
Finishes
- Exterior frame finish
- Anthracite
- Black
- White
- Bronze
- Sage
- Natural oak
- Interior frame finish
- Match exterior
- Black
- White
- Natural oak
Glazing
- Glazing build-up
- Double glazing
- Triple glazing
- Glass appearance
- Clear
- Smoke tint
- Bronze tint
- Frosted privacy glass
- Glazing bars
- Uninterrupted glazing
- One horizontal bar
- Four-pane grid
Hardware
- Hardware finish
- Brushed stainless
- Matte black
- Brushed bronze
- Operating pull style
- Fold-flat vertical pull
- Recessed finger pull
- Pull height above floor
- 900–1200 mm in the current model
- Closing hardware
- Key cylinder on both sides
- Internal thumbturn and exterior key
- Lower guide pins and rail
- Include or omit
- Include compatible everyday access leaf
- Include or omit
Dimension ranges describe the current model controls. Confirm the selected product, final measurements and supplied specification with the manufacturer.
Worked example: a customer brief for bi-fold patio doors
For a garden opening beside dining furniture, save two stack preferences at the same frame size. Review daily access and the fully open state. Identify the leaf arrangement, direction and fittings on the proposal, with actual threshold and opening requirements confirmed separately.
From bi-fold patio doors choices to a clear proposal
Describe the agreed leaf and stack arrangement in the proposal. Confirm the supplied threshold, hardware and measured opening with the product specialist. The folding preview communicates the intended movement but does not establish the final building fit or the product’s certified performance.
Questions for your bi-fold patio doors review
- Leaf count
- Stack location
- Folding direction
- Everyday access arrangement
Bi-fold patio doors configurator FAQs
Is everyday access available on every arrangement?
No. Review the selected leaf and stack configuration; the model’s everyday-access feature is associated with compatible odd-stack arrangements.
Why is the folded stack a separate review point?
The leaves still occupy space when open, and that space must suit furniture and circulation. Save the chosen stack direction and opening state. Keep any everyday access arrangement explicit rather than assuming every leaf combination behaves the same way.
Put the choices
in the same view.
Explore the bi-fold patio doors configurator, review the available product options and discuss your own range with our team.