
Entrance door configurator: specify the whole entrance rather than only the door leaf
A new entrance often includes more than the moving door. Sidelights, a fanlight, the threshold and the handle can change both the appearance and the access conversation, so they belong in the same visual specification.
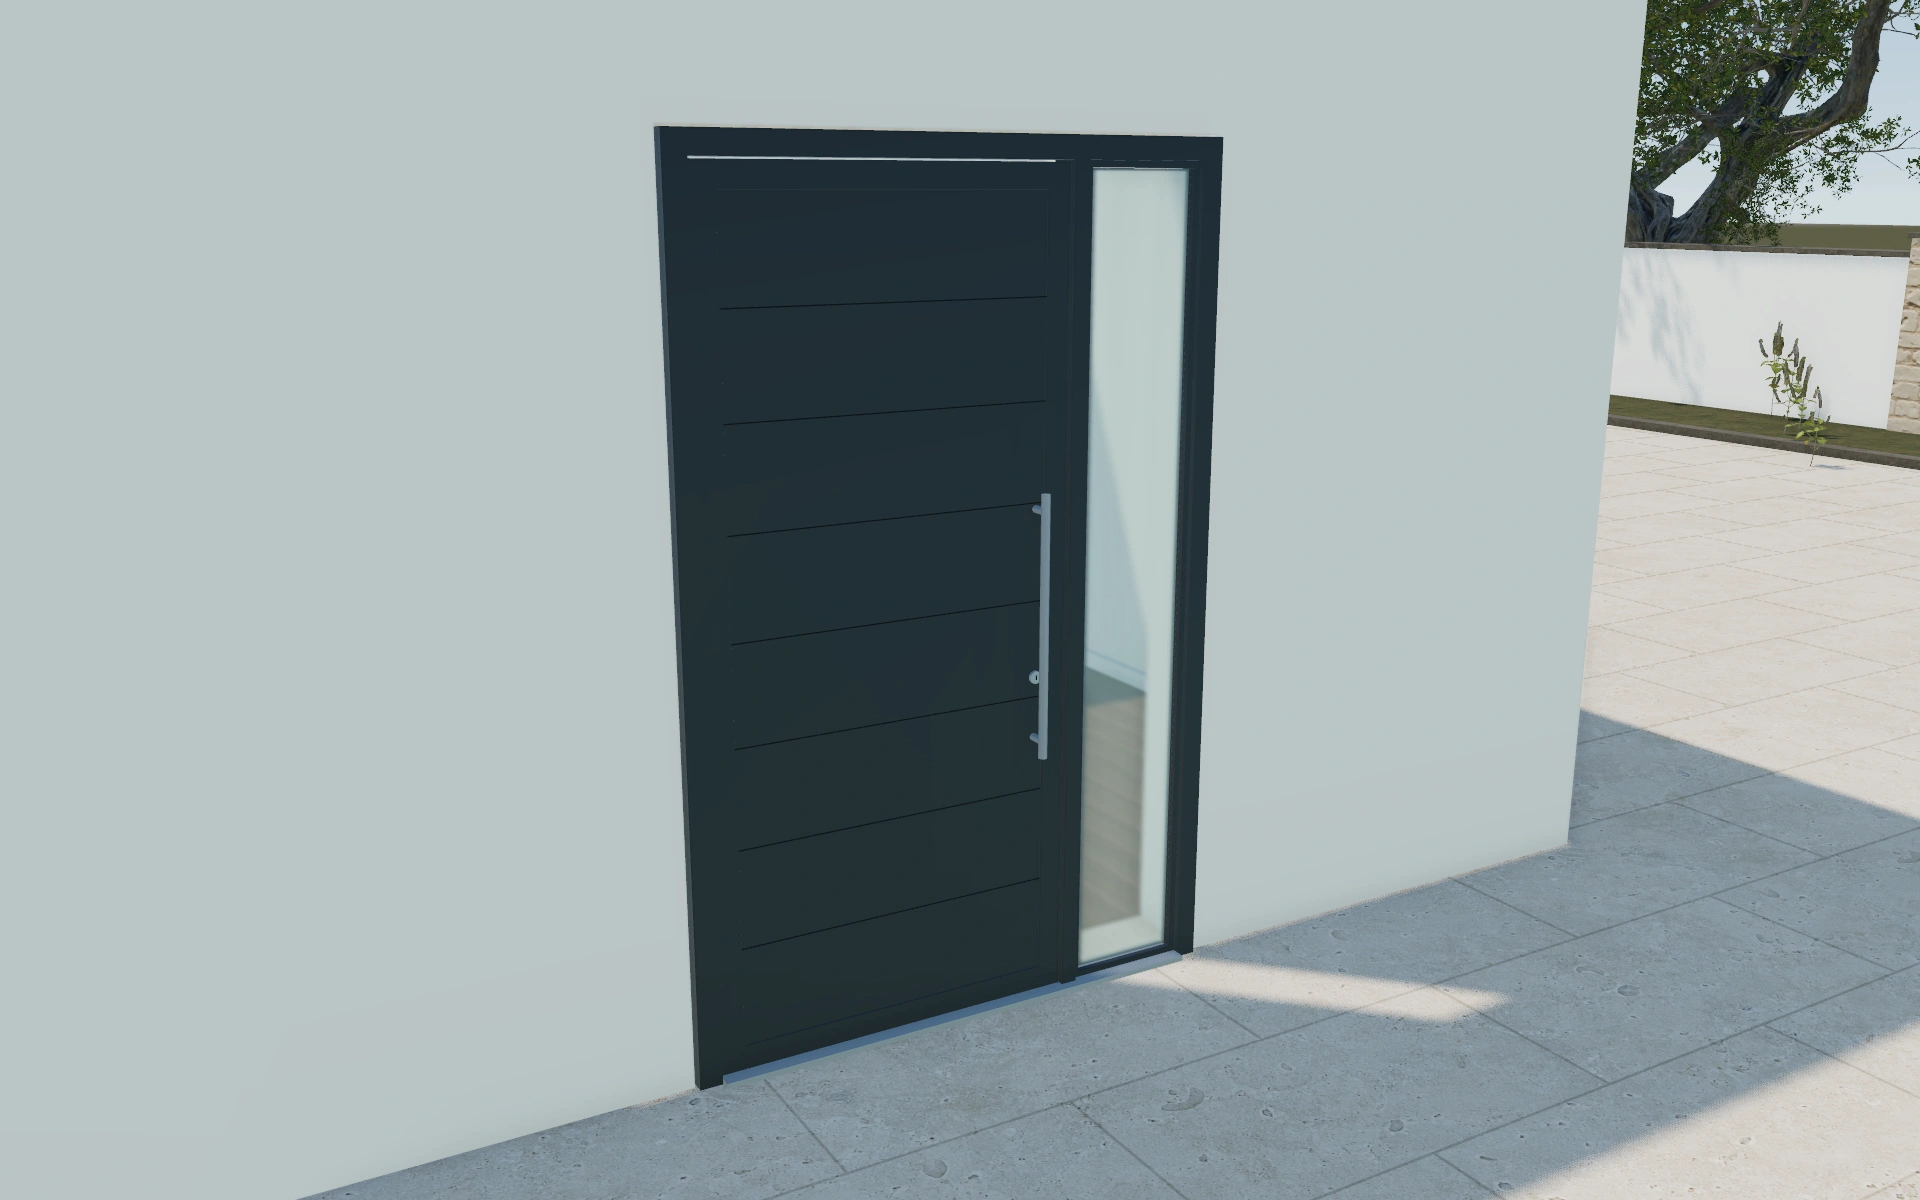
Specify the whole entrance rather than only the door leaf
Compare single and double leaves before discussing a leaf design. Review the opening direction against the approach to the building, then look at how side glazing and any upper light affect the whole elevation. Keep the threshold and hardware visible in a detail view.
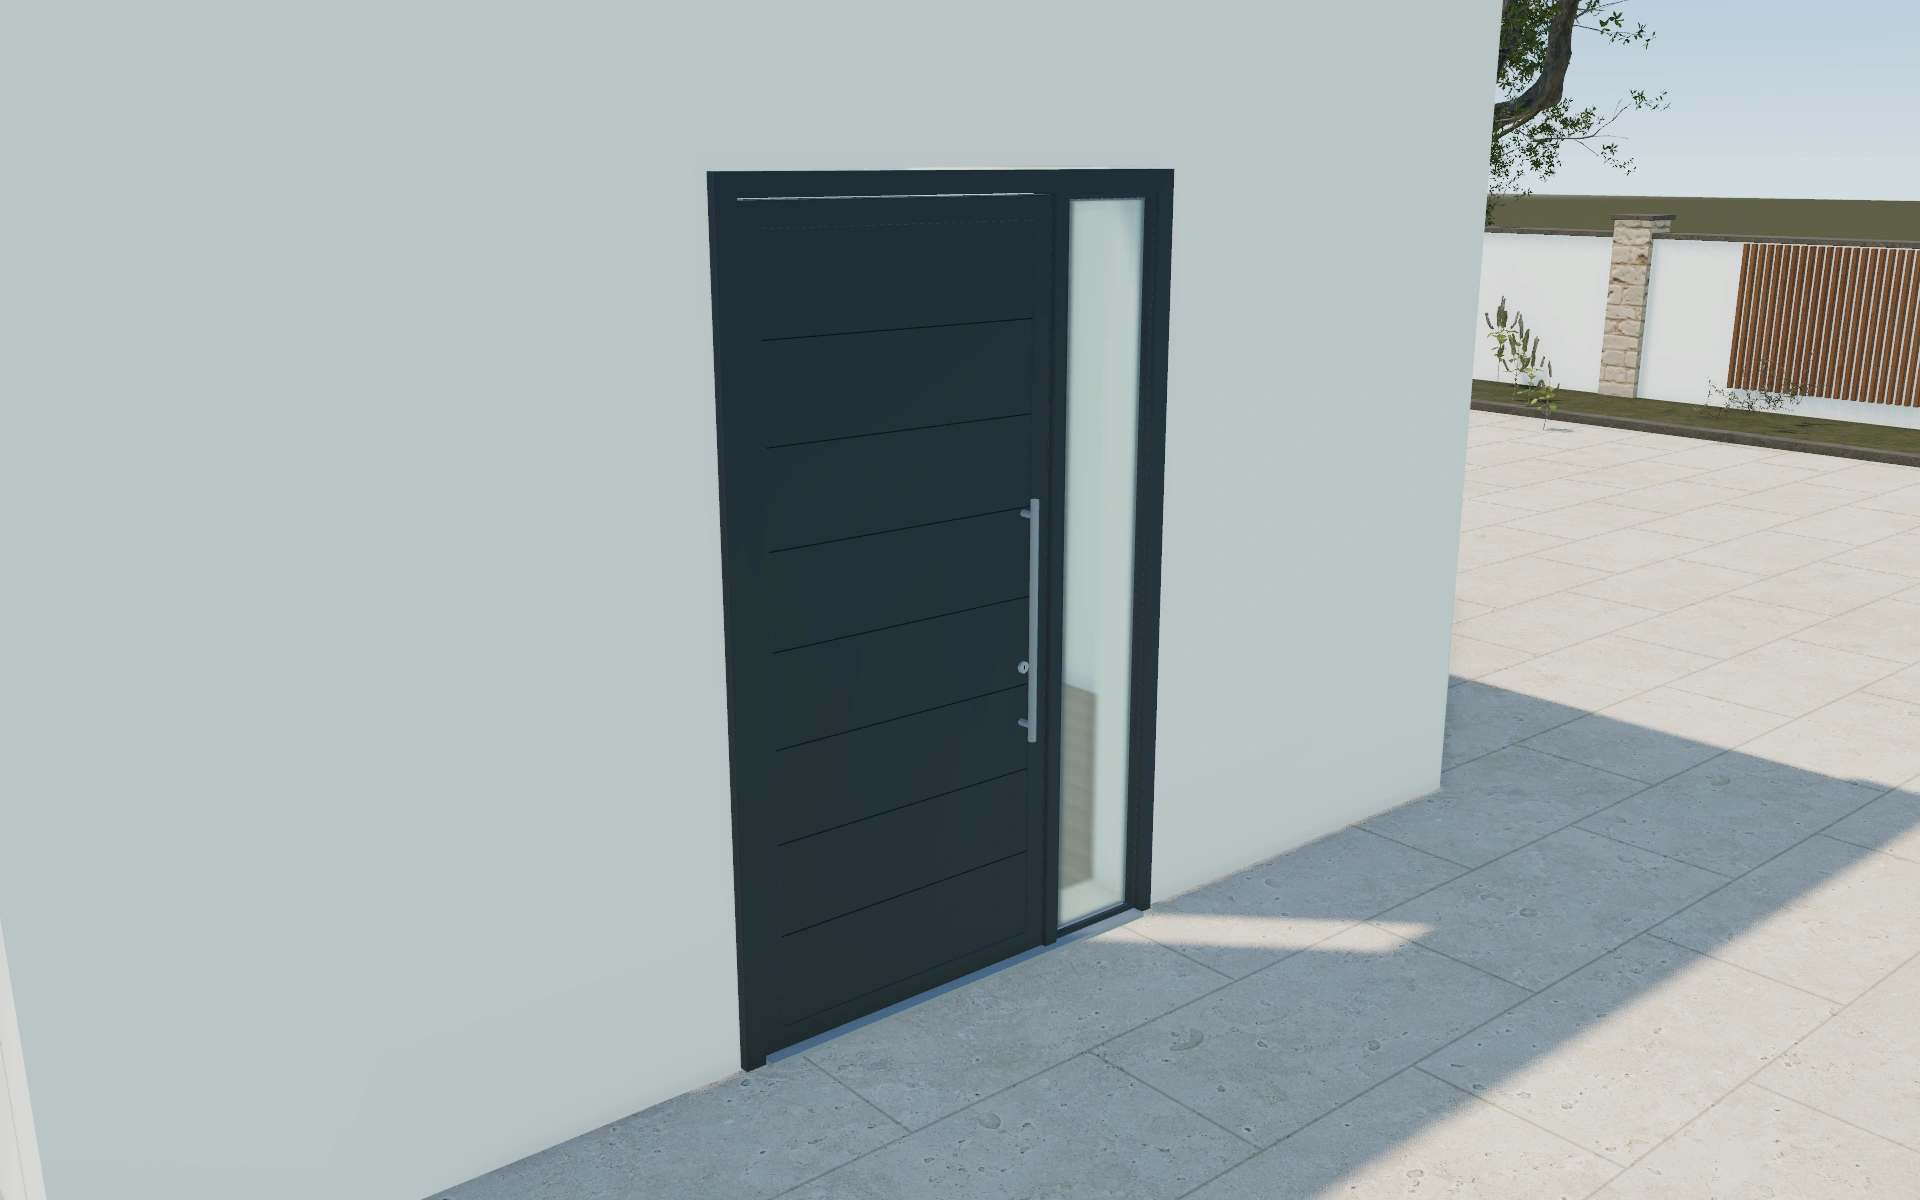
Single leaf, double leaf or entrance with side glazing?
Compare the whole opening rather than only the door design. A wider assembly can be discussed through leaf arrangement and adjacent glazing, while the opening direction remains a separate access decision. Review the handle and threshold after the customer understands the chosen entrance composition.
Build the entrance assembly around the active leaf
Single and double doors are the starting arrangement; sidelights and a fanlight extend the composition around it. Compare the flush, grooved and glazed leaf designs without changing the whole opening at once. Keep the active hinge side and inward or outward movement visible during the review.
Choose the pull or lever and hardware finish after the approach works. Record adjacent glazing separately from the leaf finish, including any privacy preference. That gives the proposal a recognisable entrance assembly rather than a generic door description accompanied by a broad exterior image.
Entrance doors options to compare
Review the selected model before refining individual details. Available choices can change with the model and earlier selections; the groups below describe the current starting configuration.
Model
- Door arrangement
- Single door
- Double doors
- Leaf design
- Flush panel
- Horizontal grooves
- Vertical grooves
- Half glazed
- Full glazed
- Narrow glazed light
Dimensions
- Width per door leaf
- 700–1400 mm in the current model
- Door leaf height
- 1900–3000 mm in the current model
- Width per sidelight
- 200–600 mm in the current model
Structure
- Frame depth
- 75–140 mm in the current model
- Glazed sidelights
- No sidelights
- Left sidelight
- Right sidelight
- Both sidelights
- Glazed fanlight
- No fanlight
- Above entrance
Finishes
- Exterior frame finish
- Anthracite
- Black
- White
- Bronze
- Sage
- Natural oak
- Interior frame finish
- Match exterior
- Black
- White
- Natural oak
Glazing
- Glazing build-up
- Double glazing
- Triple glazing
- Glass appearance
- Clear
- Smoke tint
- Bronze tint
- Frosted privacy glass
Hardware
- Exterior handle
- Vertical pull bar
- Lever handle
- Hardware finish
- Brushed stainless
- Black
- Bronze
- Pull bar length
- 300–1400 mm in the current model
Installation
- Threshold profile
- Low 15 mm threshold
- Standard 35 mm threshold
Dimension ranges describe the current model controls. Confirm the selected product, final measurements and supplied specification with the manufacturer.
Worked example: a customer brief for entrance doors
For a house entrance, save the preferred leaf design with and without the desired surrounding glazing. Note the approach and opening direction. List the door, glazing and fittings clearly in the proposal, with the measured opening and actual supplied-system specification retained for review.
From entrance doors choices to a clear proposal
Describe the entrance assembly on the proposal using separate terms for the leaf, adjacent glazing and fittings. Final opening measurements and the supplied system’s performance need confirmation. A complete saved visual helps prevent a customer’s chosen side glazing from being omitted when the quotation is prepared.
Questions for your entrance doors review
- Leaf arrangement
- Sidelights and fanlight
- Opening direction
- Threshold and hardware
Entrance doors configurator FAQs
Should side glazing be listed separately in the proposal?
Yes. Identify the chosen entrance assembly, including sidelights or fanlight where selected, so the door-leaf description does not omit adjacent components.
Why should opening direction be reviewed before the handle finish?
The moving leaf needs to suit the approach and nearby space. Review that movement with any sidelights or fanlight visible. Once the entrance composition is agreed, keep the selected handle, threshold and finishes with it in the proposal.
Put the choices
in the same view.
Explore the entrance doors configurator, review the available product options and discuss your own range with our team.