
Architectural window configurator: choose the operating style before comparing frame finishes
A window configurator should explain how a window is used, not only how it looks in a closed elevation. The opening style gives the dimensions, glazing and hardware conversation a practical starting point.
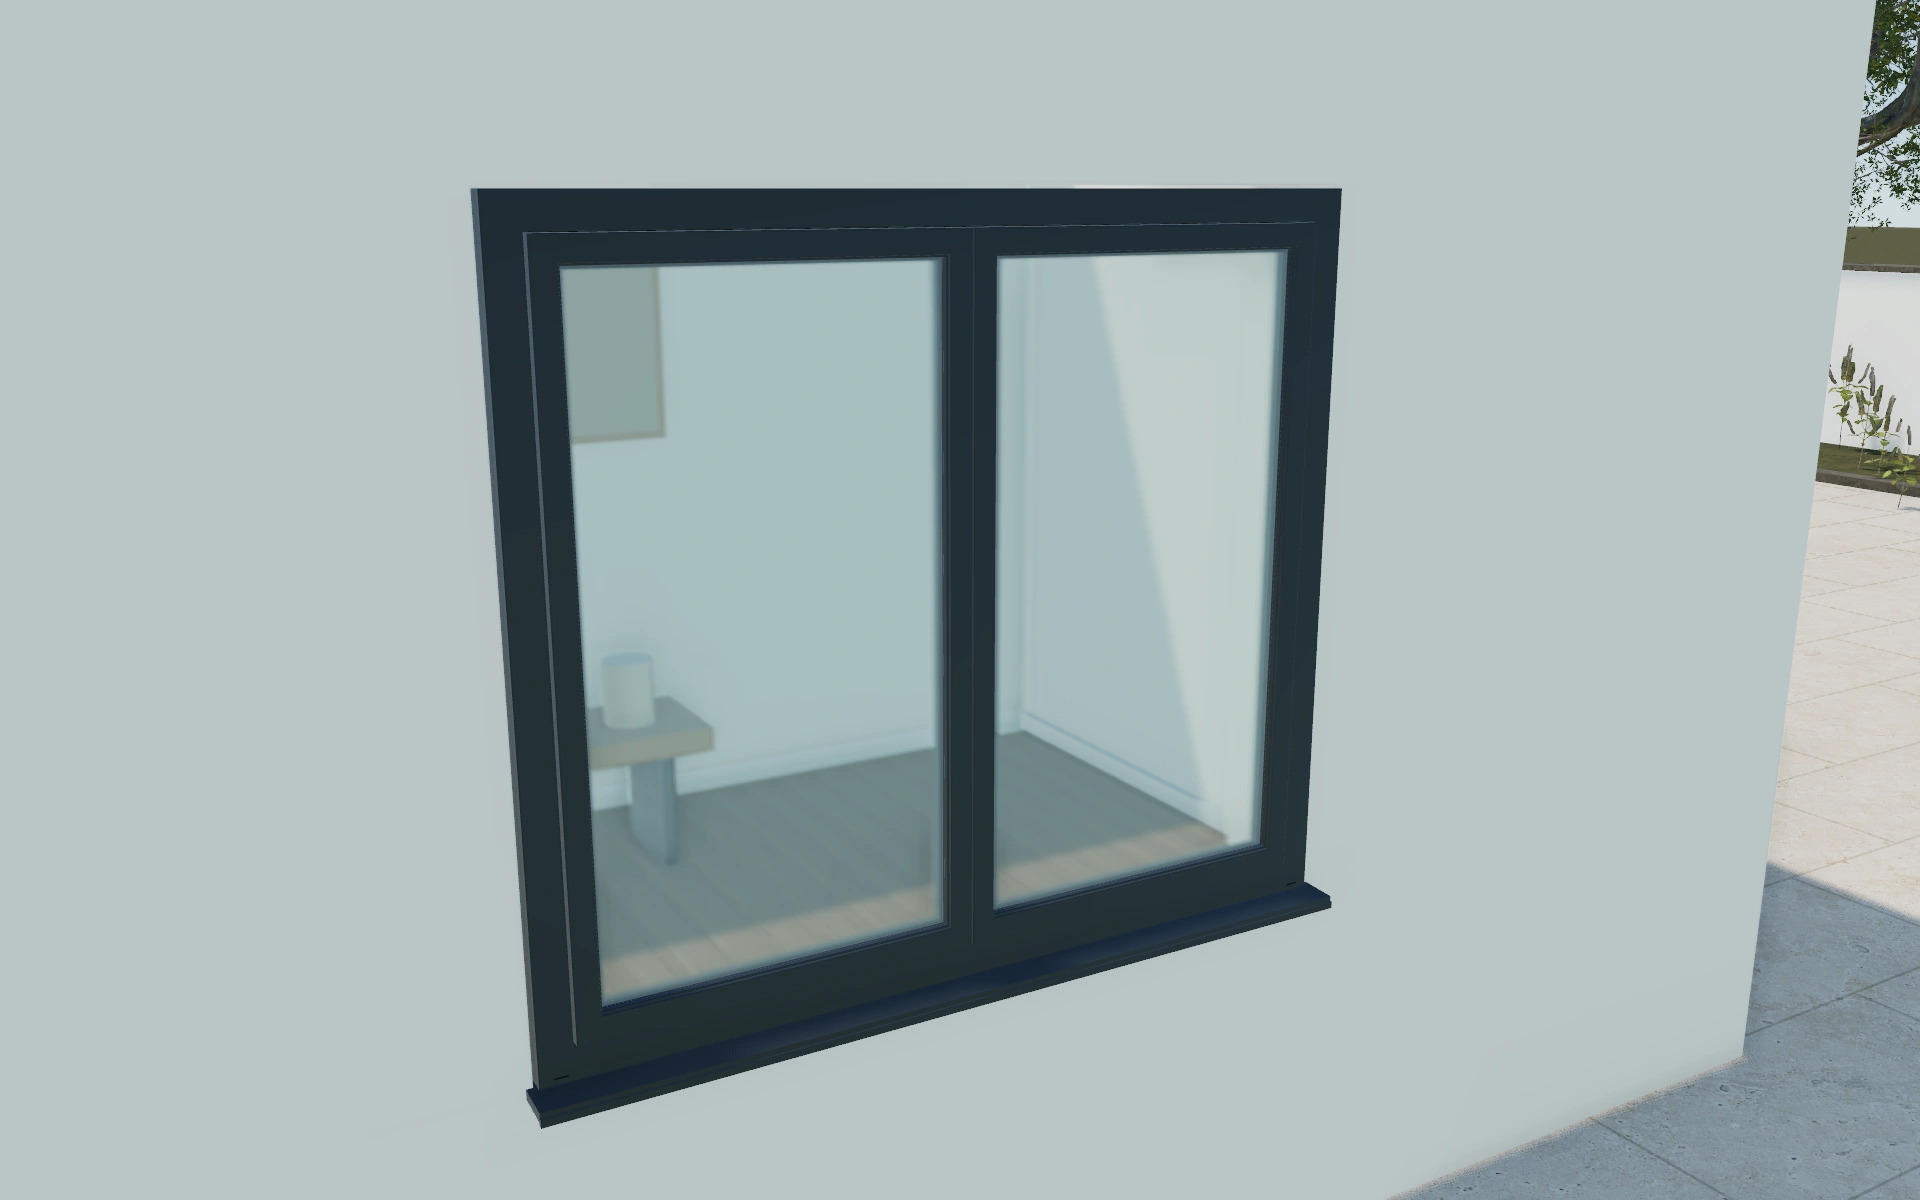
Choose the operating style before comparing frame finishes
Compare the available fixed and operable arrangements before refining colours. Use the opening preview to discuss the moving sash and the space around it. Keep sill height and frame dimensions visible so a customer can connect the selected style with the intended position in the room.
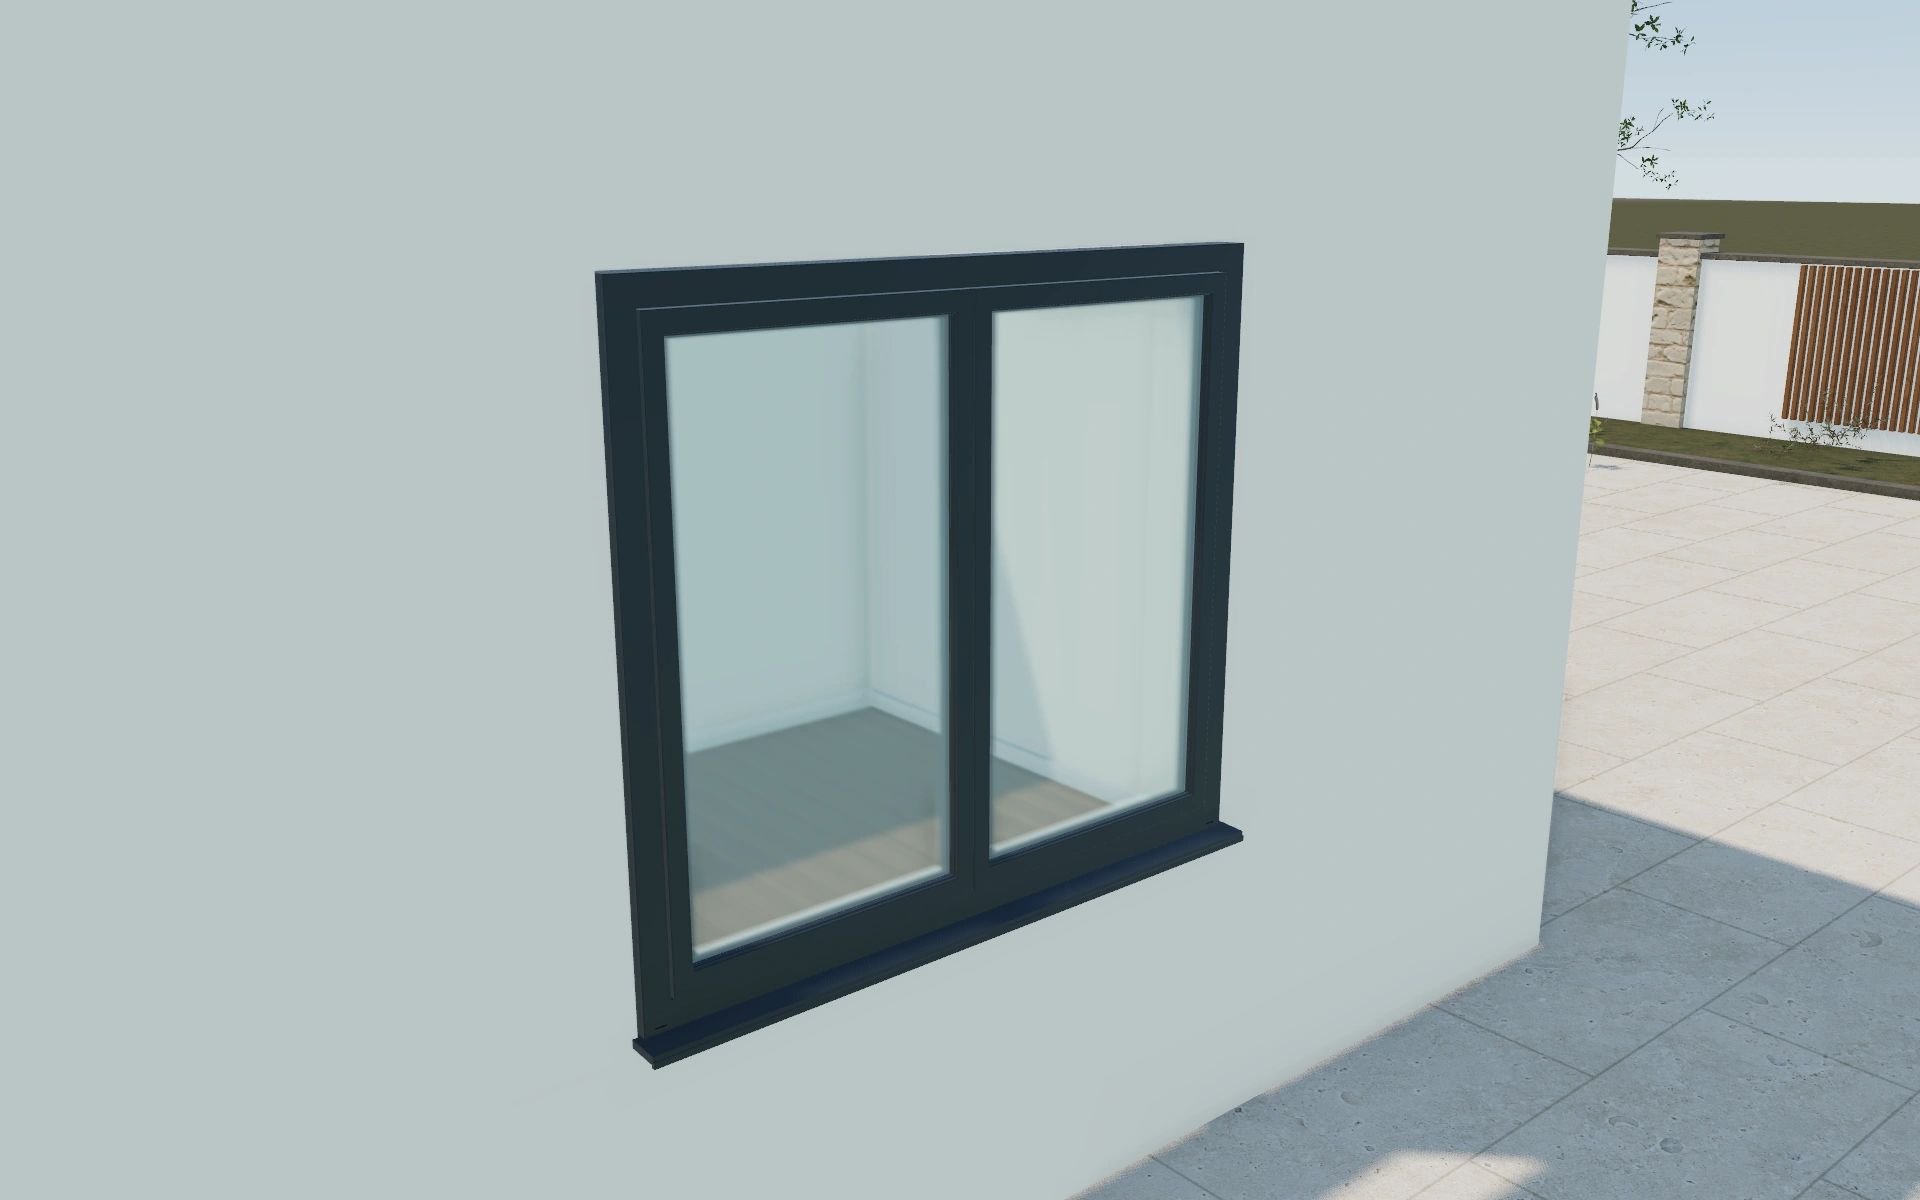
Fixed picture window or operable sash?
A picture window prioritises a fixed glazed opening; casement, tilt-and-turn and sliding choices introduce different movement. Compare the opening arrangement before frame finish. Double or triple glazing is a separate selection and does not, by itself, state the installed window’s measured thermal or acoustic performance.
Use opening design and frame proportions as separate comparisons
Picture, casement, tilt-and-turn and sliding choices describe different opening arrangements. Frame depth and sightline controls concern the visible profile and proportions. Compare these before the colour palette so a slim-looking frame does not distract from whether the customer needs an operable sash.
Double or triple glazing, privacy appearance and divided lights are separate decisions. A four-light cross changes the visual subdivision, while frosted privacy glass changes the view through the pane. Retain both interior and exterior frame finishes with the selected handle and sill so the window schedule remains readable.
Architectural windows options to compare
Review the selected model before refining individual details. Available choices can change with the model and earlier selections; the groups below describe the current starting configuration.
Model
- Window design
- Picture window
- Single casement
- Double casement
- Tilt and turn
- Top-hung awning
- Two-panel sliding
- Three-panel sliding
Structure
- Frame material
- Aluminium
- uPVC
- Timber
- Frame depth
- 60–120 mm in the current model
- Frame sightline
- 45–90 mm in the current model
Dimensions
- Overall width
- 1200–2800 mm in the current model
- Overall height
- 600–2400 mm in the current model
- Height above finished floor
- 0–1600 mm in the current model
Finishes
- Exterior frame finish
- Anthracite
- Black
- White
- Bronze
- Sage
- Natural oak
- Interior frame finish
- Match exterior
- White
- Natural oak
- Black
Glazing
- Glazing build-up
- Double glazing
- Triple glazing
- Glass appearance
- Clear
- Smoke tint
- Bronze tint
- Frosted privacy glass
- Divided lights
- Uninterrupted glass
- Vertical centre bar
- Four-light cross
- Six-light grid
Hardware
- Handle finish
- Brushed stainless
- Black
- Bronze
- White
- Lockable handle
- Include or omit
Installation
- Exterior sill projection
- 0–250 mm in the current model
- Sill finish
- Match frame
- Brushed aluminium
- Limestone
Dimension ranges describe the current model controls. Confirm the selected product, final measurements and supplied specification with the manufacturer.
Worked example: a customer brief for architectural windows
For a room with furniture beside the opening, save a fixed and an operable preference at the same dimensions. Inspect the sash movement, sill reference and interior finish. The proposal can then identify the selected design, glazing and hardware while retaining the actual opening measurements.
From architectural windows choices to a clear proposal
Record the operating style and glazing choice separately on the proposal. The preview does not establish the installed window’s thermal, acoustic or regulatory performance. Those values must come from the supplied system’s documentation. This keeps a visual selection useful without turning an attractive frame into an unsupported performance claim.
Questions for your architectural windows review
- Operating style
- Sill and opening dimensions
- Glazing choice
- Documented system performance
Architectural windows configurator FAQs
Can interior and exterior frame finishes differ?
Yes. Separate finish controls are provided, including an interior match-exterior choice. Record both sides explicitly when the customer wants different appearances.
What measurements help turn a window comparison into a quotation?
Retain the overall opening, frame depth and sightline preference, sill relationship and selected opening design. Record interior and exterior finishes separately. Have the supplied system and installation dimensions confirmed so a visual choice does not replace the actual window schedule.
Put the choices
in the same view.
Explore the architectural windows configurator, review the available product options and discuss your own range with our team.