
Pocket corner glass wall configurator: show the pocket stack as well as the open corner
A pocket corner-glass-wall design is easiest to understand when the customer can see where the panels go. An unobstructed corner image alone does not describe the enclosure, concealed stack or everyday access arrangement.
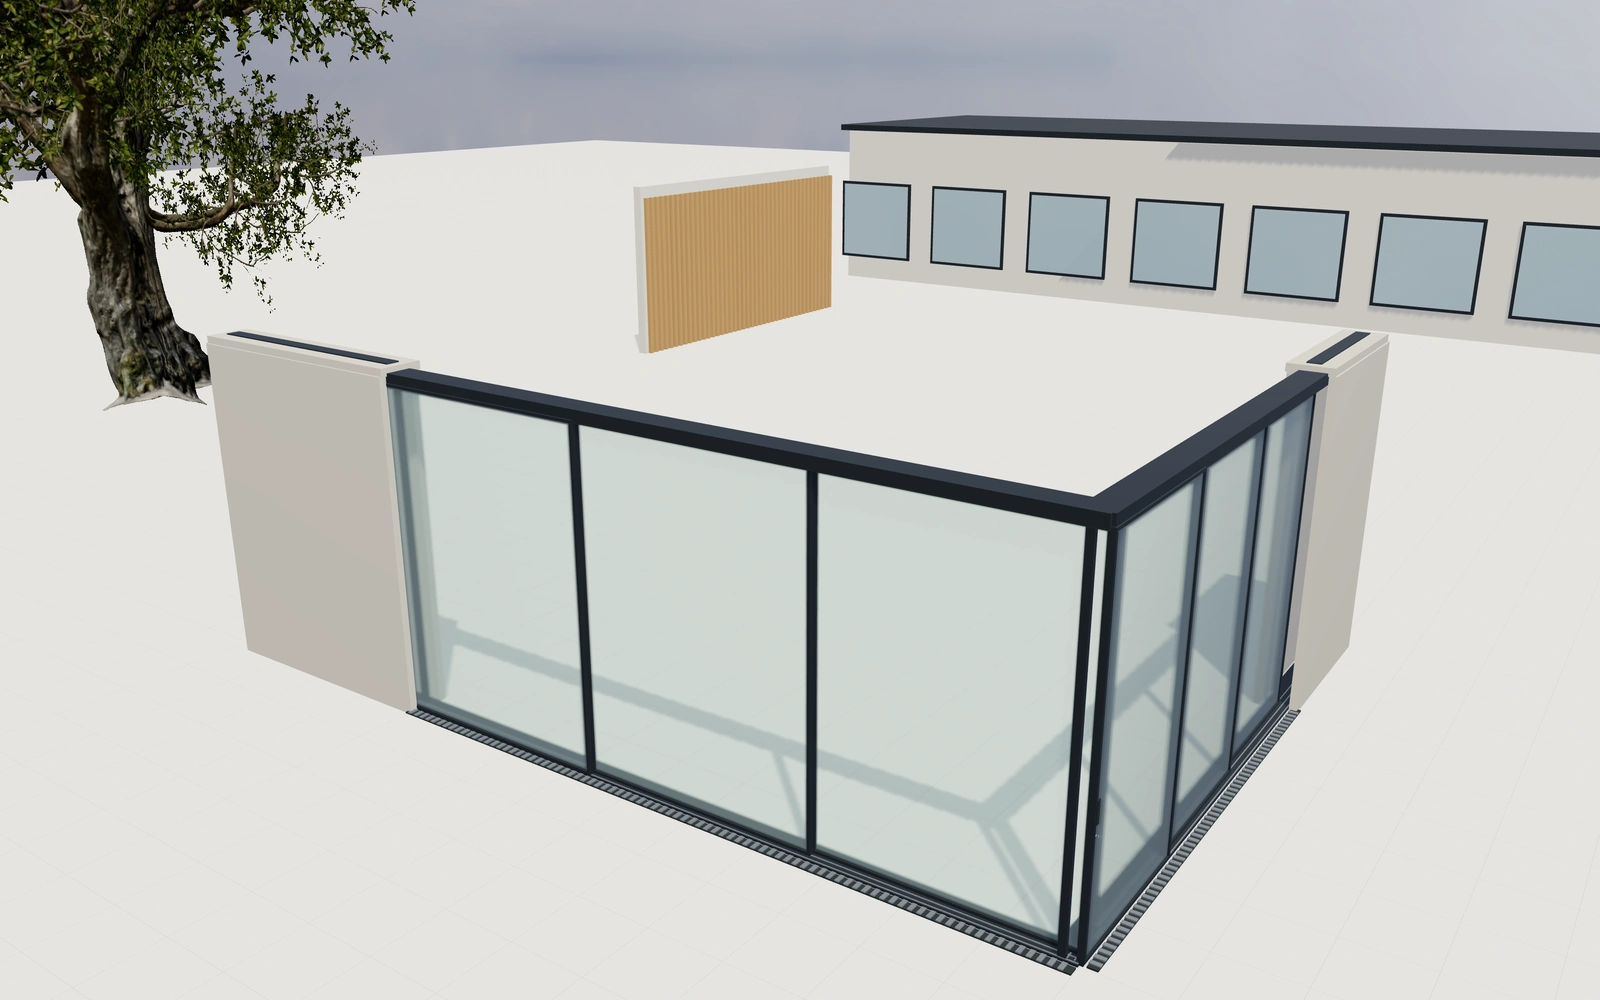
Show the pocket stack as well as the open corner
Compare the front and return panel layouts, then inspect the moving leaves and their separate running planes. Use the wall-removal view to discuss the pocket stack. Keep handle, profile and screen preferences attached to the same opening arrangement.
Straight pocket wall or open-corner arrangement?
Compare where leaves travel and collect before refining bronze or anthracite finishes. The concealed stack is part of the construction conversation. Inspect it with the wall reference removed, then review screens and handles without changing the selected panel arrangement.
Inspect the panel route into the pocket
A straight pocket wall and an open-corner arrangement need different building relationships. Compare the panels fully closed and withdrawn, keeping the pocket position visible. The plaster or timber appearance around the pocket should be reviewed after the actual wall and access brief is understood.
Record pull hardware, track finish and glazing appearance separately from the moving-panel arrangement. Retain actual opening and wall information for the supplier. A concealed-looking pocket in the model should not imply that the existing wall can accept the complete installed system without further work.
Pocket corner glass walls options to compare
Review the selected model before refining individual details. Available choices can change with the model and earlier selections; the groups below describe the current starting configuration.
Layout
- Wall arrangement
- Straight pocket wall
- Open-corner pocket walls
Dimensions
- Front clear opening
- 3000–9000 mm in the current model
- Return clear opening
- 2500–7500 mm in the current model
- Clear opening height
- 2200–3600 mm in the current model
Profiles
- Vertical panel sightline
- 20–40 mm in the current model
- Track centre spacing
- 40–65 mm in the current model
- Threshold projection
- 5–40 mm in the current model
Materials
- Frame and track finish
- Anthracite
- Architectural bronze
- Warm white
- Brushed aluminium
Glazing
- Glass appearance
- Clear
- Solar-control appearance
- Bronze tint
- Obscure appearance
- Glazing build-up
- Double glazing appearance
- Triple glazing appearance
Hardware
- Leading-panel pull
- Recessed pull
- Slim vertical bar pull
- Leading-panel lock cylinder
- Include or omit
- Threshold drainage channel
- Include or omit
Accessories
- Retractable insect-screen cassette
- Include or omit
Dimension ranges describe the current model controls. Confirm the selected product, final measurements and supplied specification with the manufacturer.
Worked example: a customer brief for pocket corner glass walls
For a terrace corner, save straight and corner-opening preferences and record the desired route outside. Identify panel and pocket arrangements in the proposal, with the actual cavity, track and threshold details confirmed by the supplied-system specialist.
From pocket corner glass walls choices to a clear proposal
Record the selected layout and pocket relationship explicitly in the proposal. The actual wall construction, track, threshold and supplied glazing system need specialist confirmation. This gives the customer a useful visual brief without implying that a concealed stack will fit an unmeasured building cavity.
Questions for your pocket corner glass walls review
- Front and return layouts
- Pocket stack
- Track and threshold
- Actual wall construction
Useful views for the pocket corner glass walls review
Use these inspection views to discuss the arrangement and visible details before approving the specification.
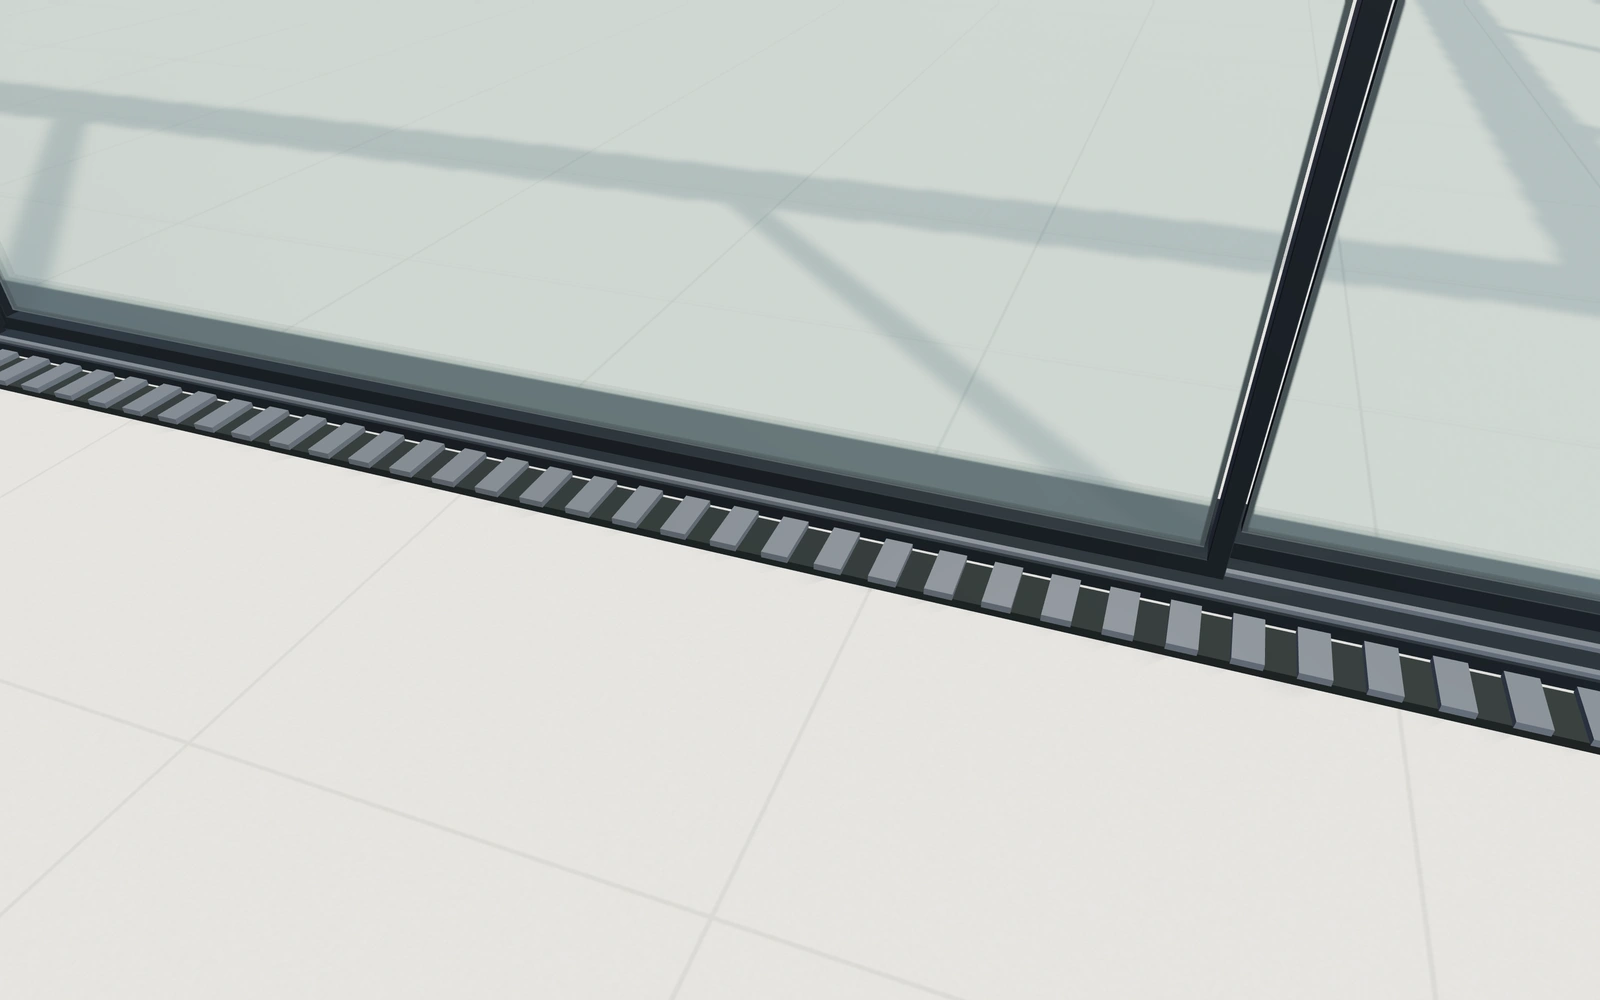
- Concealed tracks and drainage
- Pull handle and panel interlock
- Wall pocket and stacked panel edges
Pocket corner glass walls configurator FAQs
Does a concealed pocket fit any wall?
No. The actual wall construction, available cavity, panel stack and installation details must be checked for the chosen system.
What should I check when the corner is fully open?
Review where the panels gather, the pocket location and the remaining route around the opening. Keep the selected straight or corner arrangement with actual wall information. The proposal should distinguish the glazed system from the building work needed to accommodate it.
Put the choices
in the same view.
Explore the pocket corner glass walls configurator, review the available product options and discuss your own range with our team.