
Passenger elevator configurator: compare the cabin from the landing and from inside
A passenger-elevator configurator should connect the entrance arrangement with the cabin experience. Customers can otherwise agree an attractive wall finish while leaving door type, access direction and practical fittings unclear.
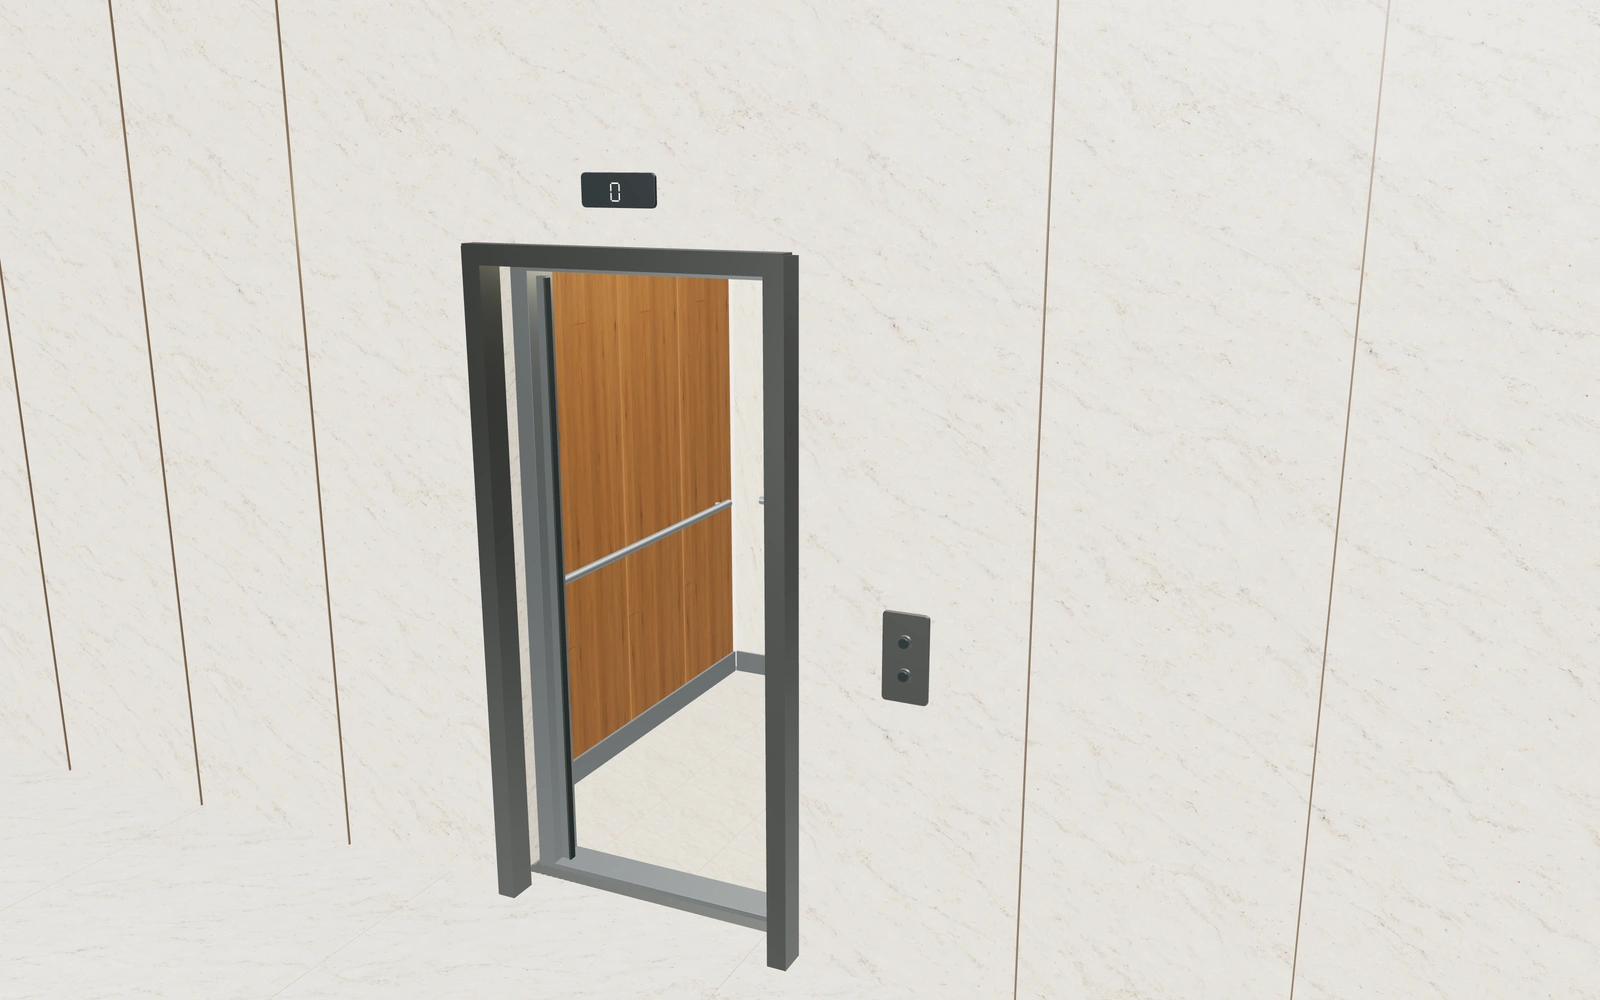
Compare the cabin from the landing and from inside
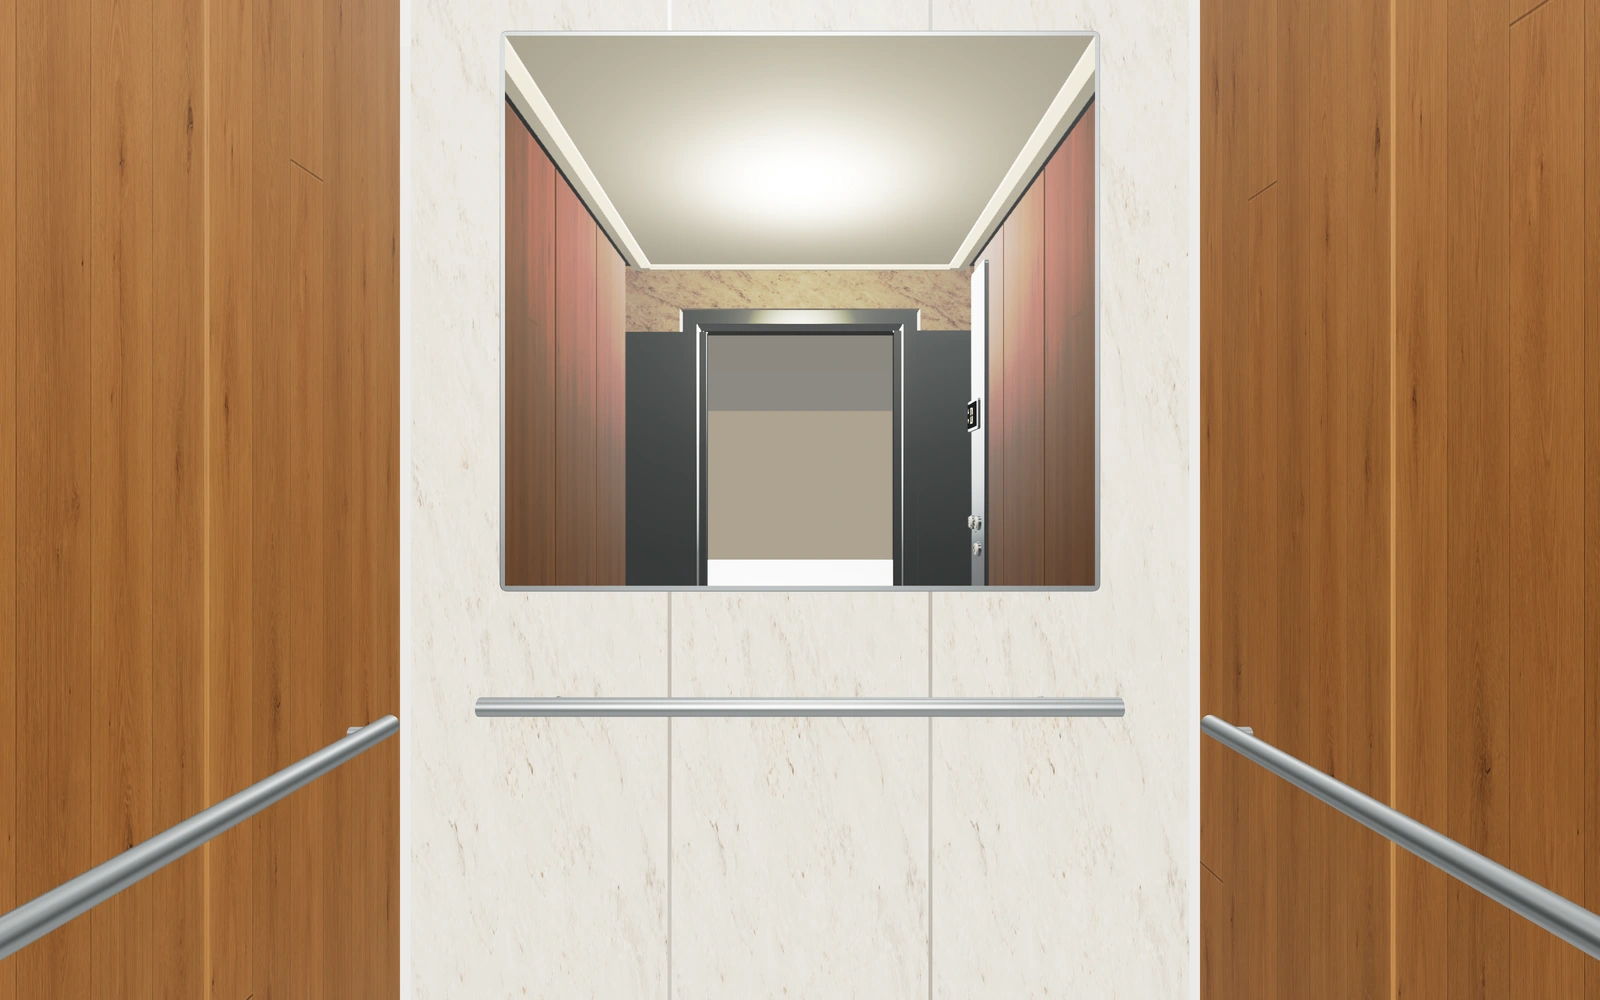
Compare centre-opening and telescopic door appearances from the landing. Move inside to inspect the floor, wall panels, mirror and handrails, then use the shaft view to understand the visual cabin arrangement. Keep the actual building and served-floor information attached to the project.
Centre-opening entrance or telescopic left stack?
Compare the listed entrance arrangements from the landing at one cabin size. Four-panel and two-panel centre-opening references differ from a telescopic stack. Then inspect wall panels, floor, mirror and handrails from inside, keeping access direction and the actual building brief separate from decorative finishes.
Coordinate the cabin entrance with the interior finishes
Two-panel and four-panel centre-opening doors should be compared with the telescopic left-stack reference at the same cabin brief. Review rear access separately. The selected entrance arrangement is a functional part of the visual design, while door colour is only one material preference.
Oak, dark timber, brushed steel and quartzite wall appearances can be combined with distinct floor, mirror and handrail choices. Compare ceiling lighting and the control-panel appearance from inside. Keep clear cabin and entrance dimensions with those finishes so the proposal describes an actual design brief, not just a luxurious cabin image.
Passenger elevators options to compare
Review the selected model before refining individual details. Available choices can change with the model and earlier selections; the groups below describe the current starting configuration.
Dimensions
- Clear cabin width
- 1300–2200 mm in the current model
- Clear cabin depth
- 1400–3000 mm in the current model
- Clear cabin height
- 2200–2800 mm in the current model
Entrance
- Clear entrance width
- 800–1200 mm in the current model
- Clear entrance height
- 2000–2250 mm in the current model
- Sliding-door arrangement
- Two-panel centre opening
- Four-panel centre opening
- Two-panel telescopic left stack
- Rear entrance
- Include or omit
Cabin finishes
- Side wall finish
- Natural oak panels
- Dark timber panels
- Brushed steel panels
- Warm quartzite panels
- Wall panel arrangement
- Vertical panels
- Horizontal panels
- Rear wall finish
- Warm quartzite
- Natural oak
- Brushed steel
- Metal and door finish
- Anthracite
- Warm white
- Brushed steel
- Bronze
- Deep blue
Floor
- Cabin floor
- Light quartzite tiles
- Dark mineral tiles
- Timber appearance floor
- Floor tile or board module
- 250–600 mm in the current model
Accessories
- Rear mirror appearance
- No mirror
- Upper rear mirror
- Full-height rear mirror
- Handrails
- No handrails
- Rear wall
- Side walls
- Rear and side walls
- Handrail height
- 800–1100 mm in the current model
- Protective lower skirting
- Include or omit
- Ceiling ventilation slots
- Include or omit
Lighting
- Ceiling design
- Floating illuminated perimeter
- Recessed spotlights
- Diffused luminous grid
- Light temperature appearance
- Warm white
- Neutral white
Controls
- Control panel appearance
- Full-height stainless console
- Compact faceplate
- Floor display and direction indicator
- Include or omit
- Intercom grille and emergency-button references
- Include or omit
Landings
- Landing levels shown on the console
- 2–8 in the current model
Dimension ranges describe the current model controls. Confirm the selected product, final measurements and supplied specification with the manufacturer.
Worked example: a customer brief for passenger elevators
For a residential-building enquiry, save the preferred entrance with two interior schemes. Record served-floor and building information. Identify the entrance, cabin finish and fittings on the proposal, with capacity, safety and installation specification reviewed by the qualified elevator supplier.
From passenger elevators choices to a clear proposal
Identify the selected entrance, interior and fittings on the proposal. Capacity, safety, accessibility, controls and installation requirements need the qualified elevator supplier’s specification. The visual movement and console details support a sales conversation rather than certifying a working elevator system.
Questions for your passenger elevators review
- Entrance arrangement
- Cabin interior
- Building information
- Qualified elevator specification
Useful views for the passenger elevators review
Use these inspection views to discuss the arrangement and visible details before approving the specification.
- Inside the cabin
- Control panel and tactile details
- Ceiling and lighting
- Door sill, tracks and panel edges
- Guides and overhead equipment reference
Passenger elevators configurator FAQs
Does a cabin finish determine the elevator’s capacity?
No. Finishes are visual selections. Capacity and the complete supplied system specification must come from the responsible elevator supplier.
What should an elevator cabin proposal include beyond finishes?
Record clear cabin and entrance dimensions, the chosen door arrangement, rear access preference and interior fittings. Keep the landing and building requirements available for the lift supplier. The cabin design brief is distinct from the complete elevator equipment, capacity and installation specification.
Put the choices
in the same view.
Explore the passenger elevators configurator, review the available product options and discuss your own range with our team.