
Industrial mezzanine platform configurator: arrange the access and loading points before finishing the deck
A mezzanine configurator is most useful when it connects the platform grid with stairs, guards and loading access. The customer needs to understand how the space will be reached and used, not only how much floor it appears to add.
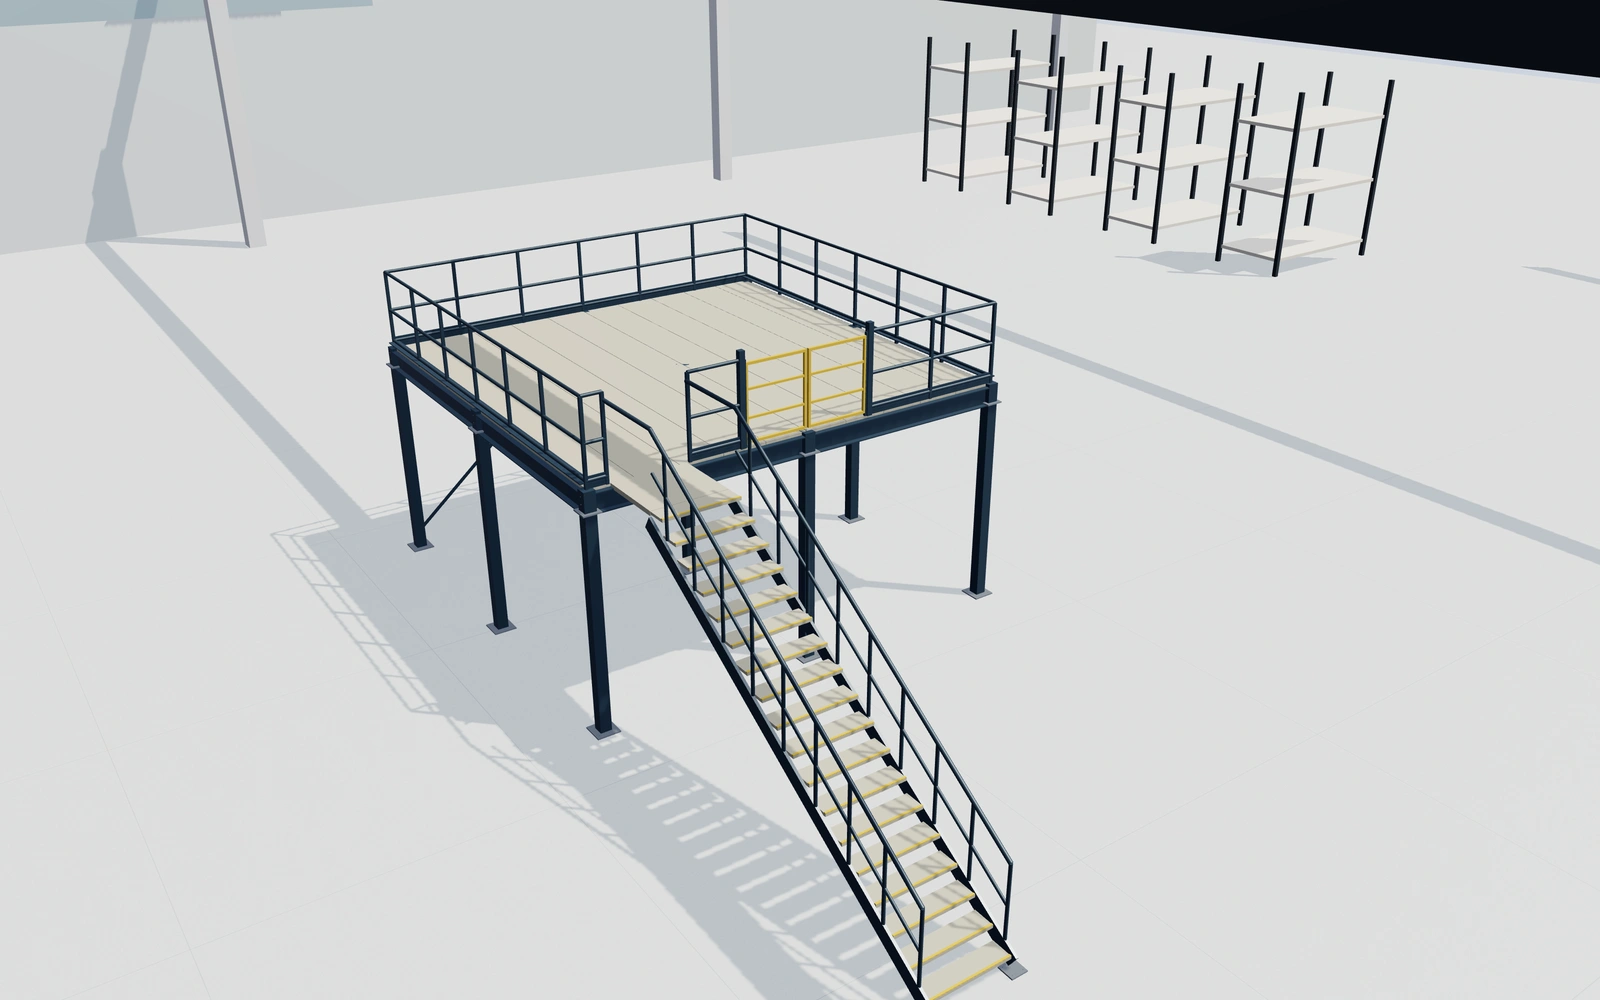
Arrange the access and loading points before finishing the deck
Compare the bay arrangement in both directions, then review the stair position and selected deck appearance. Inspect the pallet access and gate movement with the surrounding circulation visible. Keep the customer’s intended activities and equipment with the project notes.
Floor-board, chequer or grating deck appearance?
Compare deck surfaces after the bay, stair and loading arrangement is understood. Different visual decks do not establish a rated load. Inspect the guard and gate choices with the customer’s handling route visible, keeping circulation requirements separate from the preferred frame finish.
Review the access and edge treatment before finishes
Compare the stair location and the route below the platform with the frame grid visible. Floor-board, chequer-plate and grating appearances should be reviewed on that same arrangement. They are separate choices from the actual intended loads and structural requirements.
Horizontal rails, mesh infill and pallet-gate references change the edge equipment. Keep them named alongside the selected deck and stair. The proposal should distinguish the preferred visual assembly from the engineered structure, foundations and installation work required for the specific site.
Industrial mezzanine platforms options to compare
Review the selected model before refining individual details. Available choices can change with the model and earlier selections; the groups below describe the current starting configuration.
Grid
- Structural bays across width
- 1–4 in the current model
- Structural bays along depth
- 1–4 in the current model
Dimensions
- Column spacing across width
- 2400–4500 mm in the current model
- Column spacing along depth
- 2400–4500 mm in the current model
- Finished deck height
- 2400–5000 mm in the current model
Structure
- Column section width
- 120–220 mm in the current model
- Primary beam depth
- 220–400 mm in the current model
- Column-bay cross bracing
- Include or omit
Materials
- Steel frame finish
- Anthracite
- Warm white
- Galvanized appearance
- Industrial blue
Deck
- Deck appearance
- Industrial floor board
- Chequer steel appearance
- Open steel grating
Access
- Stair placement
- No stair reference
- Front left
- Front right
- Clear stair width
- 900–1400 mm in the current model
- Stair going
- 240–320 mm in the current model
- Stair riser appearance
- Open risers
- Closed risers
Guarding
- Edge guard construction
- Three horizontal rails
- Framed mesh infill
- Guard height above deck
- 1000–1300 mm in the current model
- Deck edge toe boards
- Include or omit
Pallet gate
- Pallet access gate
- Continuous guardrail
- Double hinged access gate
- Vertical lifting gate
- Pallet gate opening width
- 1400–2200 mm in the current model
Hardware
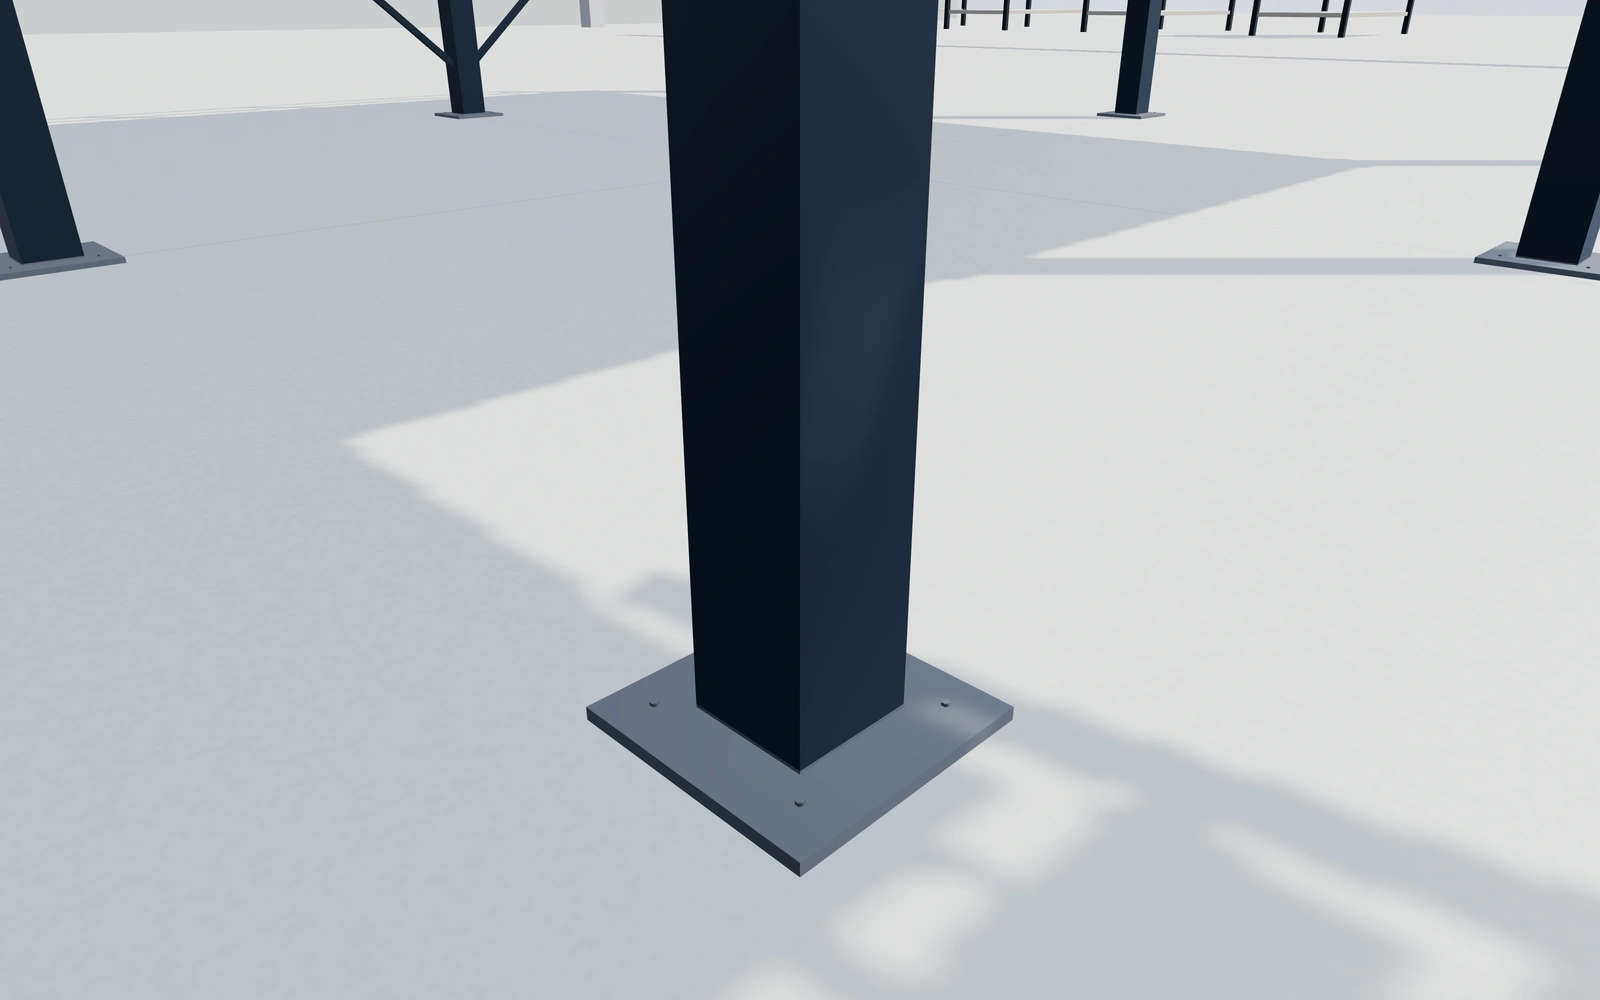
- Bolted end plates and anchors
- Include or omit
Lighting
- Under-deck LED fixture references
- Include or omit
Dimension ranges describe the current model controls. Confirm the selected product, final measurements and supplied specification with the manufacturer.
Worked example: a customer brief for industrial mezzanine platforms
For a warehouse workspace, save the chosen platform grid and compare deck preferences. Record stairs and pallet access, then list deck, guards and gates explicitly on the proposal. Retain structural and building requirements for the responsible project team.
From industrial mezzanine platforms choices to a clear proposal
Identify the selected visual arrangement on the proposal. Loading, structural design, guarding, access and building requirements need the responsible project specialists. The framing view explains components, but it should not be presented as an approved mezzanine design or a calculated capacity.
Questions for your industrial mezzanine platforms review
- Bay arrangement
- Stair position
- Loading access
- Qualified structural review
Useful views for the industrial mezzanine platforms review
Use these inspection views to discuss the arrangement and visible details before approving the specification.
- Column bearing plate and anchors
- Stair treads, stringers and handrail
- Pallet gate and edge protection
Industrial mezzanine platforms configurator FAQs
Can the visual frame establish the platform’s loading capacity?
No. Actual structural calculations, connections, foundations and operating loads require qualified design for the supplied mezzanine.
What should be resolved before the deck finish?
Record the intended use, access, loading requirements and the space below the platform. Compare the frame arrangement and stair position first. Keep the selected deck and guarding with the visual brief while the responsible designer establishes the actual structure and installation requirements.
Put the choices
in the same view.
Explore the industrial mezzanine platforms configurator, review the available product options and discuss your own range with our team.