
Vertical platform lift configurator: keep served levels and access directions explicit
A vertical-platform-lift configurator can help a customer explain the intended route between levels. The useful brief identifies where people enter and leave at each landing rather than relying on the appearance of a glazed shaft.
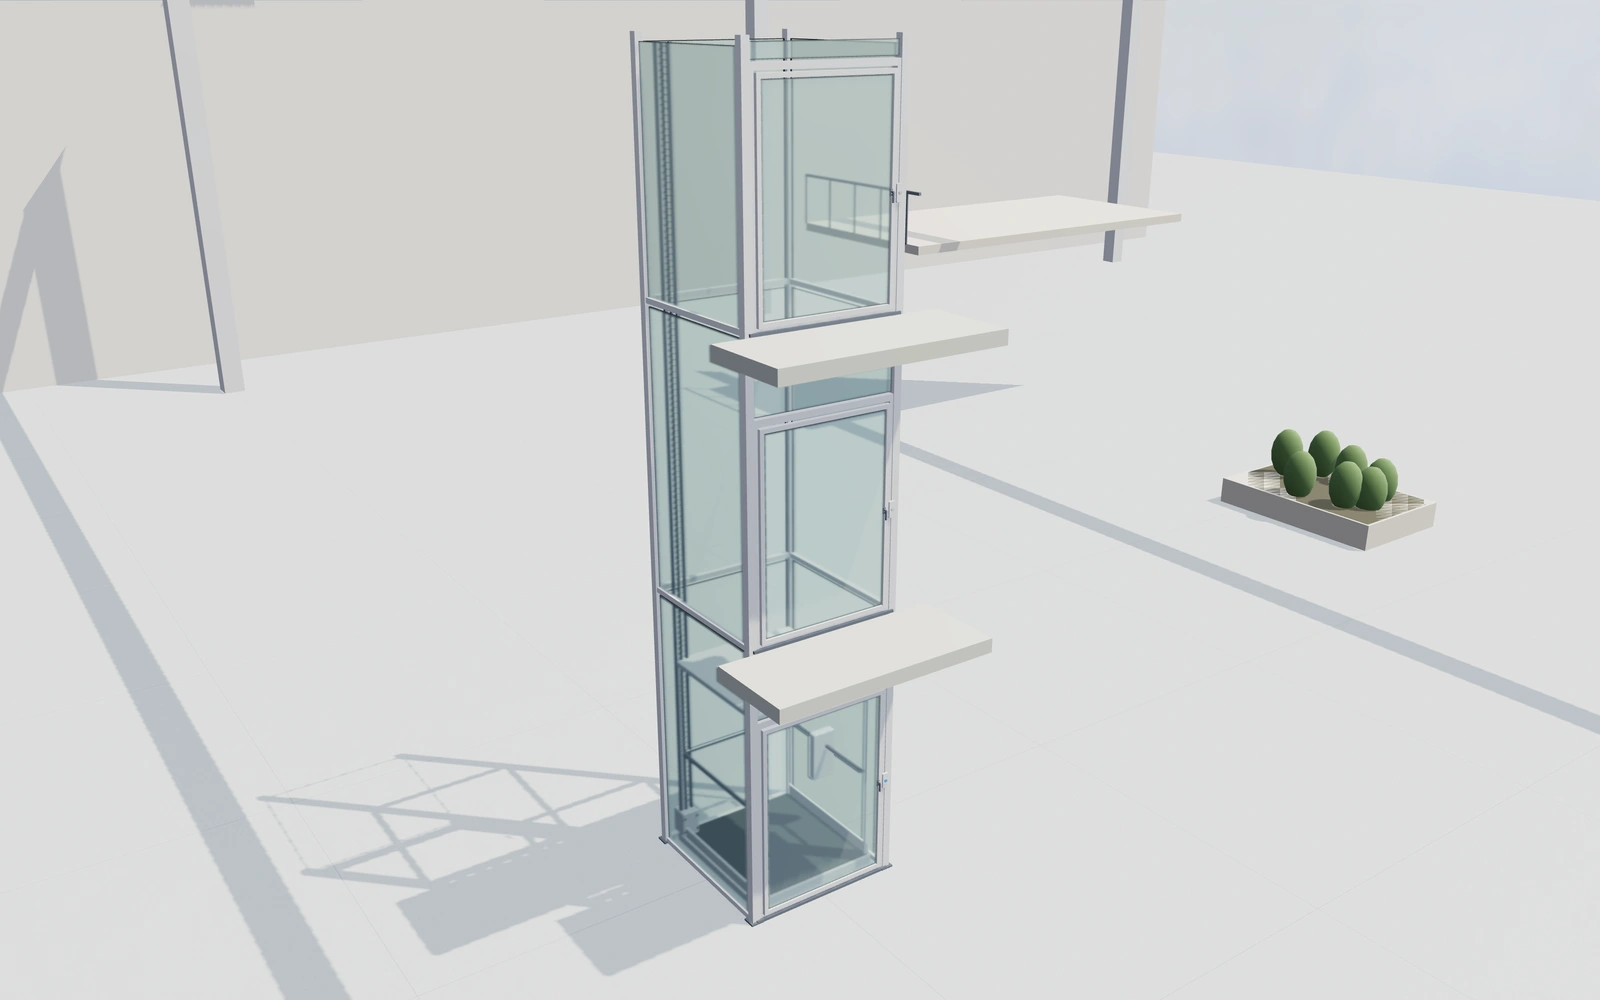
Keep served levels and access directions explicit
Compare the served levels and landing-rise reference, then review front, through or adjacent access. Use the platform and door previews to explain the selected arrangement. Inspect the threshold, handrails and console with the customer’s actual building information available.
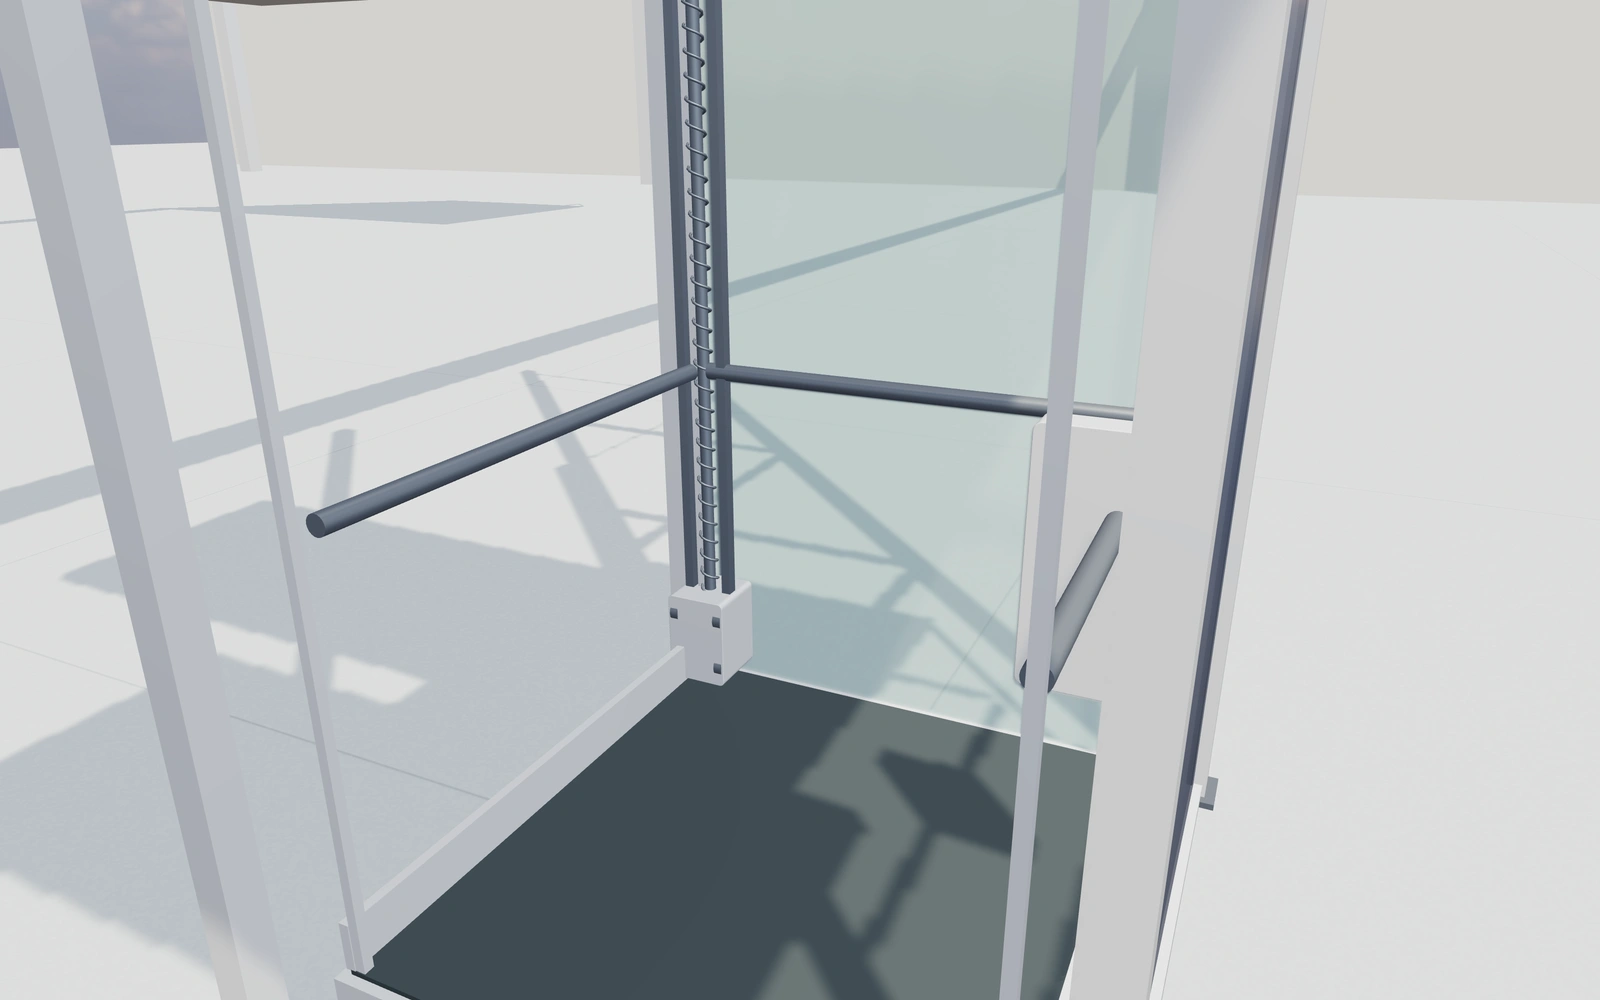
Front, through or adjacent landing access?
Compare the route at every served level before choosing shaft infill. Through and adjacent access answer different building-layout questions from front-only landings. A moving platform view explains the arrangement but does not define the supplied lift’s safety, capacity or control system.
Coordinate platform, shaft and landing access
Front, through and adjacent-side landings create different routes through the installation. Compare the selected access arrangement with doors and guards visible. Clear, smoked and solid shaft infills change its appearance independently of the actual levels and openings the site needs.
Keep landing-door hinge side and platform-floor preference with the saved arrangement. Use the cutaway to explain the interior relationship rather than infer performance from movement. The supplier should confirm the actual lift specification and project requirements beyond the visual shaft and platform package.
Vertical platform lifts options to compare
Review the selected model before refining individual details. Available choices can change with the model and earlier selections; the groups below describe the current starting configuration.
Dimensions
- Shaft nominal exterior width
- 1400–2200 mm in the current model
- Shaft nominal exterior depth
- 1500–2400 mm in the current model
Travel
- Served landing levels
- 2–5 in the current model
- Landing-to-landing rise
- 2600–3800 mm in the current model
Layout
- Landing access arrangement
- Front landings
- Through access
- Adjacent-side access
Shaft
- Shaft infill
- Clear glazed shaft
- Smoked glazed shaft
- Solid panel shaft
Materials
- Shaft and platform finish
- Anthracite
- Warm white
- Brushed metal
- Industrial blue
Platform
- Platform floor
- Dark anti-slip floor
- Light stone appearance
- Timber appearance
- Platform handrail references
- Include or omit
Landing doors
- Landing door appearance
- Glazed swing landing door
- Solid swing landing door
- Landing-door hinge side
- Left
- Right
Controls
- Platform console and landing calls
- Include or omit
Lighting
- Platform ceiling illumination
- Include or omit
Drive
- Drive-mast cover
- Include or omit
Dimension ranges describe the current model controls. Confirm the selected product, final measurements and supplied specification with the manufacturer.
Worked example: a customer brief for vertical platform lifts
For a building-access enquiry, save the preferred landing arrangement and attach the actual floor information. Identify shaft appearance, platform fittings and entrances on the proposal, with dimensions and applicable access requirements retained for the qualified lift supplier.
From vertical platform lifts choices to a clear proposal
Record the chosen layout and site questions on the proposal. Final suitability, dimensions, safety and applicable accessibility requirements need the qualified lift supplier’s review. The visual model communicates an arrangement; it is not a lift-control simulation or a certification of the installation.
Questions for your vertical platform lifts review
- Served levels
- Access directions
- Landing information
- Qualified lift review
Useful views for the vertical platform lifts review
Use these inspection views to discuss the arrangement and visible details before approving the specification.
- Platform, control console and handrails
- Drive mast, carriage and guide rollers
- Landing-door hinges and threshold
Vertical platform lifts configurator FAQs
Does the preview certify an accessible installation?
No. The actual lift, building interfaces and applicable requirements need confirmation through the responsible supplier and project review.
What site information matters for the landing arrangement?
Record the levels, approach routes and actual openings for the intended front, through or adjacent access. Review doors and guards together. Keep the supplied lift specification and project assessment separate from the visual travel animation.
Put the choices
in the same view.
Explore the vertical platform lifts configurator, review the available product options and discuss your own range with our team.