
Architectural staircase configurator: connect the flight arrangement with the room opening
A staircase configurator is most useful when it explains the relationship between levels, the flight arrangement and the surrounding room. A striking tread finish cannot resolve a layout that has not been properly discussed.
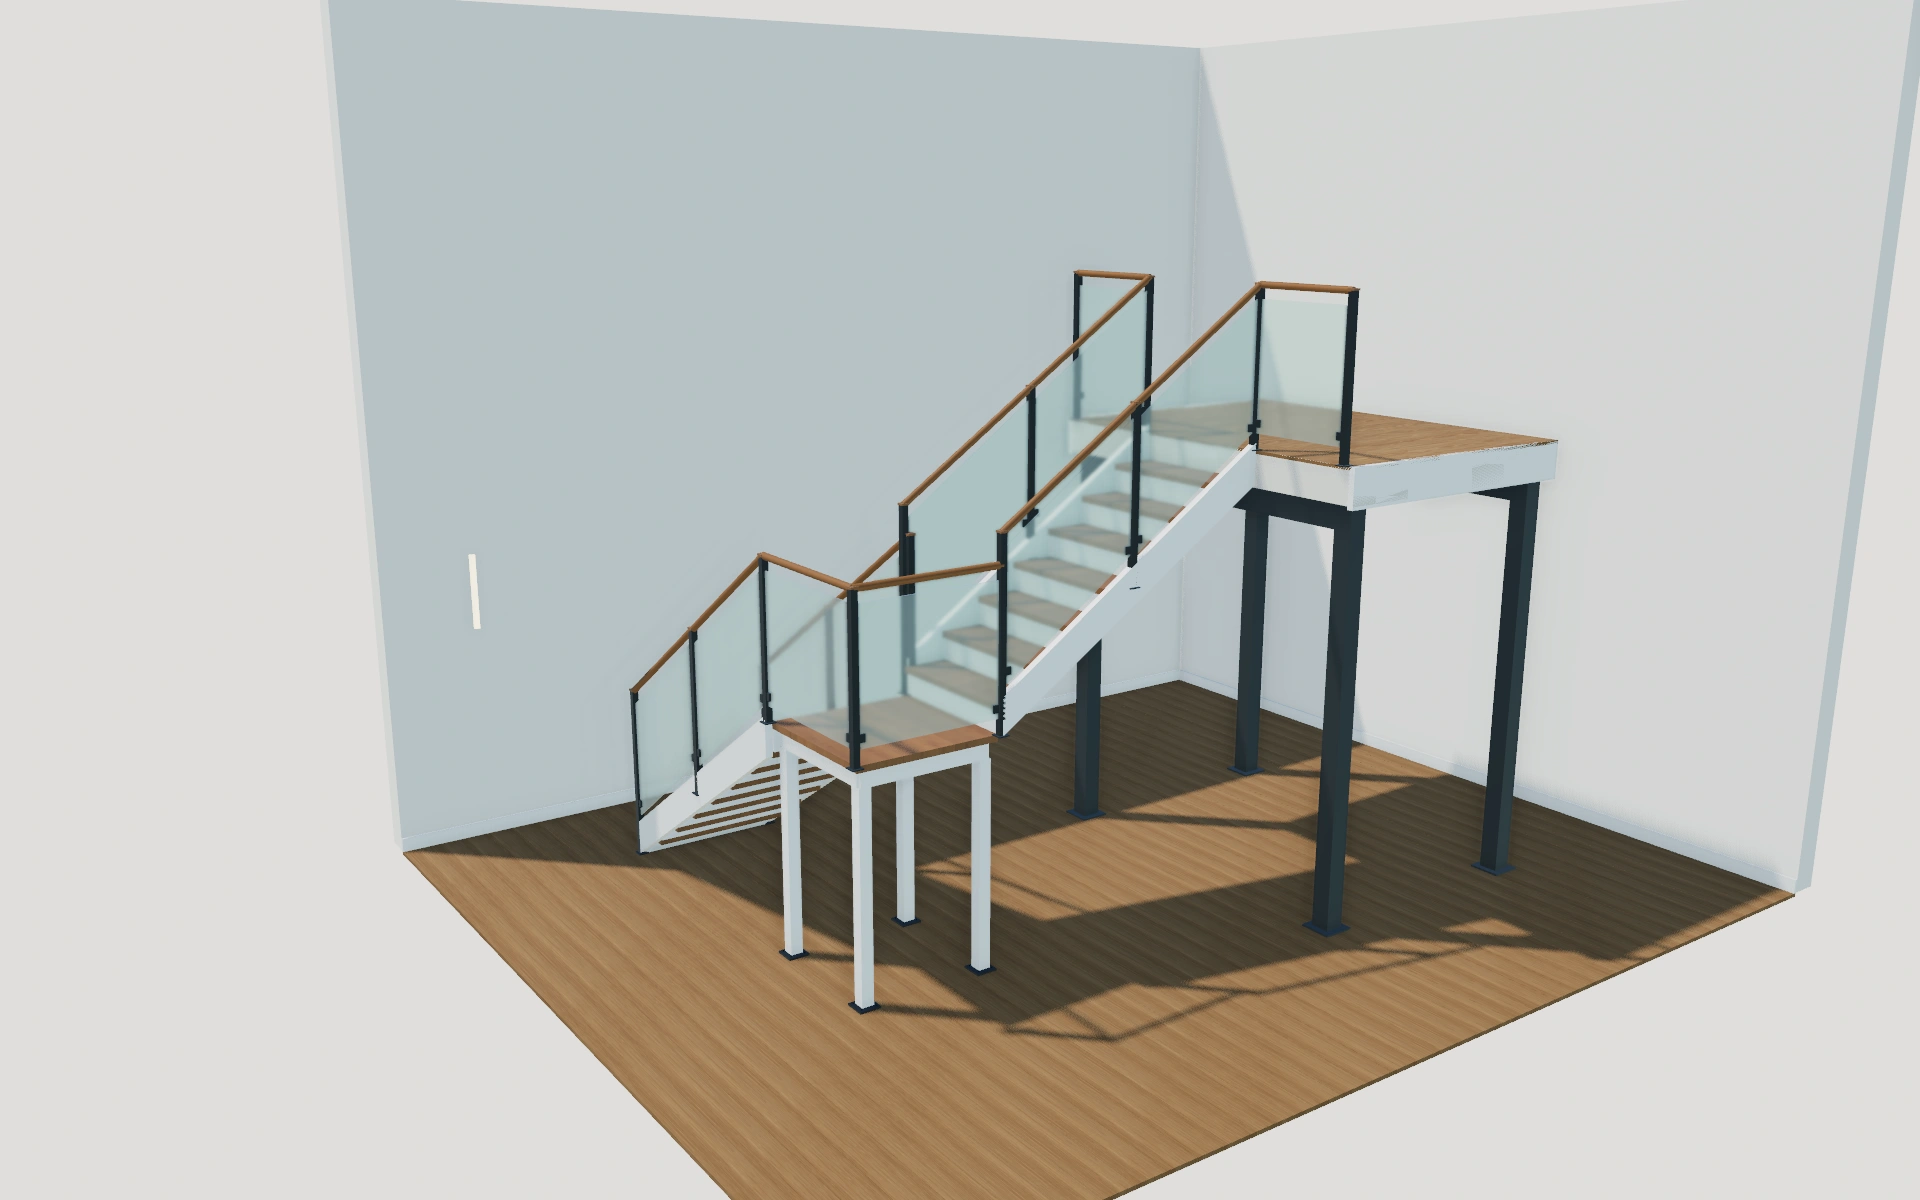
Connect the flight arrangement with the room opening
Begin with the floor-to-floor reference and compare the available flight arrangements. Review the supporting structure and balustrade alongside the treads, then use a room view to discuss the approach at both ends. Keep the customer’s measured opening information with the project.
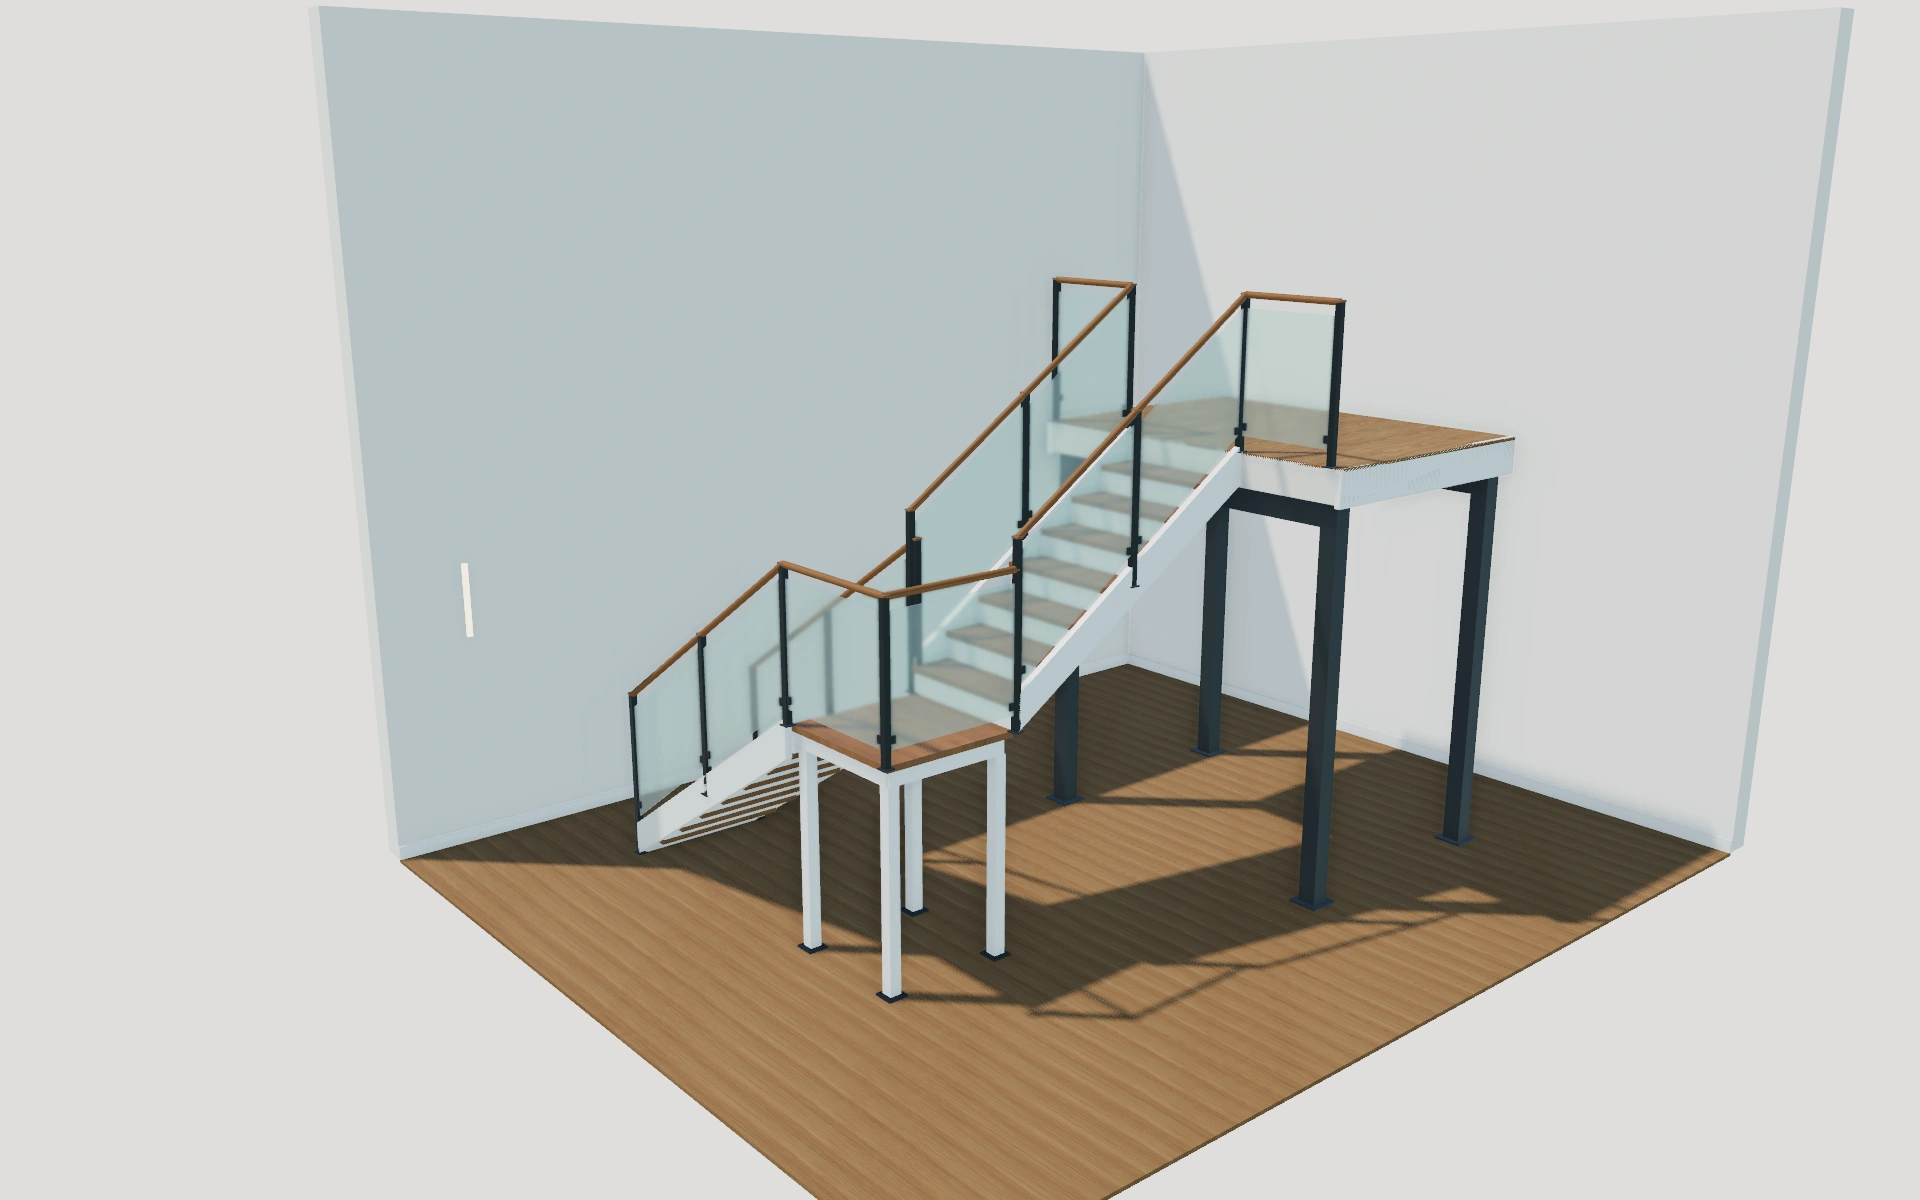
One flight arrangement or another support concept?
Compare flight layouts at the same floor-to-floor reference before selecting treads and balustrades. Timber, steel and central-spine appearances introduce different visible structures. The configurator explains those choices, while rise, going, guarding and structural suitability remain part of the actual project design.
Compare the flight and the visible support system
Straight, quarter-turn and half-turn layouts should begin with the real floor-to-floor and opening brief. Then compare housed timber stringers, steel plate sides or a central steel spine. Keep the same layout while reviewing those support concepts so the customer can understand what changes visually.
Open and closed risers alter the composition independently of tread finish. Coordinate treads, stringers, metalwork and handrails without assuming one timber colour specifies every part. Retain the chosen design direction for the responsible stair supplier to turn into the actual project specification.
Architectural staircases options to compare
Review the selected model before refining individual details. Available choices can change with the model and earlier selections; the groups below describe the current starting configuration.
Layout
- Staircase layout
- Straight flight
- Quarter-turn with landing
- Half-turn with landing
- Turn direction going up
- Left turn
- Right turn
Dimensions
- Finished floor to floor height
- 2200–3600 mm in the current model
- Tread width between stringers
- 800–1200 mm in the current model
- Going between tread nosings
- 220–320 mm in the current model
Structure
- Supporting structure
- Housed timber side stringers
- Steel plate side stringers
- Central steel spine and brackets
Treads & risers
- Riser infill
- Closed risers
- Open between treads
- Tread thickness
- 30–50 mm in the current model
- Tread nosing overhang
- 0–30 mm in the current model
Finishes
- Tread and landing finish
- Natural oak
- Walnut
- Pale ash
- Painted white
- Anthracite
- Closed riser finish
- Natural oak
- Walnut
- Pale ash
- Painted white
- Anthracite
- Timber stringer finish
- Natural oak
- Walnut
- Pale ash
- Painted white
- Anthracite
- Metalwork finish
- Matte black
- Brushed stainless
- Bronze
- Handrail finish
- Natural oak
- Walnut
- Pale ash
- Painted white
- Anthracite
- Match metalwork
Balustrades
- Balustrade style
- Glass infill with posts
- Slim metal spindles
- Square timber balusters
- No balustrade preview
- Flight balustrade sides going up
- Both sides
- Left side
- Right side
- Handrail height above nosing line
- 850–1100 mm in the current model
- Balustrade glass
- Clear glass
- Smoke tint
- Bronze tint
Dimension ranges describe the current model controls. Confirm the selected product, final measurements and supplied specification with the manufacturer.
Worked example: a customer brief for architectural staircases
For a hall renovation, save the preferred flight arrangement and one support alternative. Record the measured opening and the routes at both ends. Identify the selected structure, treads and railing on the proposal, with technical design and installation responsibilities assigned explicitly.
From architectural staircases choices to a clear proposal
Treat rise, going, guarding and structural details as matters for the qualified project team to confirm. The visual model helps communicate preferences; it does not certify a staircase design. The proposal should distinguish the selected appearance and arrangement from the technical design and installation work required.
Questions for your architectural staircases review
- Floor-to-floor reference
- Flight arrangement
- Structure and balustrade
- Qualified design review
Architectural staircases configurator FAQs
Does the displayed stair establish compliance?
No. Use it to discuss layout and appearance. The qualified project team confirms dimensions, guarding and the applicable building requirements.
What should accompany the preferred staircase image?
Include floor-to-floor measurements, the opening and the routes at the top and bottom. Name the support concept, treads and guarding preference. Treat the image as the agreed design direction for the responsible designer to develop into the actual stair specification.
Put the choices
in the same view.
Explore the architectural staircases configurator, review the available product options and discuss your own range with our team.