
Modular cold-storage room configurator: plan the loading route and shelving with the enclosure
A cold-room configurator should make the relationship between the enclosure and its working interior easy to discuss. Door choice and shelving can affect the proposed loading route, so they should not be left until after the room dimensions are agreed.
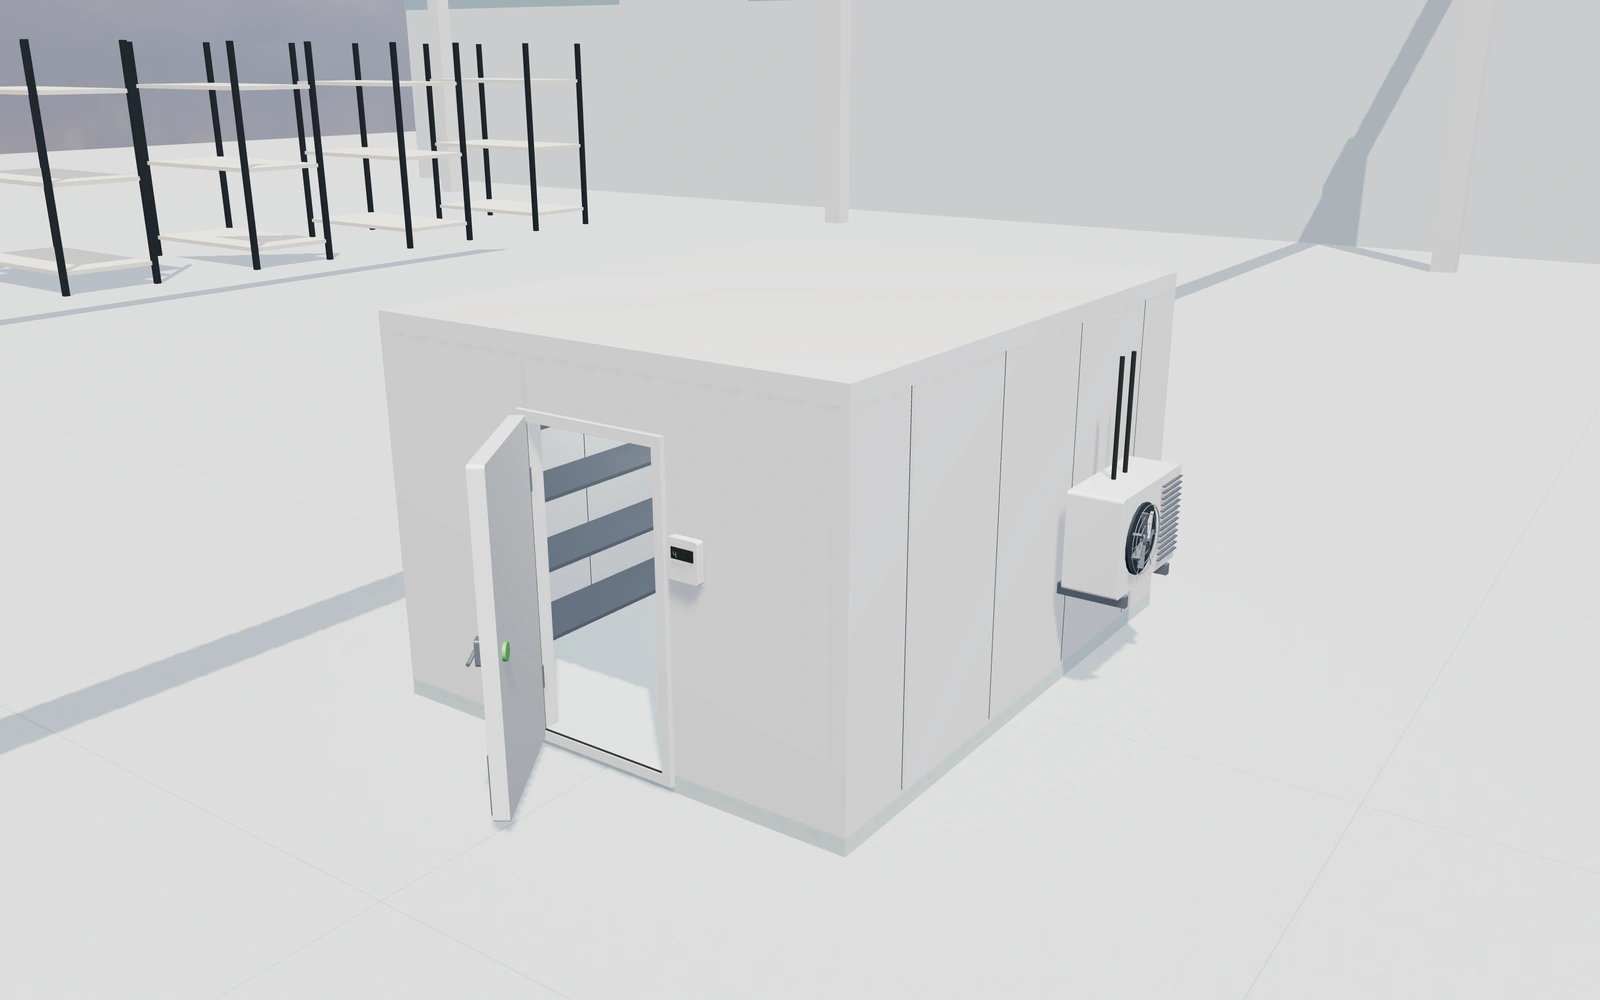
Plan the loading route and shelving with the enclosure
Compare hinged and sliding access alongside the selected panel arrangement. Use the interior cutaway to review shelves and lighting references, then inspect the service-equipment positions. Record what the customer intends to store and how items are moved in and out.
Chilled-storage package or freezer-package appearance?
Compare equipment references separately from the panel-thickness and access choices. A freezer-looking package is not a completed refrigeration design. Review hinged or sliding entry, shelving and service access with the customer’s actual stored-product and loading requirements attached to the project.
Relate the panel shell to loading and equipment access
The 80, 100, 120 and 160 mm panel choices describe visible envelope preferences in the model. Compare them with the door, shelving and usable internal arrangement retained. A side-hinged leaf and sliding door need different approach discussions, even within the same overall room.
Keep condenser side and shelving layout attached to the chosen equipment-package appearance. Chilled and freezer references do not establish an operating temperature from the image alone. The proposal should identify the shell, refrigeration requirements and actual installation scope as separate parts of the complete storage project.
Modular cold-storage rooms options to compare
Review the selected model before refining individual details. Available choices can change with the model and earlier selections; the groups below describe the current starting configuration.
Dimensions
- Room exterior width
- 2200–8000 mm in the current model
- Room exterior depth
- 2500–10000 mm in the current model
- Room exterior height
- 2600–4000 mm in the current model
Shell
- Insulated panel thickness
- 80 mm
- 100 mm
- 120 mm
- 160 mm
Equipment
- Room equipment appearance
- Chilled-storage package
- Freezer package appearance
- External controller and display
- Include or omit
Materials
- Panel facing
- White coated panel
- Brushed stainless appearance
- Light grey coated panel
Floor
- Floor finish
- Light anti-slip floor
- Aluminium chequer appearance
- Insulated floor build-up
- 80–200 mm in the current model
Door
- Door arrangement
- Side-hinged insulated leaf
- Sliding insulated door
- Clear door width
- 800–1600 mm in the current model
- Clear door height
- 1800–2100 mm in the current model
- Hinge or sliding stack side
- Left
- Right
Hardware
- Door kick plate
- Include or omit
Cooling
- Evaporator units
- 1–3 in the current model
- External condenser side
- Left exterior
- Right exterior
Interior
- Shelving arrangement
- Empty room
- Left wall shelving
- Both side walls
- Side and rear shelving
- Shelving levels
- 3–6 in the current model
Lighting
- Interior sealed luminaires
- Include or omit
Dimension ranges describe the current model controls. Confirm the selected product, final measurements and supplied specification with the manufacturer.
Worked example: a customer brief for modular cold-storage rooms
For a logistics-room enquiry, save two access and shelving preferences within the chosen enclosure. Record the intended process and product information. Identify room panels, doors and equipment references on the proposal, with cooling capacity and operating requirements confirmed by the supplier.
From modular cold-storage rooms choices to a clear proposal
List the selected room and equipment references clearly on the proposal. Actual thermal performance, cooling capacity, hygiene requirements and installation details need specialist sizing and documentation. A visual evaporator or controller does not establish that a particular storage process has been engineered.
Questions for your modular cold-storage rooms review
- Stored-product brief
- Loading route
- Shelving arrangement
- Cooling specialist requirements
Useful views for the modular cold-storage rooms review
Use these inspection views to discuss the arrangement and visible details before approving the specification.
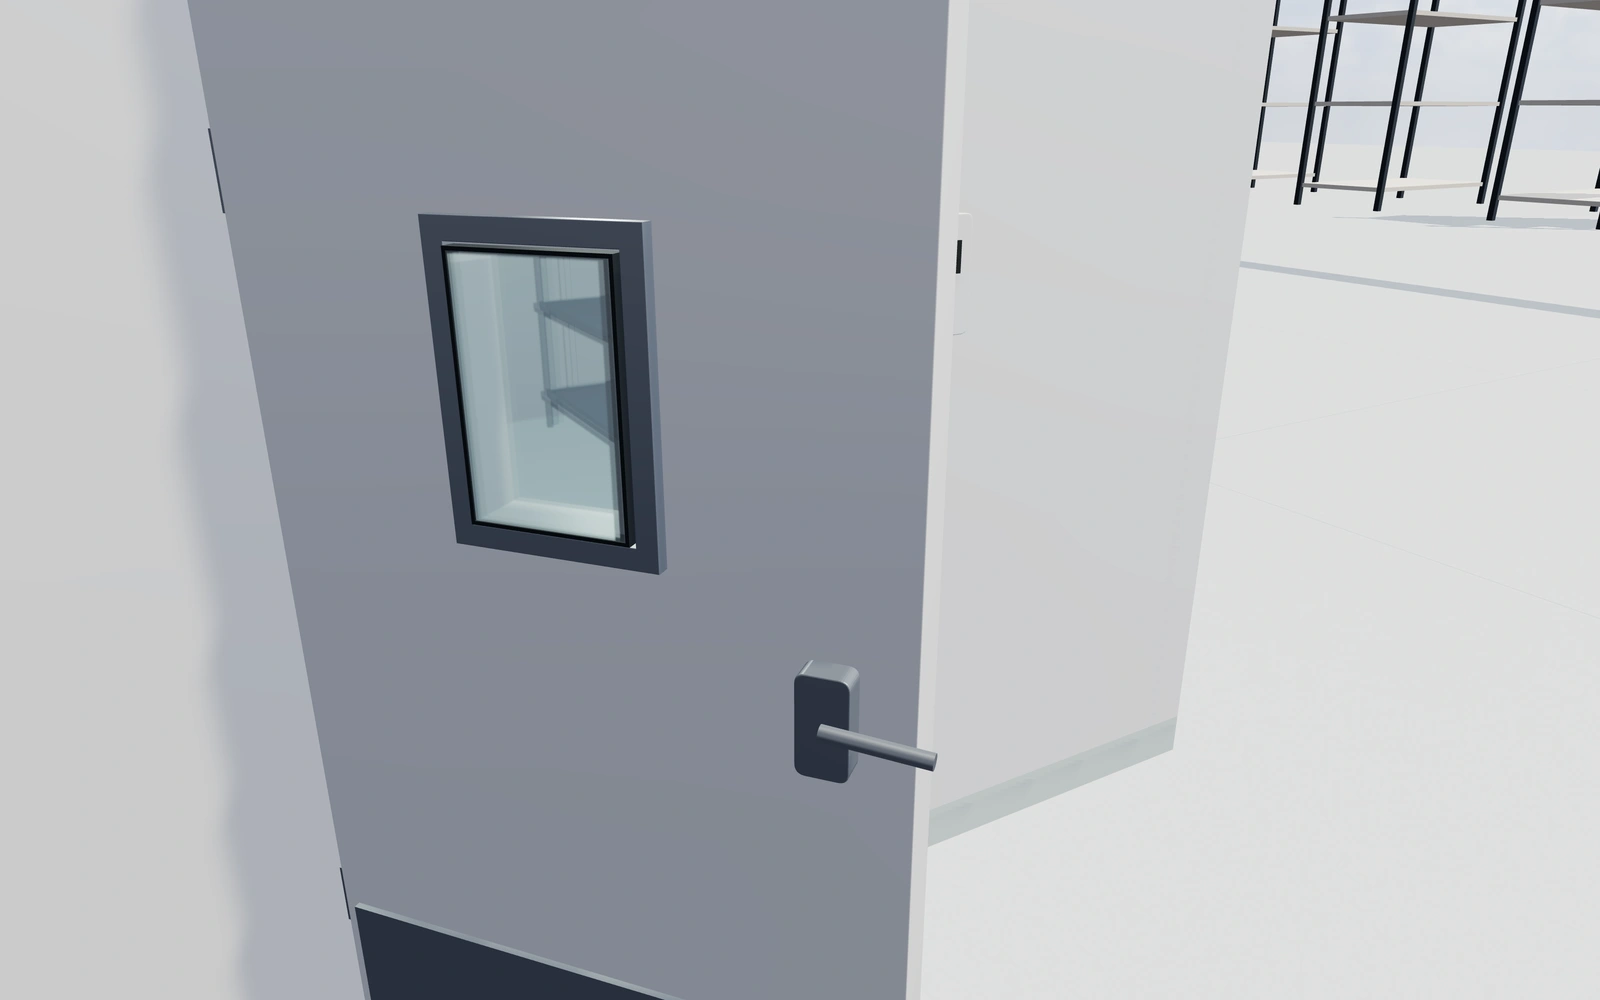
- Insulated door, hinges and compression seal
- Evaporator fans and service pipework
- Panel joint, insulation and floor detail
Modular cold-storage rooms configurator FAQs
Does panel thickness alone determine storage temperature?
No. The complete room, equipment, use and installation need specialist sizing. A listed panel thickness is one configuration choice.
What should a cold-room enquiry say about the stored goods?
Provide the actual storage use, handling route and operating requirements. Compare the room, door and equipment positions against that brief. Keep the refrigeration specification and performance assessment separate from the selected panel thickness or the freezer-package appearance.
Put the choices
in the same view.
Explore the modular cold-storage rooms configurator, review the available product options and discuss your own range with our team.