
Atrium rooflight system configurator: compare roof modules with the openings and shading
An atrium rooflight is a glazed roof assembly, not simply a transparent rectangle. The configurator should help customers discuss the module grid, slope and opening components as a coherent arrangement.
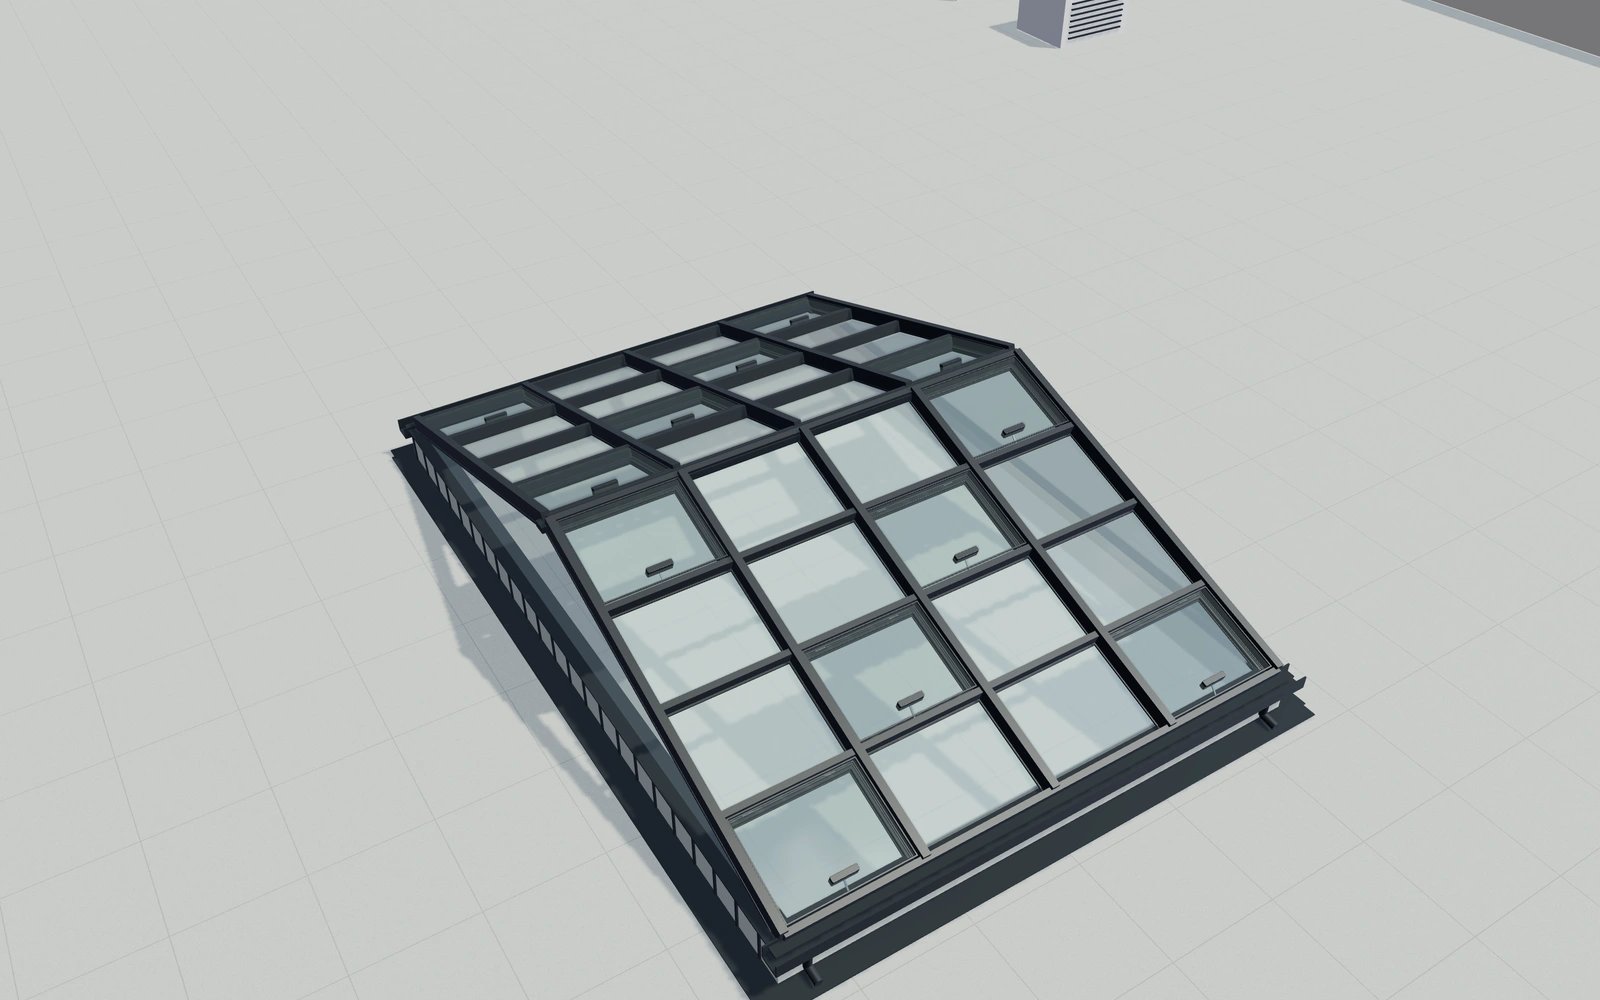
Compare roof modules with the openings and shading
Compare ridge and single-slope forms before refining the profiles and finishes. Review the vent positions and internal shading references with the upstand visible. A detail view of the curb and flashing relationship can reveal questions that an overhead image leaves out.
Double-pitch ridgelight or single-pitch longlight?
Compare the forms with one module-grid brief and inspect how vents and shading fit each arrangement. Glazing appearance and insulating build-up are separate settings. The visual roof should remain connected to the upstand and drainage discussion rather than treated as a standalone glass surface.
Compare profile, glazing and ventilation independently
A double-pitch ridgelight and single-pitch longlight should be reviewed over the same opening brief. Keep the supporting relationship and edges visible, then compare the selected glazing appearance. A different tint is not the same decision as changing the whole rooflight profile.
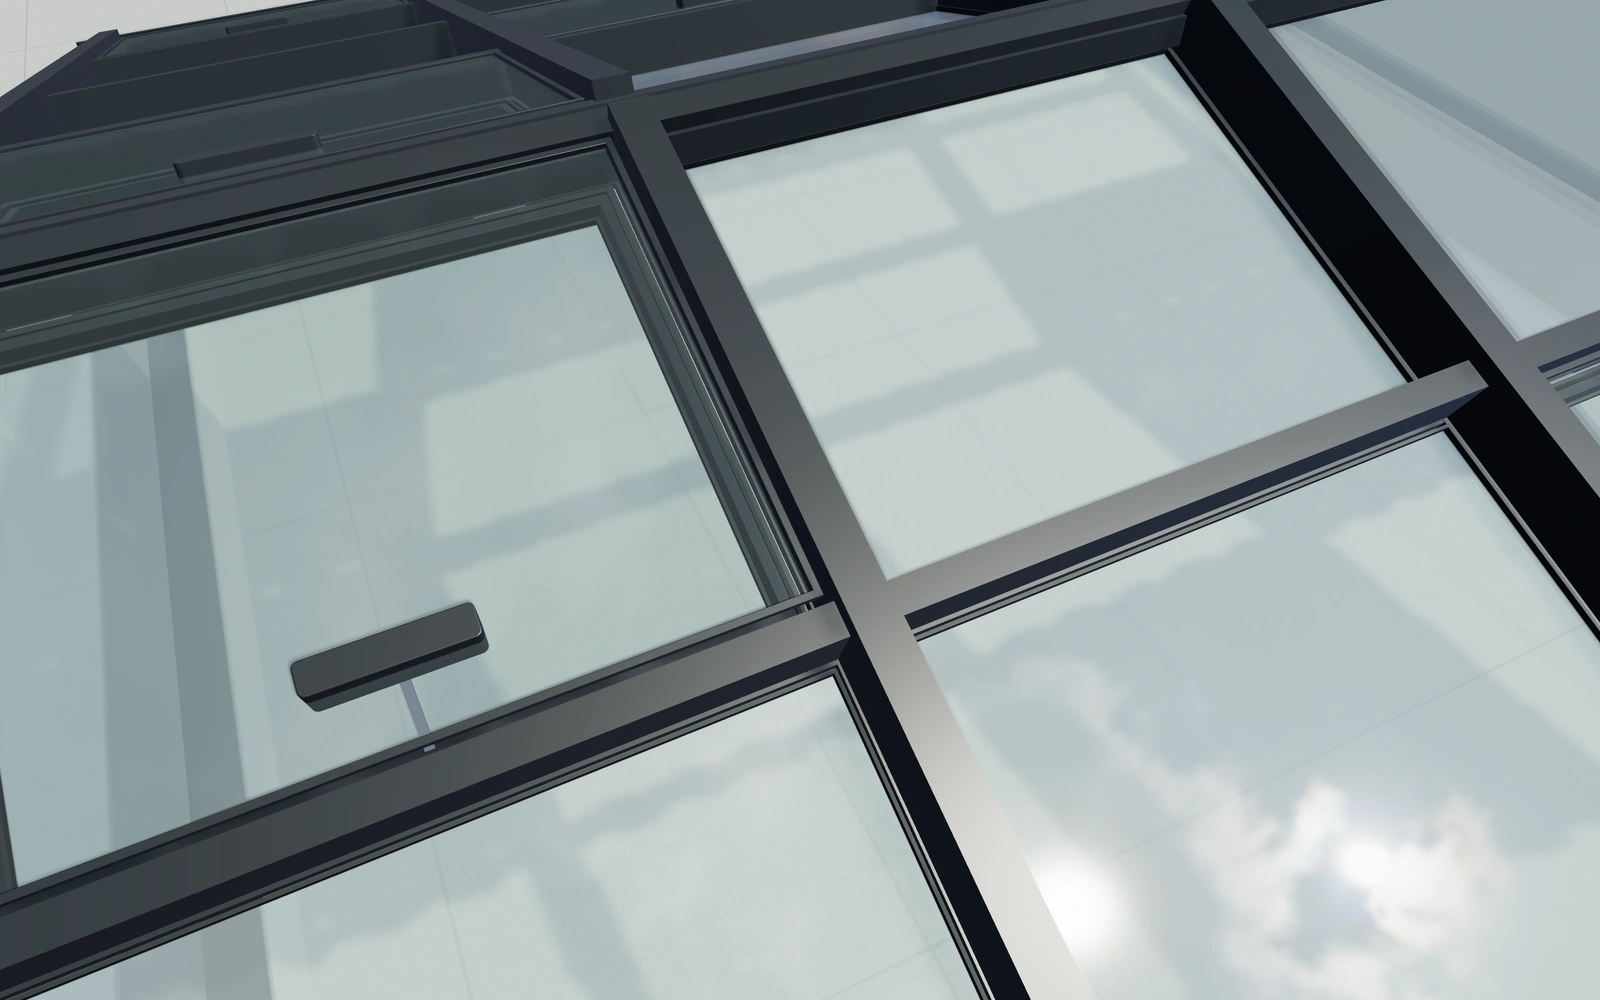
Fixed, alternating and every-module ventilation preferences produce different equipment layouts. Chain and linear-spindle actuator references should remain identifiable components. Keep actual glazing performance, drainage and roof connection details in the supplied specification rather than treating the visual insulating build-up as a measured rating.
Atrium rooflight systems options to compare
Review the selected model before refining individual details. Available choices can change with the model and earlier selections; the groups below describe the current starting configuration.
Layout
- Rooflight arrangement
- Double-pitch ridgelight
- Single-pitch longlight
Grid
- Glazing bays across width
- 2–8 in the current model
- Modules along slope run
- 2–9 in the current model
Dimensions
- Bay width
- 900–1800 mm in the current model
- Overall rooflight length
- 3000–18000 mm in the current model
Structure
- Glazing pitch
- 10–40 ° in the current model
- Upstand height
- 250–800 mm in the current model
- Rafter depth
- 100–220 mm in the current model
Materials
- Frame finish
- Anthracite
- Architectural bronze
- Warm white
- Brushed aluminium
Glazing
- Glazing appearance
- Clear
- Solar-control appearance
- Bronze tint
- Obscure appearance
- Insulating build-up
- Double glazing appearance
- Triple glazing appearance
Ventilation
- Ventilation modules
- Fixed modules
- Alternate modules
- Every module
- Vent actuator appearance
- Chain housing
- Linear spindle
- Vent insect screens
- Include or omit
Drainage
- Eaves gutters
- Include or omit
- Drainage outlets
- Include or omit
Shading
- Internal shading blades
- Include or omit
Hardware
- Standing-seam upstand cladding
- Include or omit
- Perimeter apron flashings
- Include or omit
Dimension ranges describe the current model controls. Confirm the selected product, final measurements and supplied specification with the manufacturer.
Worked example: a customer brief for atrium rooflight systems
For an atrium project, save two roof forms and note the proposed vent positions. Compare internal shading before choosing the finish. List rooflight, openings and shading on the proposal, with roof-interface and structural requirements assigned for specialist review.
From atrium rooflight systems choices to a clear proposal
Describe the selected rooflight arrangement, vents and shading on the proposal. Structural support, drainage and the actual roof interface require the responsible specialist review. Keeping those items separate from the visual preference makes it easier to revise the appearance without losing the project’s technical questions.
Questions for your atrium rooflight systems review
- Roof form
- Module grid
- Vent and shading positions
- Roof-interface review
Useful views for the atrium rooflight systems review
Use these inspection views to discuss the arrangement and visible details before approving the specification.
- Glazing, gaskets and pressure plates
- Vent hinges and actuators
- Upstand, flashing and drainage
Atrium rooflight systems configurator FAQs
Do insulating-glazing appearance choices establish a U-value?
No. Obtain the actual supplied glazing and frame performance from the rooflight-system documentation.
What should accompany the preferred rooflight profile?
Record the opening, supporting curb relationship and intended roof connection. Compare the selected glazing and vent appearance separately from the roof form. Keep drainage, supplied performance and installation details with the responsible rooflight supplier and project designer.
Put the choices
in the same view.
Explore the atrium rooflight systems configurator, review the available product options and discuss your own range with our team.