
Timber carport configurator: use vehicle access to organise the timber structure
A timber carport should be reviewed from the driver’s approach as well as from the garden. The visible beam and rafter arrangement needs to work with the practical discussion about parking and circulation.
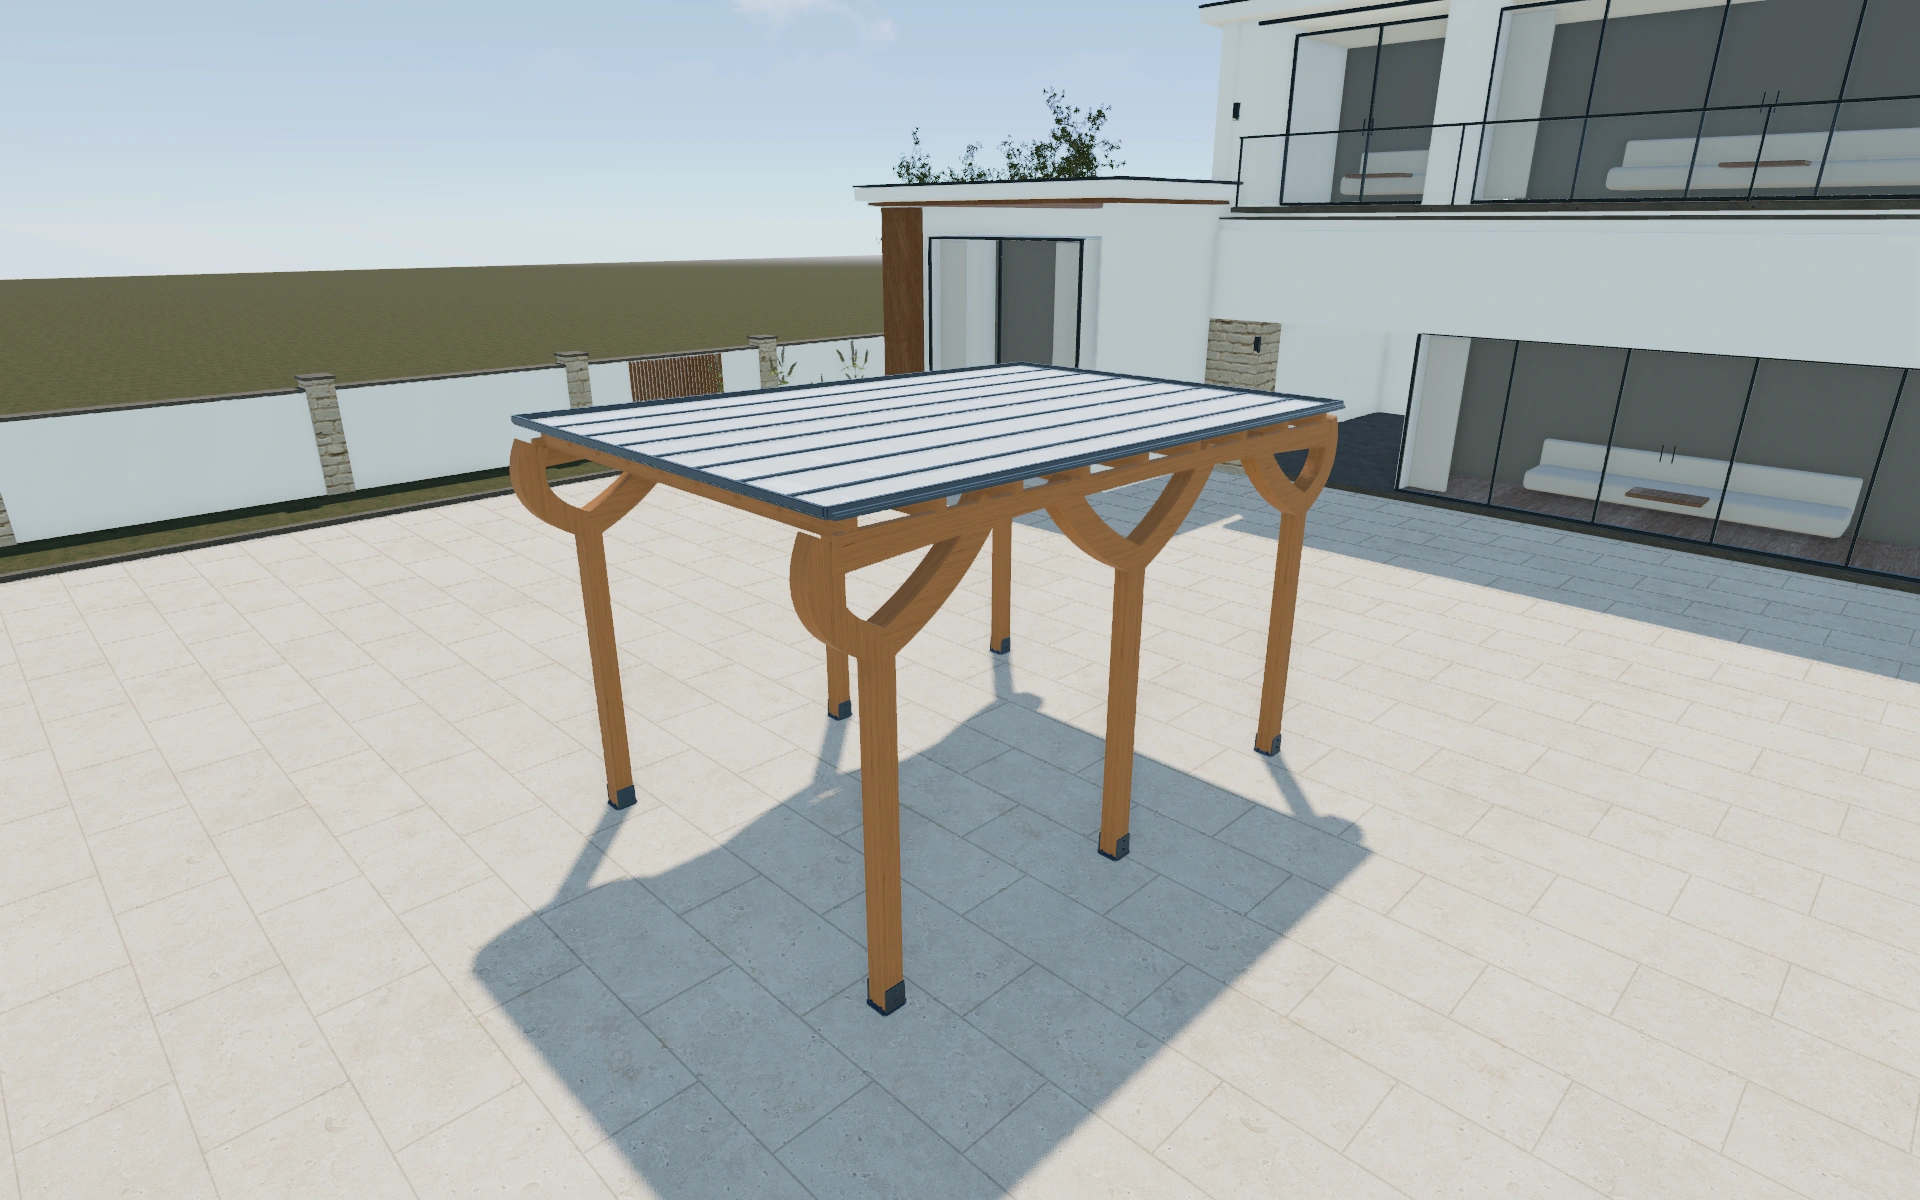
Use vehicle access to organise the timber structure
Compare the selected width, mounting arrangement and rafter spacing together. A wider view helps show coverage, while a front view makes the post locations easier to discuss. Keep the customer’s vehicle and access requirements in the project notes rather than assuming that the background scene represents their driveway.
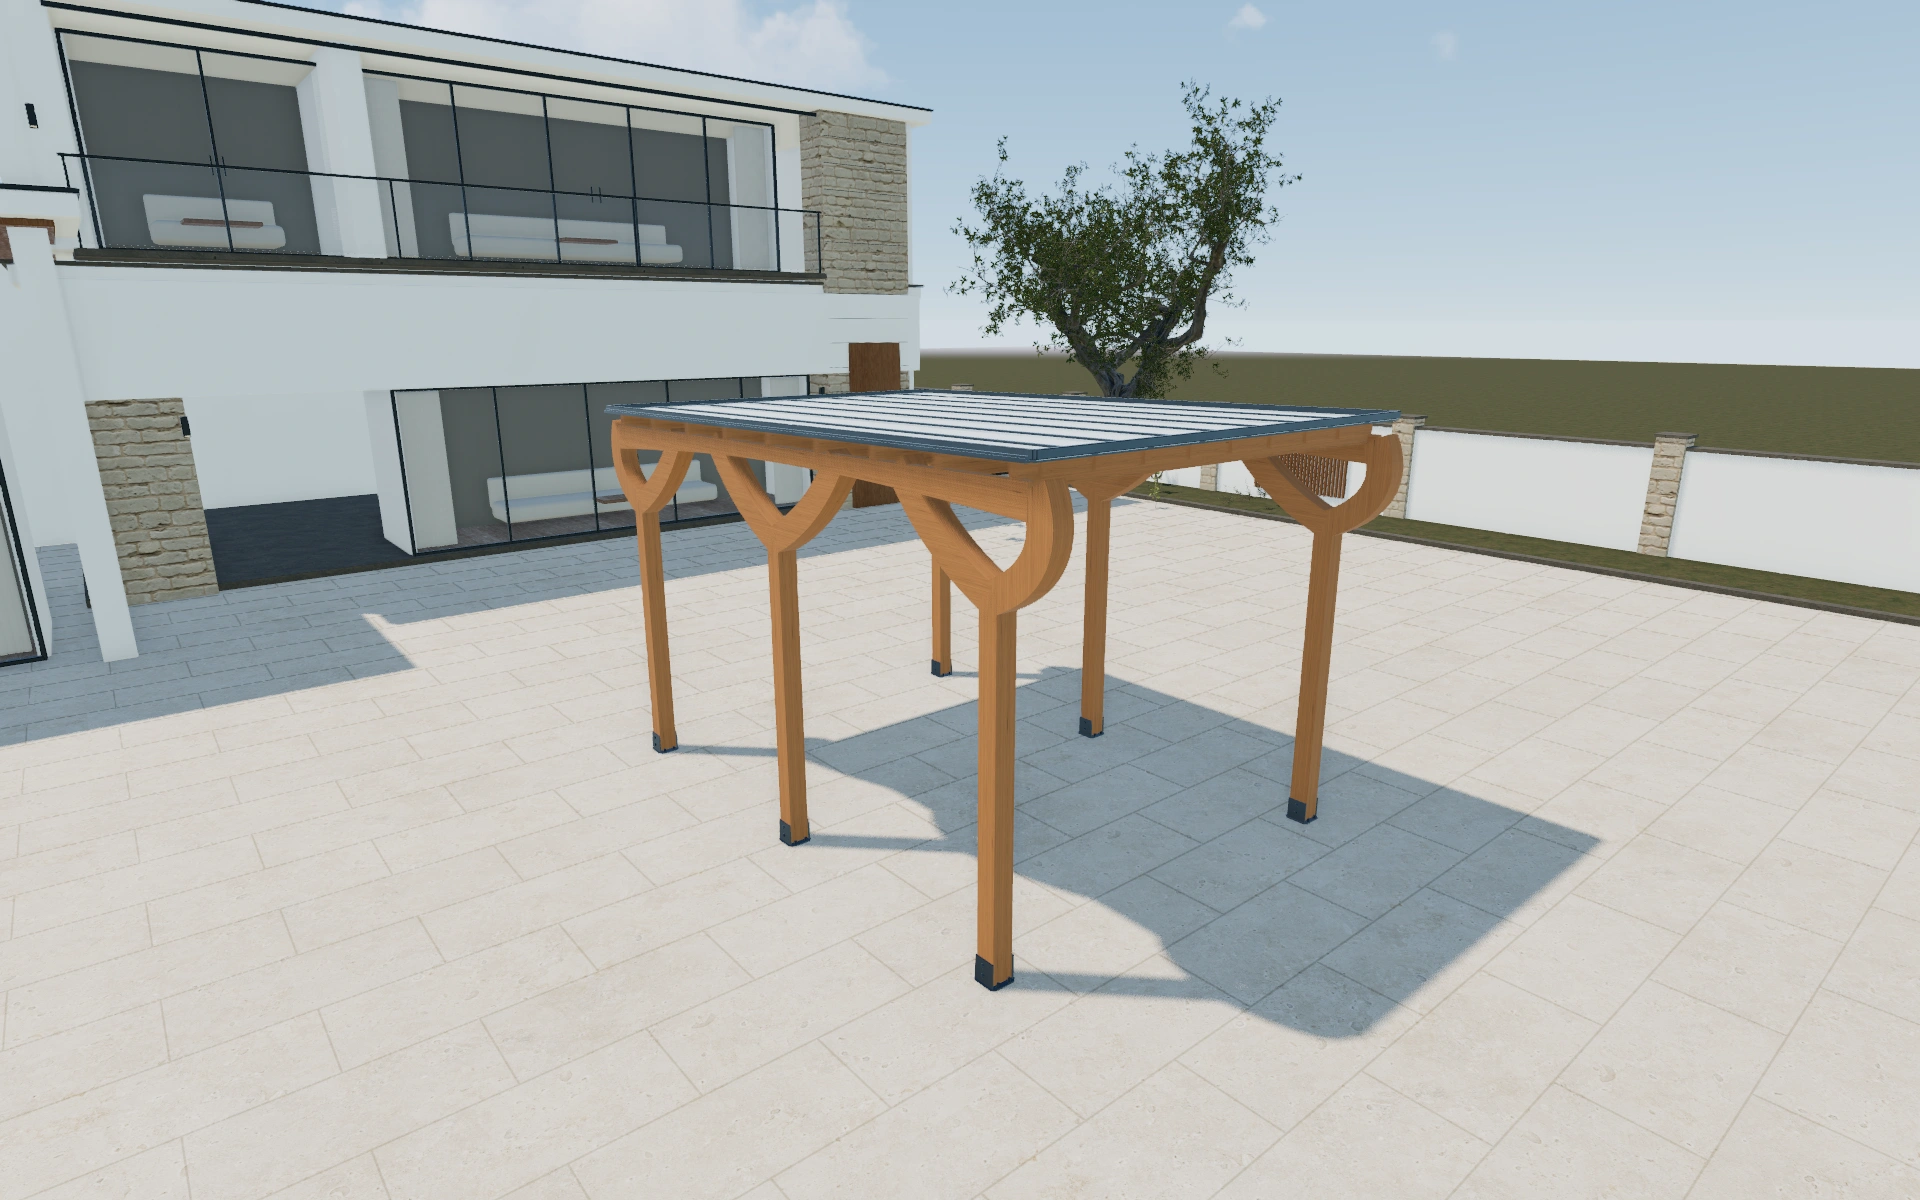
Single perimeter header or doubled header appearance?
Compare the visible header arrangement while keeping the footprint and timber species consistent. It helps the buyer explain the frame character they prefer. The preview’s single or twin header selection should not be treated as a calculated upgrade in load capacity; that information belongs to the actual supplied specification.
Check the doubled header from the parking approach
A single perimeter header and a doubled-header appearance can look similar in a distant front view. Use a corner view to inspect the selected members with the posts visible. Keep vehicle approach and door-opening space in the discussion before concentrating on timber colour.
The post-base arrangement belongs with the installation brief. Record it alongside the intended ground condition and actual parking dimensions. Separate the visible timber frame package from foundation and fixing work so a material-led comparison does not leave the support scope ambiguous.
Timber carport options to compare
Review the selected model before refining individual details. Available choices can change with the model and earlier selections; the groups below describe the current starting configuration.
Structure
- Mounting type
- Freestanding
- Wall-attached
- Post anchoring
- Surface post-shoe
- H-anchor cast in concrete
- Metal post-base bracket
- Concreted in-ground
- Header beam type
- Single perimeter header
- Doubled / twin header
- Beam / rafter end profile
- Square cut
- Angled
- Scalloped
- Post section
- 70–220 mm in the current model
Dimensions
- Dimensions
- Standard
- Custom
- Standard size
- One car
- Two cars
- Three cars
Finishes
- Timber finish
- Natural
- Translucent stain
- Opaque paint
- Roof cover material
- Twin-wall polycarbonate
- EPDM / bitumen membrane
- Metal / aluminium sheet
- Solid timber-board deck
Roof
- Roof slope
- 0–6 ° in the current model
- Roof cover
- Open rafter grid
- Covered
Openings
- Side enclosures
- Right
- Left
- Back
Lighting & power
- Integrated LED lighting
- Include or omit
- Services enabled
- No
- Yes
Accessories
- Timber species
- Pine
- Glulam / spruce
- Western Red Cedar
- Douglas fir
- Oak
- Larch
- Knee braces
- No
- Yes
- Side infill — right
- Slatted screen panel
- Fixed timber wall
- Low balustrade
- Services
- Delivery
- Installation
Advanced
- Knee brace style
- Straight
- Curved
- Decorative
- Rafter spacing
- 600–1200 mm in the current model
- Gutter & downpipe
- Include or omit
- Add-ons
- Integrated LED lighting
- Attached storage room
- Include or omit
Dimension ranges describe the current model controls. Confirm the selected product, final measurements and supplied specification with the manufacturer.
Worked example: a customer brief for timber carport
For a driveway beside the house, compare wall-attached and freestanding options first, then refine the timber frame appearance. Record vehicle access and the support positions discussed. List the chosen frame, finish and installation items so a decorative rafter-end change can be priced without reopening the parking layout.
From timber carport choices to a clear proposal
Identify the timber choice and structural arrangement on the proposal. Foundation, drainage and installation work should remain explicit review items. The saved visual is useful for agreeing the intended product, but it is not a calculation of the structure or a substitute for measuring the parking area.
Questions for your timber carport review
- Approach direction
- Width and posts
- Rafter spacing
- Driveway measurements
Useful views for the timber carport review
Use these inspection views to discuss the arrangement and visible details before approving the specification.
- Product image
- Hero 3/4
- Front elevation
- Side elevation
- Aerial / plan
Timber carport configurator FAQs
Can post-base arrangements be reviewed?
Yes. Surface shoes, cast-in H-anchor and bracket references are listed. The supplier and site review determine the final fixing arrangement.
How do I explain a timber carport without relying on one render?
Show the vehicle approach, post line and roof from at least two sides. Name the chosen header and base arrangement in the proposal. Keep actual vehicle measurements and the site fixing brief alongside the saved model.
Put the choices
in the same view.
Explore the timber carport configurator, review the available product options and discuss your own range with our team.