
Pitched-roof aluminium carport configurator: explain the roof profile from the driveway approach
A pitched-roof aluminium carport has a profile that can influence how it relates to the house and driveway. A configurator should help the customer compare that silhouette alongside the parking arrangement.
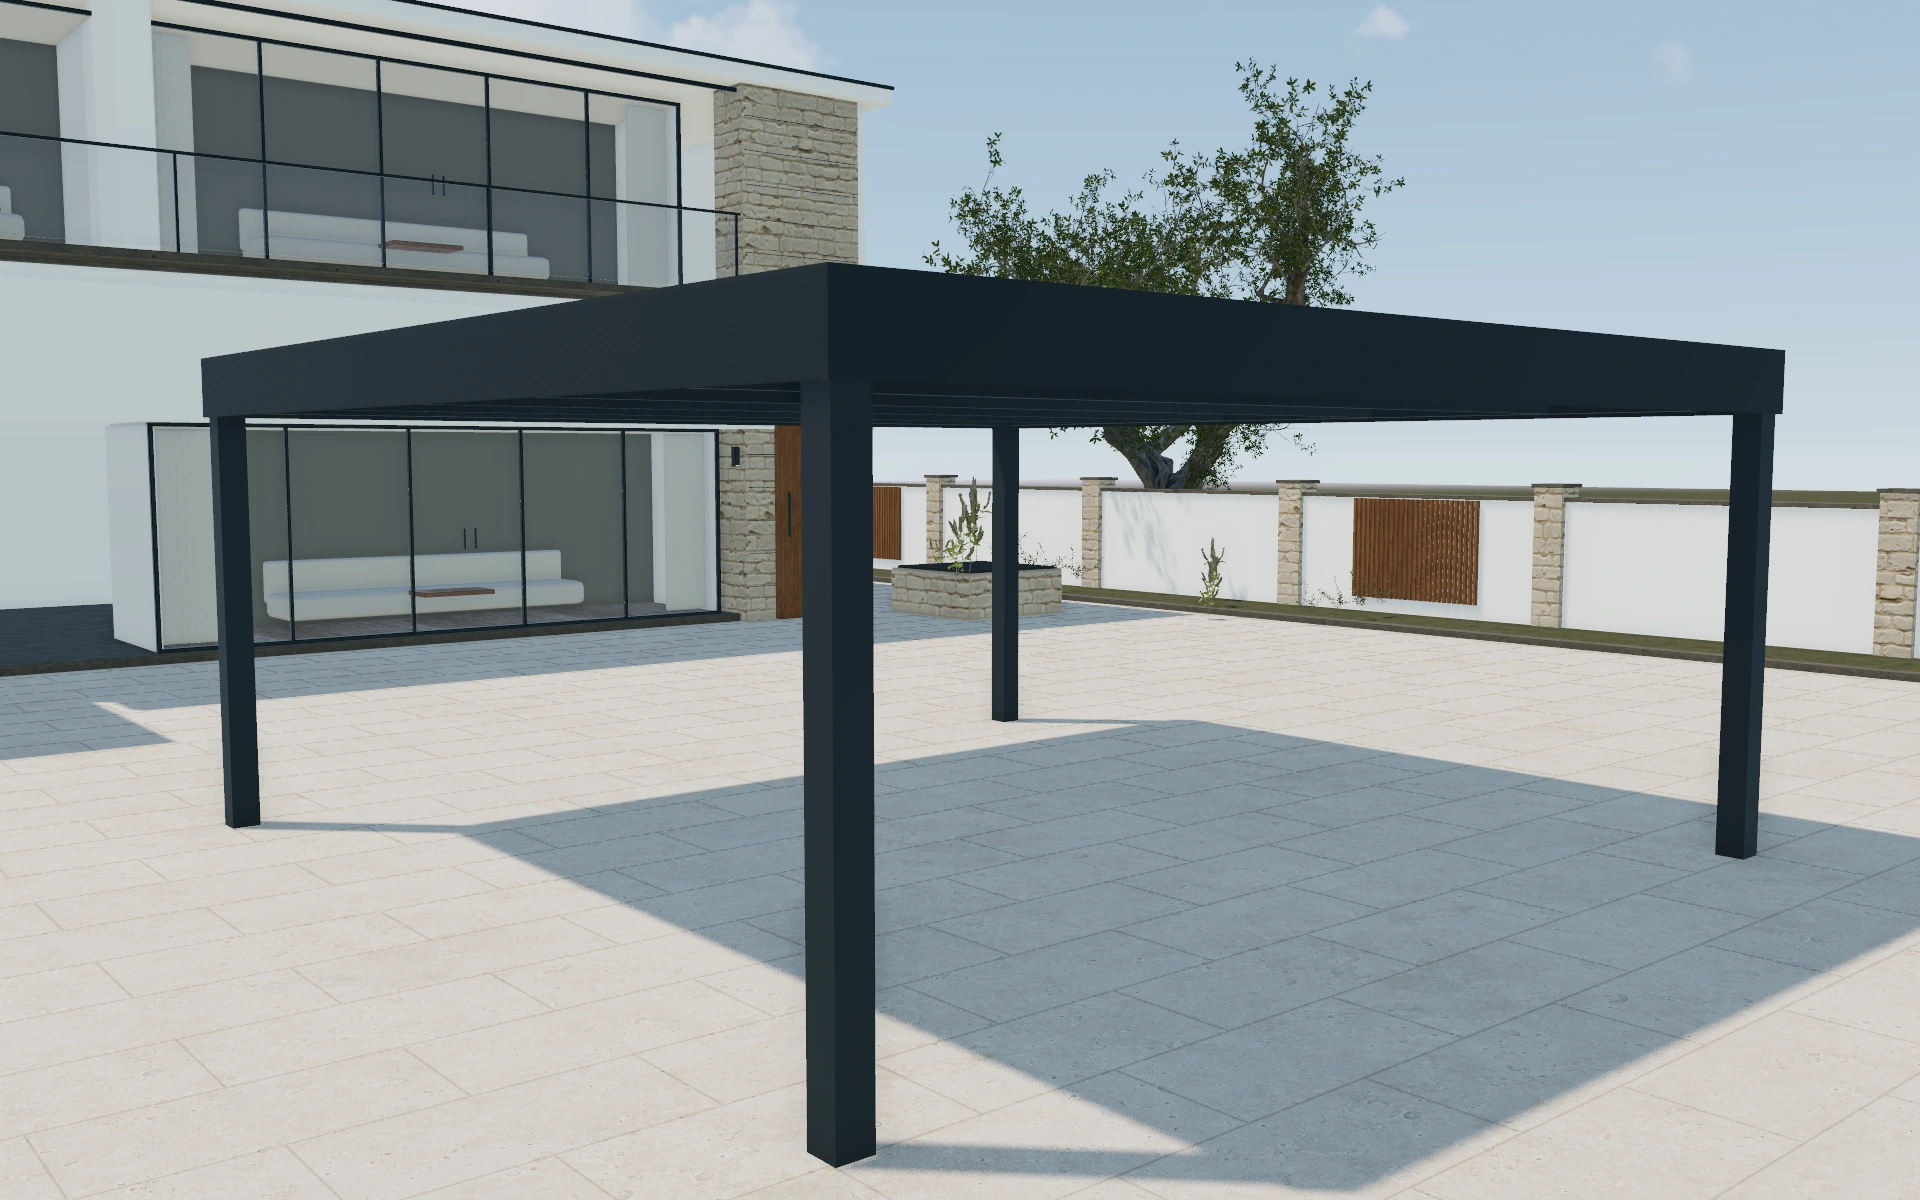
Explain the roof profile from the driveway approach
Look at the selected roof from the approach, side and front. Discuss the footprint and visible posts before choosing the frame appearance. A side view helps explain the pitch, while the front is useful for checking that the customer understands the proposed parking arrangement.
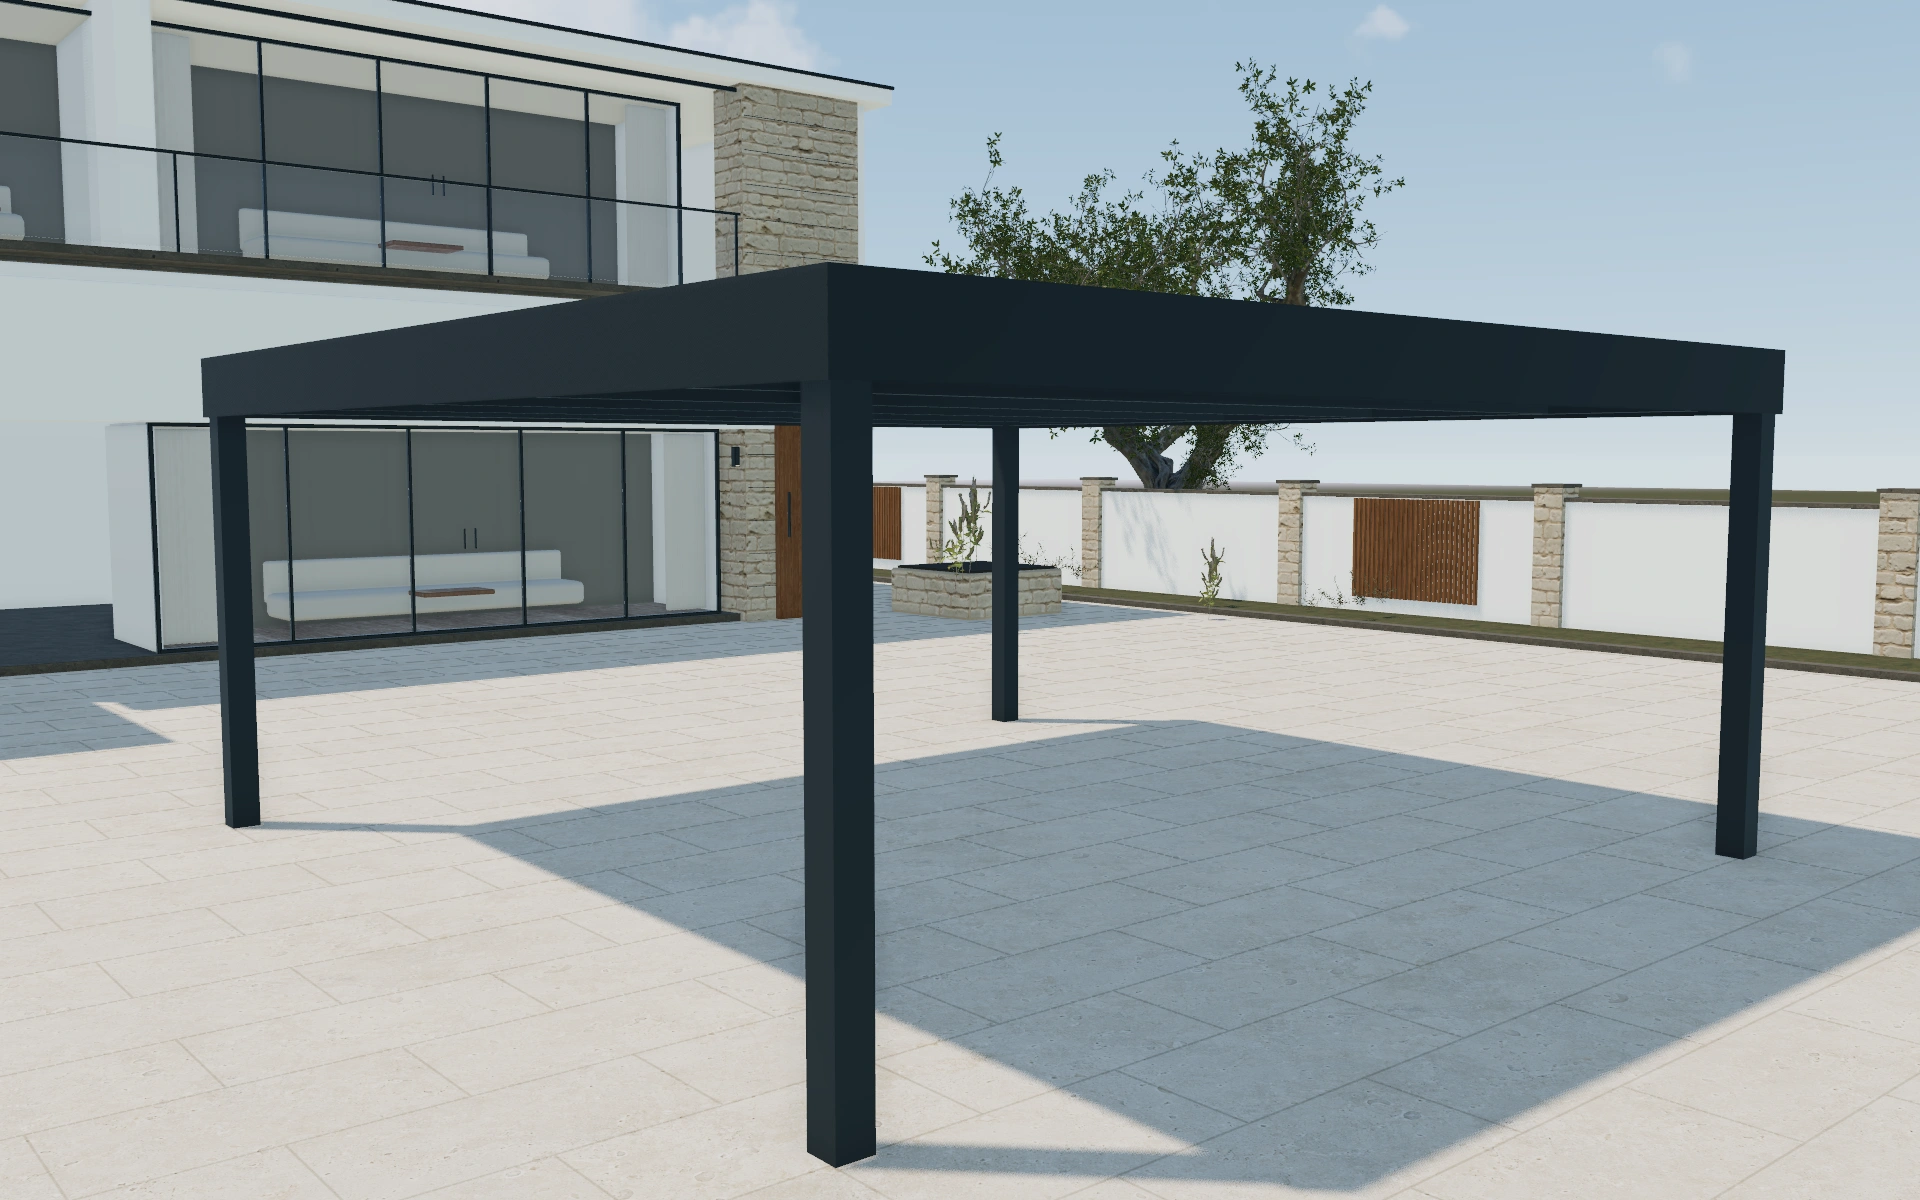
Pitch direction or parking orientation first?
Compare the roof silhouette with the vehicle approach visible. A rotation that improves the elevation may change how posts relate to the driveway. Hold the parking brief constant, then review roof and frame finishes. The pitched appearance should not be interpreted as a verified drainage or structural solution for the site.
Resolve roof direction with the actual parking approach
The roof pitch and the direction of parking are related but separate decisions. Review the canopy from the driveway and from the side at the same dimensions. Keep the post line visible so a preferred roof silhouette is not approved without understanding how vehicles move beneath it.
Use the roof inspection view to discuss the selected arrangement and its edge. Record covering, frame finish and drainage requirements distinctly. The final supplied roof and support specification should come from the actual system rather than an assumption based on the visual pitch.
Pitched-roof aluminium carport options to compare
Review the selected model before refining individual details. Available choices can change with the model and earlier selections; the groups below describe the current starting configuration.
Structure
- Mounting
- Freestanding
- Attached to house
- Car amount
- Custom
Dimensions
- Width
- 2–12 m in the current model
- Projection
- 2–12 m in the current model
- Height
- 2.2–3.60001 m in the current model
- Dimensions type
- Custom
Finishes
- Structure color type
- RAL7016
- DB 703
- Custom
- Roof trim material
- Aluminium panel
- Isolated panel
- Roof color type
- RAL7016
- Black
- White
- Custom
- Roof color
- 7016
- Ceiling color type
- White
- Ceiling color
- 9016
- visualization_groundMaterials
- Brick Ground
Roof
- Roof
- PVC foil
- Isolated panel
- Glass roof
- Clear polycarbonate
- Opaque polycarbonate
- Roof type
- Flat
- Pitched
- Roof trim
- Flat
- Roof trim type
- With trim
Lighting & power
- Lights
- No lighting
- Add lighting
- Electrical outlet
- Electrical outlet
- Electrical outlet position
- Front Left - Left
- Front Left - Right
- Front right - Left
- Front right - Right
- Back left - Left
- Back left - Right
- Back right - Left
- Back right - Right
Advanced
- Pillar shape
- Square
- Round
- Custom
- Pillar offset side
- Front
- Back
- Left
- Right
- Pillar offset
- 0–1 m in the current model
- Shed
- Don't need shed
- Need shed
- add-ons deprecated
- No add-ons
- add-ons
- add-ons
- No add-ons
- Add add-ons
- Drainage
- Through posts
- Services yes/no
- No services
- Include services
- visualization_ProfileShape
- 150x60
- Podjetje
- Include or omit
Dimension ranges describe the current model controls. Confirm the selected product, final measurements and supplied specification with the manufacturer.
Worked example: a customer brief for pitched-roof aluminium carport
For a driveway seen from the road and the house, save front and side views of the preferred orientation. Record the vehicle route before discussing colour. The proposal can identify the selected canopy arrangement, with drainage direction, base locations and actual installation dimensions retained as review items.
From pitched-roof aluminium carport choices to a clear proposal
Record the roof form clearly on the proposal rather than using a generic carport description. Keep drainage, foundation and fixing requirements as separate review items for the actual site. The model can communicate the chosen form without claiming to calculate structural suitability or vehicle clearance for every driveway.
Questions for your pitched-roof aluminium carport review
- Roof silhouette
- Parking arrangement
- Post positions
- Drainage and foundation review
Pitched-roof aluminium carport configurator FAQs
Which view is useful for reviewing the roof?
Use a side view for the pitch and a front or approach view for the support arrangement. Keep the same footprint when comparing finishes.
Why review the roof from the driveway approach?
The pitch and edge profile can look different from the vehicle approach than from the standard presentation view. Check those views alongside the support line. Keep drainage and the actual supplied roof package in the proposal discussion.
Put the choices
in the same view.
Explore the pitched-roof aluminium carport configurator, review the available product options and discuss your own range with our team.