
Carport with shed configurator: balance vehicle shelter and usable storage
Combining a carport and a shed creates two connected decisions: where the vehicle sits and how the storage room is reached. The best configuration discussion resolves both before a finish is selected.
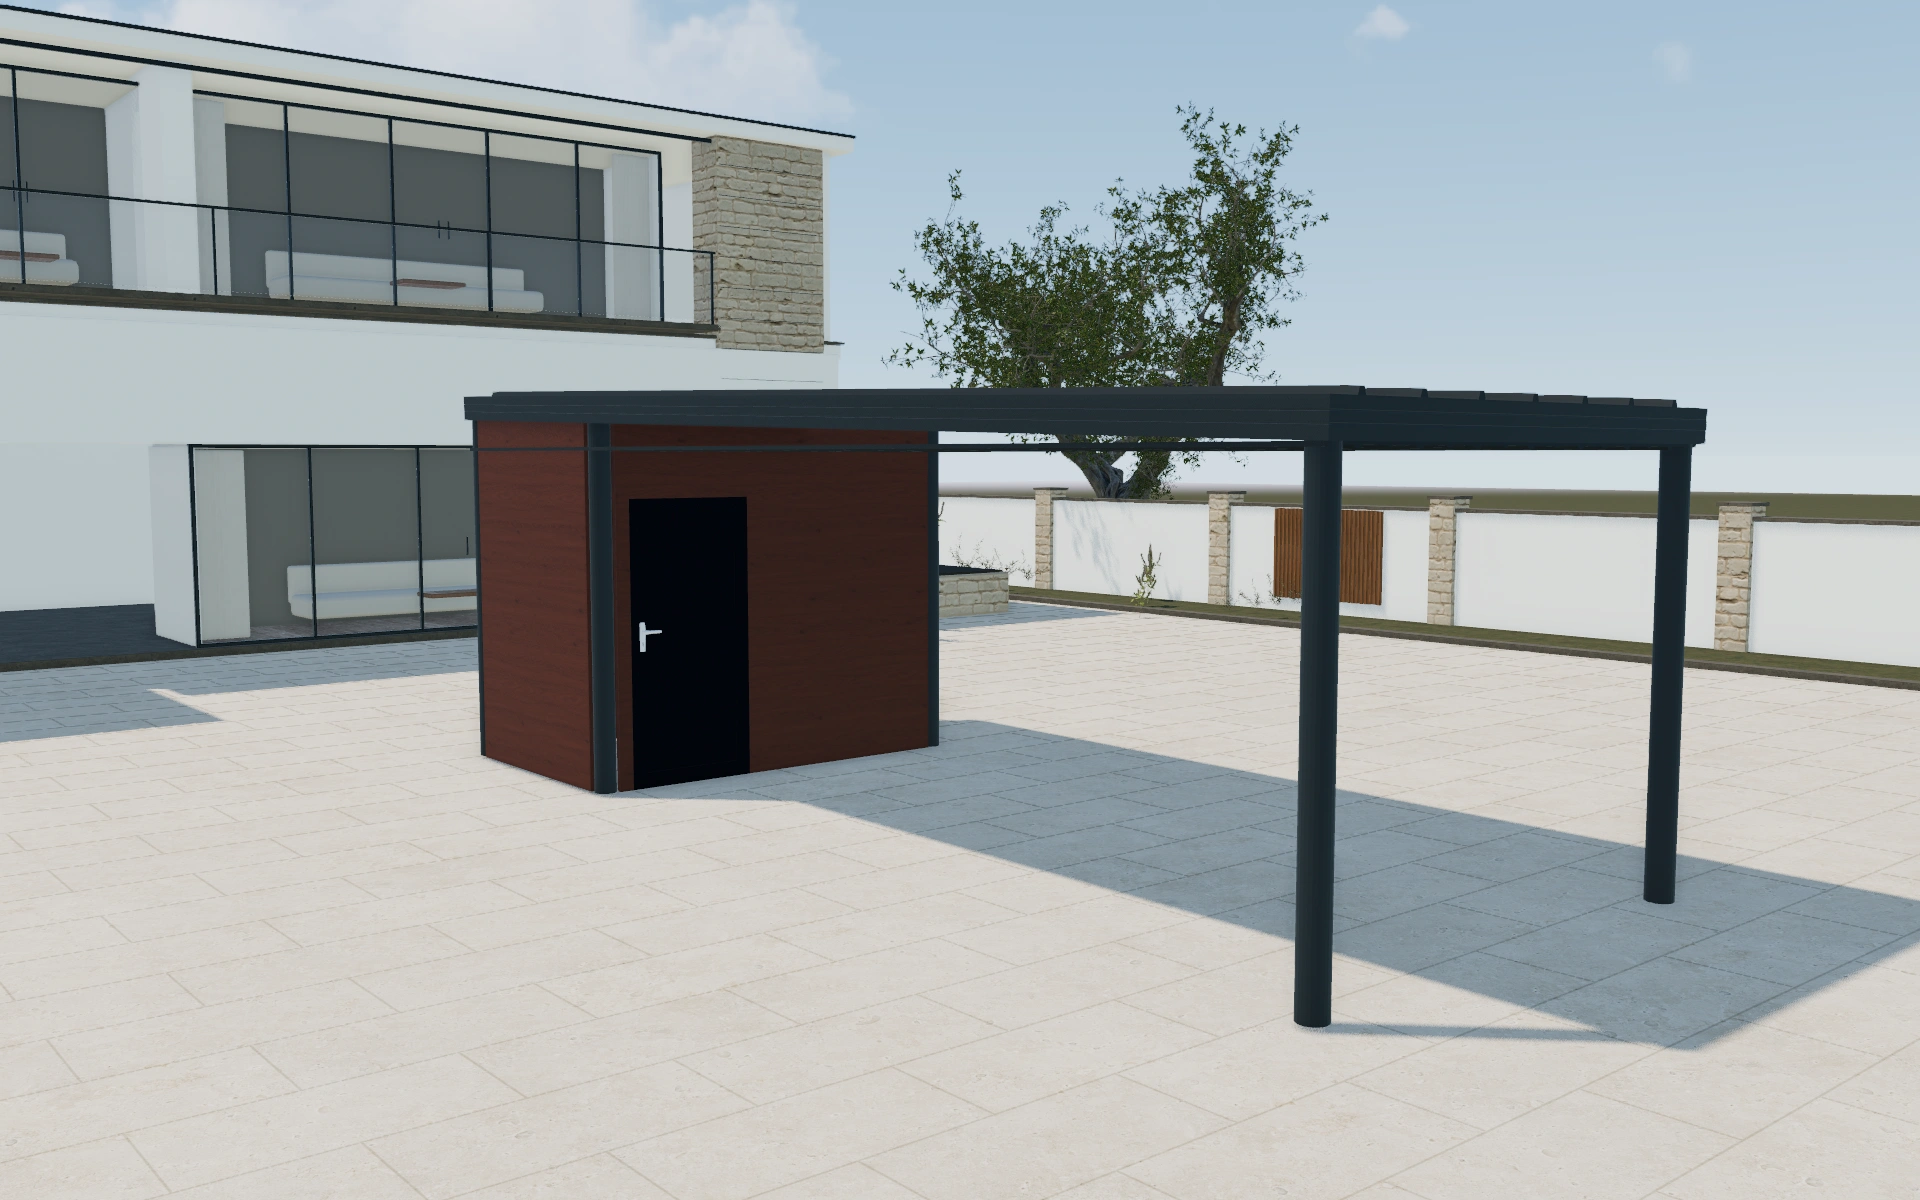
Balance vehicle shelter and usable storage
Compare the parking layout with the shed door open in mind. A door that faces the preferred approach can be awkward if a parked vehicle blocks it. Look at the whole assembly from the front and side, including the posts around the parking space and the depth of the storage enclosure.
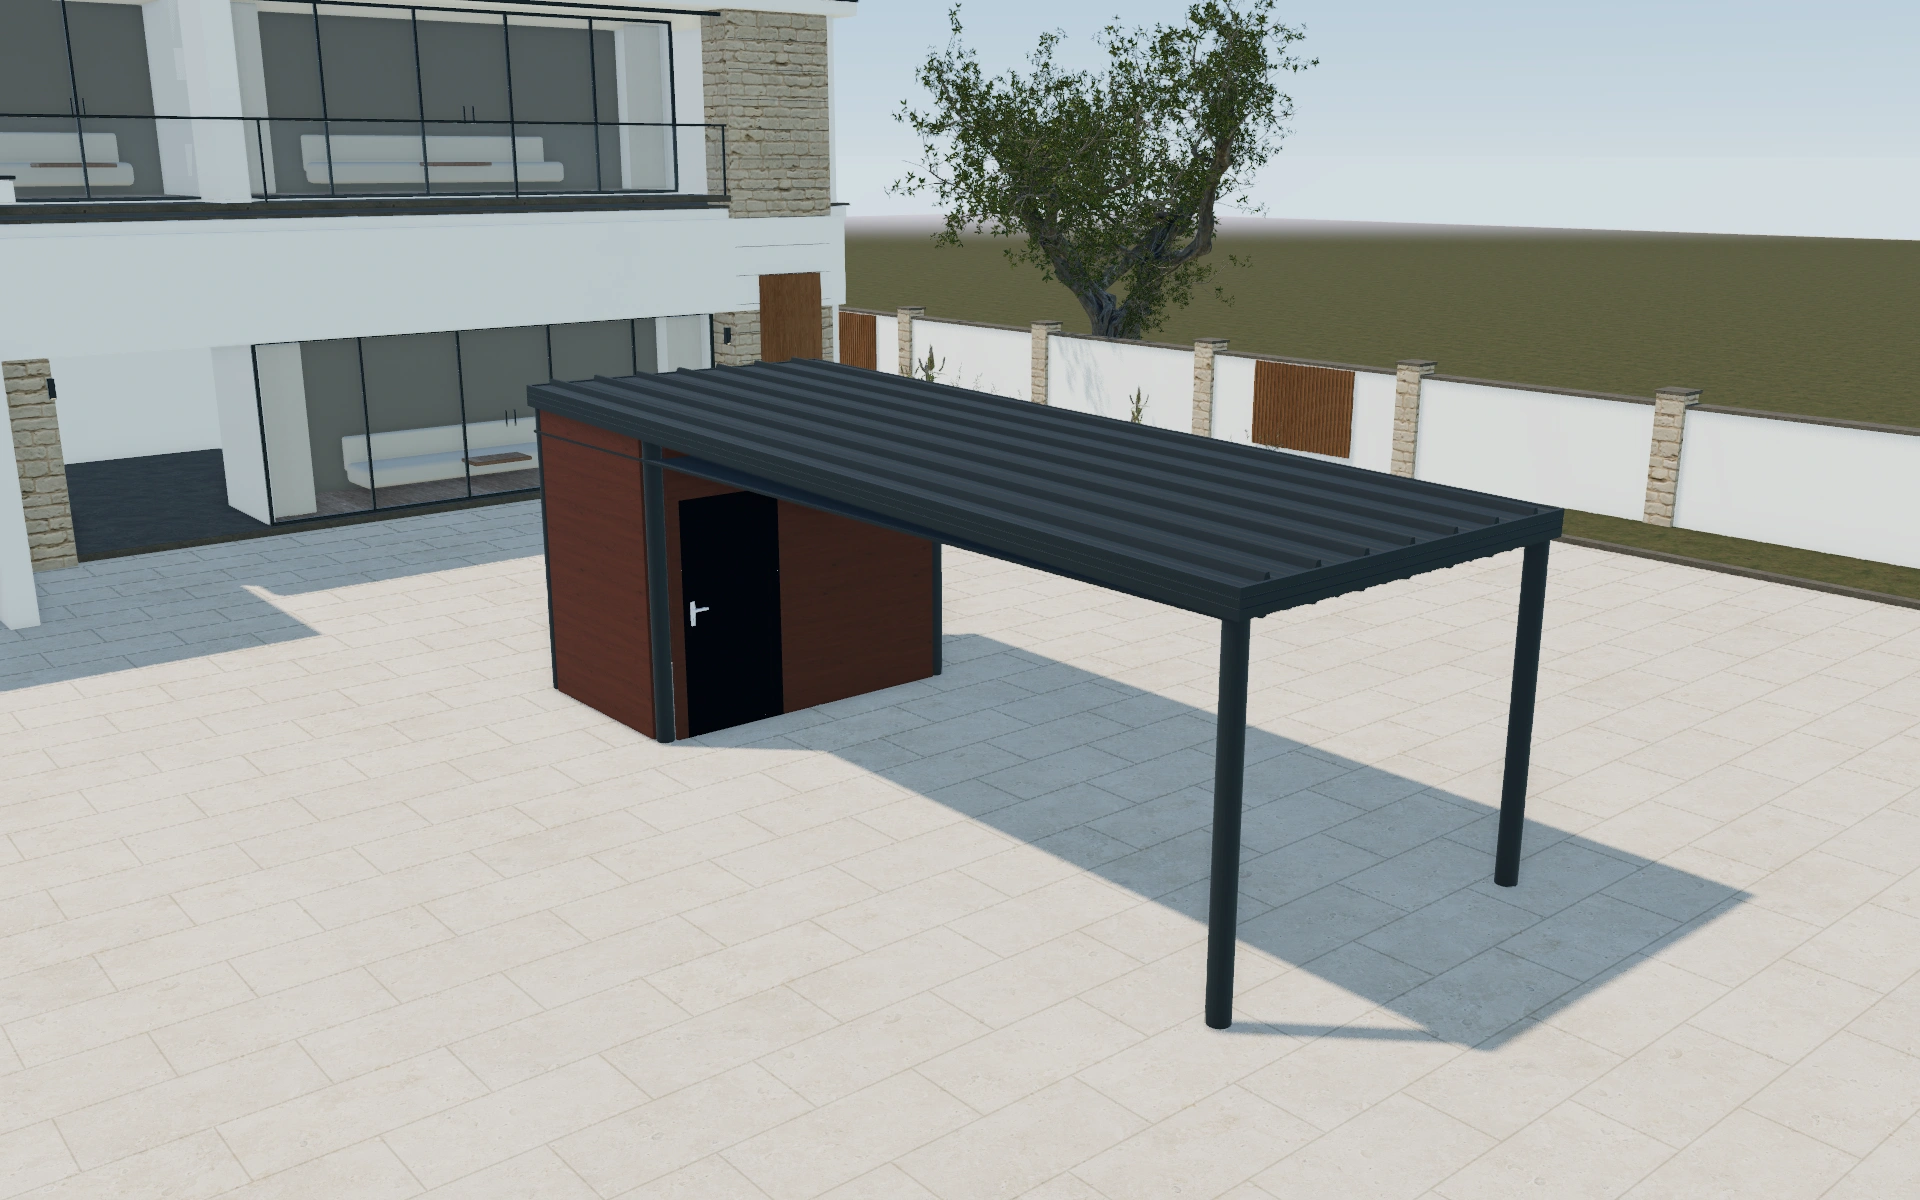
One parking bay or a wider arrangement with storage?
Adding vehicle bays changes more than the outer width: it changes the parking conversation around the enclosure and supporting structure. Compare the shed access with the chosen car amount. A roof-with-trim appearance is a different selection from an enclosed storage space and should remain recognisable in the quote.
Make the storage enclosure part of the parking layout
The parking area and storage enclosure compete for the same overall arrangement. Compare where the shed begins, where its door faces and how the vehicle approaches. A wider-looking canopy is not automatically a more convenient layout if storage access is left behind the parked vehicle.
Review the enclosure finish and ceiling preferences after those routes are agreed. The proposal should let the customer recognise the chosen shelter and the chosen enclosed storage as distinct parts of one project. Use the side image to retain their relationship instead of quoting from a front silhouette alone.
Carport with shed options to compare
Review the selected model before refining individual details. Available choices can change with the model and earlier selections; the groups below describe the current starting configuration.
Model
- Carport model
- With pillars
- With shed
- Roof with trim
Structure
- Car amount
- 1 car
- 2 cars
- 3 cars
- 4 cars
- More cars
- Custom
- Mounting
- Freestanding
- Attached to house
Dimensions
- Dimensions type
- Standard
Finishes
- Ceiling material
- None
- Aluminium panel
- Isolated panel
- Structure color type
- Anthracite
- Black
- White
- Custom
- Shed material
- Wood
- Aluminium panel
- Isolated panel
- Structure Material
- Aluminium
- Wood grain finish
- Glass
- Roof trim material
- Aluminium panel
- Isolated panel
- Roof color type
- Anthracite
- Black
- White
- Custom
- Roof color
- 7016
- Ceiling color type
- Anthracite
- Black
- White
- Custom
- Ceiling color
- 7016
- Door and windows color
- Anthracite
- White
- Wood
- visualization_groundMaterials
- Brick Ground
Roof
- Roof trim type
- Standard
- With trim
- Roof trim
- Pitched
- Flat
- Roof
- Aluminium panel
- Isolated panel
- Glass roof
- Photovoltaic panel
- Roof type
- Flat
- Pitched
Openings
- Window position
- Front
- Back
- Left
- Right
- Front selection
- Fixed window
- Single window
- Double window
- Single door glass
- Single door paneled
- Enclosures
- No enclosures
- Add enclosures
Lighting & power
- Lights
- No lighting
- Add lighting
- Electrical outlet
- Electrical outlet
- Electrical outlet position
- Front Left - Left
- Front Left - Right
- Front right - Left
- Front right - Right
- Back left - Left
- Back left - Right
- Back right - Left
- Back right - Right
Accessories
- Shed selection
- No shed
- Add shed
- Shed side position
- Back
- Left
- Right
Advanced
- Pillar shape
- Square
- Round
- Custom
- Pillar offset side
- Front
- Back
- Left
- Right
- Shed
- Don't need shed
- Need shed
- add-ons deprecated
- No add-ons
- add-ons
- add-ons
- No add-ons
- Add add-ons
- Drainage
- Through posts
- Services yes/no
- No services
- Include services
- visualization_ProfileShape
- 150x60
Dimension ranges describe the current model controls. Confirm the selected product, final measurements and supplied specification with the manufacturer.
Worked example: a customer brief for carport with shed
For a household needing cycle storage and vehicle shelter, prepare a single-car arrangement with a shed and a wider parking alternative. Leave finishes identical while reviewing vehicle approach and the shed entrance. Price the enclosure and shelter clearly so the customer can see what is being traded when selecting the smaller footprint.
From carport with shed choices to a clear proposal
Keep the storage specification identifiable in the proposal. Sheltered parking, enclosed storage and installation work may need different line items. Record which layout the customer selected and which driveway measurements remain to be checked, so a later change to the shed does not silently change the parking arrangement.
Questions for your carport with shed review
- Parking arrangement
- Shed access
- Enclosure position
- Separate storage specification
Carport with shed configurator FAQs
Are the ceiling finishes separate choices?
Yes. The controls include no ceiling, an aluminium panel and an isolated-panel option. Confirm the actual supplied build-up when defining the proposal.
How do I avoid placing the storage door behind a parked car?
Review the shed entrance and the vehicle approach together. Record the actual vehicle dimensions, the door route and the post positions. Treat storage access as a layout decision before agreeing the enclosure finish or extending the parking cover.
Put the choices
in the same view.
Explore the carport with shed configurator, review the available product options and discuss your own range with our team.