
Timber-clad garden studio configurator: start the studio layout with the customer’s working day
A timber-clad garden studio is easier to discuss when its purpose is specific. A desk, a creative workbench and a room used for calls can lead to different preferences for glazing, privacy and entrance position.
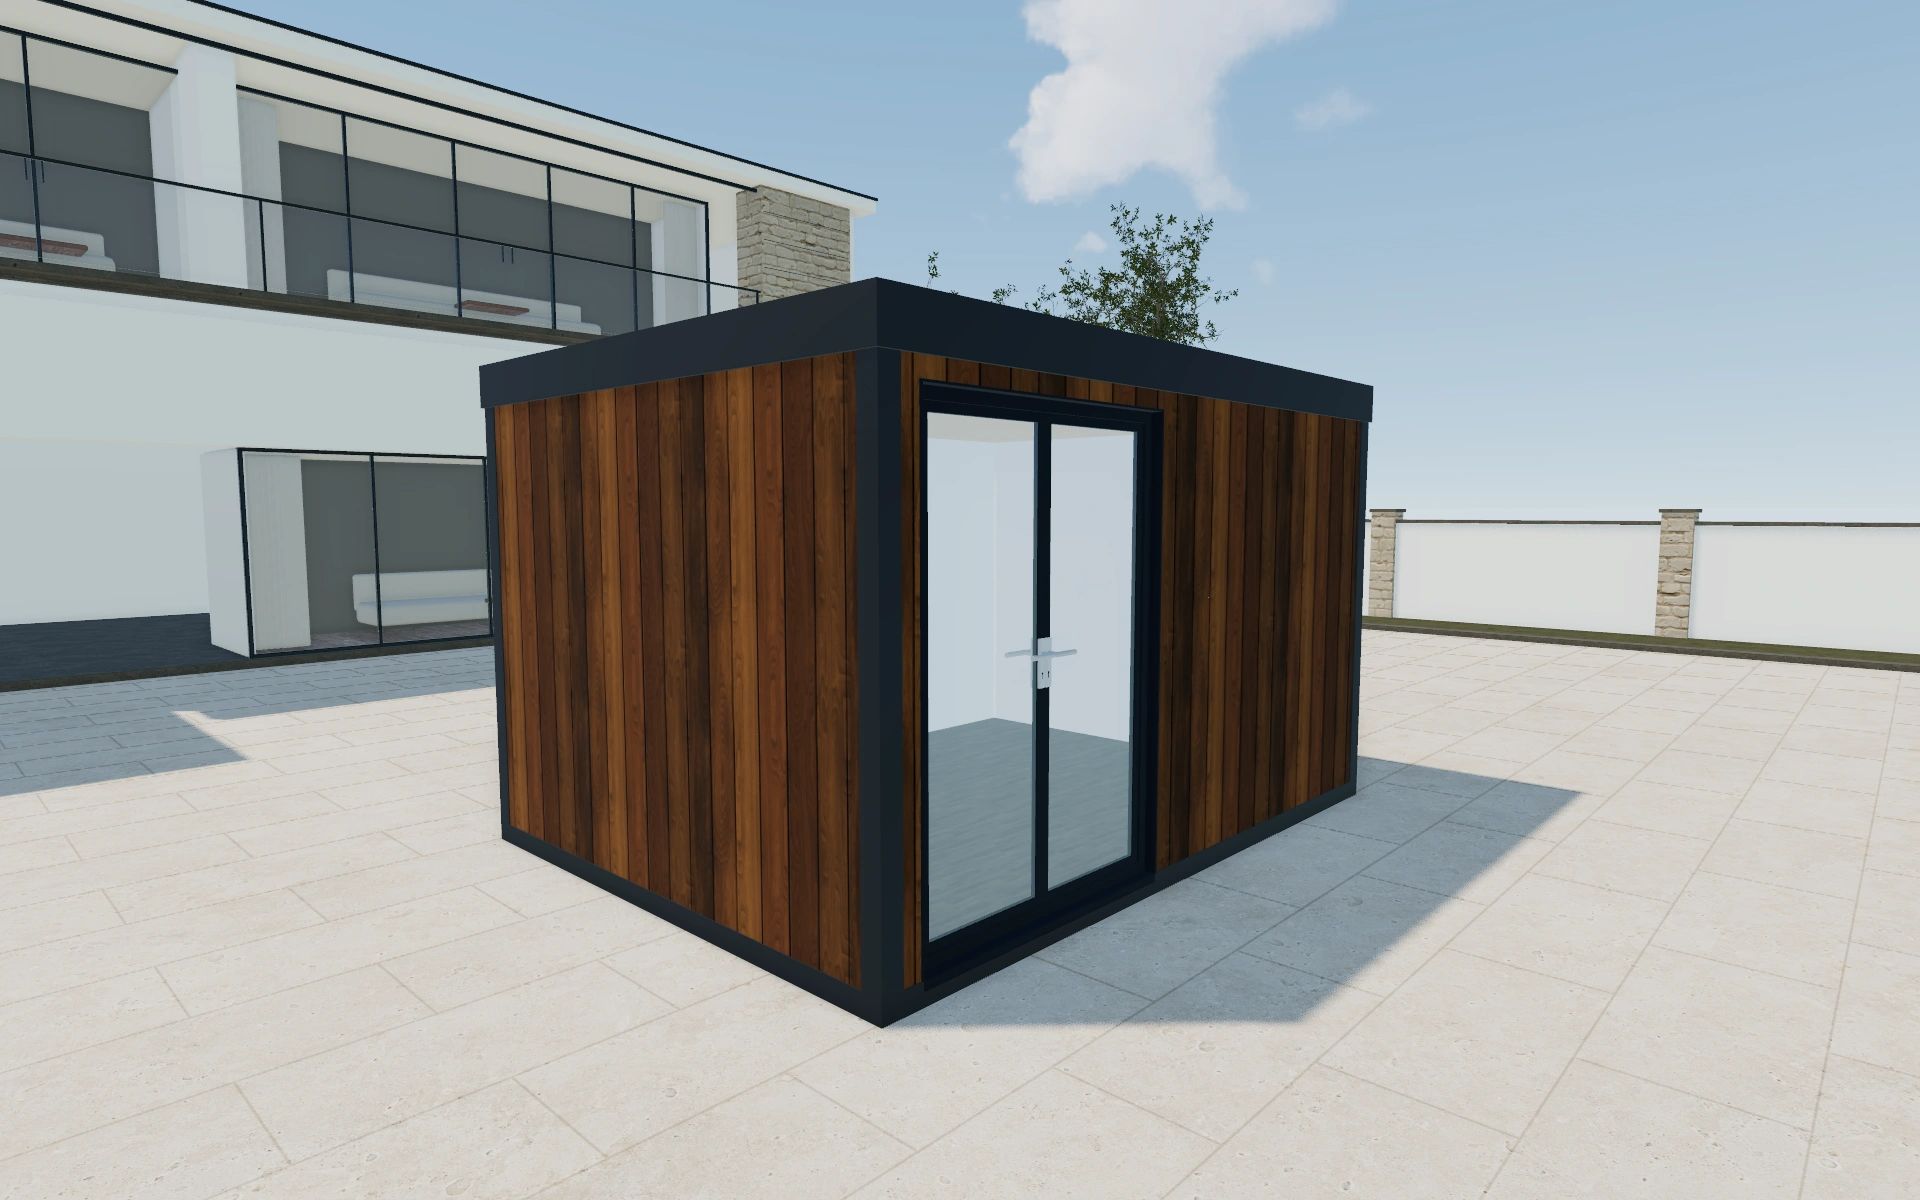
Start the studio layout with the customer’s working day
Ask how the space will be occupied before comparing its exterior timber. Review the front and return elevations to understand where natural light and solid walls sit. Keep the customer’s proposed furniture and circulation needs in notes alongside the selected room configuration.
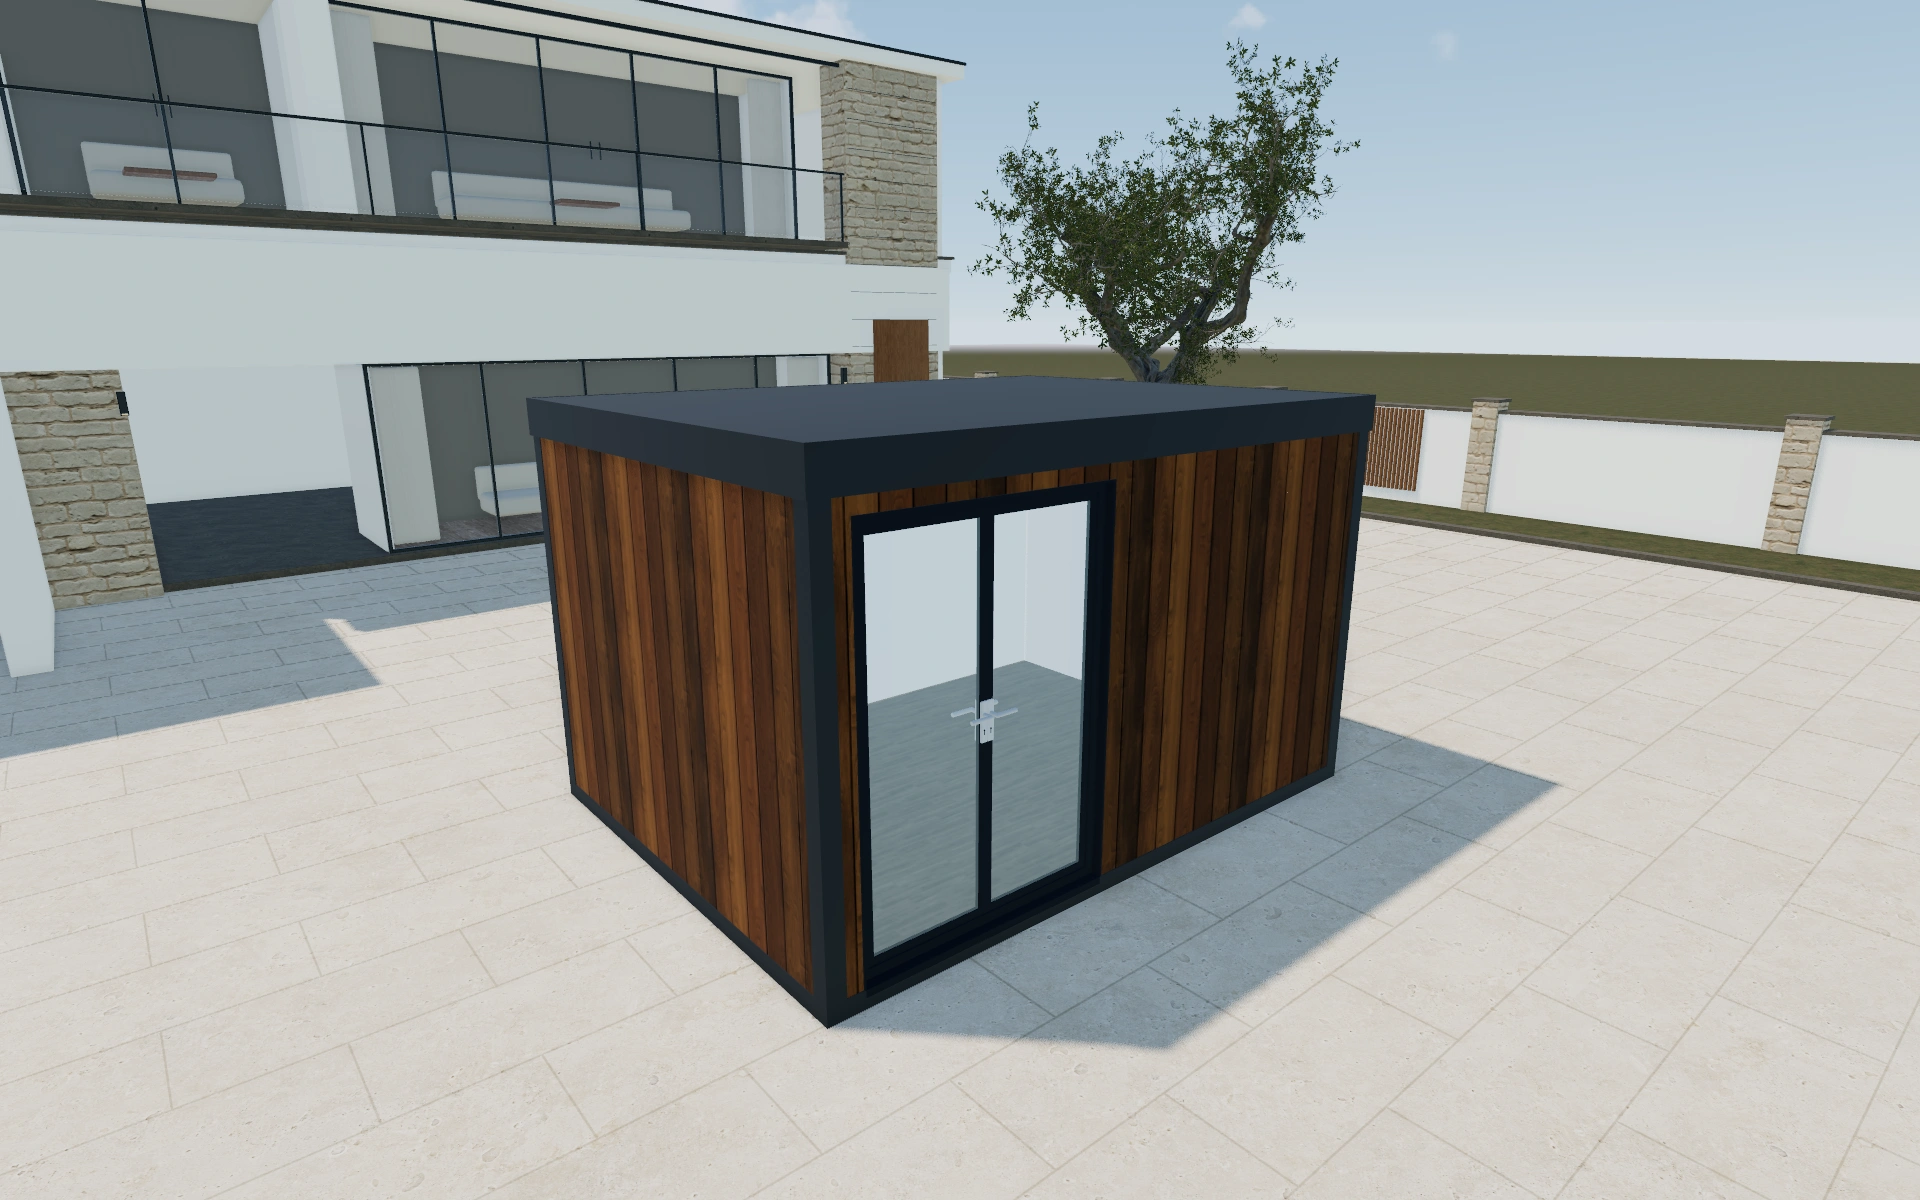
Wood, composite or lap-board cladding?
Compare the material families across the whole elevation, then inspect the opening surrounds. A change of cladding can be discussed without changing the customer’s room layout. Keep the selected model and dimension mode identifiable so a finish comparison does not accidentally become a comparison of different buildings.
Balance the wall lining with usable interior space
Wood, composite and lap-board cladding preferences give the exterior different rhythms. Compare those appearances around the actual selected openings instead of judging a blank wall patch. Then return to the room’s intended desk or storage position so the exterior choice remains connected to the internal brief.
Named timber species should be carried into the proposal as the actual selected preference. Keep floor, frame and cladding descriptions separate. List any site power, base and connection work independently so the customer understands which choices concern the studio itself and which concern its installation.
Timber-clad garden studio options to compare
Review the selected model before refining individual details. Available choices can change with the model and earlier selections; the groups below describe the current starting configuration.
Model
- Garden room model
- The Indie
- Timber studio
Dimensions
- Width
- 2–8 m in the current model
- Length
- 2–8 m in the current model
- Height
- 2.5–4 m in the current model
- Dimensions type
- Standard
- Custom
Finishes
- Cladding material
- Wood
- Composite cladding
- Cedral Lap
- Exterior cladding
- Cedar
- Spruce
- Pine
- Larch
- Door and window color
- Anthracite
- White
- Black
- Agate Grey
- Pebble Grey
- Rosewood
- Golden Oak
- Flooring type
- Laminate
- Vinyl
Roof
- Roof type
- Flat
- Pitched
- Overhang
- No
- Yes
Openings
- Front selection
- Single window
- Double window
- Single door paneled
- Single door glass
- French door
- Bifold doors
Base & decking
- Decking
- No
- Yes
Lighting & power
- Electrical package
- Standard package
- Plus package
- Premium package
- Outdoor lights
- LED lights under overhang
- Round LED lights under overhang
- Lights on facade
- Electrics
- Single El. socket
- Double El. socket
- Switch
Accessories
- Elements position
- Front
- Back
- Left
- Right
- Add-ons
- Air conditioning
- Heating
- Side canopy
- Service
- Installation
- Delivery
- Warranty
- Base work
Advanced
- Object type
- Doors
- Windows
Dimension ranges describe the current model controls. Confirm the selected product, final measurements and supplied specification with the manufacturer.
Worked example: a customer brief for timber-clad garden studio
For an office facing the house, prepare wood and alternative-cladding versions with the same entrance and glazing. Record the desk-wall requirement beside both. List the chosen exterior, openings and interior items separately in the proposal, with services and base construction still linked to the site review.
From timber-clad garden studio choices to a clear proposal
The proposal should connect the visual studio specification with those use requirements. List services, foundations and installation questions separately instead of treating the room image as a complete building package. This makes it easier to understand whether a later change is about the room itself or about how the customer intends to use it.
Questions for your timber-clad garden studio review
- Working-day needs
- Glazing and solid walls
- Entrance position
- Services to discuss
Useful views for the timber-clad garden studio review
Use these inspection views to discuss the arrangement and visible details before approving the specification.
- Main View
- Top View
Timber-clad garden studio configurator FAQs
Are named timber species available?
Yes. The timber choices include cedar, spruce and pine references. Use the actual supplied product specification when agreeing material and finish details.
How should a studio brief balance glazing and furniture?
Place the intended desk, storage or hobby use in the discussion before expanding glazing. Compare the front and side wall availability. Keep the chosen cladding and openings with that layout so an exterior revision does not leave the intended internal use unresolved.
Put the choices
in the same view.
Explore the timber-clad garden studio configurator, review the available product options and discuss your own range with our team.