
Garden shed configurator: choose the entrance around what will be stored
A garden shed configurator should help customers think about using the building, not simply selecting a colour for it. The storage purpose gives the dimensions and roof choice a practical reason.
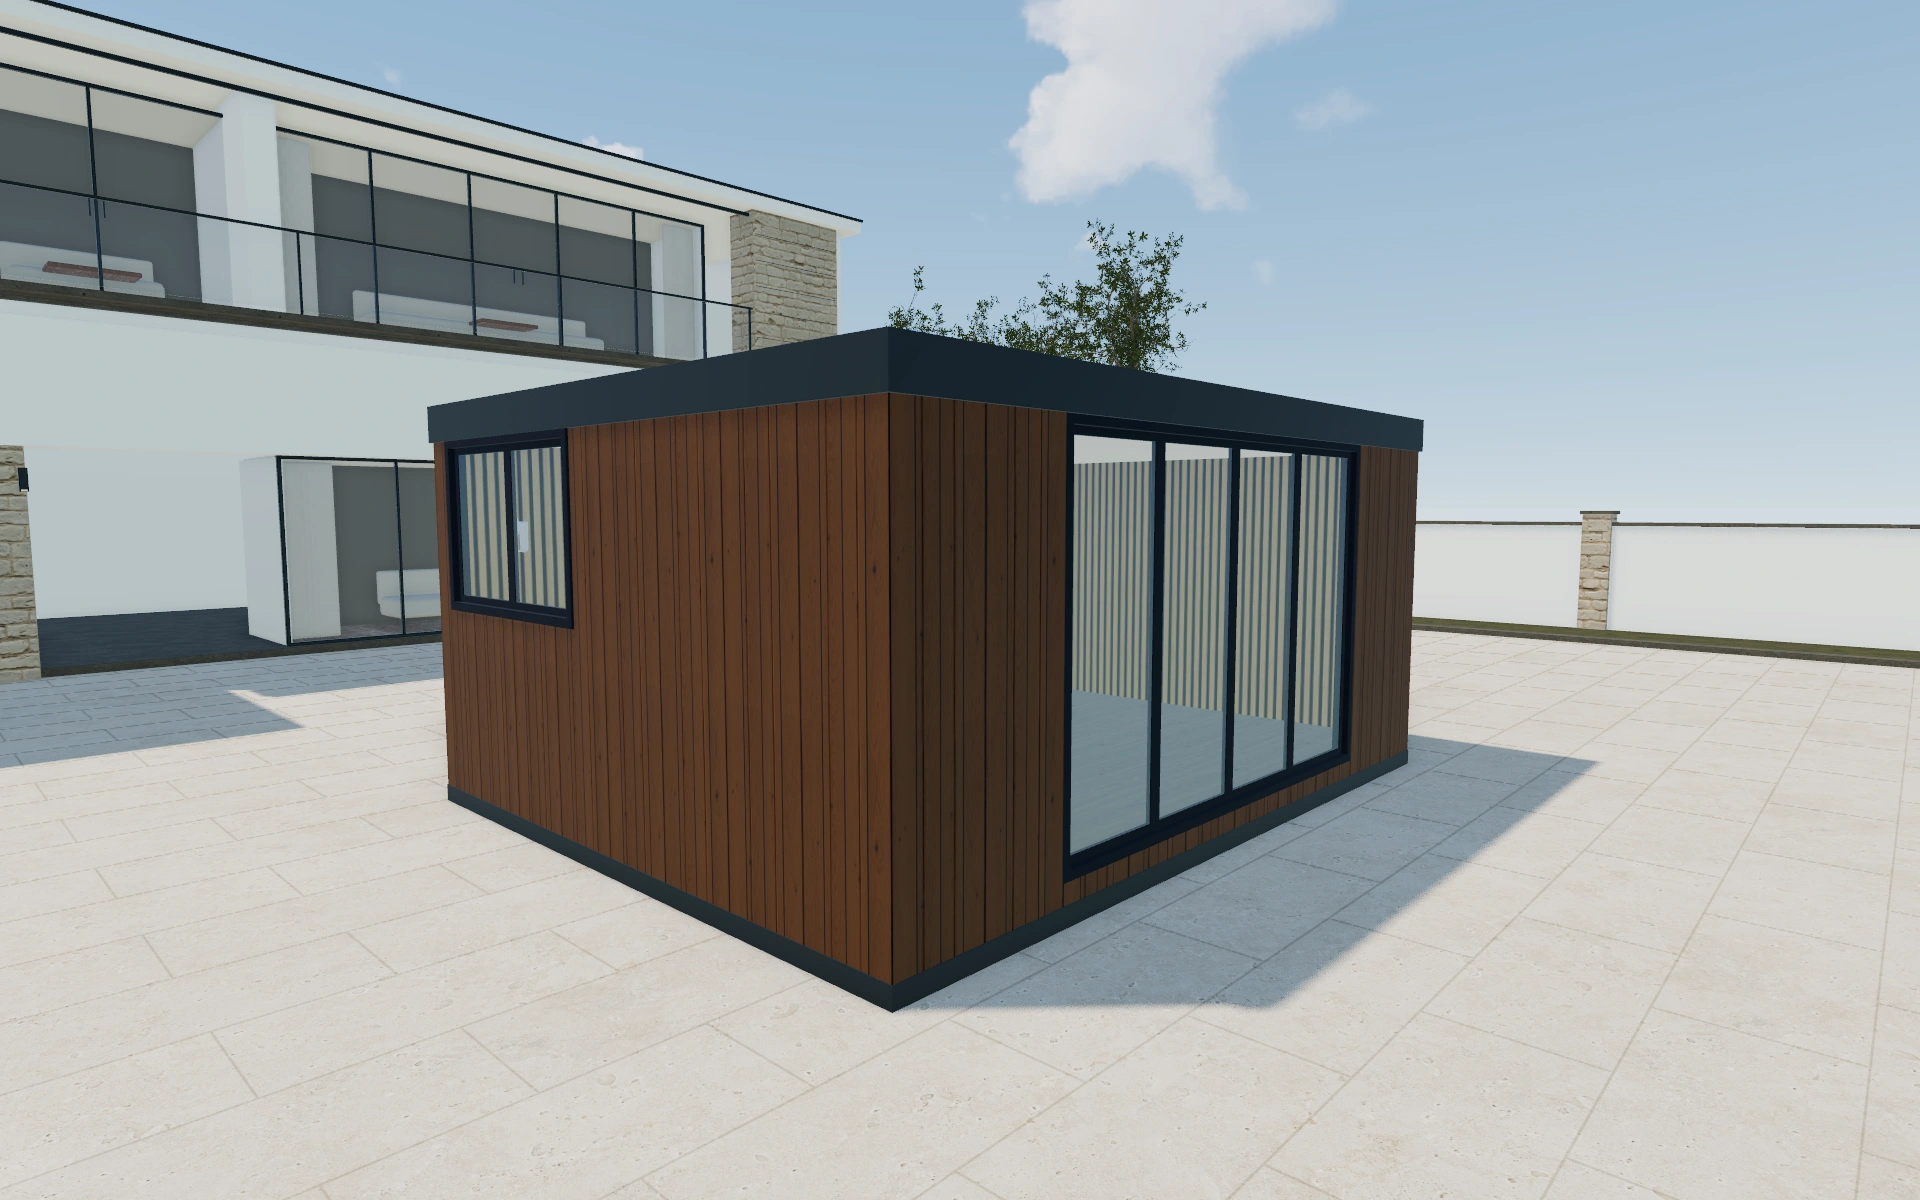
Choose the entrance around what will be stored
Ask what needs to pass through the entrance and how frequently it will be accessed. Compare the selected length and roof form with the intended garden position. A side or rear view helps reveal elevations that a front-only picture leaves out of the conversation.
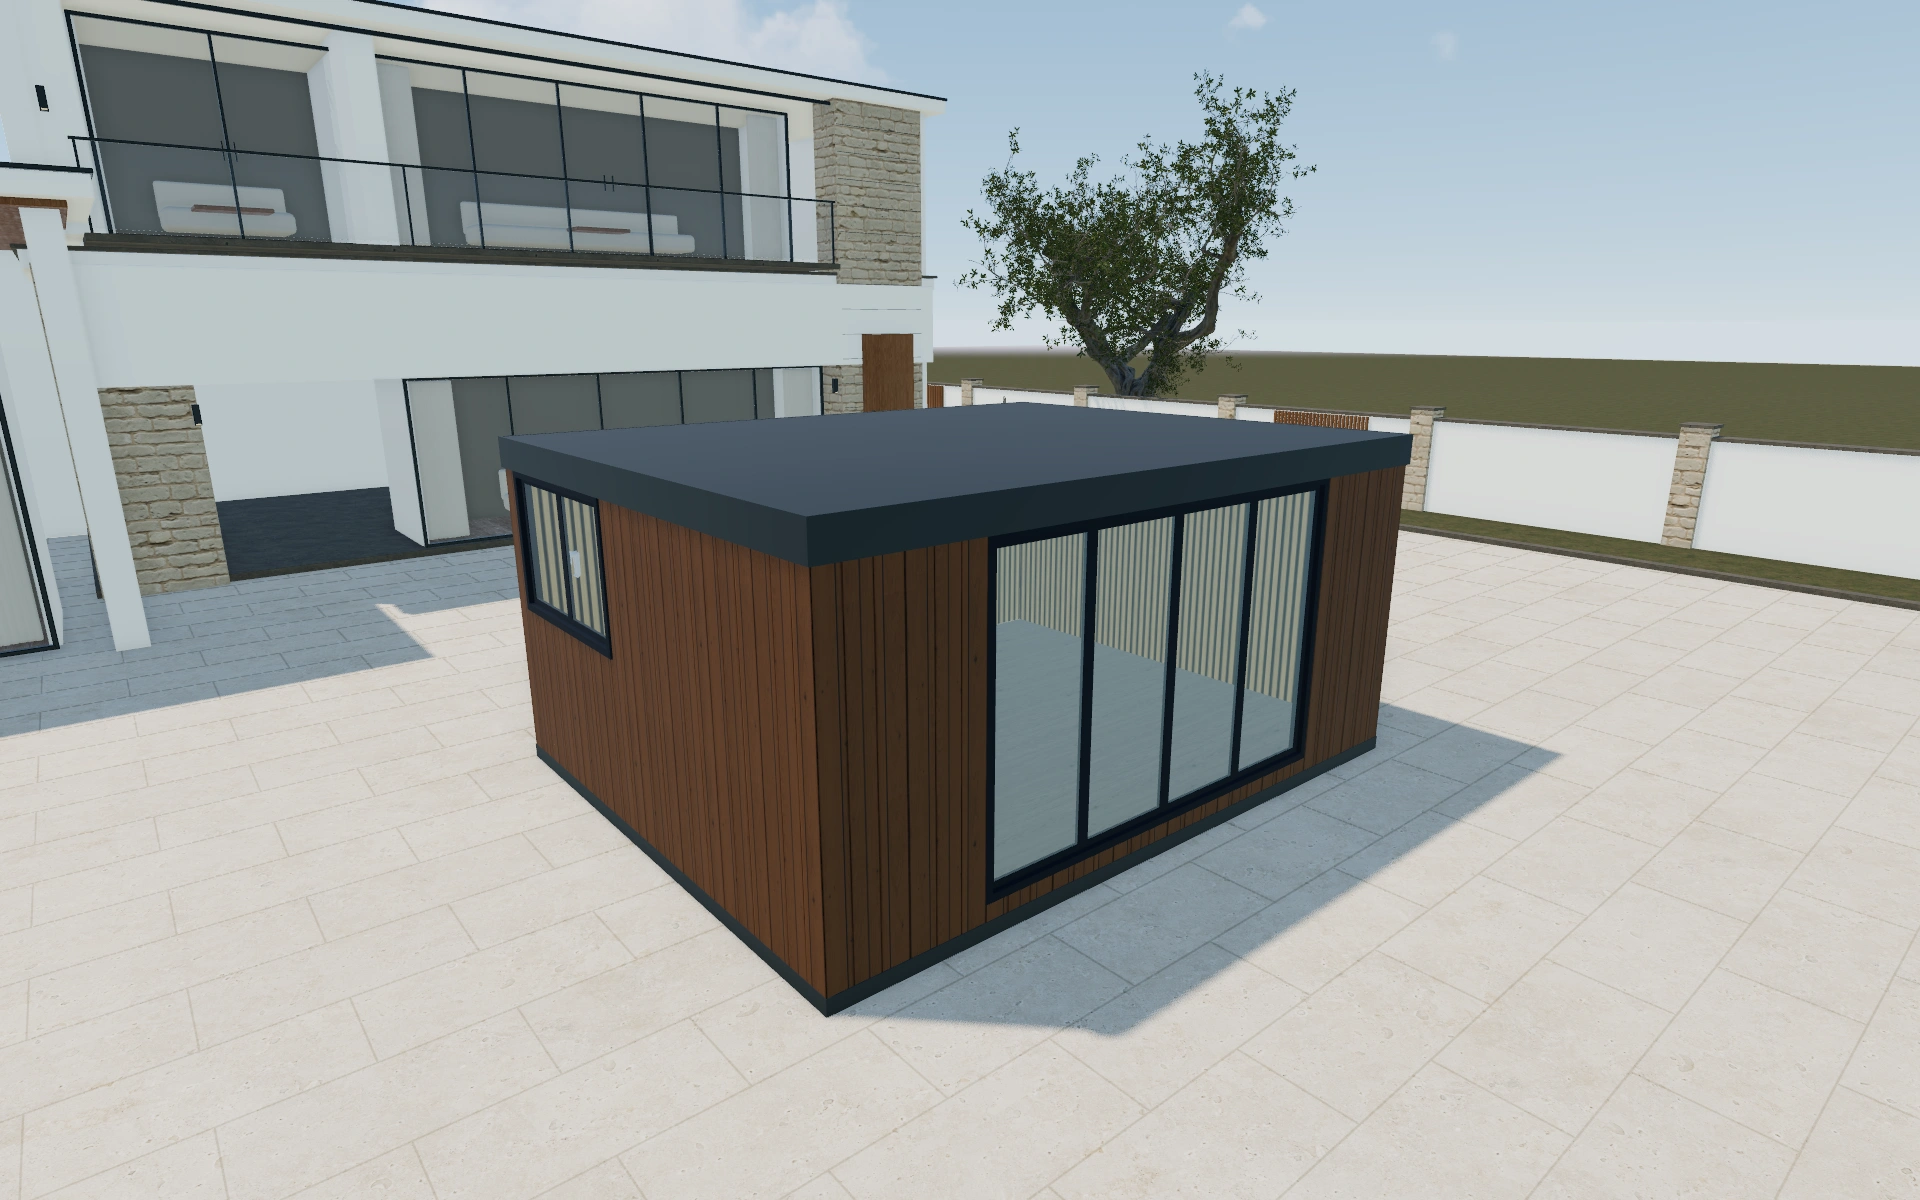
A standard footprint or a custom storage brief?
The dimensions controls let the customer begin with a named footprint or describe a custom requirement. Use the intended contents to choose between them. Roof form, fascia colour and cladding are distinct selections; a more decorative exterior does not answer whether bulky items can reach the entrance.
Plan around the items being stored
A shed brief should begin with the largest items that need to pass through the entrance and the wall space needed to store them. Compare the standard footprint with that use before moving to a custom size. Review the entrance approach from outside and the storage relationship from the side.
Cedar, spruce, pine, teak and larch labels identify different exterior preferences in the controls. Record the actual selected finish rather than using a general timber description. Keep the supplied floor, base preparation and installation access separate so the customer can see where the shed package ends.
Garden shed options to compare
Review the selected model before refining individual details. Available choices can change with the model and earlier selections; the groups below describe the current starting configuration.
Dimensions
- Dimensions type
- Standard
- Custom
- Dimensions
- 3m x 4m
- 3m x 5m
- 4m x 4m
- 4m x 5m
- 4m x 6m
- 4m x 7m
Finishes
- Fascia colour
- Anthracite
- Black
- White
- Custom
- Exterior cladding
- Neutral red cedar
- Spruce
- Pine
- Anthracite grey
- Teak
- Larch
- Charcoal Black
- Anthracite
- Stone grey
- Misted grey
- Antique
- Burnt sienna
- Colour
- Anthracite
- White
- Wood
- Flooring
- Laminate
- Vinyl
- Wood
- Decorative walls
- Paint finish
- Wood cladding
- Roof material
- EPDM Rubber
- Insulation
- None
- EPS foam
- Mineral wool
- Flooring colors
- Natural Oak
- Dark Oak
- Light Oak
Roof
- Type
- Flat
- Pitched
- Gable
- Overhang
- No
- Yes
- GR Roof fascia profile shape
- Same as container construction
- Slatted composite
- Steel
Openings
- Front selection
- Fixed window
- Single window
- Double window
- Large window
- Single door glass
- Single door paneled
- Double door glass
- Sliding doors
- Bifold doors
- 3m Double Sliding door
- Bi-Parting Sliding door
Base & decking
- Groundwork
- Groundscrews
Lighting & power
- Outdoor lights
- LED lights under overhang
- Round LED lights under overhang
- Lights on facade
- Electrics
- Single El. socket
- Double El. socket
- Switch
Accessories
- Elements position
- Front
- Back
- Left
- Right
Advanced
- Object type
- Doors
- Windows
- Services
- No service
- Services
Dimension ranges describe the current model controls. Confirm the selected product, final measurements and supplied specification with the manufacturer.
Worked example: a customer brief for garden shed
For tool and bicycle storage, compare two standard footprints before refining the timber preference. Record the largest items and the route from the garden gate. The proposal should identify the shed, its chosen exterior and any optional fittings, while keeping delivery and base preparation visible as separate decisions.
From garden shed choices to a clear proposal
Record the exterior cladding choice alongside the storage purpose. Keep ground preparation, delivery access and any interior fitting discussion separate in the proposal. That makes it easier to revise the shed itself without losing the questions that determine whether it can be placed and used as expected.
Questions for your garden shed review
- Storage purpose
- Entrance access
- Roof form
- Delivery and base requirements
Useful views for the garden shed review
Use these inspection views to discuss the arrangement and visible details before approving the specification.
- Main View
- Top View
Garden shed configurator FAQs
Which exterior timber names are available?
The model lists cedar, spruce, pine and other named cladding options. Use the selected product reference when agreeing the actual supply specification.
Should the shed entrance or cladding be chosen first?
Start with what must pass through the entrance and where it will be stored. Check the approach and usable wall space before cladding. Record the base requirement separately so a finish comparison does not imply that site preparation has been settled.
Put the choices
in the same view.
Explore the garden shed configurator, review the available product options and discuss your own range with our team.