
Composite-clad garden room configurator: use corners and openings to compare cladding choices
Composite cladding is easiest to understand when the customer can see how it finishes around a room, not only as a small material swatch. A configurator can connect the selected exterior appearance with the room’s actual shape.
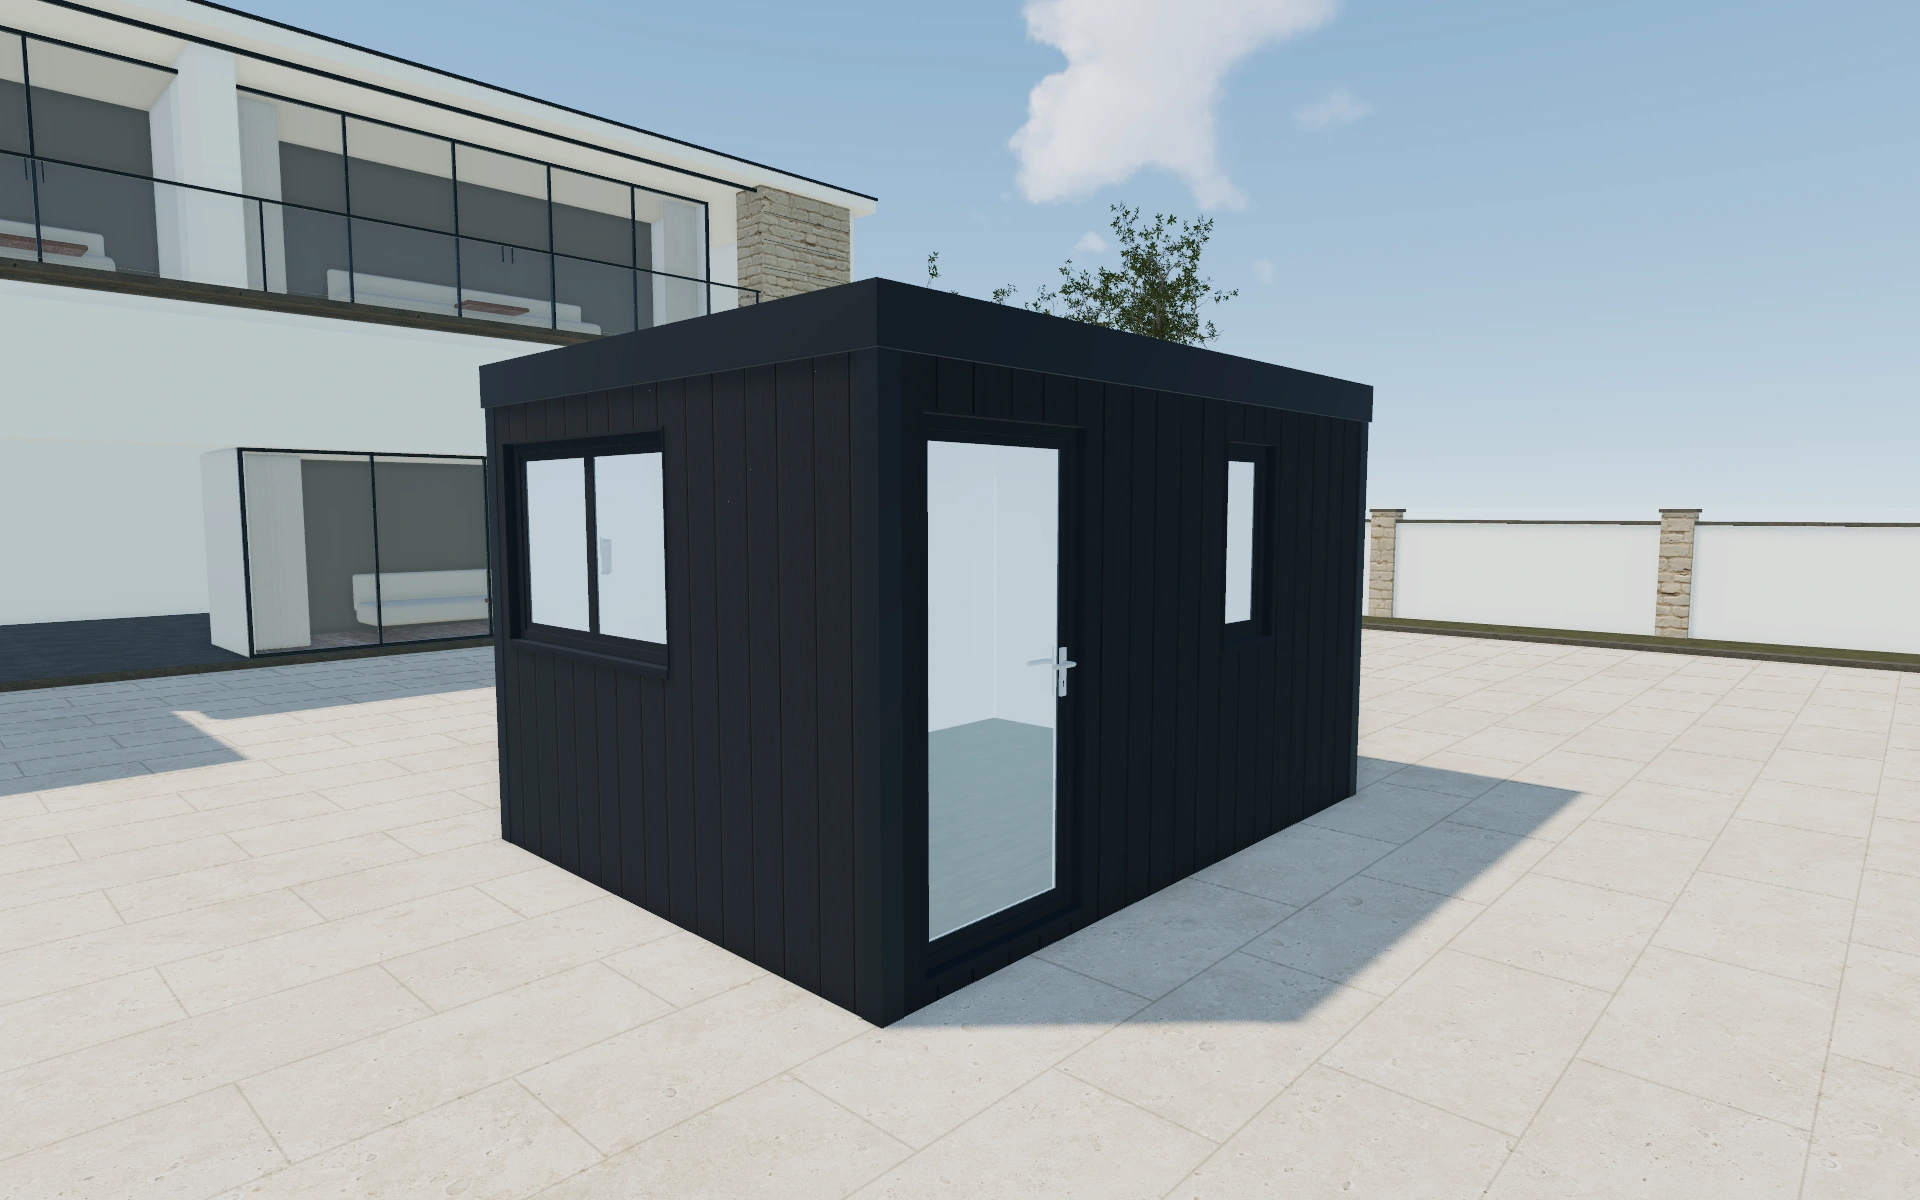
Use corners and openings to compare cladding choices
Compare the main elevation, a return and the areas around glazing. Ask which sides will be prominent from the house and garden. Keep the customer’s preferred footprint and entrance arrangement visible while reviewing the cladding so that appearance choices do not conceal layout changes.
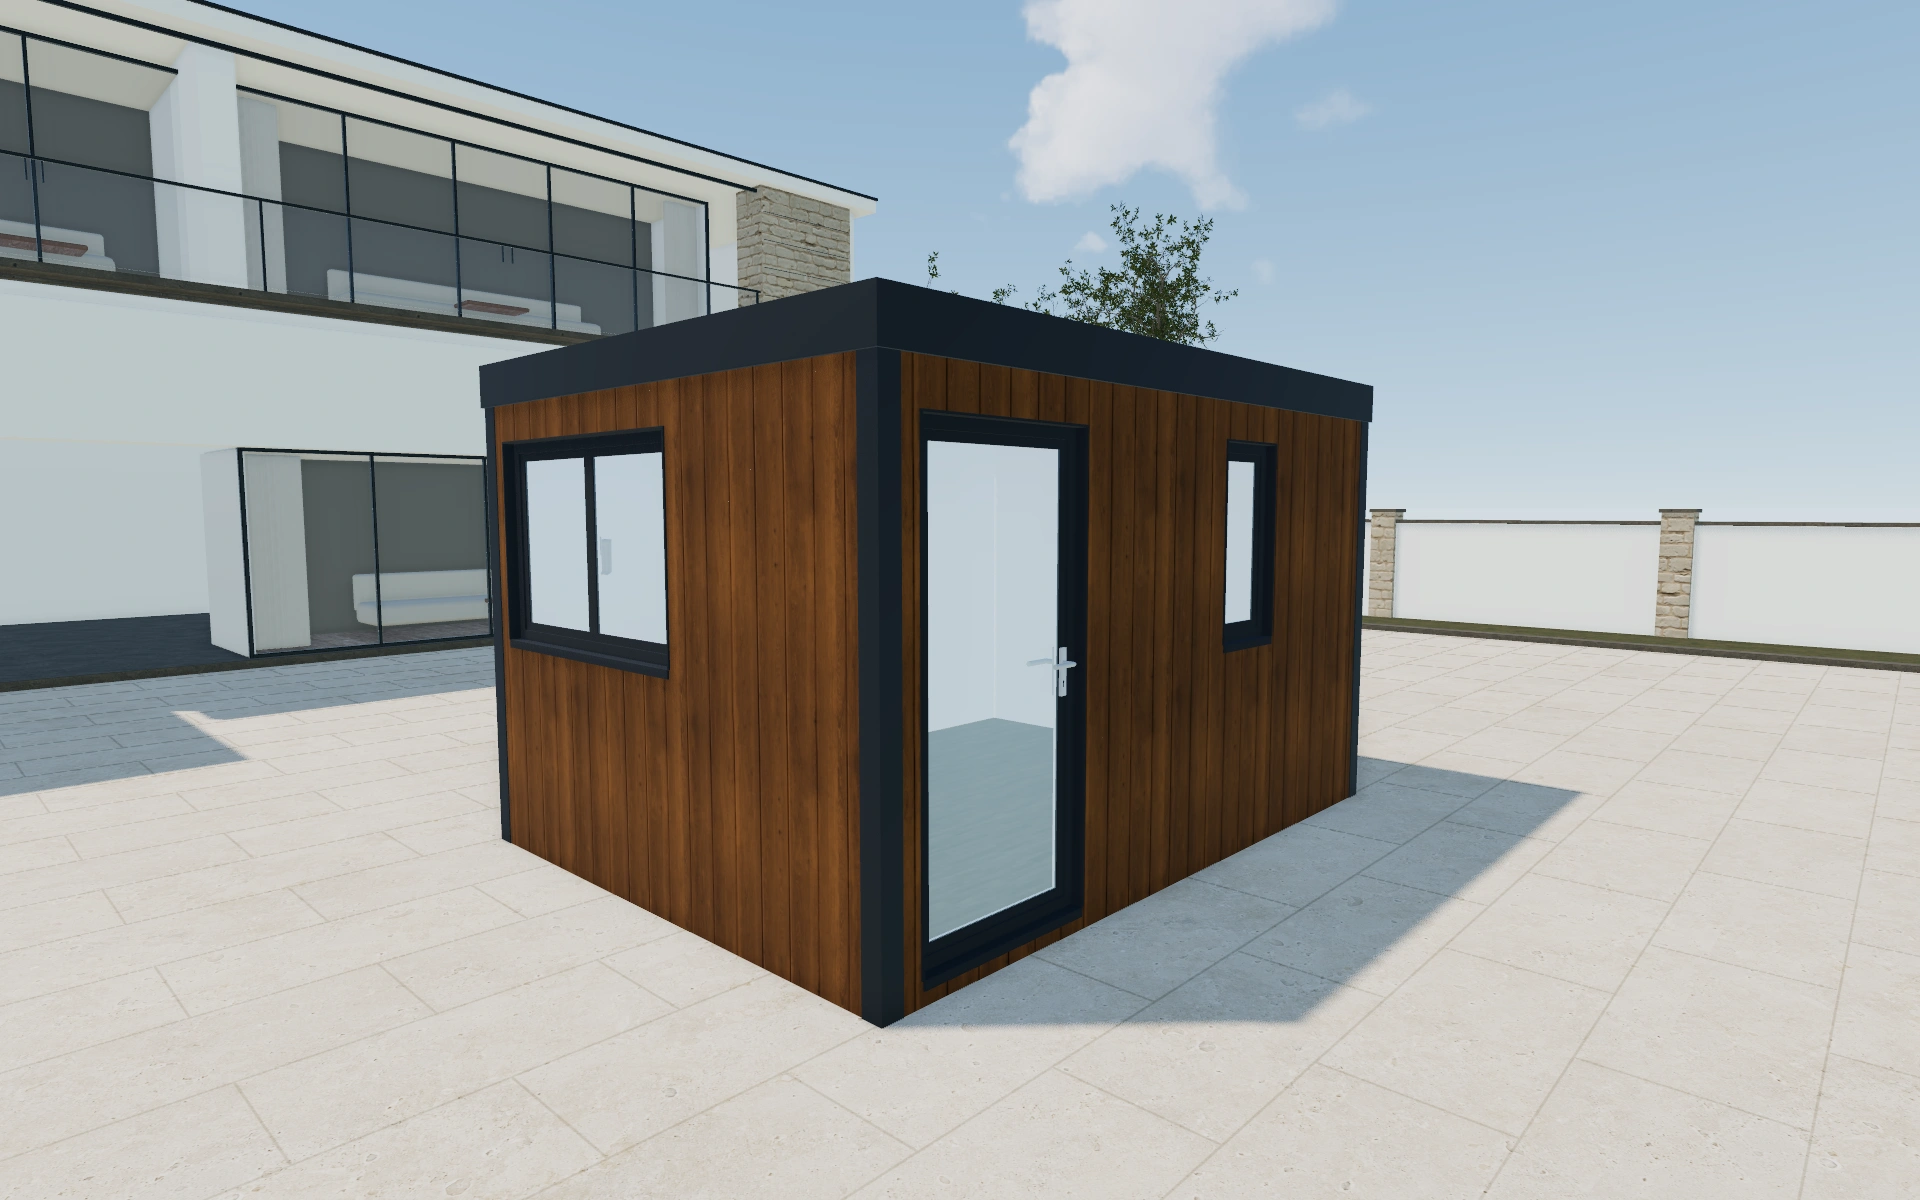
Timber cladding reference or anthracite composite appearance?
Compare cedar, larch and the listed composite appearance while keeping the room model and glazing arrangement stable. The material change should be visible around corners and openings, not only in a swatch. Basic, Standard and Premium identify model selections; do not infer insulation, equipment or warranty inclusions from those names.
Read the cladding and openings as separate selections
The exterior options include named timber references and several composite colours. Compare the selected cladding against the door and window colour using a close view around an opening. Keep flooring separate: laminate or LVT is an interior choice, not a continuation of the external wall specification.
Basic, Standard and Premium model labels should stay with the saved dimensions and selected front. Record what the actual supplied package includes rather than assuming the label explains it. An electrical-package choice or add-on can then be listed clearly alongside the room instead of hidden inside a general finish description.
Composite-clad garden room options to compare
Review the selected model before refining individual details. Available choices can change with the model and earlier selections; the groups below describe the current starting configuration.
Model
- Garden room model
- Basic
- Standard
- Premium
Dimensions
- Width
- 1.8–4.8 m in the current model
- Length
- 2.4–6.3 m in the current model
- Height
- 2.5–3 m in the current model
Finishes
- Exterior cladding
- Cedar
- Siberian Larch
- Composite Anthracite
- Composite Black
- Composite Grey
- Composite Brown
- Composite White
- Composite Oak
- Door and window color
- Anthracite
- Black
- Grey
- Brown
- White
- Oak
- Flooring type
- Laminate
- LVT
Roof
- Roof type
- Flat
- Pitched
Openings
- Front selection
- Fixed window
- Single window
- Double window
- Large window
- Single door glass
- Single door paneled
- Double door glass
- Sliding doors
- Bifold doors
- 3m Double Sliding door
- Bi-Parting Sliding door
Lighting & power
- Electrical package
- Basic package
- Standard package
- Premium package
Accessories
- Elements position
- Front
- Back
- Left
- Right
- Add-ons
- Air conditioning
- Heating
- Tints
- Furniture
- Landscaping
Dimension ranges describe the current model controls. Confirm the selected product, final measurements and supplied specification with the manufacturer.
Worked example: a customer brief for composite-clad garden room
For a studio facing a landscaped garden, save timber and composite preferences using the same room layout. Record which sides will be seen from the house. The proposal should identify the exterior choice, flooring and opening finishes separately so the customer can discuss appearance changes without losing the agreed room arrangement.
From composite-clad garden room choices to a clear proposal
Record the chosen cladding appearance with the room specification and identify any supplier product reference separately. The render does not establish a material’s performance or warranty. Use the proposal to keep the room package distinct from foundations, services and other installation work.
Questions for your composite-clad garden room review
- Visible elevations
- Corner details
- Glazing relationship
- Supplier cladding reference
Useful views for the composite-clad garden room review
Use these inspection views to discuss the arrangement and visible details before approving the specification.
- Main View
- Top View
Composite-clad garden room configurator FAQs
Can flooring be specified separately from exterior cladding?
Yes. Laminate and LVT choices are listed independently. Record interior and exterior selections as separate parts of the proposal.
Why should opening frames and cladding have separate descriptions?
They are different visual parts of the room and may be revised independently. Record the cladding material and appearance, then the opening-frame colour. Check the junction around doors and windows so the customer understands the whole exterior combination.
Put the choices
in the same view.
Explore the composite-clad garden room configurator, review the available product options and discuss your own range with our team.