
Framed-panel garden room configurator: compare the panel arrangement across the whole room
A framed-panel garden room has a visible construction rhythm. Customers should understand how that arrangement relates to openings and the selected footprint, rather than treating the elevation as a single coloured surface.
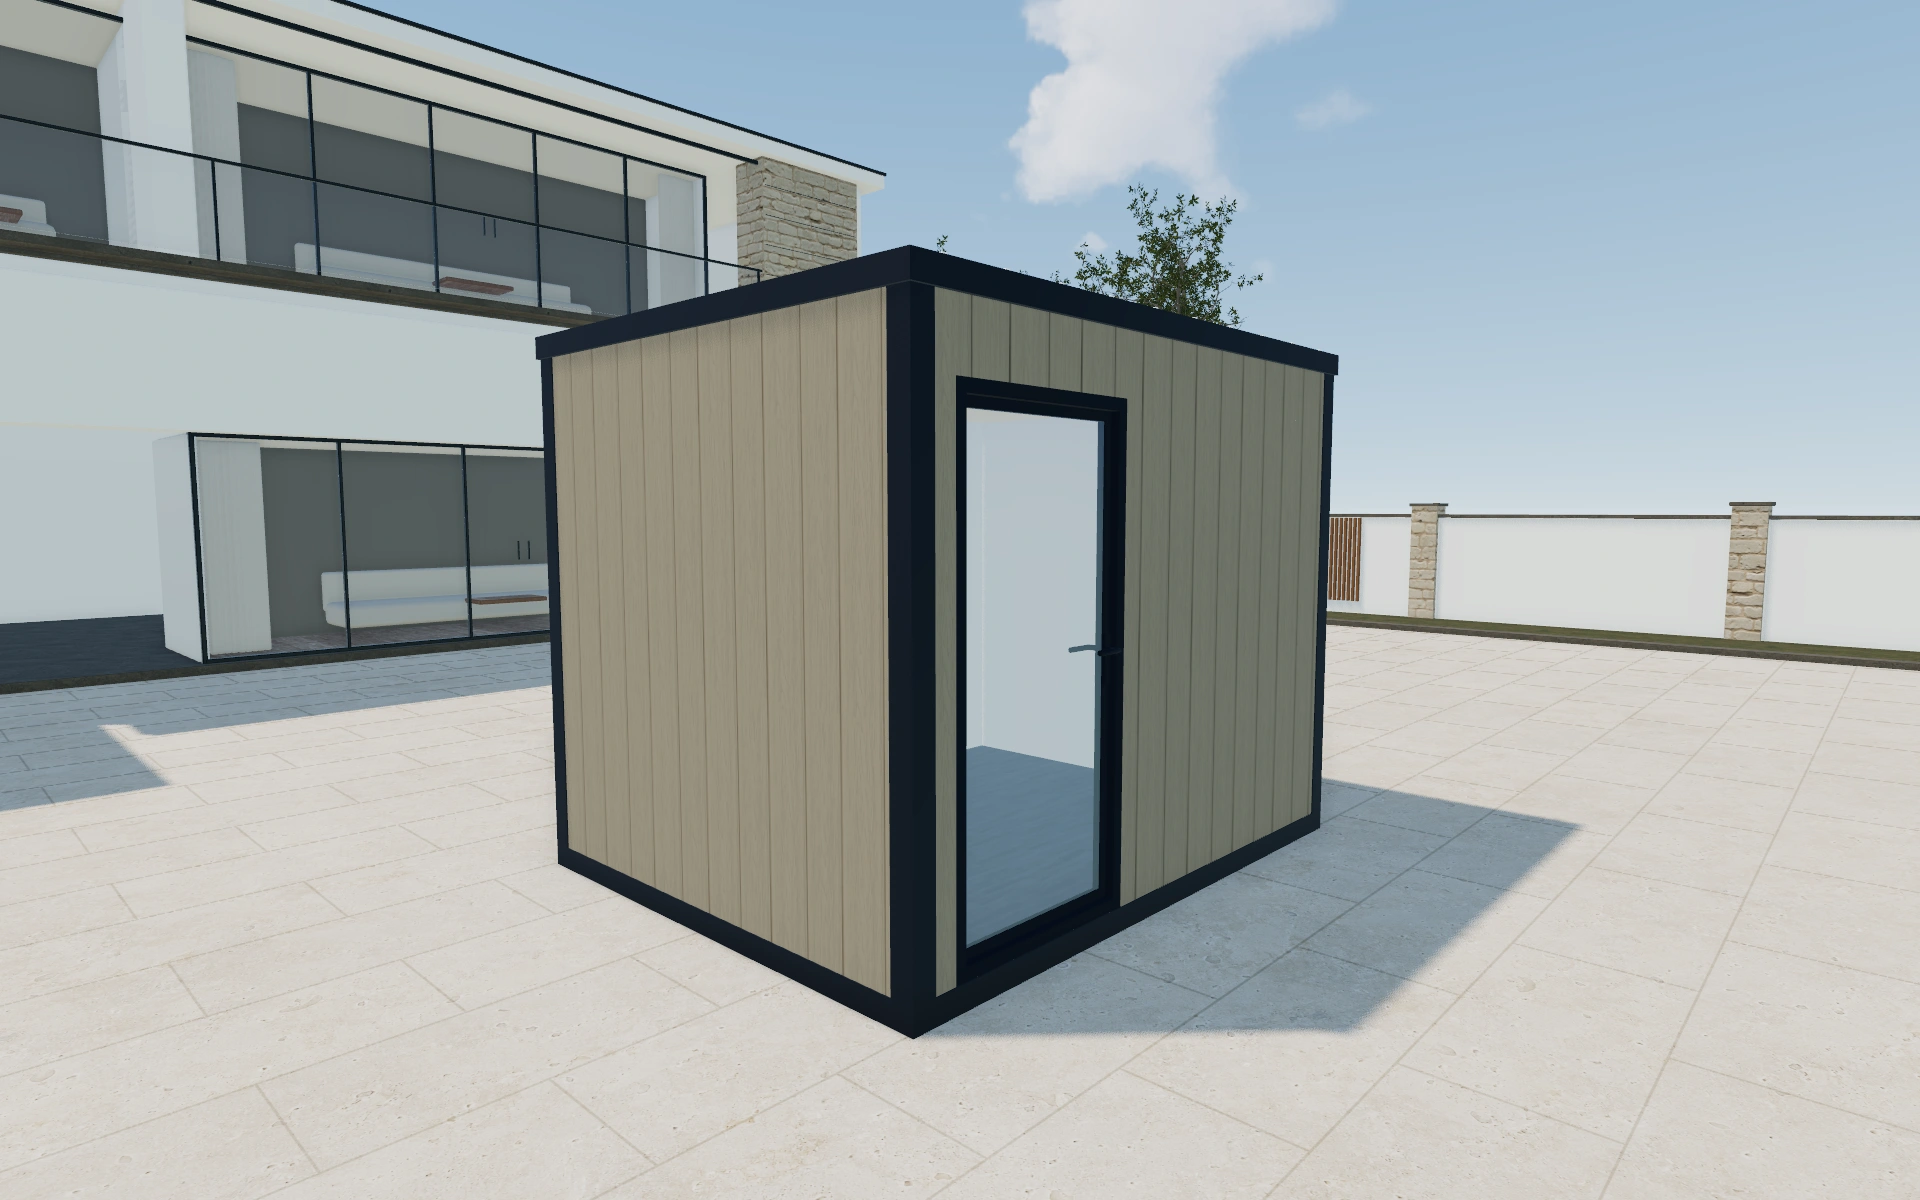
Compare the panel arrangement across the whole room
Review the front and side walls together. Compare the preferred room size with the position of glazed and solid areas, then look at corners where the panel rhythm continues. Keep the entrance route and intended room use part of the discussion.
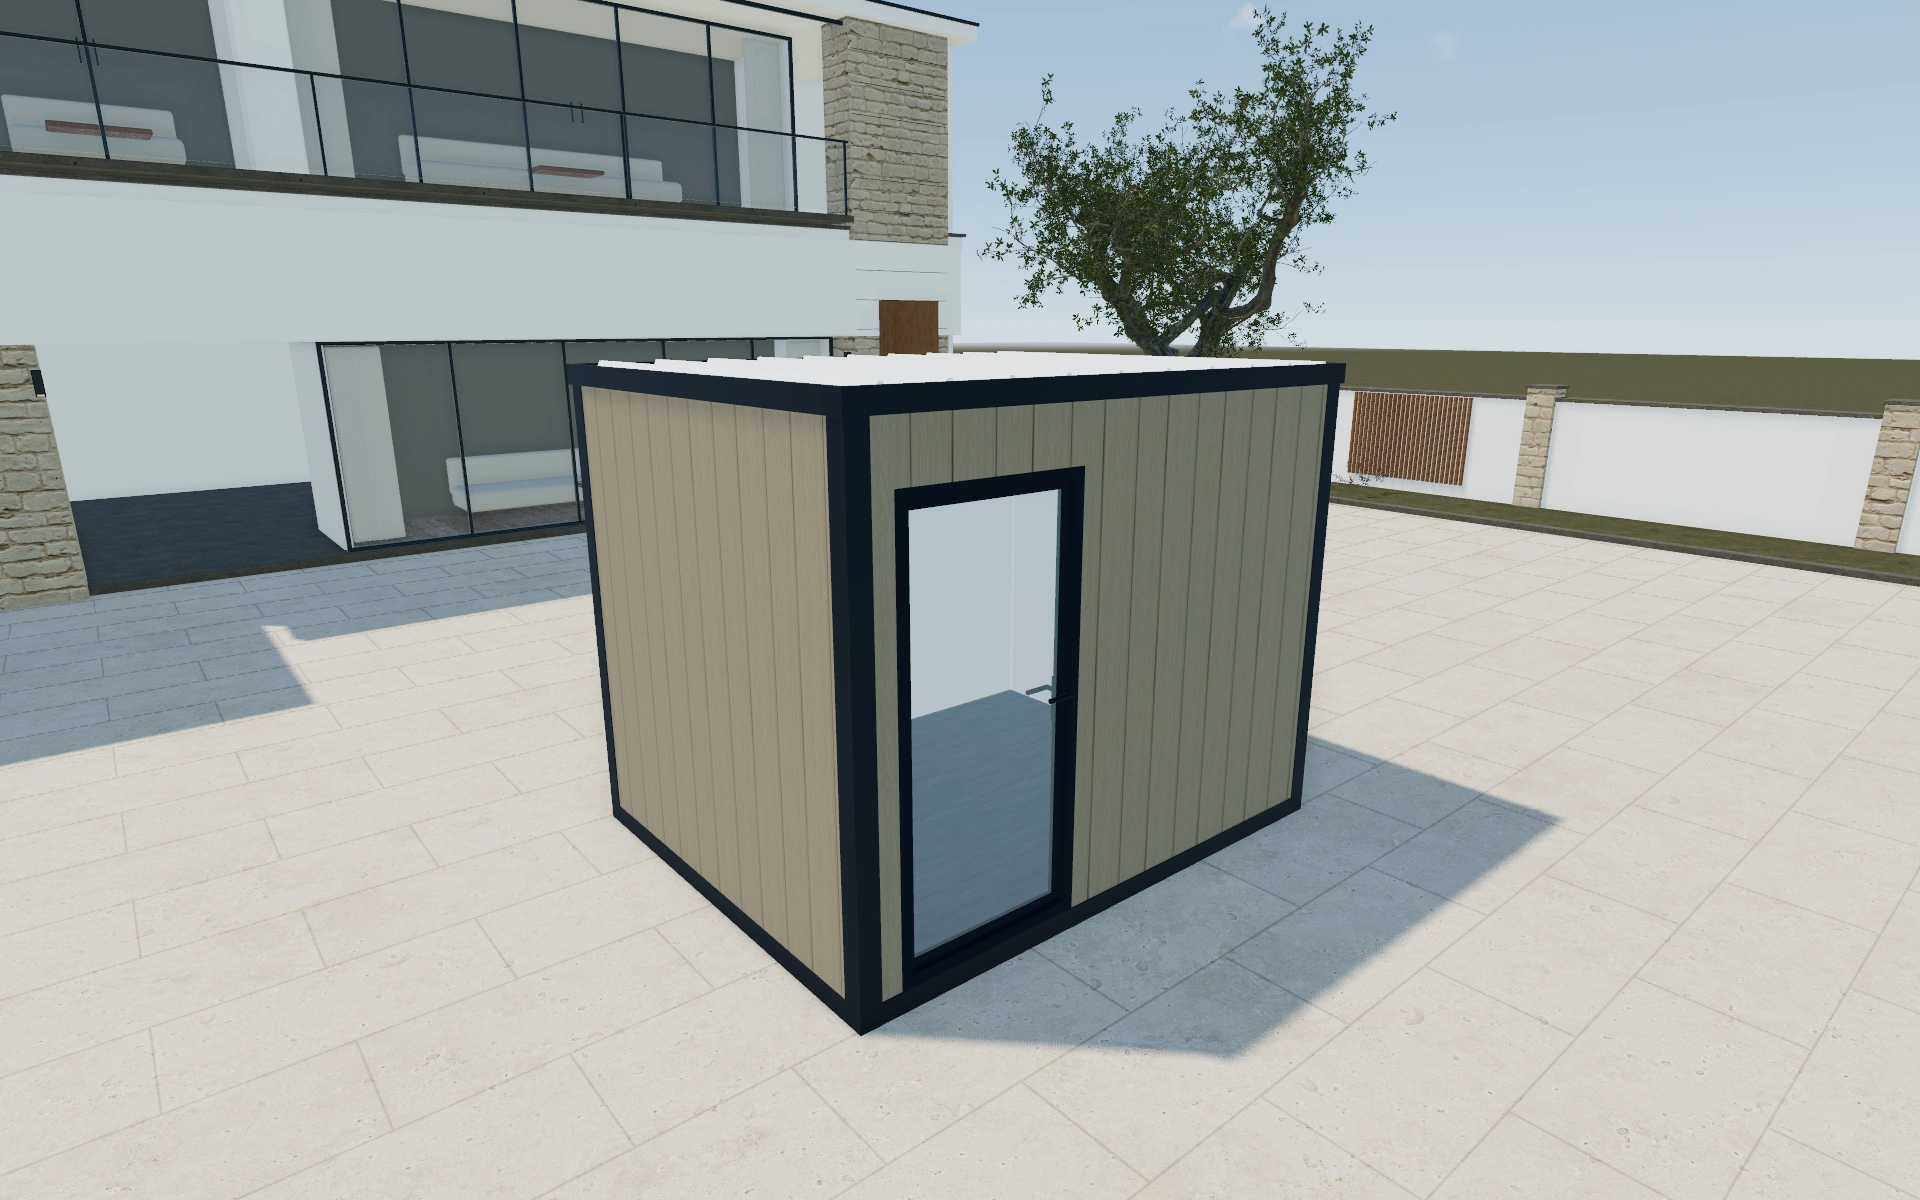
Panel rhythm or glazing priority?
Compare the room at a stable footprint while considering where solid panels and openings are needed. The framing rhythm becomes clearer around corners than in a front-only picture. A finish choice should follow the agreed arrangement, so the customer is comparing the same room instead of two unrelated elevations.
Inspect the junctions that define the panel composition
The panel rhythm is easiest to judge around the entrance and at the building corners. Compare the selected front with the side elevation rather than relying on a centred front view. Keep the internal furniture requirements in the discussion so a desirable glazing arrangement does not remove a useful wall.
Name the chosen panel and opening composition with the exterior finish. Separate the supplied room package from base work and services. When the customer changes one elevation, retain a view of the adjoining return so the proposal still describes a coherent room rather than independent decorative faces.
Framed-panel garden room options to compare
Review the selected model before refining individual details. Available choices can change with the model and earlier selections; the groups below describe the current starting configuration.
Model
- Garden room model
- In-frame
- Over-frame
Dimensions
- Dimensions type
- Standard
- Custom
- Width selection
- 2.4m
- 3m
- 3.6m
- Dimensions
- 2.4m x 2.4m
- 2.4m x 3m
- 2.4m x 3.6m
- 2.4m x 4m
- 2.4m x 5m
- 2.4m x 6m
- 2.4m x 7m
- 2.4m x 8m
- 2.4m x 9m
- 2.4m x 10m
Finishes
- Frame cornering color
- Anthracite
- White
- Cladding selection
- Front
- Back
- Left
- Right
- Front cladding
- Classic - Timber
- Goosewing White - Panel
- Anthracite - Panel
- Lux - Florence Mist
- Lux - Venice Grey
- Lux - Parma Teak
- Sleek - Grey
- Sleek - Anthracite
- Sleek - Wood
- Sleek - Coffee
- Door and window color
- Anthracite
- White
- Flooring type
- None
- Vinyl
- Laminate
- Flooring colors
- Light Grey
- Dark Grey
- Herringbone
- Wood
- Interior walls
- Dividing wall run front to back
- Dividing wall run front to back with door
- Floor insulation
- Under floor insulation
- Roof material
- EPDM Rubber
- Insulation
- None
- EPS foam
- Mineral wool
Roof
- Roof type
- Flat
- Overhang
- No
- Yes
Openings
- Front selection
- Panel door
- Half glass door
- Full glass door
- French door
- Standard window
- French window
- Bathroom window
- Window fix
Base & decking
- Decking
- No
- Yes
- Groundwork
- Groundscrews
Lighting & power
- Electrical package
- Small (Supply only)
- Small (Installed)
- Medium (Supply only)
- Medium (Installed)
- Large (Supply only)
- Large (Installed)
- Electrics
- Additional internal Light (installed)
- Additional internal Light (supply only)
- Additonal Socket (installed)
- Additonal Socket (supply only)
- Additional external Light (installed)
- Additional external Light (supply only)
- External Socket (installed)
- External Socket (supply only)
- Outdoor lights
- LED lights under overhang
- Round LED lights under overhang
- Lights on facade
Accessories
- Elements position
- Front
- Back
- Left
- Right
- Add-ons
- Air conditioning
- Service options
- Delivery
- Installation
- Warranty
Advanced
- Garden room custom
- Standard
- Object type
- Doors
- Windows
- Services
- Extended Travel
- No service
- Services
Dimension ranges describe the current model controls. Confirm the selected product, final measurements and supplied specification with the manufacturer.
Worked example: a customer brief for framed-panel garden room
For a customer needing a quiet workspace and storage wall, save a more glazed arrangement and a more private alternative. Record the furniture requirement that motivates the difference. Carry the selected room, openings and exterior treatment into the proposal, with service connections and base work shown separately.
From framed-panel garden room choices to a clear proposal
Carry the selected arrangement into the proposal using the same room and finish names as the project. Confirm the supplied wall and opening specification separately from the visual preference. Foundations, services and site access remain distinct installation questions that should not disappear when the customer chooses an exterior finish.
Questions for your framed-panel garden room review
- Panel rhythm
- Solid and glazed areas
- Entrance route
- Wall specification review
Useful views for the framed-panel garden room review
Use these inspection views to discuss the arrangement and visible details before approving the specification.
- Main View
- Top View
Framed-panel garden room configurator FAQs
What should I record beyond the front image?
Keep the preferred footprint, entrance, solid-wall needs and visible return elevations. These make the chosen room arrangement easier to reproduce in the proposal.
How should I review the panels around a doorway?
Look at the junctions and the side return as well as the overall front. Record the chosen opening and panel composition together. The proposal should make clear which wall sections and frames are supplied, rather than relying on a general exterior finish label.
Put the choices
in the same view.
Explore the framed-panel garden room configurator, review the available product options and discuss your own range with our team.