
Modular garden-room extension configurator: explain what each added room section changes
A modular garden-room extension should make growth understandable. A buyer needs to see whether an added section changes the overall footprint, the entrance relationship or the usable arrangement inside.
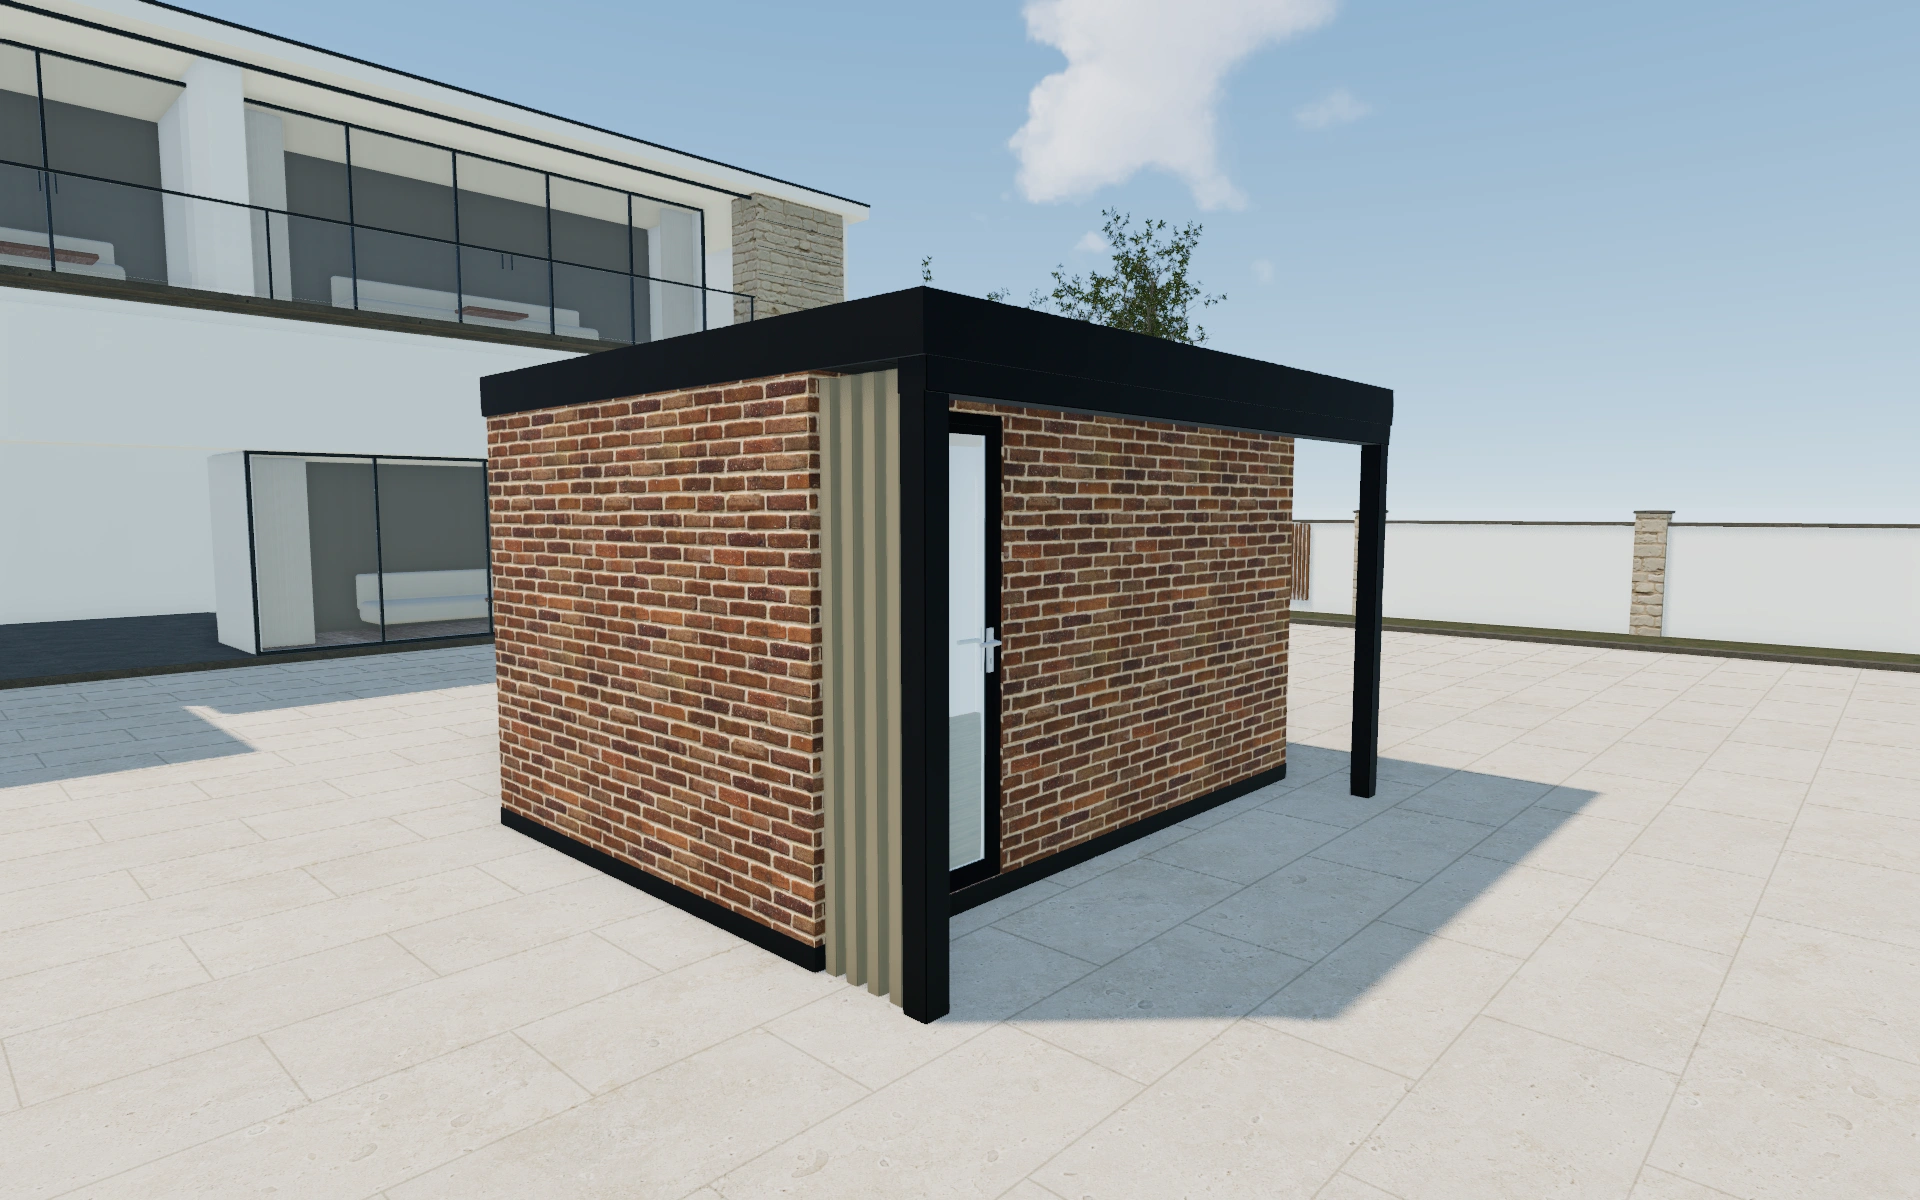
Explain what each added room section changes
Compare the selected modular arrangement as a whole before refining the exterior finish. Review the connection between sections and the sides that remain visible from the garden. Ask which part is needed for the customer’s immediate use and which choice is mainly about future flexibility.
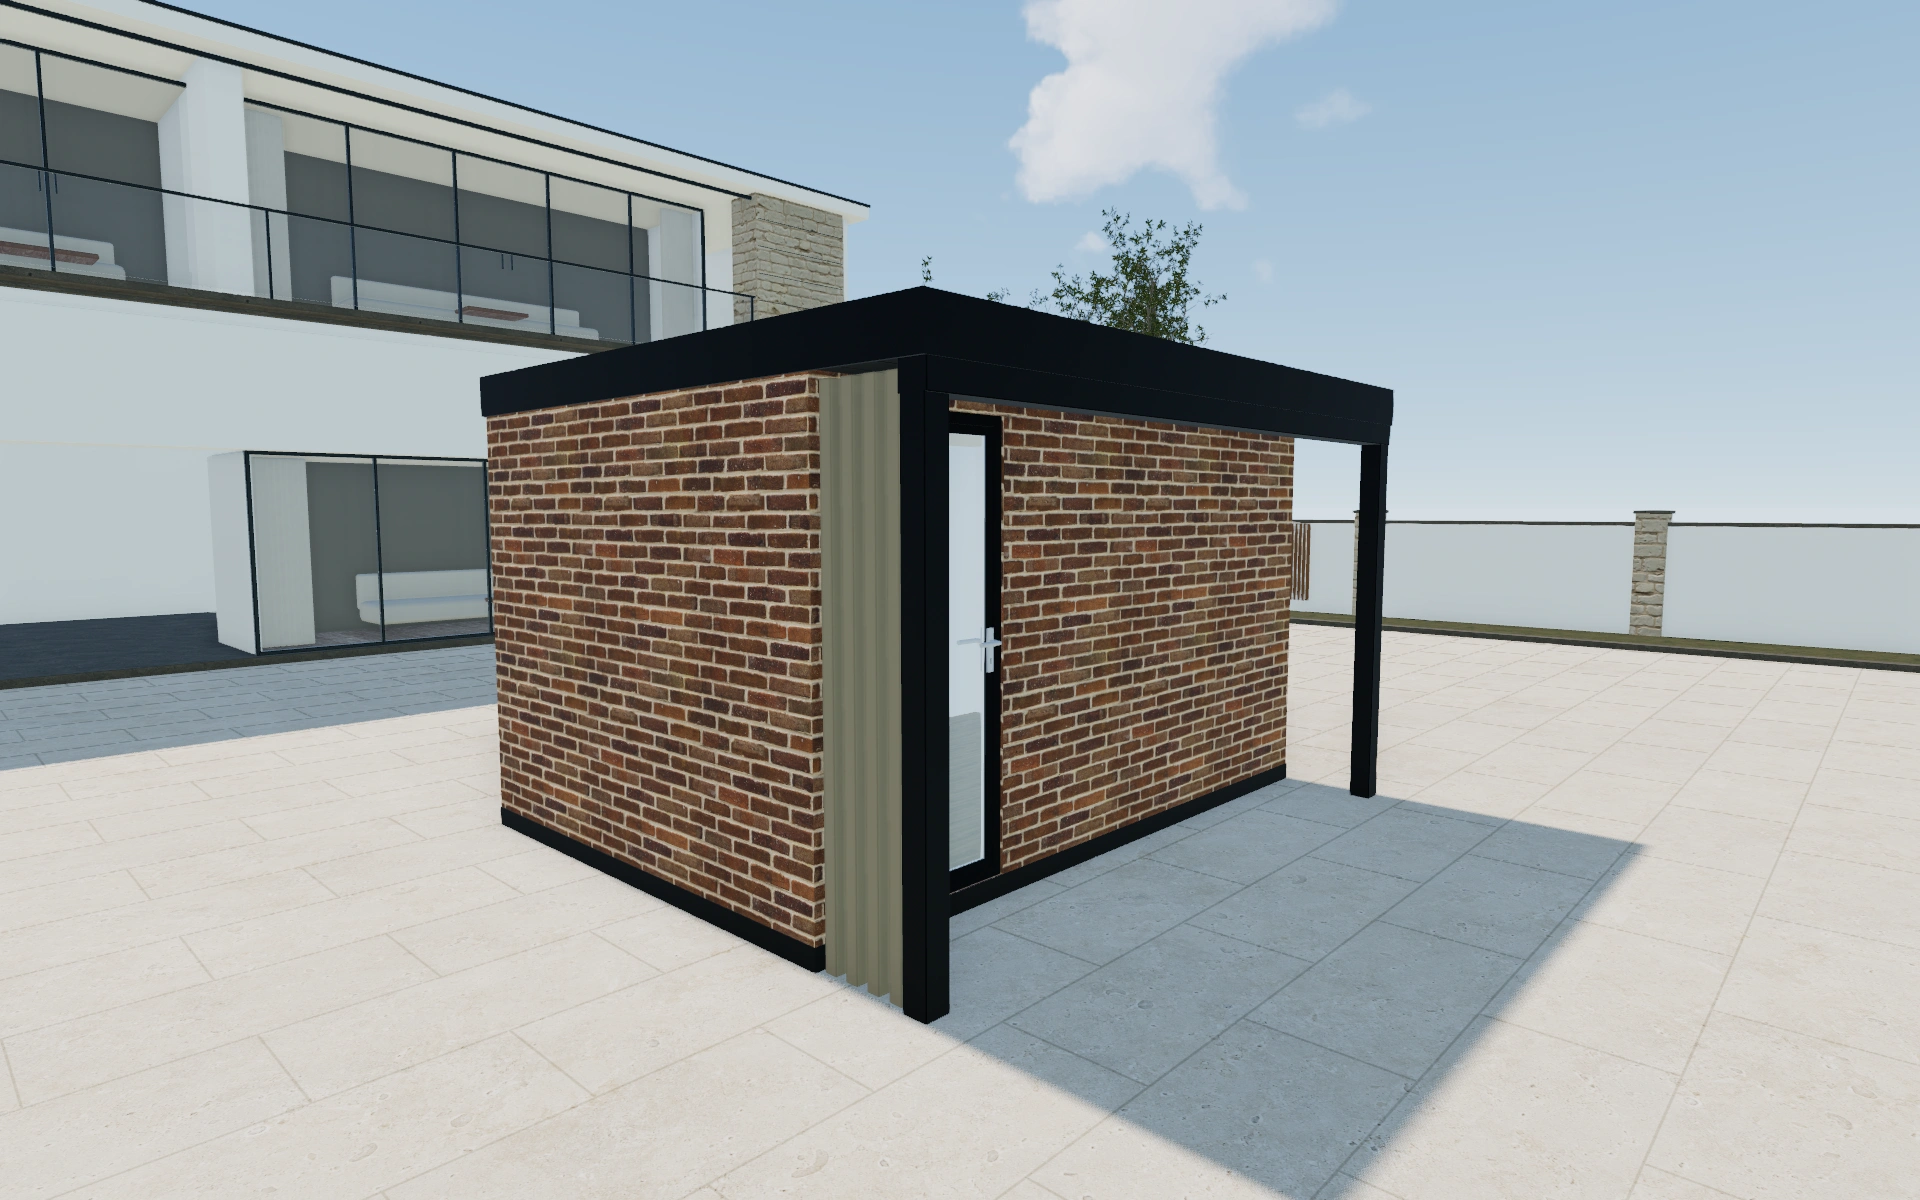
One coherent room or separately identified added sections?
Compare the module arrangement before refining the exterior. Extra sections should answer a room-use requirement and have clear relationships to entrances and openings. A modular label does not mean future additions will connect without review; the actual construction system and existing installation need to be checked when changes are proposed.
Keep the present room and later addition identifiable
A modular arrangement is easier to discuss when each intended section has a clear purpose. Review the current entrance, useful wall space and the connection being considered for a later addition. A larger combined view should not conceal which part is actually included in the current enquiry.
Retain the openings, finish and service assumptions for each stage. Separate the quoted room from future work and any unresolved connection requirement. The saved model can support a staged conversation while the proposal remains explicit about the package the customer is approving now.
Modular garden-room extension options to compare
Review the selected model before refining individual details. Available choices can change with the model and earlier selections; the groups below describe the current starting configuration.
Model
- Garden room model
- Garden room
- Modular extension
Dimensions
- Custom width
- 1.47m
- 2.1m
- 2.8m
- 3.4m
- 4m
- 4.6m
- 5.2m
- 5.9m
- 6.5m
- 7.1m
- 7.7m
- 8.3m
- Custom length
- 1.47m
- 2.1m
- 2.8m
- 3.4m
- 4m
- 4.6m
- 5.2m
- 5.9m
- 6.5m
- 7.1m
- 7.7m
- 8.3m
- Front overhang projection
- 300–600 mm in the current model
- Dimensions type
- Standard
- Custom
- Height
- 2500–3000 mm in the current model
Finishes
- Front cladding material
- Brick Slip
- Wood
- Composite Plank
- Composite Slatted
- Front cladding
- Brickdale Blend
- Keswick Blend
- Kingston Mild Stock
- Door and window color
- Black
- Anthracite
- Flooring type
- Oak
- Walnut
- Light grey
- Dark grey
- Roof material
- EPDM Rubber
- Insulation
- None
- EPS foam
- Mineral wool
- GR Roof fascia color type
- Anthracite
- Black
- White
- Custom
- GR RAL color filter for roof fascia
- Neutrals
- Yellow
- Orange
- Red
- Purple
- Blue
- Green
- GR Roof fascia color
- 7016
- Interior walls
- Plaster with paint finish
- Wood cladding
- Flooring colors
- Natural Oak
- Dark Oak
- Light Oak
- Switch color
- White
- Brushed Steel
- Black
Roof
- Overhang position
- Front
- Left
- Right
- Roof type
- Flat
- Pitched
- Gable
- Overhang
- No
- Yes
- GR roof fascia
- Yes
- GR Roof fascia profile shape
- Same as container construction
- Slatted composite
- Steel
Openings
- Front selection
- Fixed Light Window
- 50% TOV Window
- 100% TOV Window
- Single Door
- French Door
- French Door Large
- French Door W/ Sidelights
- 2 Panel Small Sliding
- 2 Panel Mid Sliding
- 2 Panel Large Sliding
- 4 Panel Mid Sliding
- 4 Panel Large Sliding
Base & decking
- Decking position
- Front
- Left
- Right
- Decking
- No
- Yes
- Groundwork
- Groundscrews
Lighting & power
- Electrical package
- Standard package
- Upgrade package
- Premium package
- Electrics
- Single El. socket
- Double El. socket
- Switch
- Outdoor lights
- LED lights under overhang
- Round LED lights under overhang
- Lights on facade
- Lights colour
- Warm White
- Cool White
- Day White
Accessories
- Elements position
- Front
- Left
- Right
Advanced
- Object type
- Doors
- Windows
- Heaters
- PANEL HEATER 1.0KW WHITE
- PANEL HEATER 2.0KW WHITE
- AVIGNON ELEC RADIATOR 900W
- AVIGNON ELEC RAD 1.8KW
- PANEL HEATER 1.0KW BLACK
- PANEL HEATER 2.0KW BLACK
- Underfloor heating
- HEATING MAT 1.0M2
- HEATING MAT 2.0M2
- HEATING MAT 3.0M2
- HEATING MAT 4.0M2
- HEATING MAT 5.0M2
- HEATING MAT 6.0M2
- HEATING MAT 7.0M2
- HEATING MAT 8.0M2
- HEATING MAT 9.0M2
- HEATING MAT 10.0M2
- External
- Up/down wall lights
- External IP66 socket
- Add-ons
- Air conditioning
- WIFI Connection
- Mains electrical connection
- Waste connection
- Water connection
- Services
- No service
- Services
Dimension ranges describe the current model controls. Confirm the selected product, final measurements and supplied specification with the manufacturer.
Worked example: a customer brief for modular garden-room extension
For a customer combining an office and a hobby room, save a compact arrangement and an expanded version. Identify how each area is used and which connections matter. Quote the selected configuration as an explicit module package, retaining foundations and services as coordinated site items.
From modular garden-room extension choices to a clear proposal
Keep the agreed module arrangement with the customer project and identify it clearly on the proposal. Connections, services, foundations and the supplied construction system need their own review. A modular visual can support the discussion without promising that any later extension will fit an existing installation unchanged.
Questions for your modular garden-room extension review
- Module arrangement
- Connections between sections
- Immediate room use
- Future-change questions
Useful views for the modular garden-room extension review
Use these inspection views to discuss the arrangement and visible details before approving the specification.
- Main View
- Top View
Modular garden-room extension configurator FAQs
What should be documented for a possible later extension?
Keep the selected module arrangement and supplied system details. Any future connection must be checked against the actual installation, rather than inferred from the preview.
What should remain clear when planning a future addition?
Identify the current room and the part being discussed for later expansion. Retain entrance, wall and services assumptions for each stage. Do not price a future connection as included simply because a combined arrangement has been shown in the model.
Put the choices
in the same view.
Explore the modular garden-room extension configurator, review the available product options and discuss your own range with our team.