
Telescopic pool enclosure configurator: compare the stacked roof with the pool access route
A telescopic pool enclosure should be reviewed while open as well as closed. The customer needs to understand where the segments collect and how access changes when the enclosure is moved.
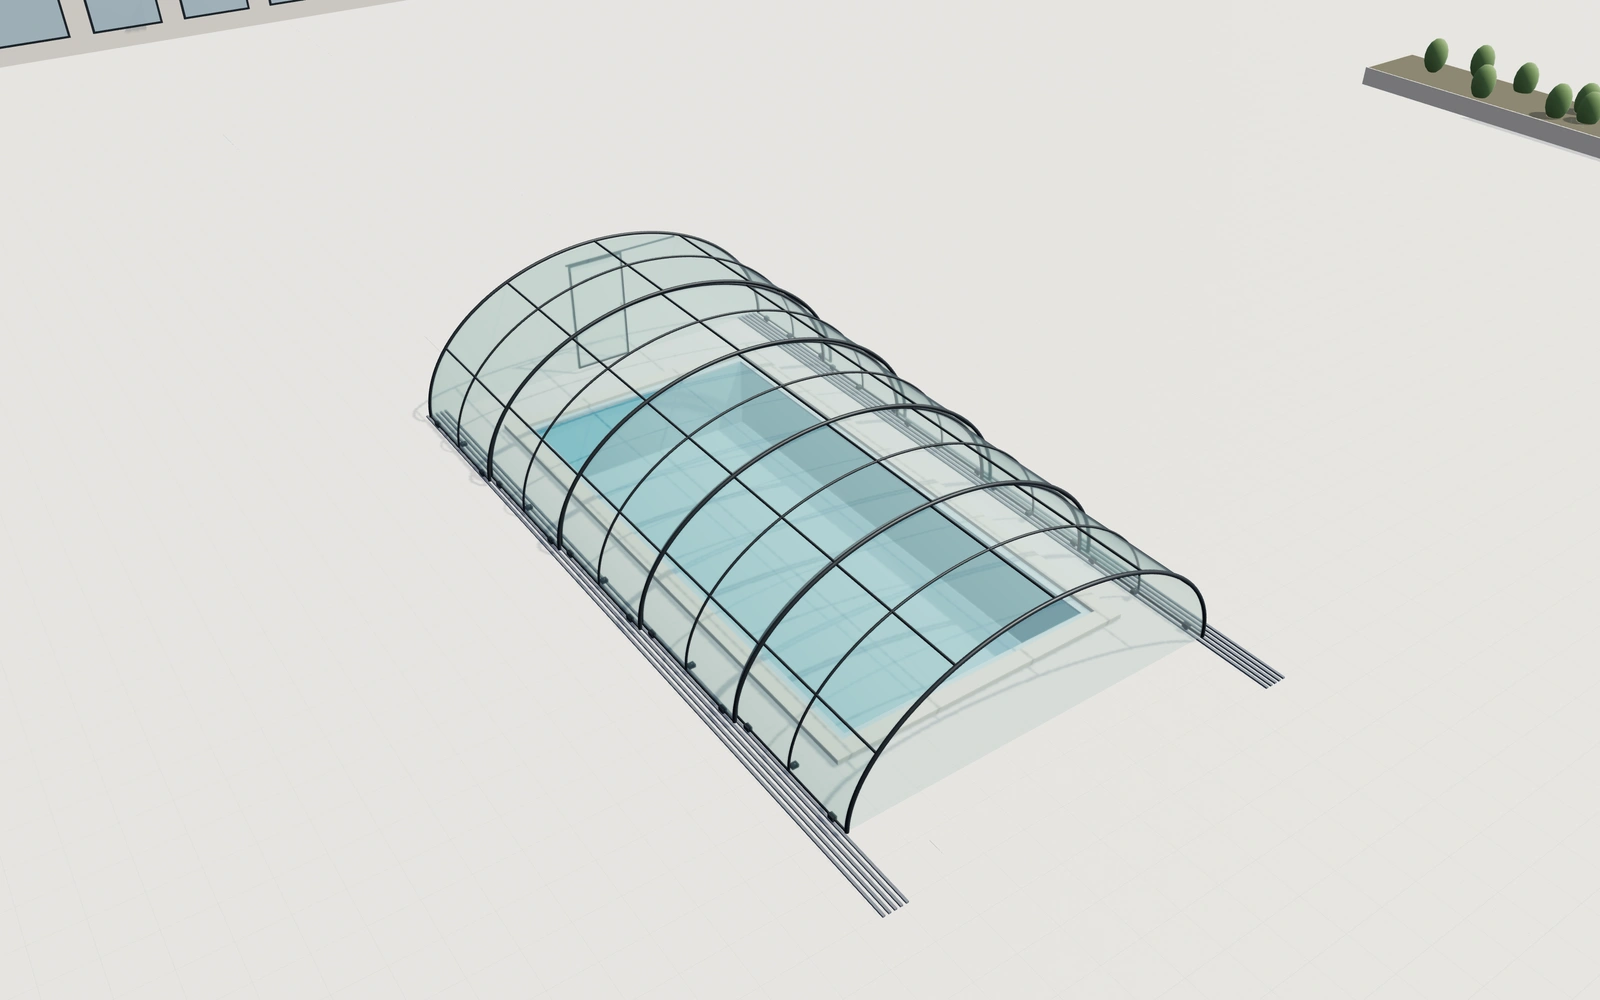
Compare the stacked roof with the pool access route
Compare the selected segment count and roof form with the pool reference visible. Inspect the running tracks and open positions, then review the end-access panel. Keep the relationship between the enclosure footprint, stacked sections and surrounding route in the same view.
Arched roof or faceted architectural profile?
Compare the roof profiles alongside their stacked positions, not only when closed. Segment count, track arrangement and end access affect the customer’s use of the surrounding area. Clear, smoked and opal appearances can then be reviewed without losing the chosen opening arrangement.
Review the stacked sections and end access
Arched and faceted roof profiles should be compared with the same pool brief and enclosure extent. Retract the sections to inspect where they gather. A centred closed image can hide the space the selected arrangement needs at the end of its travel.
Clear, smoked and opal appearances refine the enclosure after the movement and approach are understood. Record the front-end access choice separately from the roof profile. Retain the actual pool, paving and fixing information so the proposal describes a selected enclosure rather than assumes the reference pool defines the site.
Telescopic pool enclosures options to compare
Review the selected model before refining individual details. Available choices can change with the model and earlier selections; the groups below describe the current starting configuration.
Dimensions
- Enclosure exterior width
- 4500–10000 mm in the current model
- Enclosure covered length
- 7000–20000 mm in the current model
- Outer segment roof height
- 1500–3600 mm in the current model
Structure
- Roof profile
- Smooth arched profile
- Faceted architectural roof
Materials
- Aluminium finish
- Anthracite
- Warm white
- Architectural bronze
- Glazing appearance
- Clear polycarbonate appearance
- Smoked glazing
- Opal translucent appearance
End panels
- Glazed end closures
- Include or omit
- Front end access
- Fixed glazed end
- Sliding access panel
- Front access panel width
- 800–1400 mm in the current model
Hardware
- Segment and access locks
- Include or omit
Dimension ranges describe the current model controls. Confirm the selected product, final measurements and supplied specification with the manufacturer.
Worked example: a customer brief for telescopic pool enclosures
For an existing pool, save two roof-profile preferences with the same access brief. Record the measured pool and available stacking area. Identify segments, end access and finish on the proposal, with the actual track and installation specification confirmed separately.
From telescopic pool enclosures choices to a clear proposal
Describe the selected segments, access arrangement and finishes in the proposal. Confirm the actual track system, pool dimensions and installation details with the supplier. A pool shown beneath the enclosure is a useful reference, not evidence that the system has been matched to an unmeasured site.
Questions for your telescopic pool enclosures review
- Segment arrangement
- Stacked position
- End access
- Actual pool measurements
Useful views for the telescopic pool enclosures review
Use these inspection views to discuss the arrangement and visible details before approving the specification.
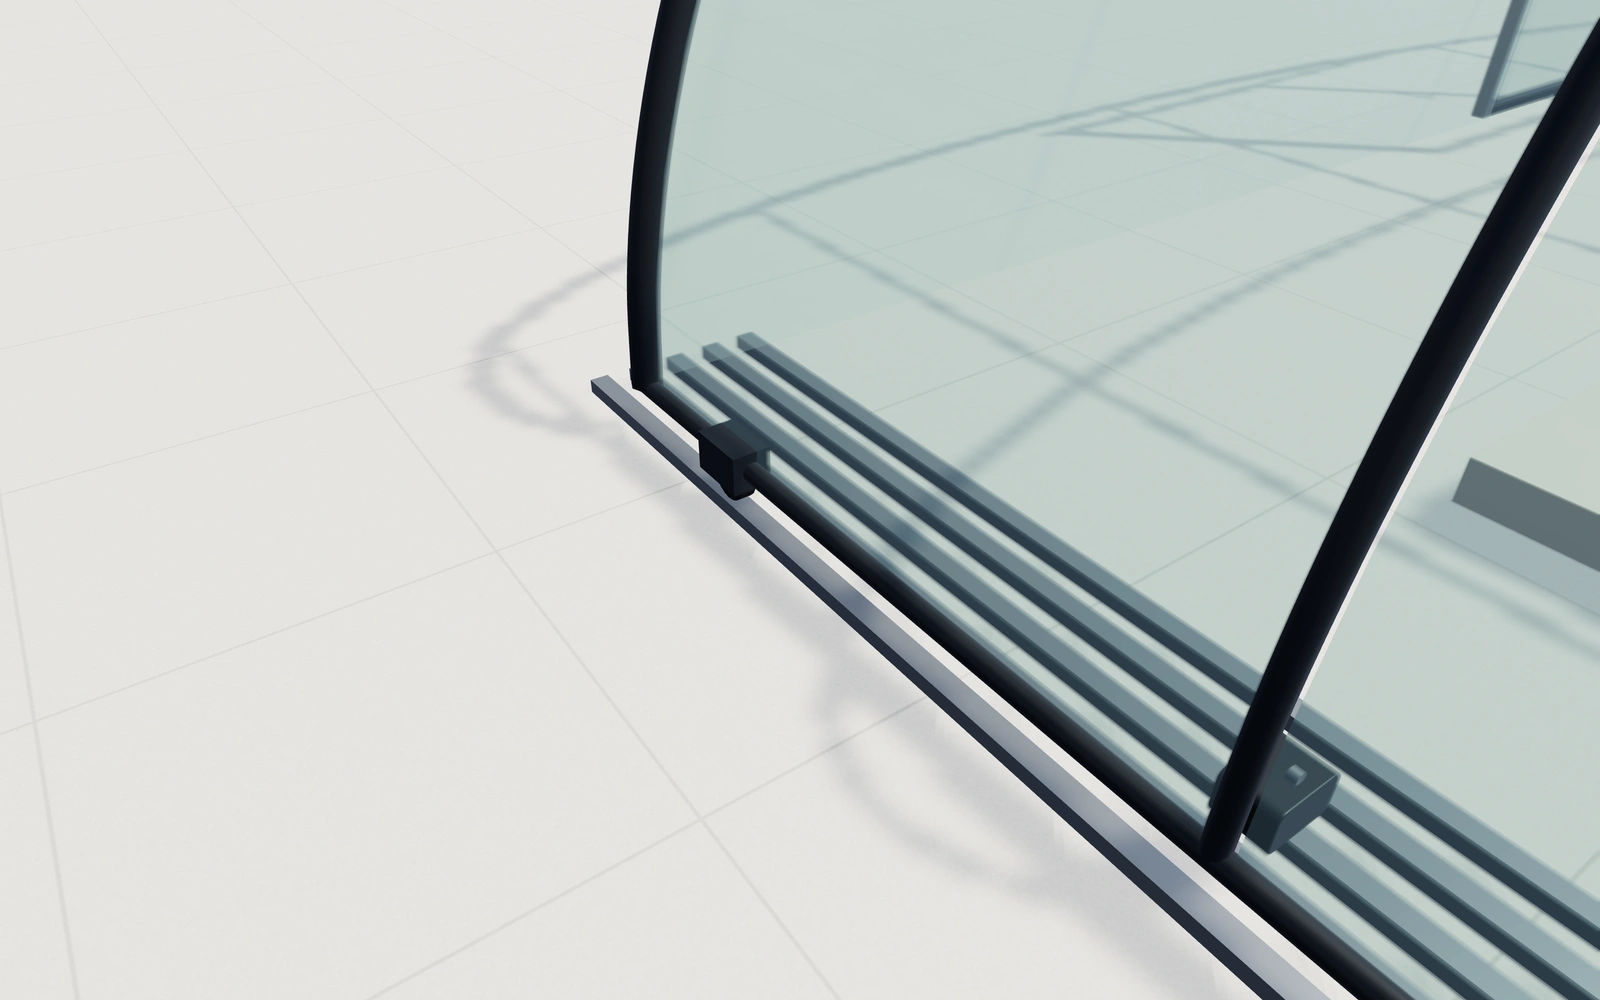
- Nested tracks, wheels and foot connections
- Roof glazing and arch joints
- End access panel and lock hardware
Telescopic pool enclosures configurator FAQs
Should the pool reference replace a measured pool plan?
No. Supply the actual pool and surrounding dimensions so the enclosure’s footprint, stacking and installation can be assessed.
What should be checked with the enclosure sections retracted?
Review where the sections stack and how users reach the pool. Keep the actual pool and surrounding surface measurements with the selected profile. Name the enclosure and access package explicitly rather than assuming the reference pool defines the required installation.
Put the choices
in the same view.
Explore the telescopic pool enclosures configurator, review the available product options and discuss your own range with our team.