
Commercial swimming pool configurator: start with use and access before comparing water finishes
A commercial pool configuration needs a clear brief about how the pool is intended to be used. Dimensions and surface finishes become more meaningful when entries, surrounding circulation and equipment preferences are discussed together.
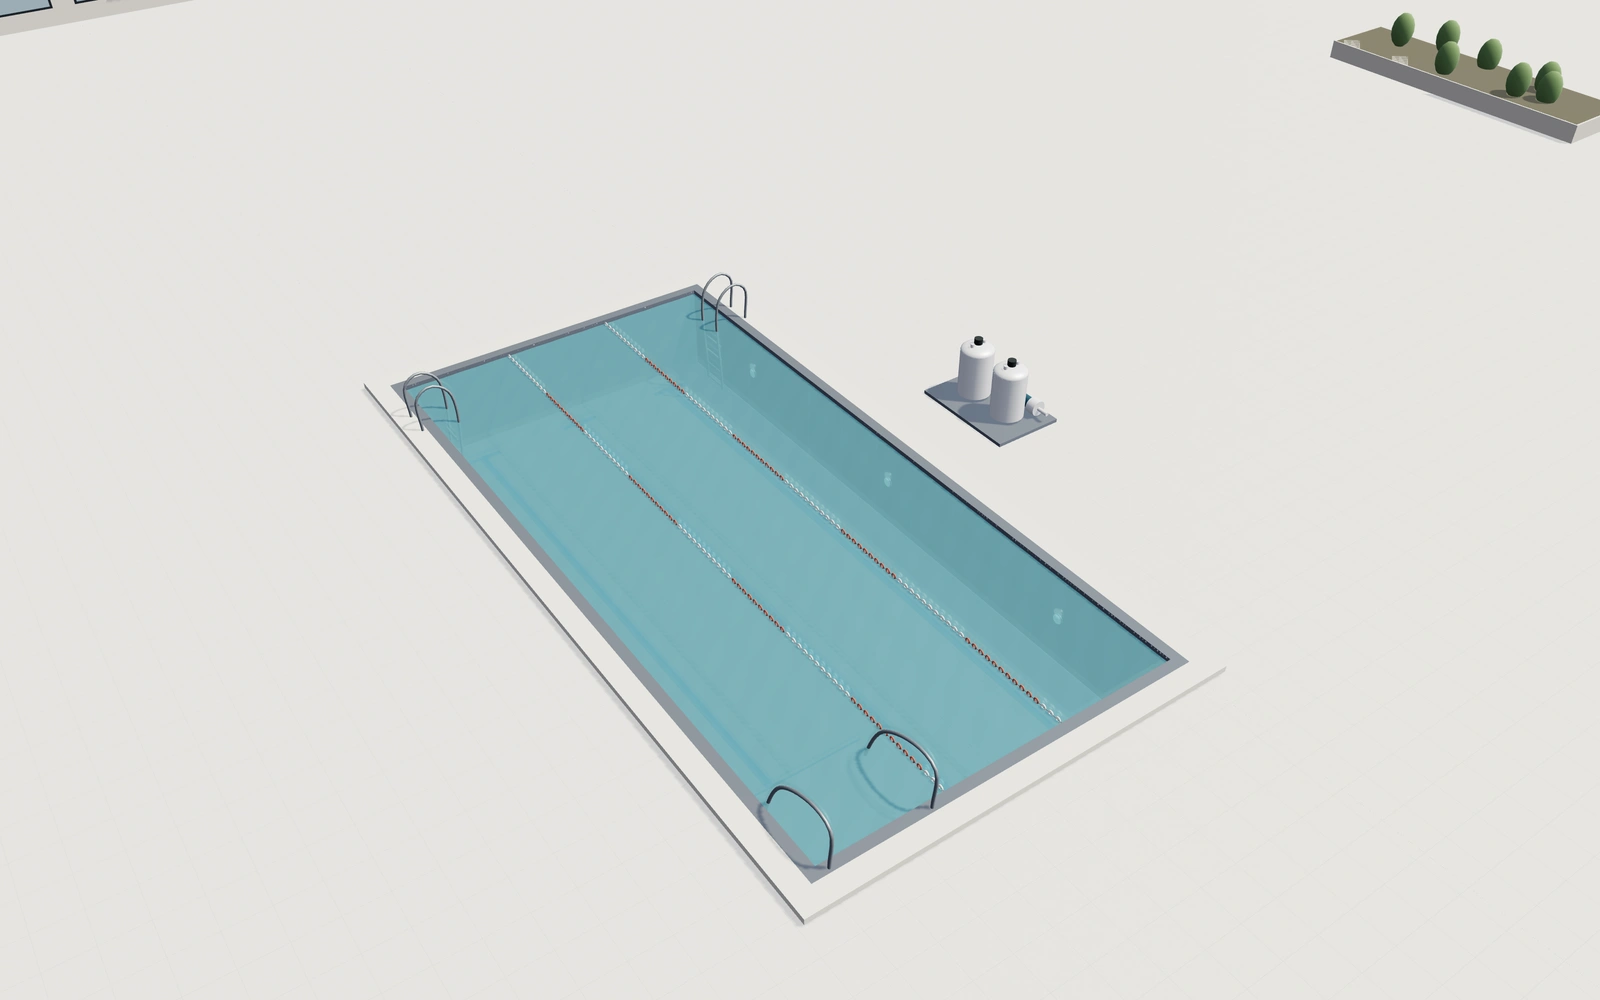
Start with use and access before comparing water finishes
Compare the selected basin with the coping and access hardware visible. Review overflow or skimmer appearances separately from the interior finish. Use the water-off or shell-inspection view to discuss the shape without relying on reflections to explain the basin.
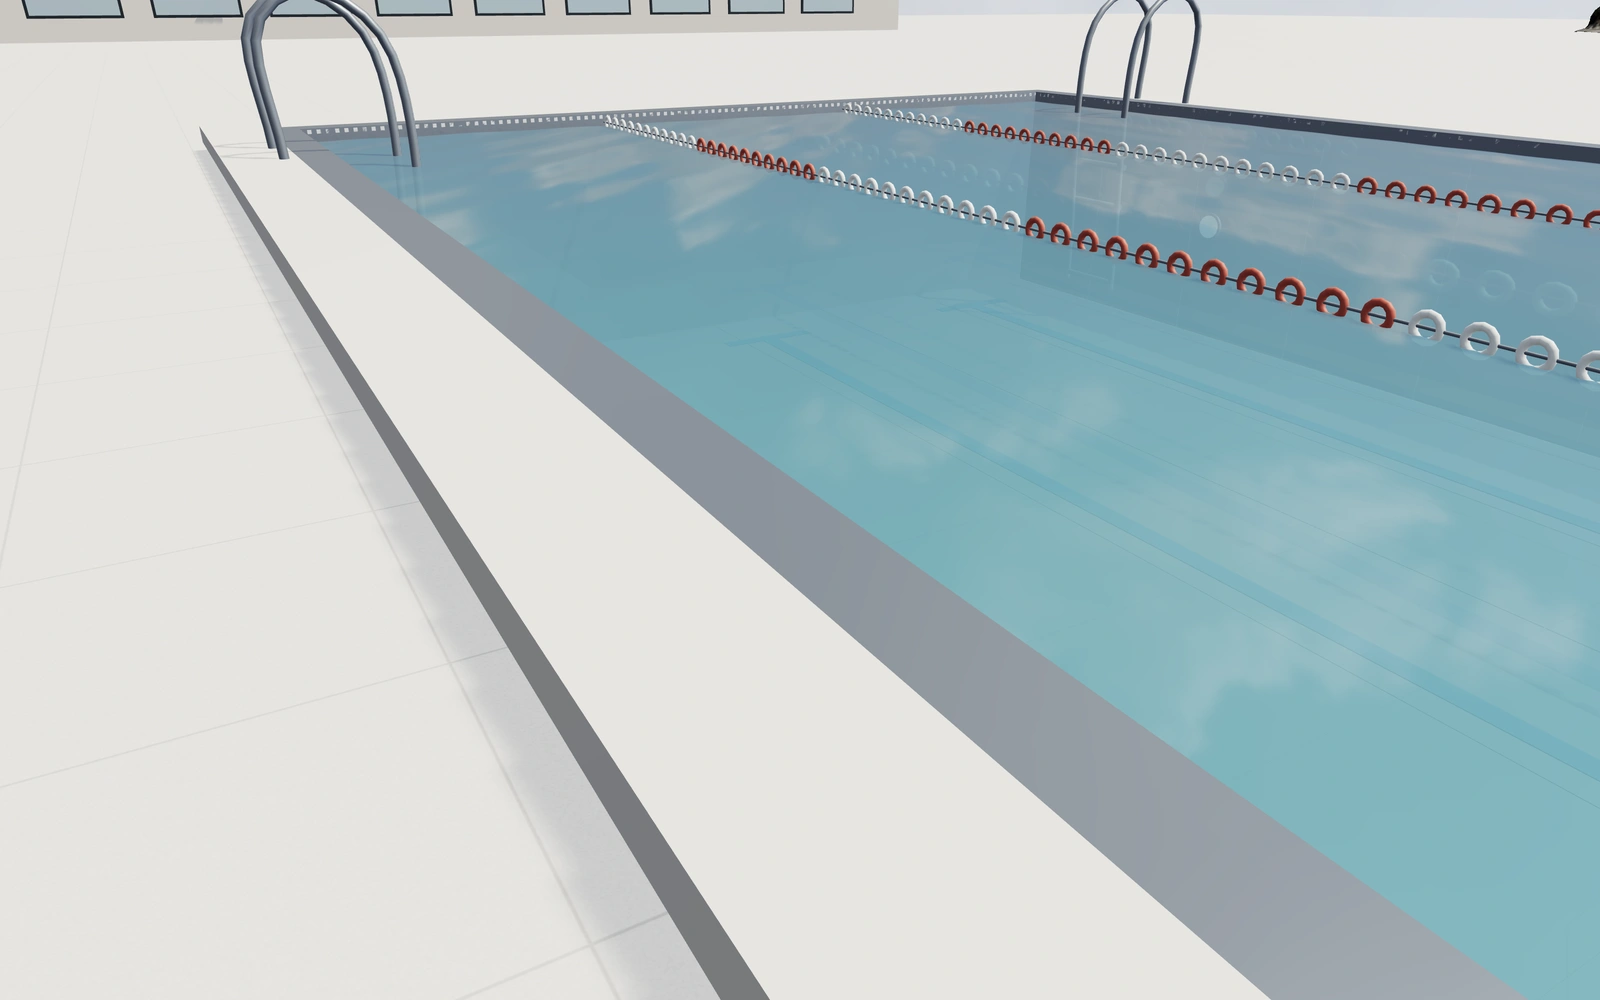
Overflow channel or skimmer reference layout?
Compare the waterline-system appearances with the same basin and entry arrangement. Shell finish, coping and access choices should remain distinct. The customer can discuss the intended pool clearly while actual hydraulics, structure and operating requirements are developed through the relevant project process.
Separate shell, waterline and entry decisions
A stainless-shell appearance and tiled-concrete appearance describe different pool concepts. Compare them while keeping the footprint and entry fixed. Overflow-channel and skimmer references should be named independently from coping, so the proposal does not reduce the whole pool to a surface finish.
Corner steps and full-width shallow entry produce different visual access arrangements. Keep the selected entry location in the saved project. Record treatment equipment, structural and site requirements separately; the rendered water surface and channel do not size the actual operating system.
Commercial swimming pools options to compare
Review the selected model before refining individual details. Available choices can change with the model and earlier selections; the groups below describe the current starting configuration.
Dimensions
- Internal water width
- 4000–12000 mm in the current model
- Internal water length
- 8000–25000 mm in the current model
- Pool floor depth below deck
- 1000–2400 mm in the current model
Construction
- Pool shell appearance
- Modular stainless shell
- Tiled concrete appearance
Waterline
- Waterline system
- Perimeter overflow channel
- Skimmer reference layout
- Waterline below coping
- 40–180 mm in the current model
Surround
- Coping appearance
- Light mineral coping
- Dark mineral coping
- Brushed steel edge
- Coping band width
- 250–550 mm in the current model
Access
- Pool entry
- No stair reference
- Corner entry steps
- Full-width shallow entry steps
- Entry step count
- 4–8 in the current model
- Entry location
- Front left
- Front right
- Entry handrail references
- Include or omit
Lanes
- Lane-rope references
- Include or omit
- Floor lane markings
- Include or omit
Lighting
- Underwater light references
- Include or omit
Equipment
- Starting-platform references
- Include or omit
Dimension ranges describe the current model controls. Confirm the selected product, final measurements and supplied specification with the manufacturer.
Worked example: a customer brief for commercial swimming pools
For a hospitality enquiry, save the preferred basin and two waterline appearances. Record entry and surrounding-route requirements. List shell, coping and access equipment on the proposal, with treatment, services and technical design handled as identifiable specialist scope.
From commercial swimming pools choices to a clear proposal
Keep the selected visual arrangement with the project and list the equipment assumptions clearly on the proposal. Structural design, water treatment, accessibility and operating requirements need qualified review. The configurator helps the customer describe a project; it does not replace pool-system design or an installation survey.
Questions for your commercial swimming pools review
- Intended pool use
- Entry arrangement
- Basin and coping
- Specialist design brief
Useful views for the commercial swimming pools review
Use these inspection views to discuss the arrangement and visible details before approving the specification.
- Waterline, coping and overflow channel
- Entry steps and stainless handrails
- Filtration vessels, pumps and pipework
- Pool floor and wall construction
Commercial swimming pools configurator FAQs
Does the selected waterline appearance size the treatment system?
No. Actual circulation, treatment and operating requirements need specialist design based on the complete supplied pool and its intended use.
What should be listed separately from the pool shell?
Identify the selected edge, finish and entry arrangement, then describe treatment equipment, services and site work as distinct requirements. Keep the intended use with the project. A rendered water surface cannot establish water-treatment sizing or the full operating system.
Put the choices
in the same view.
Explore the commercial swimming pools configurator, review the available product options and discuss your own range with our team.