
Shower enclosure configurator: compare door movement inside the bathroom layout
A shower enclosure needs to work with the surrounding bathroom, not simply fit a rectangle on a plan. The configurator can help a customer compare access and glass choices while keeping the base arrangement visible.
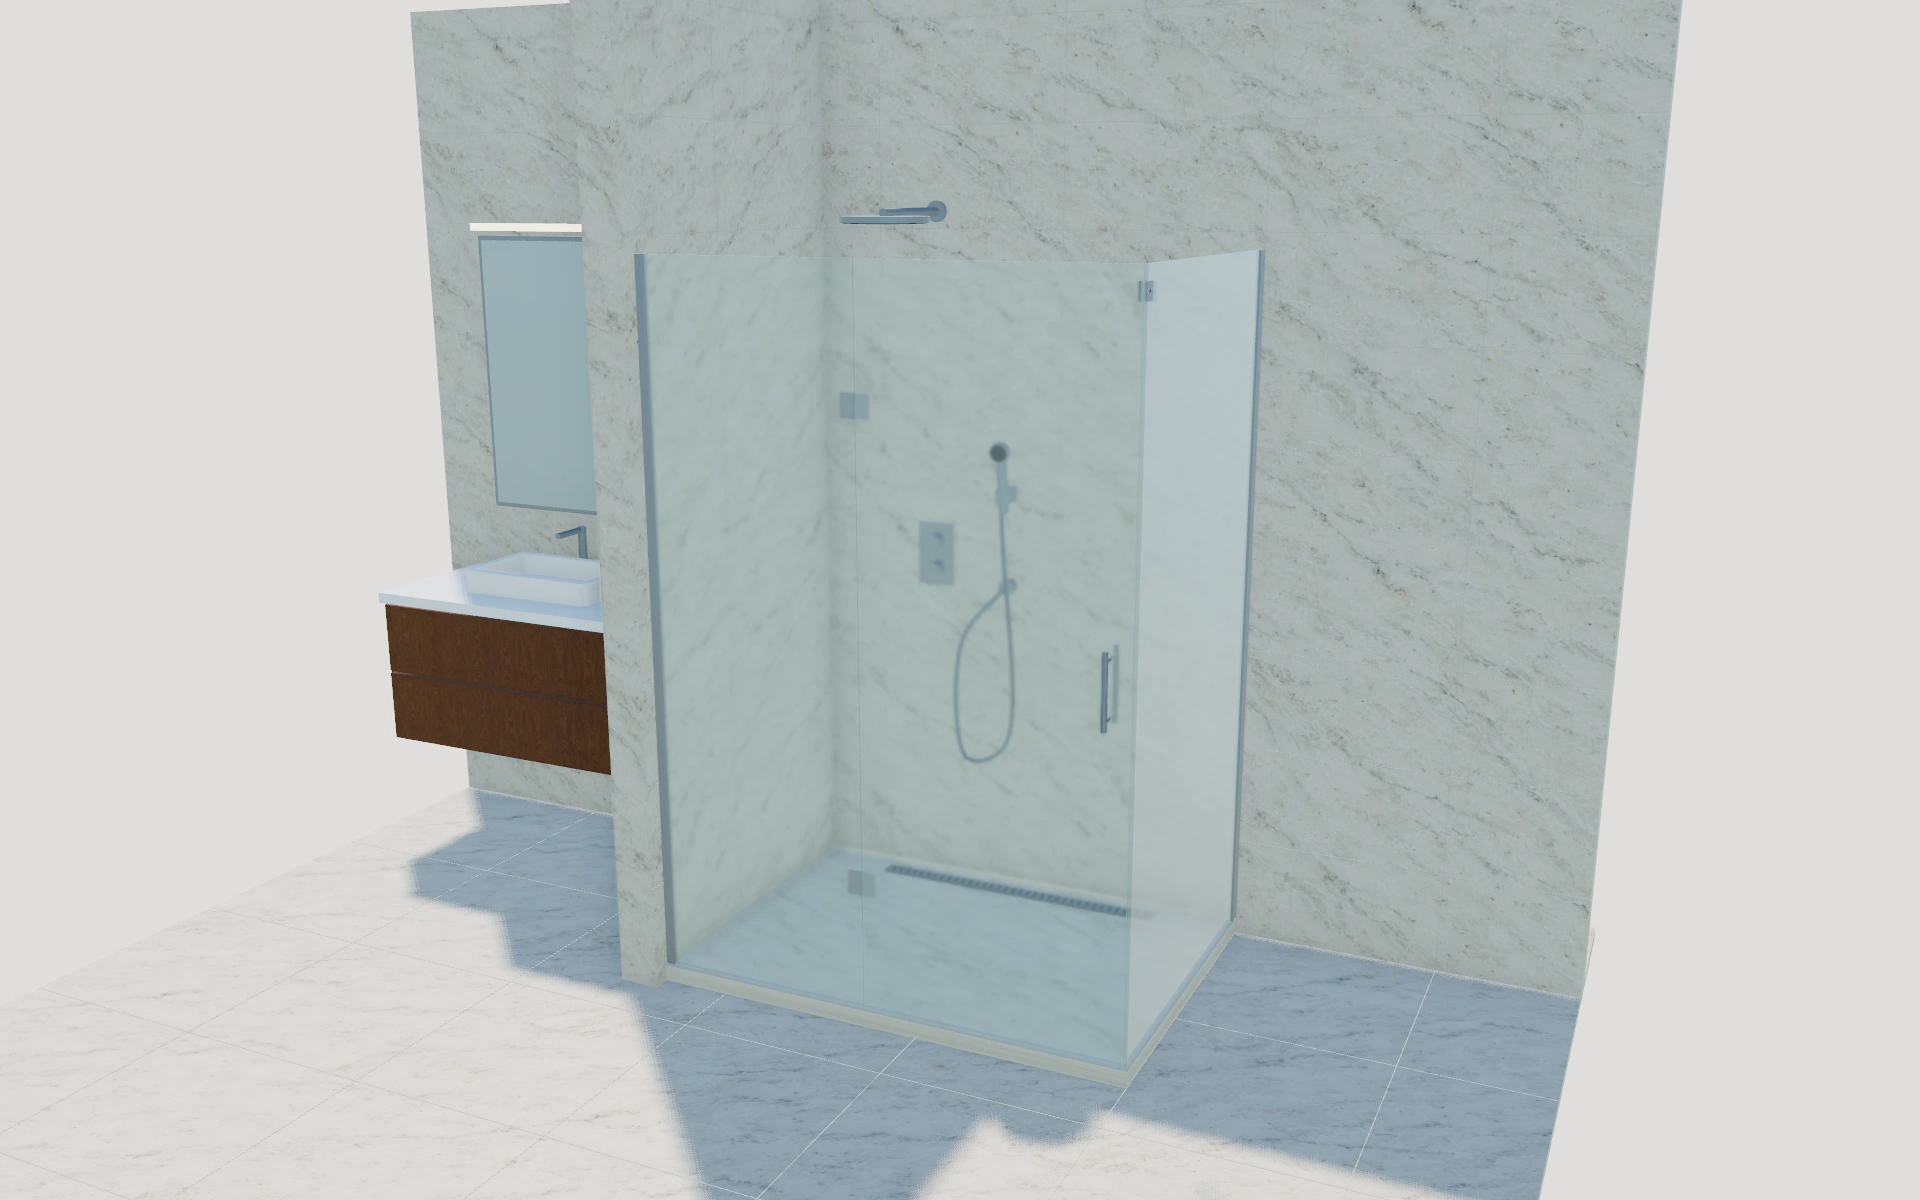
Compare door movement inside the bathroom layout
Start with the enclosure layout and compare hinged, sliding or folding operation. Look at the door from inside and outside the shower to discuss its movement and surrounding fixtures. Then review clear, privacy or fluted glass without changing the agreed access arrangement.
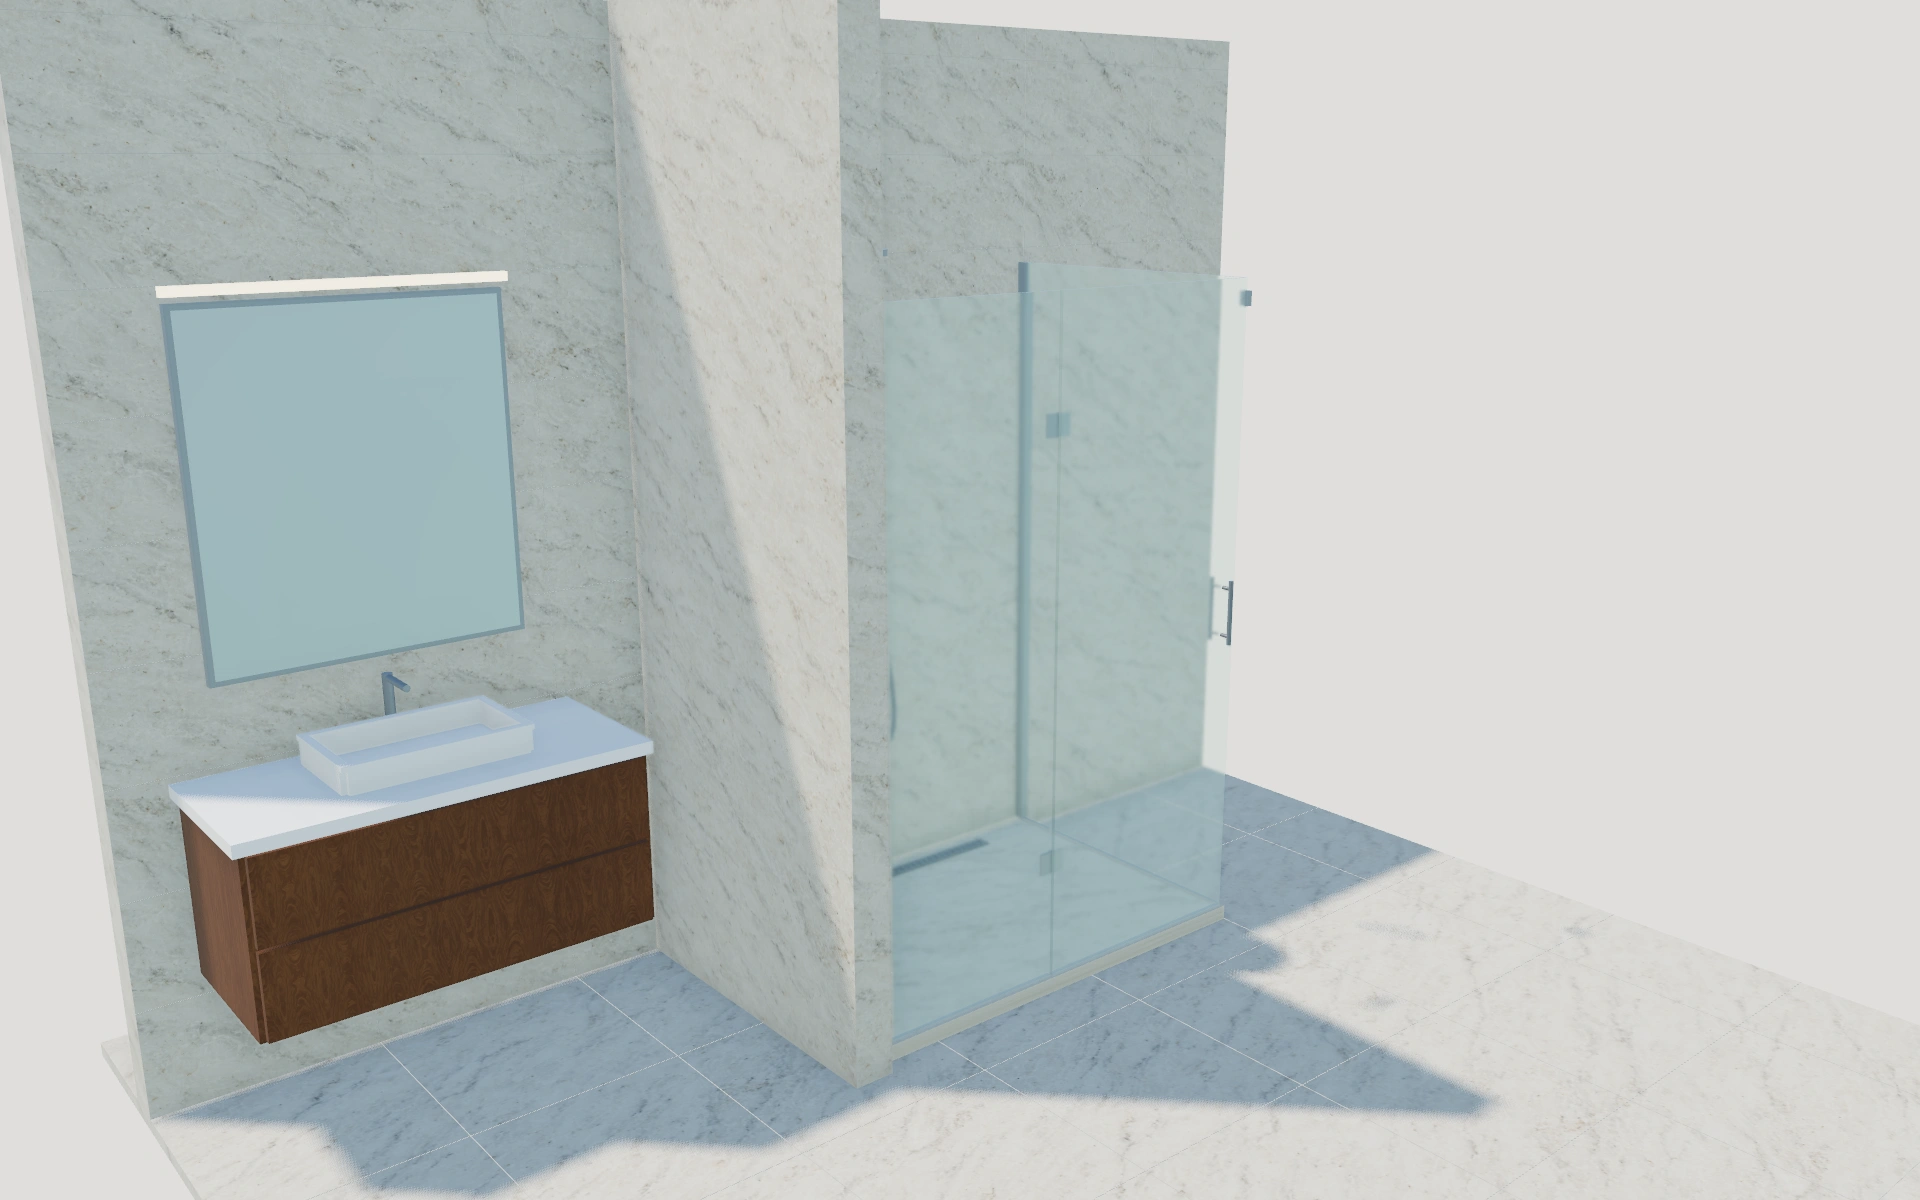
Hinged, sliding or folding access?
Compare the movement against the bathroom layout rather than choosing only a glass texture. A hinged leaf and a sliding arrangement use the approach differently. Clear, privacy and fluted appearances are separate decisions and should be reviewed after the entrance arrangement is understandable.
Relate door movement to glass and base selections
An alcove, corner enclosure and walk-in screen answer different layout briefs. Compare hinged, sliding or folding access where offered with nearby fittings in mind. Glass thickness and clear, frosted, fluted or smoke appearances should be reviewed as separate specification choices.
Wall channels and individual clamps alter the fixing appearance; handles and hardware finish refine it further. Keep a raised tray and a flush tiled area distinct in the proposal, including the selected drain preference. The customer should recognise the enclosure and base package rather than only an attractive glass texture.
Shower enclosures options to compare
Review the selected model before refining individual details. Available choices can change with the model and earlier selections; the groups below describe the current starting configuration.
Layout
- Enclosure arrangement
- Alcove enclosure
- Corner enclosure with fixed return
- Walk-in screen
- Door operation
- Hinged door
- Sliding door
- Outward-folding door
Dimensions
- Tray / shower area width
- 900–2000 mm in the current model
- Tray / shower area depth
- 750–1600 mm in the current model
- Glass height above base
- 1900–2400 mm in the current model
- Hinged / folding opening width
- 550–950 mm in the current model
Glass
- Glass thickness
- 8 mm
- 10 mm
- 12 mm
- Glass appearance
- Clear glass
- Frosted privacy glass
- Vertical fluted glass
- Smoke tint
Finishes
- Hardware finish
- Brushed stainless
- Polished chrome
- Matte black
- Brushed bronze
Hardware
- Fixed-glass wall fixing
- Slim wall channel
- Individual glass clamps
- Door hinge side
- Left hinged
- Right hinged
- Door handle
- Vertical bar pull
- Round pull knob
- Horizontal towel-bar pull
Base & drainage
- Shower base
- Raised low-profile tray
- Flush tiled shower area
- Tray height
- 25–120 mm in the current model
- Base finish
- Warm white
- Light natural stone
- Graphite
- Drain design
- Rear linear drain
- Round waste cover
Fittings
- Shower fittings
- Enclosure only
- Exposed mixer and riser
- Concealed mixer with rain head
- Rain shower head
- Round rain head
- Square rain head
- Hand shower and hose
- Include or omit
Dimension ranges describe the current model controls. Confirm the selected product, final measurements and supplied specification with the manufacturer.
Worked example: a customer brief for shower enclosures
For a bathroom with a nearby vanity, save two enclosure-access preferences using the same footprint. Inspect the open position and the selected base. List glass, hardware and tray or drainage choices separately in the proposal, with final room measurements retained for installation review.
From shower enclosures choices to a clear proposal
Keep the glass, hardware and tray or drain choices separate on the proposal. Final measurements, wall conditions and installation details need confirmation for the supplied system. A saved configuration is particularly useful when a finish is revised after the access arrangement has already been agreed.
Questions for your shower enclosures review
- Enclosure layout
- Door movement
- Glass preference
- Base and drainage choices
Shower enclosures configurator FAQs
Can the base arrangement be selected separately?
Yes. The model includes tray and drain choices alongside glass and fittings. Keep the selected base with the enclosure specification.
What makes an enclosure comparison useful in a small bathroom?
Compare the door movement with nearby fittings and the approach to the shower. Keep the footprint fixed while judging hinged, sliding or folding access. Then record glass, hardware and the chosen base arrangement as distinct parts of the specification.
Put the choices
in the same view.
Explore the shower enclosures configurator, review the available product options and discuss your own range with our team.