
Freestanding glass garden room configurator: review every visible elevation of a freestanding room
A freestanding glass garden room cannot rely on a house wall to define the back of the sales picture. Every side may matter to the buyer, so the configurator should support a complete walk-around discussion.
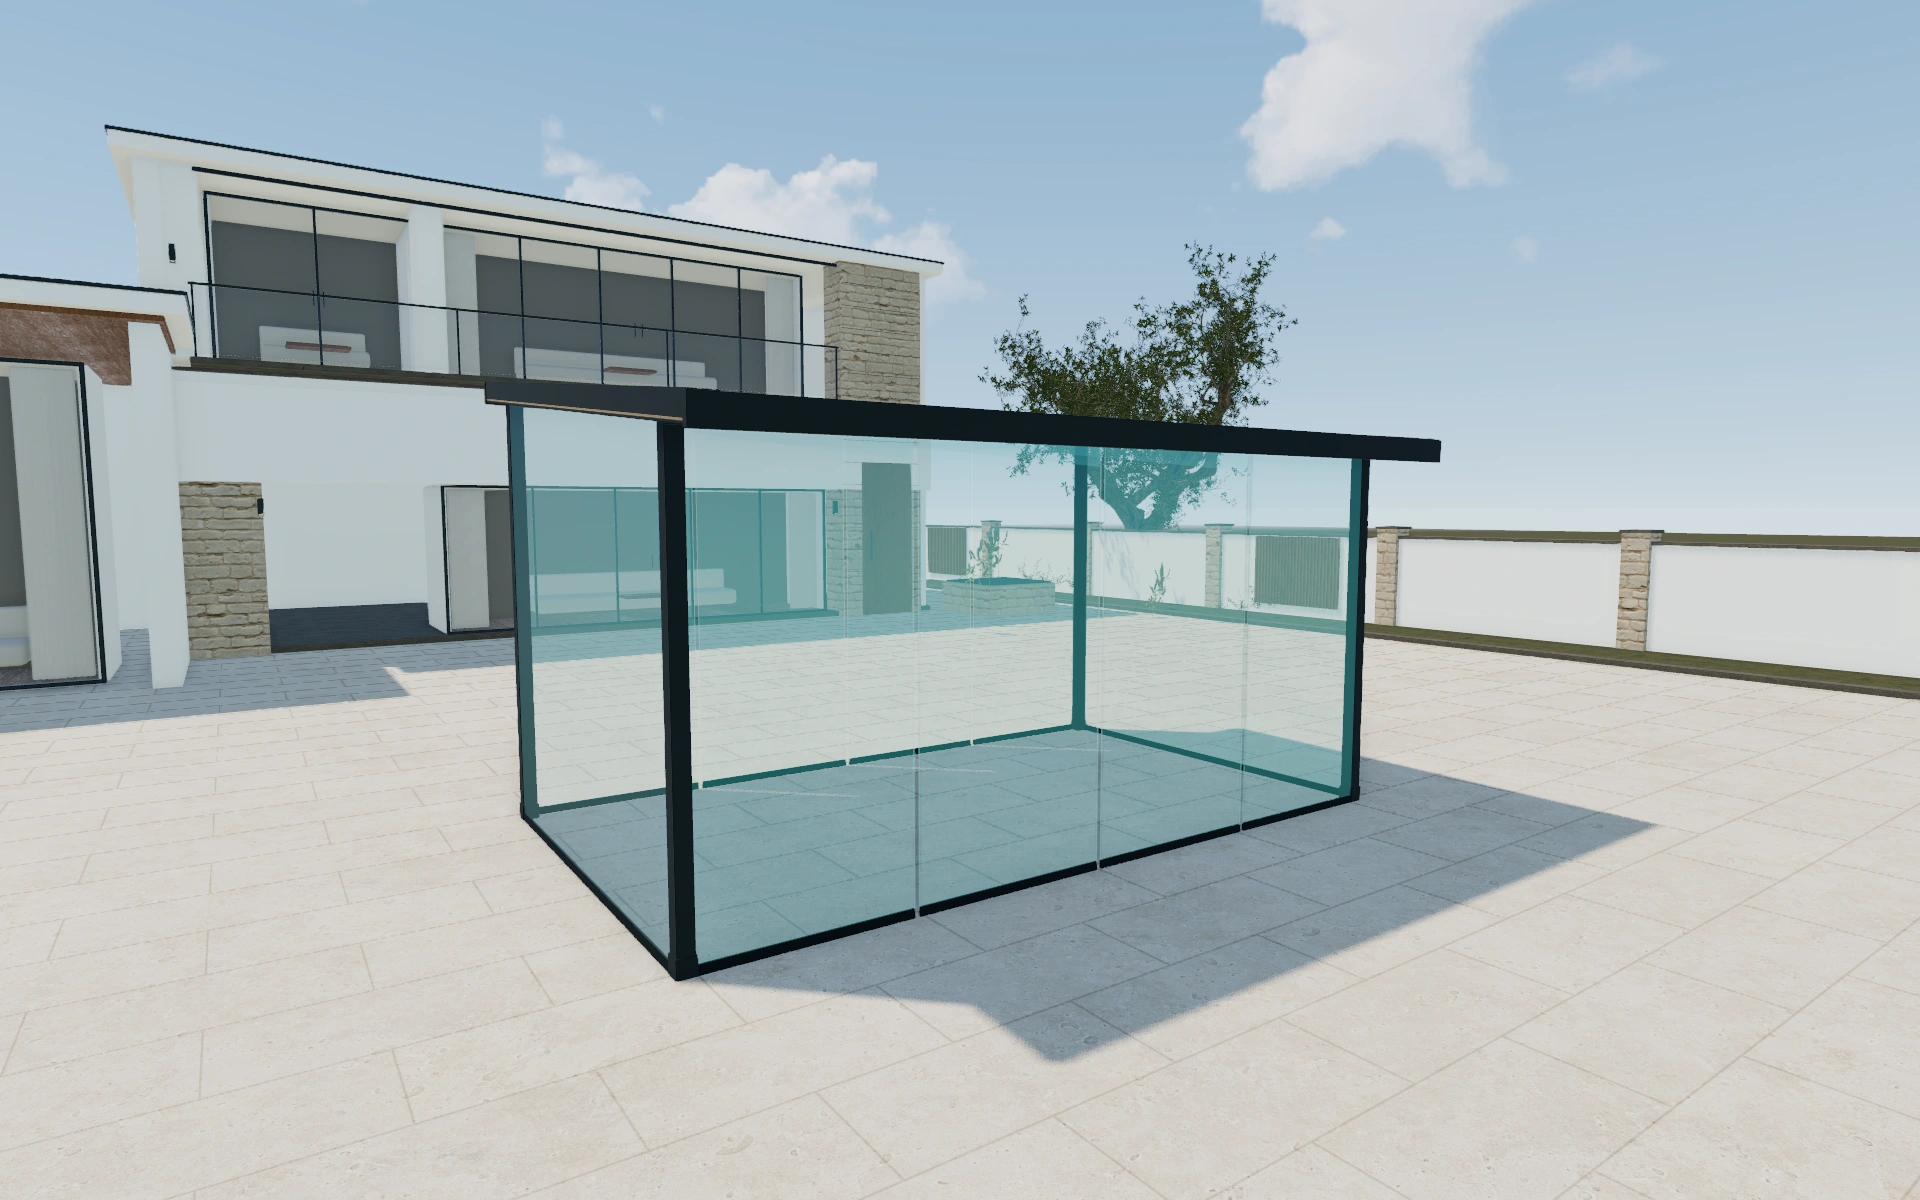
Review every visible elevation of a freestanding room
Compare the selected room proportions with the entrance and the views the customer wants to preserve. Ask which elevations face neighbours or need privacy. A full rotation is more informative than a single front render when the room will be seen from several garden positions.
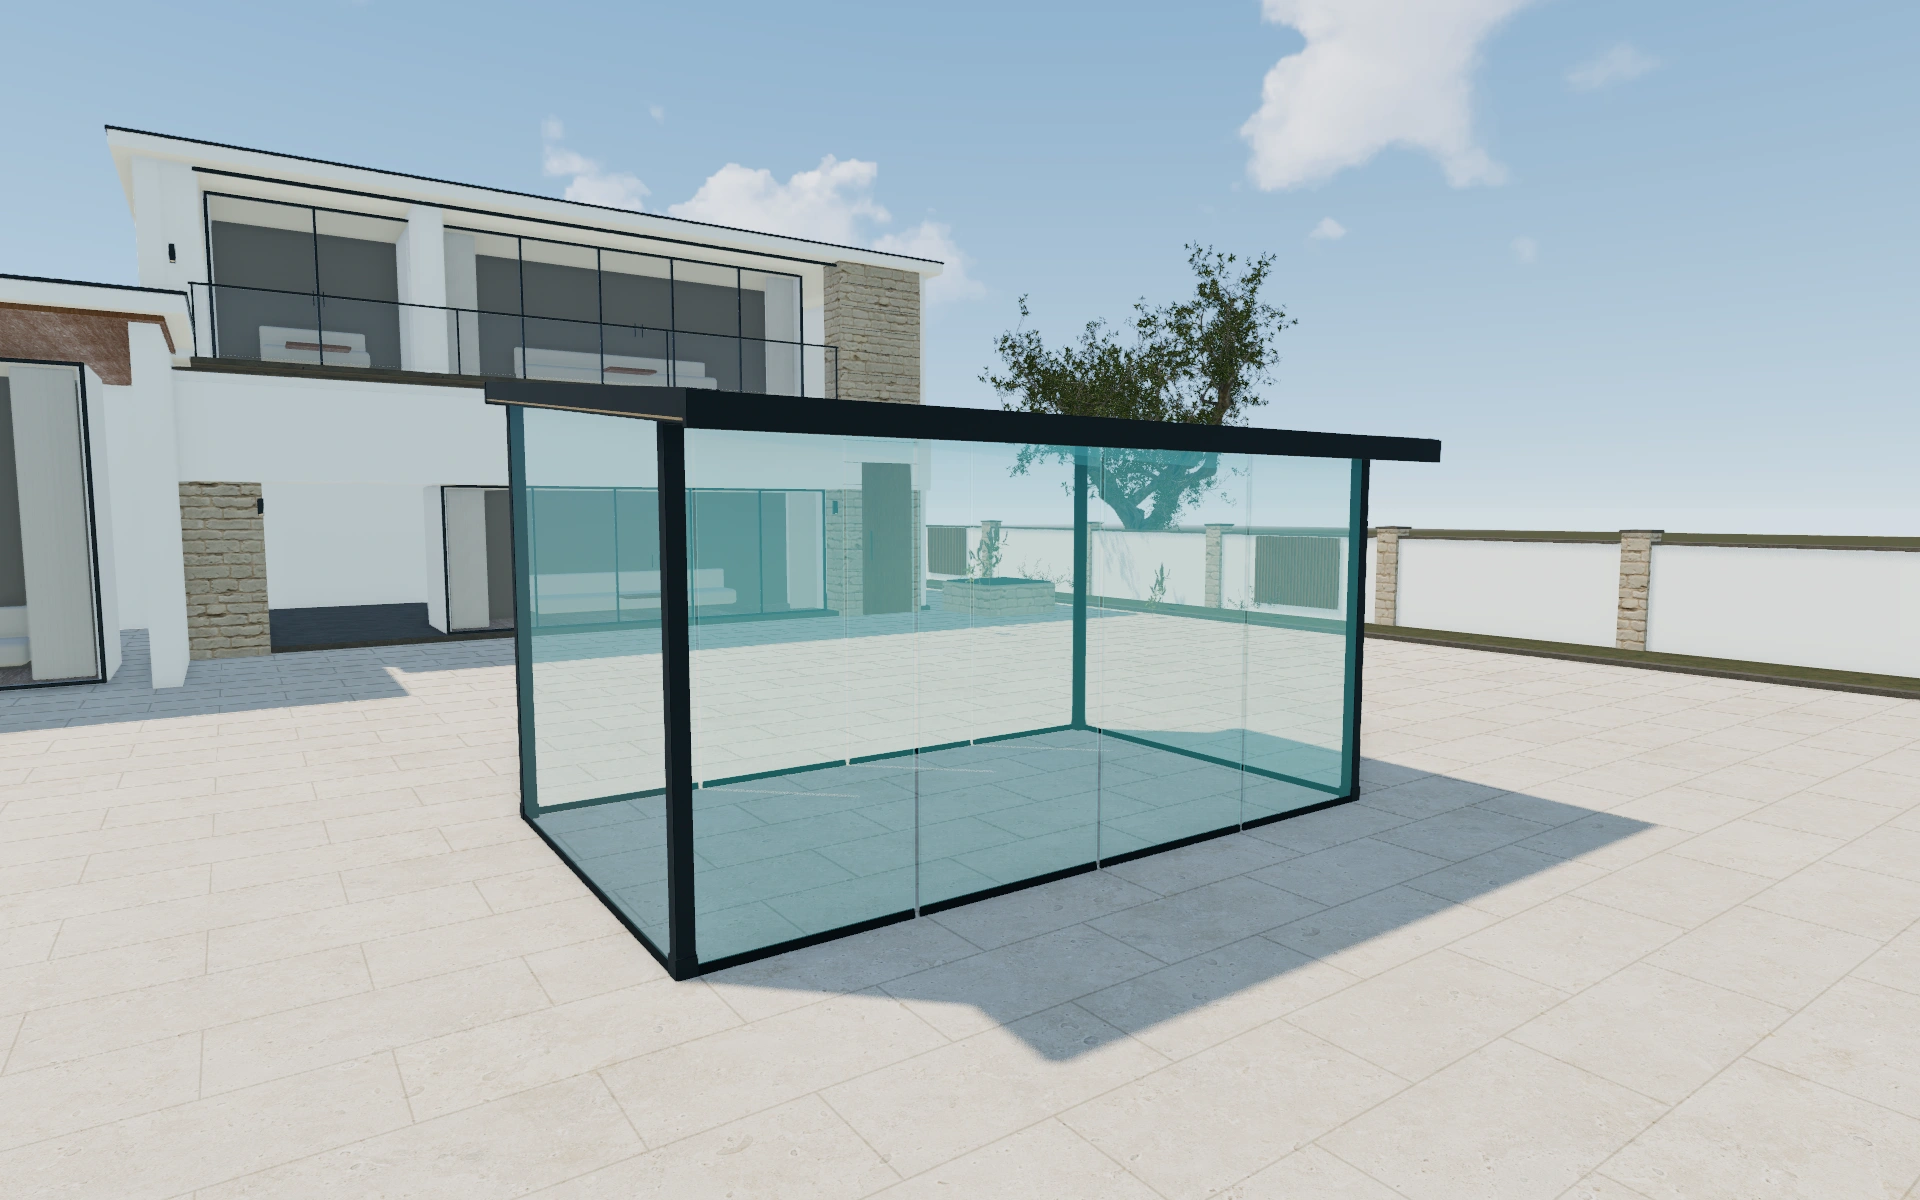
An open outlook or more privacy on selected sides?
A freestanding room has no hidden house-facing elevation by default. Compare privacy and glazing preferences through a full rotation, then record the intended site orientation. The best front image should not be allowed to decide which side becomes the entrance or which return faces a neighbour.
Use the site orientation to organise the elevations
A freestanding glass room can be approached and seen from several sides. Review the selected entrance against the actual garden route, then consider privacy on the remaining faces. Compare the glazing and any more solid treatments without changing the room footprint or camera height unnecessarily.
Keep each elevation’s selected treatment in the project, alongside frame and roof preferences. Record where the room is intended to stand and which services it needs. The proposal should describe that arrangement clearly enough that a later orientation change is recognised as a meaningful project revision.
Freestanding glass garden room options to compare
Review the selected model before refining individual details. Available choices can change with the model and earlier selections; the groups below describe the current starting configuration.
Model
- Veranda model
- Frameless Glass Extension
Structure
- Post
- Post
- Post 33
Dimensions
- Width
- 0.5–20 m in the current model
- Depth
- 0.5–6 m in the current model
- Height
- 0.5–6 m in the current model
- Veranda dimensions type
- Standard
- Custom
Finishes
- Veranda glass roof material
- Low E (Standard)
- Solar Control
- Structure color type
- Grey
- Anthracite
- Black Grey
- Black
- White
- Custom
Roof
- Roof pitch
- 4–30 º in the current model
- Veranda slats isolation
- Standard
- Isolated
- Veranda slats direction
- Width
- Length
- Split glass roof
- Include or omit
- Overhang selection
- No
- Yes
Openings
- Door position
- Front
- Back
- Left
- Right
- Door - front
- Sliding door
- Hinged door
Accessories
- Veranda type
- Wall-mounted
- Freestanding
Advanced
- Veranda awning type
- Roof awning
- Under roof awning
- Veranda motorized elements
- Glass roof panels
- Services
- No services
- Services
- Automation
- Need automation
- Don't need automation
Dimension ranges describe the current model controls. Confirm the selected product, final measurements and supplied specification with the manufacturer.
Worked example: a customer brief for freestanding glass garden room
For a central garden position, save the preferred room and collect views from the house, entrance path and seating area. Note the privacy questions each raises. The proposal can identify the agreed glazed arrangement, with site orientation and installation access retained as explicit project information.
From freestanding glass garden room choices to a clear proposal
Save the agreed visual configuration and note the preferred site orientation. Keep glazing specification, ventilation, ground preparation and installation access for the relevant project review. The image can show an intended arrangement, but the proposal needs words that explain which parts are actually included.
Questions for your freestanding glass garden room review
- All visible elevations
- Preferred orientation
- Privacy requirements
- Glazing and installation scope
Freestanding glass garden room configurator FAQs
Why does orientation matter for a freestanding glass room?
Different sides face different viewers and approaches. Record the intended orientation so the glazing and access discussion reflects the customer’s site.
Why does a freestanding room need views from all sides?
There is no single house-facing elevation to hide the service or private side. Review the entrance approach, outlook and privacy on each face. Name the selected glazed and solid sections so the saved specification matches the customer’s intended position in the garden.
Put the choices
in the same view.
Explore the freestanding glass garden room configurator, review the available product options and discuss your own range with our team.