
Fitted wardrobe configurator: design the bay interiors before closing the fronts
A wardrobe can look complete while concealing a storage layout that does not suit the customer. A configurator should make the interior of each bay a first-class decision rather than an afterthought behind a finish choice.
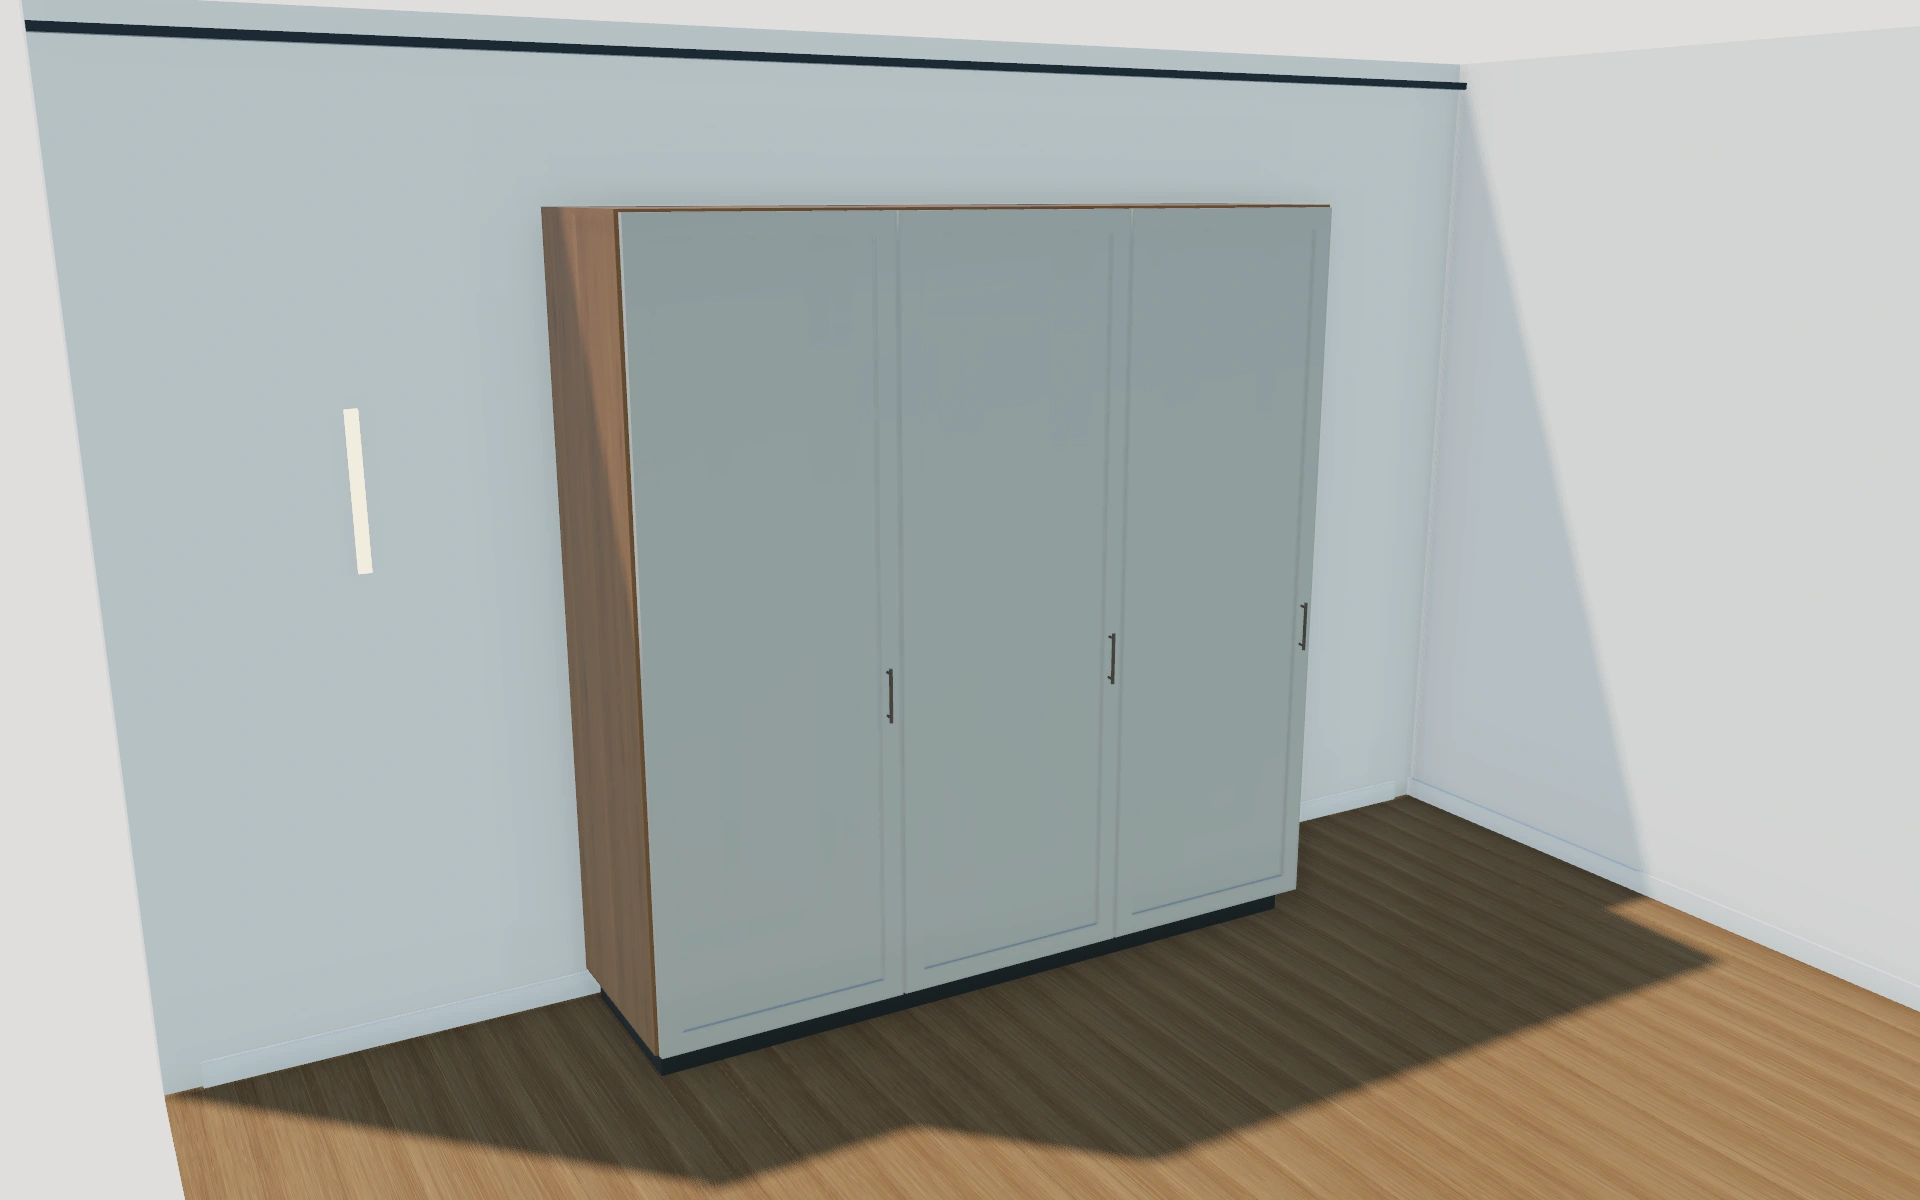
Design the bay interiors before closing the fronts
Begin with what the customer needs to store. Compare hanging, shelving, drawers and shoe storage within the individual bays, then inspect those spaces with the fronts open. Review the selected hinged or sliding arrangement against the room circulation and nearby furniture.
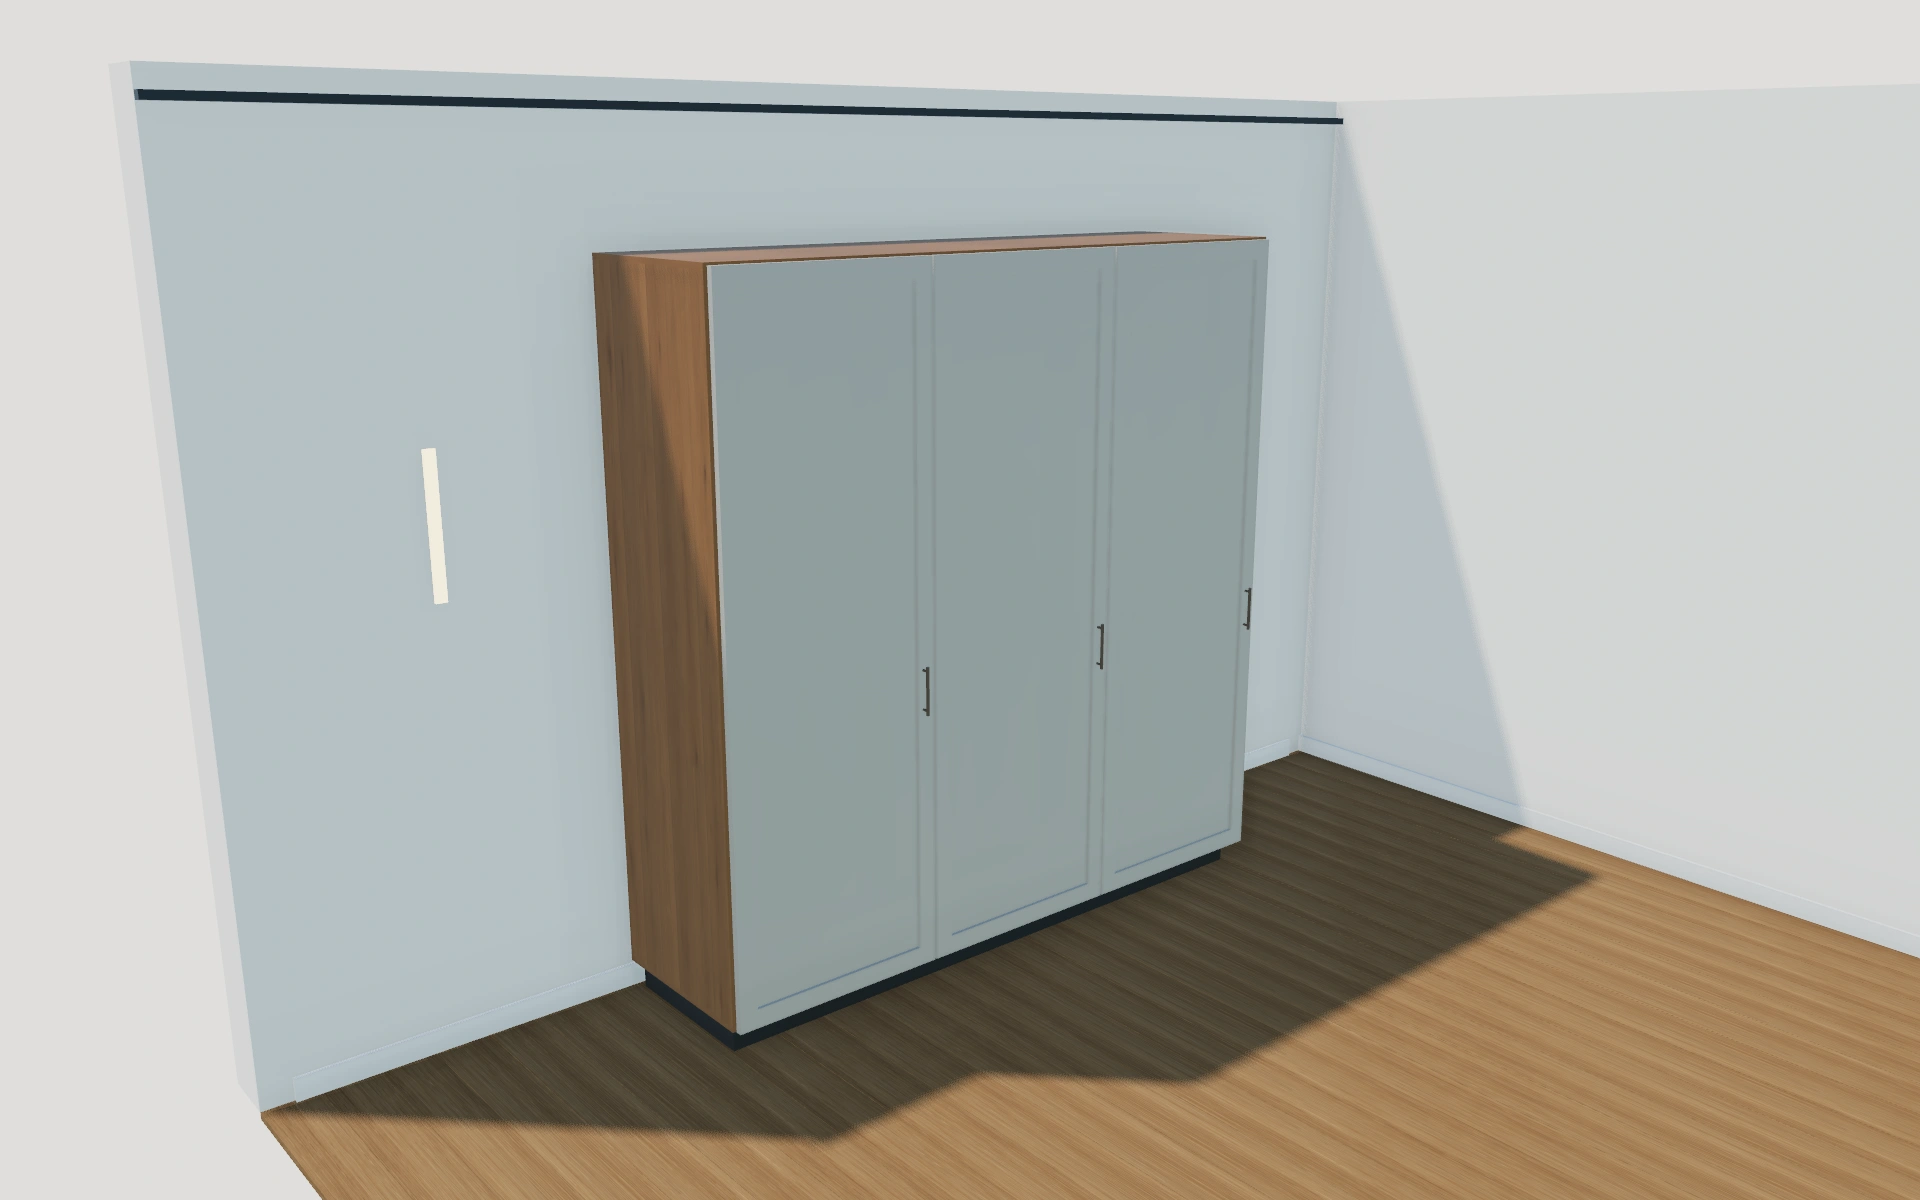
Hinged fronts or a sliding arrangement?
Compare the access each front provides to the individual bays, not just the finished elevation. Open the fronts and drawers before reviewing colour. Keep hanging, shelves and internal storage attached to their bays so a more attractive door selection does not hide an unresolved interior brief.
Specify the storage bay by bay
Long hanging, double hanging, shelves and drawer combinations answer different storage briefs. Assign those choices to the individual bays before choosing hinged, sliding, glazed or open fronts. Review access to a bay with the selected door system instead of treating the closed elevation as the entire wardrobe.
Carcass, interior and door finishes can be recorded separately. Compare slab, Shaker and slatted fronts on the same organised interior. The proposal should retain the bay contents and hardware so a later front-style change does not make the actual storage package disappear from the specification.
Fitted wardrobes options to compare
Review the selected model before refining individual details. Available choices can change with the model and earlier selections; the groups below describe the current starting configuration.
Layout
- Number of wardrobe bays
- 1–6 in the current model
Dimensions
- Clear width per bay
- 450–1000 mm in the current model
- Overall height
- 1800–3000 mm in the current model
- Carcass depth
- 450–750 mm in the current model
- Plinth height
- 60–180 mm in the current model
Interiors
- Bay 1 interior
- Long hanging
- Double hanging
- Adjustable shelves
- Drawers and shelves
- Drawers and hanging
- Shoe shelving
- Bay 2 interior
- Long hanging
- Double hanging
- Adjustable shelves
- Drawers and shelves
- Drawers and hanging
- Shoe shelving
- Bay 3 interior
- Long hanging
- Double hanging
- Adjustable shelves
- Drawers and shelves
- Drawers and hanging
- Shoe shelving
Doors
- Door system
- Hinged doors
- Sliding doors
- Glazed hinged doors
- Open wardrobe
- Door front
- Flat slab
- Shaker frame
- Vertical slatted
Finishes
- Carcass finish
- Soft white
- Natural oak
- Walnut
- Cashmere
- Deep blue
- Anthracite
- Interior finish
- Soft white
- Natural oak
- Walnut
- Cashmere
- Door finish
- Soft white
- Natural oak
- Walnut
- Cashmere
- Deep blue
- Anthracite
Hardware
- Door hardware
- Slim bar pull
- Round knob
- Push-to-open
- Hardware finish
- Brushed stainless
- Black
- Bronze
Lighting
- Integrated interior lighting
- No lighting
- Warm 2700 K
- Neutral 4000 K
Dimension ranges describe the current model controls. Confirm the selected product, final measurements and supplied specification with the manufacturer.
Worked example: a customer brief for fitted wardrobes
For a bedroom needing hanging space and shoe storage, build the bay interiors first and save the chosen front arrangement. Record the room measurements and nearby furniture. List the internal fittings and fronts separately on the proposal so changes to one remain easy to identify.
From fitted wardrobes choices to a clear proposal
Keep bay contents and front finishes identifiable in the proposal. A change to the outside appearance should not silently remove an agreed interior fitting. Record the measured room constraints and any installation questions separately, including the space needed to use the fronts and drawers comfortably.
Questions for your fitted wardrobes review
- Storage by bay
- Hanging and shelving mix
- Front operation
- Measured room constraints
Fitted wardrobes configurator FAQs
Can each bay have a different interior?
Yes. The model supports individual bay arrangements. Keep the selected hanging, shelf and drawer contents with the corresponding bay in the project.
What should a wardrobe proposal say about the interior?
Identify the contents of each bay, including shelves, hanging and drawers, and connect them to the chosen fronts. Keep the actual room and nearby furniture measurements with the project. The closed elevation alone does not describe the storage being purchased.
Put the choices
in the same view.
Explore the fitted wardrobes configurator, review the available product options and discuss your own range with our team.