
Bathroom vanitie configurator: resolve storage around the basin arrangement
A bathroom vanity has to combine the basin, storage and mounting choice in a small amount of space. The configurator should help a buyer understand those relationships before comparing mirrors and decorative finishes.
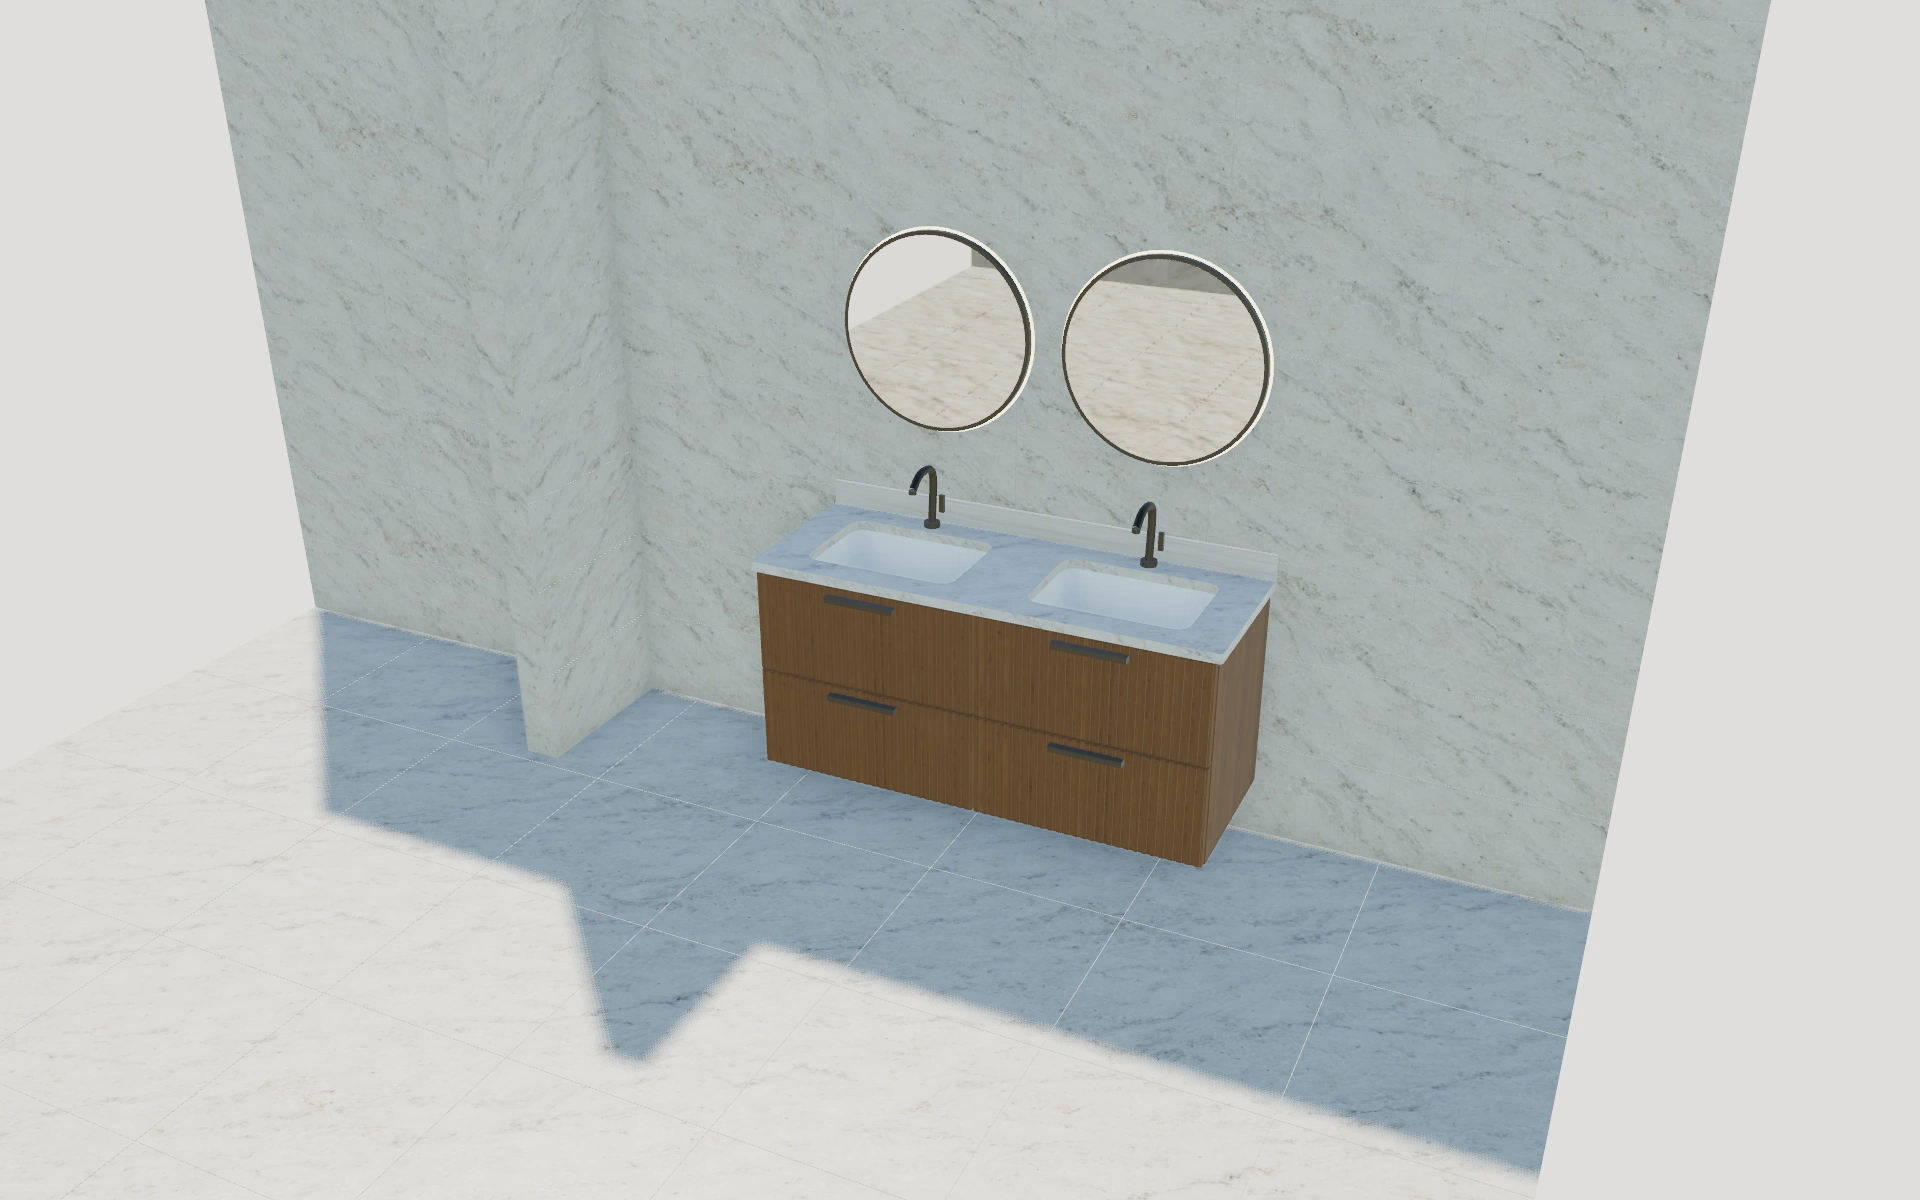
Resolve storage around the basin arrangement
Compare single and double basins against the available cabinet proportions. Open the drawers or doors to inspect how the storage relates to the plumbing area. Review wall mounting, legs or a plinth as distinct appearance and installation choices, then coordinate taps and mirror preferences.
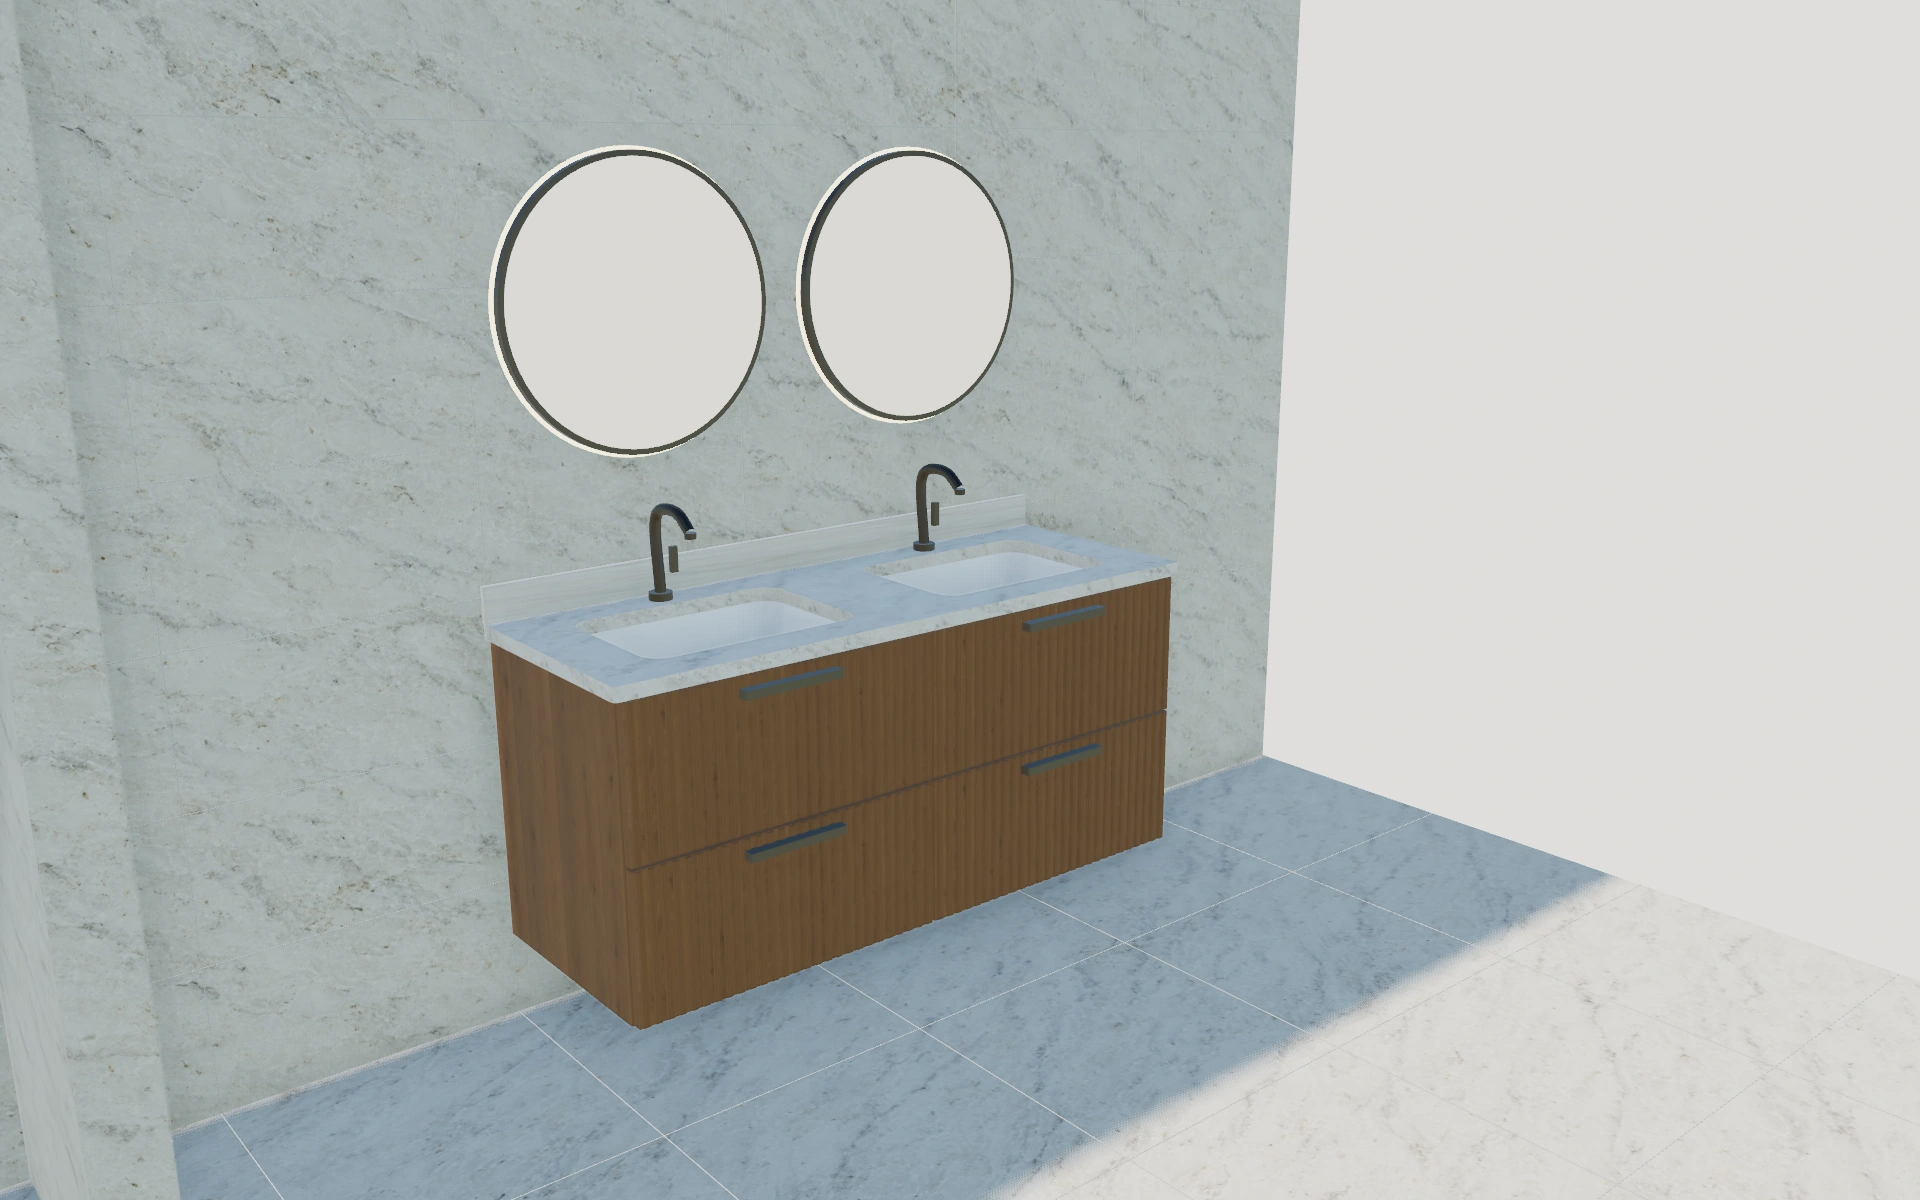
Single basin or double basin?
Compare basin choice with cabinet proportions and usable storage. Then inspect wall mounting, legs or a plinth as separate appearance and installation preferences. Open the fronts so the customer can understand the storage around the plumbing area before choosing mirrors and lighting.
Treat basin, storage and mounting as connected choices
A single basin and a double-basin arrangement change the relationship between the top and the storage bays. Compare undermount bowls, integrated ceramic and vessel basins with the fronts open. This helps explain the storage being selected rather than approving a closed cabinet beneath an unspecified sink.
Wall mounting, legs and a plinth should stay with the cabinet brief. Slab, Shaker and fluted fronts are separate from the carcass interior and worktop finish. Name mirrors, taps and lighting individually so the proposal makes the chosen package clear without pricing the entire bathroom as one object.
Bathroom vanities options to compare
Review the selected model before refining individual details. Available choices can change with the model and earlier selections; the groups below describe the current starting configuration.
Layout
- Basin arrangement
- Single basin
- Double basin with separate storage bays
- Cabinet mounting
- Wall mounted with support brackets
- Raised on four legs
- Floor standing with plinth
Dimensions
- Cabinet width
- 1200–2200 mm in the current model
- Cabinet depth
- 450–600 mm in the current model
- Finished basin / vanity height
- 780–950 mm in the current model
- Mounting clearance / base height
- 80–340 mm in the current model
Basins & worktop
- Basin construction
- Undermount ceramic bowls
- Integrated ceramic top and bowls
- Round ceramic vessel basins
- Top thickness
- 20–40 mm in the current model
- Worktop finish
- Warm-white quartzite
- Warm limestone appearance
- Solid warm white
- Solid charcoal
- Matching rear upstand
- Include or omit
Cabinetry
- Storage arrangement
- Two drawers per basin bay
- Paired hinged fronts per bay
- Upper drawer and open lower shelf
- Front design
- Flat slab
- Shaker frame
- Vertical fluted fronts
Finishes
- Cabinet front finish
- Natural oak
- Walnut
- Warm white
- Sage
- Deep blue
- Cashmere
- Carcass and drawer interior
- Natural oak
- Walnut
- Warm white
- Metalwork finish
- Brushed bronze
- Brushed stainless
- Polished chrome
- Matte black
Hardware
- Cabinet handles
- Slim edge pulls
- Round bar handles
- Round knobs
- Tap installation
- Deck-mounted mixer
- Wall-mounted mixer with separate control
Mirrors & lighting
- Mirror arrangement
- No mirror
- Round mirror over each basin
- Capsule mirror over each basin
- One wide rectangular mirror
- Mirror height / diameter
- 400–600 mm in the current model
- Mirror lighting
- No backlight
- Warm 2700 K backlight
- Neutral 4000 K backlight
- Under-cabinet lighting
- Off
- Warm 2700 K
- Neutral 4000 K
Dimension ranges describe the current model controls. Confirm the selected product, final measurements and supplied specification with the manufacturer.
Worked example: a customer brief for bathroom vanities
For a shared bathroom, save single- and double-basin preferences at the intended cabinet scale. Note the storage priorities and plumbing position. The proposal should identify the cabinet, basin, taps and mirror package rather than pricing from a single overall bathroom image.
From bathroom vanities choices to a clear proposal
Keep the cabinet, basin and fittings identifiable in the proposal. A rendered bathroom does not confirm the customer’s wall condition, plumbing position or electrical provision. Record those measurements and review items with the project so that a later surface-finish change does not obscure installation requirements.
Questions for your bathroom vanities review
- Basin arrangement
- Usable storage
- Mounting preference
- Plumbing and wall review
Bathroom vanities configurator FAQs
Can the storage fronts be inspected open?
Yes. The model includes working drawers or doors for the selected arrangement, helping the customer review access around the basin and plumbing area.
How do I avoid omitting parts of the vanity package?
List the cabinet, basin arrangement, taps, mirror and any selected lighting individually. Check open storage around the plumbing area. Keep the mounting preference with the room measurements so the proposal describes the complete package being discussed.
Put the choices
in the same view.
Explore the bathroom vanities configurator, review the available product options and discuss your own range with our team.