
Sports team shelter configurator: arrange seating around the team’s actual use
A team shelter needs a discussion about the people using it and the route around it. The configurator should connect seating, the covered area and the visible enclosure rather than selling only a roof profile.
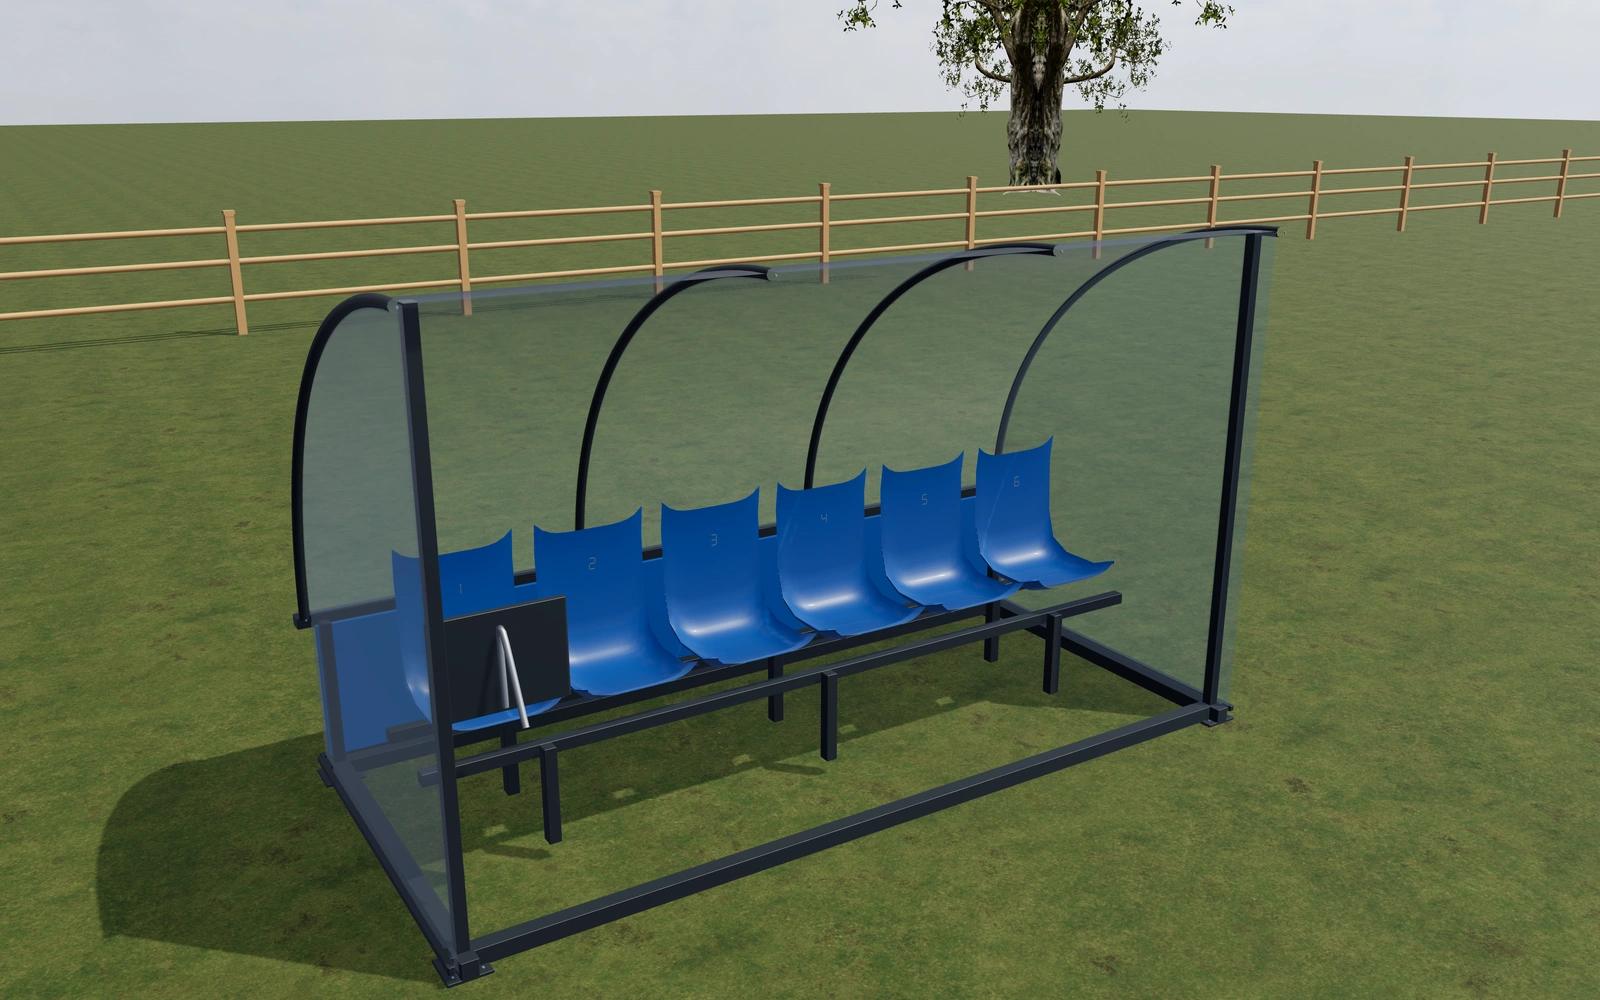
Arrange seating around the team’s actual use
Compare the preferred shelter size and seating arrangement with an approach view. Review the side and rear infills, then inspect the supports and entrance area. Ask where bags and other equipment are expected to sit so those requirements do not emerge only after the shelter is ordered.
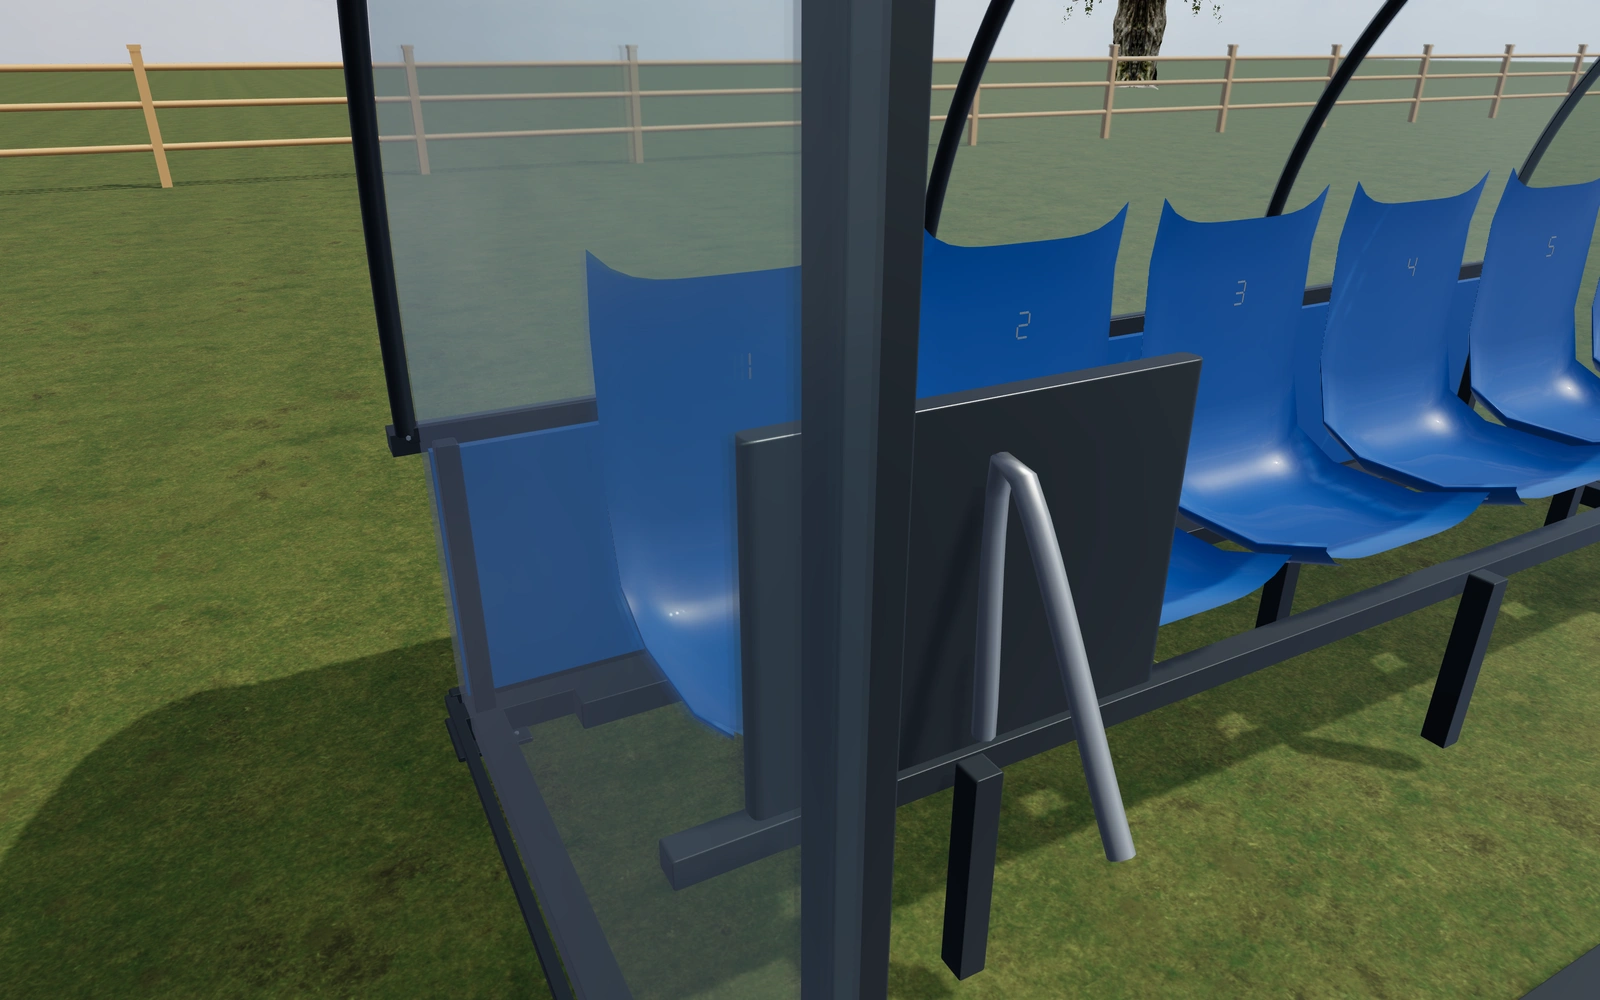
More seating or more clear covered space?
Compare how the selected seats occupy the shelter before increasing its bay arrangement. The side and rear infills affect the appearance, while the approach and clear area answer practical team-use questions. Keep equipment-storage needs explicit instead of assuming they fit under any roof.
Review shelter coverage with the seating type selected
Bucket seats, upholstered team seats and a slatted bench produce different interiors beneath the same canopy. Compare the approach and remaining clear covered space before increasing the seat count. A curved or angled glazed canopy should be reviewed with the selected seating visible.
Clear, smoke and opal appearances can be coordinated with the frame and team-colour seats. Keep those material choices distinct from capacity and installation requirements. The proposal should name both the shelter and the seating package rather than ask the customer to infer them from a sideline scene.
Sports team shelters options to compare
Review the selected model before refining individual details. Available choices can change with the model and earlier selections; the groups below describe the current starting configuration.
Dimensions
- Seat centre spacing
- 500–650 mm in the current model
- Shelter depth
- 1400–2200 mm in the current model
- Clear front height
- 1950–2500 mm in the current model
Canopy
- Canopy profile
- Curved transparent canopy
- Angled glazed canopy
- Glazing appearance
- Clear
- Smoke grey
- Opal translucent
- Glazed end screens
- Include or omit
- Rear solid panel height
- 350–900 mm in the current model
Finishes
- Frame finish
- Anthracite
- Warm white
- Sage
- Brushed metal
Seating
- Seat construction
- Formed bucket seats
- Upholstered team seats
- Continuous slatted bench
- Seat finish
- Club blue
- Deep red
- Forest green
- Golden yellow
- Charcoal
- Alternate seat colours
- Include or omit
- Permanent seat numbers
- Include or omit
Base
- Transport castors
- Include or omit
- Anti-slip deck grating
- Include or omit
Details
- Folding tactical table
- Include or omit
- Rear gutter and outlet
- Include or omit
- Canopy strip lighting
- Include or omit
Dimension ranges describe the current model controls. Confirm the selected product, final measurements and supplied specification with the manufacturer.
Worked example: a customer brief for sports team shelters
For a pitch-side project, save a seating preference and record the space needed for bags and access. Identify shelter, seats and infills in the proposal, with site fixing and actual operating requirements retained for the supplier review.
From sports team shelters choices to a clear proposal
Keep the seating and enclosure selections explicit in the proposal. Record the intended location, base and fixing questions with the project for the supplier to review. The site scene helps communicate scale, while the actual installation position and specification still need to be agreed.
Questions for your sports team shelters review
- Team seating needs
- Entry route
- Side and rear infills
- Site fixing details
Useful views for the sports team shelters review
Use these inspection views to discuss the arrangement and visible details before approving the specification.
- Seat shell, supports and numbering
- Canopy, glazing seals and drainage
- Base fixings and transport wheels
Sports team shelters configurator FAQs
Should team size alone determine the shelter?
No. Discuss seating, equipment, access and the actual site arrangement together before confirming the supplied shelter and its capacity.
What should be checked with the shelter seats in place?
Review the players’ approach, remaining covered space and any equipment route. Keep the seating and envelope choices distinct. Record ground conditions and the actual fixing brief so an appealing sideline image does not substitute for a complete installation scope.
Put the choices
in the same view.
Explore the sports team shelters configurator, review the available product options and discuss your own range with our team.