
Commercial bike shelter configurator: lay out the racks and the shelter together
A bike shelter quotation becomes more useful when the rack arrangement is reviewed alongside the structure. Counting visible bicycle references is not enough to agree the actual parking layout or the approach space.
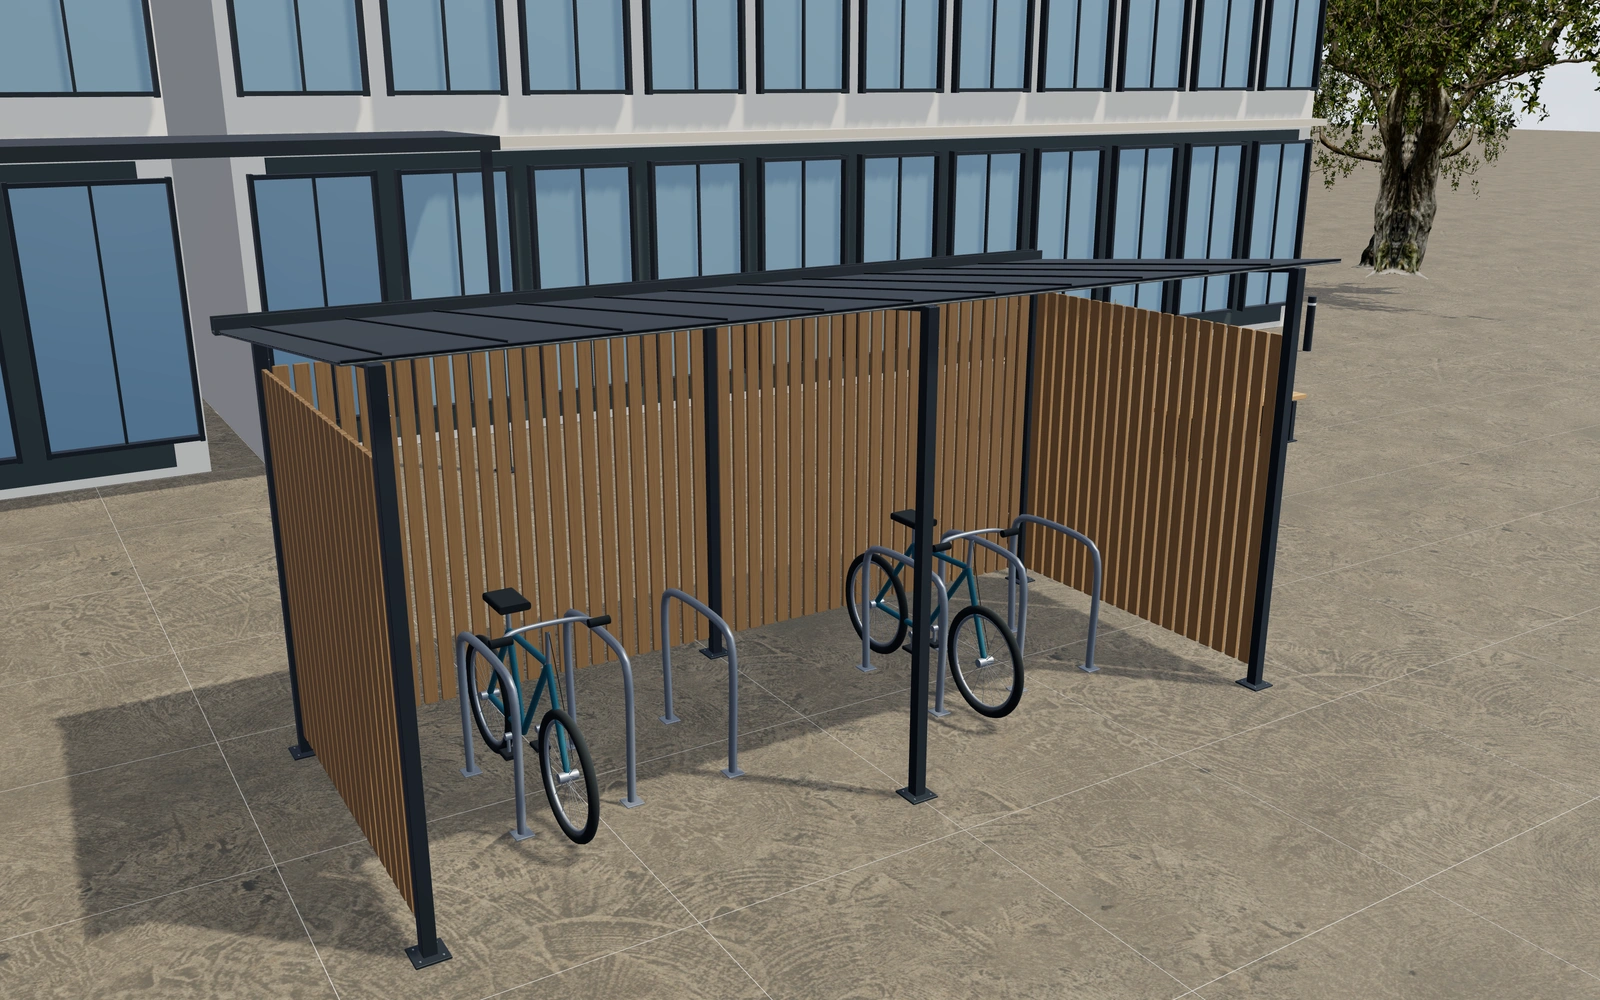
Lay out the racks and the shelter together
Compare the structural bays and the available rack arrangements before refining roof or infill appearances. Review spacing from an overhead and an eye-level view. Consider how people reach the stands and whether an enclosure or gate changes that route.
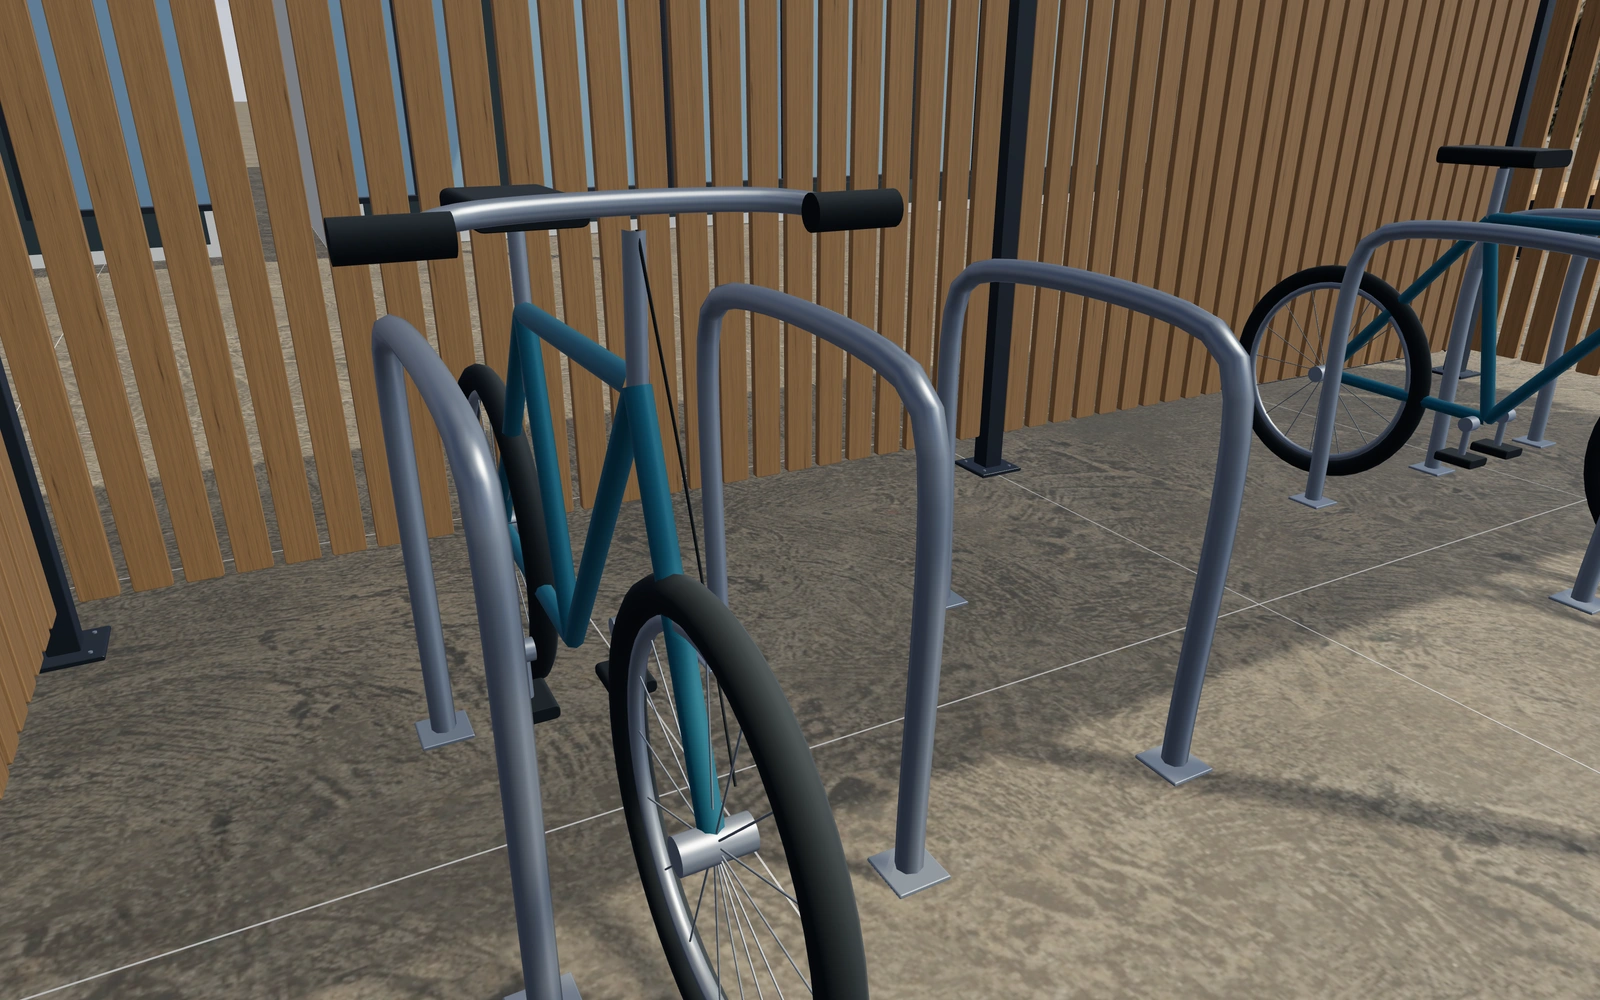
A different rack arrangement or another structural bay?
Compare rack spacing and the route to each stand before adding shelter length. Roof form and side infills are separate selections; enclosing a side or adding a gate can change the approach. Reference bicycles help discuss scale without replacing the actual parking-layout review.
Coordinate the rack, roof and side infill
Inverted-U stands, wheel-guide racks and cargo-bike rails create different parking discussions. Compare them with the approach route visible before choosing a longer shelter. Open sides, timber, mesh and glass infills then change how the chosen parking arrangement sits within the enclosure.
A mono-pitch metal roof and a curved translucent canopy should be compared from the same arrival view. Keep the downpipe position and any gate preference with the selected shelter. Quote racks and envelope explicitly so capacity and equipment are not inferred merely from the number of reference bicycles.
Commercial bike shelters options to compare
Review the selected model before refining individual details. Available choices can change with the model and earlier selections; the groups below describe the current starting configuration.
Layout
- Connected structural bays
- 1–4 in the current model
Dimensions
- Clear bay width
- 2400–3200 mm in the current model
- Clear shelter depth
- 1800–3000 mm in the current model
- Rear clear height
- 2100–2800 mm in the current model
Roof
- Roof geometry
- Drained mono-pitch roof
- Curved barrel canopy
- Roof surface
- Standing-seam metal
- Opal translucent panels
- Mono roof fall
- 3–12 ° in the current model
Cladding
- Side infill
- Open sides
- Vertical timber slats
- Welded wire mesh
- Clear glazing
- Matching rear infill
- Include or omit
- Timber slat gap
- 15–45 mm in the current model
Finishes
- Timber finish
- Natural oak
- Dark timber
- Thermally treated ash
- Frame and roof finish
- Anthracite
- Warm white
- Sage
- Brushed metal
Parking
- Cycle rack arrangement
- Inverted-U frame stands
- Low wheel-guide racks
- Wide cargo-bike locking rails
- Rack centre spacing
- 550–650 mm in the current model
Access
- Front swing gates
- Include or omit
Drainage
- Gutter and rear downpipe
- Include or omit
- Downpipe position
- Left rear corner
- Right rear corner
Details
- Under-roof strip lights
- Include or omit
Dimension ranges describe the current model controls. Confirm the selected product, final measurements and supplied specification with the manufacturer.
Worked example: a customer brief for commercial bike shelters
For a workplace cycle area, save two rack arrangements within the same shelter brief. Record access from the path and any gate preference. Quote the chosen bays, racks and infills explicitly, with actual capacity and installation requirements confirmed by the supplier.
From commercial bike shelters choices to a clear proposal
Describe the chosen rack and shelter arrangement on the proposal, with measured site constraints retained in the project. Confirm the actual capacity and relevant access requirements with the supplied system and site plan. Reference bicycles communicate scale; they do not replace an agreed parking specification.
Questions for your commercial bike shelters review
- Structural bay arrangement
- Rack layout
- Approach space
- Capacity confirmation
Useful views for the commercial bike shelters review
Use these inspection views to discuss the arrangement and visible details before approving the specification.
- Cycle racks and locking points
- Roof connection, gutter and downpipe
Commercial bike shelters configurator FAQs
Does the number of reference bicycles establish capacity?
No. Confirm the actual rack arrangement, spacing and site access. Reference bicycles explain scale rather than certify a parking capacity.
How should shelter coverage and cycle parking be separated?
Record the selected structural bays and roof independently from the rack layout. Review the route to each stand and any gate. Keep the actual parking capacity and installation requirements with the supplier’s specification rather than counting reference bicycles in the image.
Put the choices
in the same view.
Explore the commercial bike shelters configurator, review the available product options and discuss your own range with our team.