
Solar carport configurator: plan circulation before multiplying the canopy rows
A solar-carport project begins with parking and circulation, not a panel total. The configurator should help the customer compare canopy rows while keeping the site boundaries, vehicle routes and independent row positions understandable.
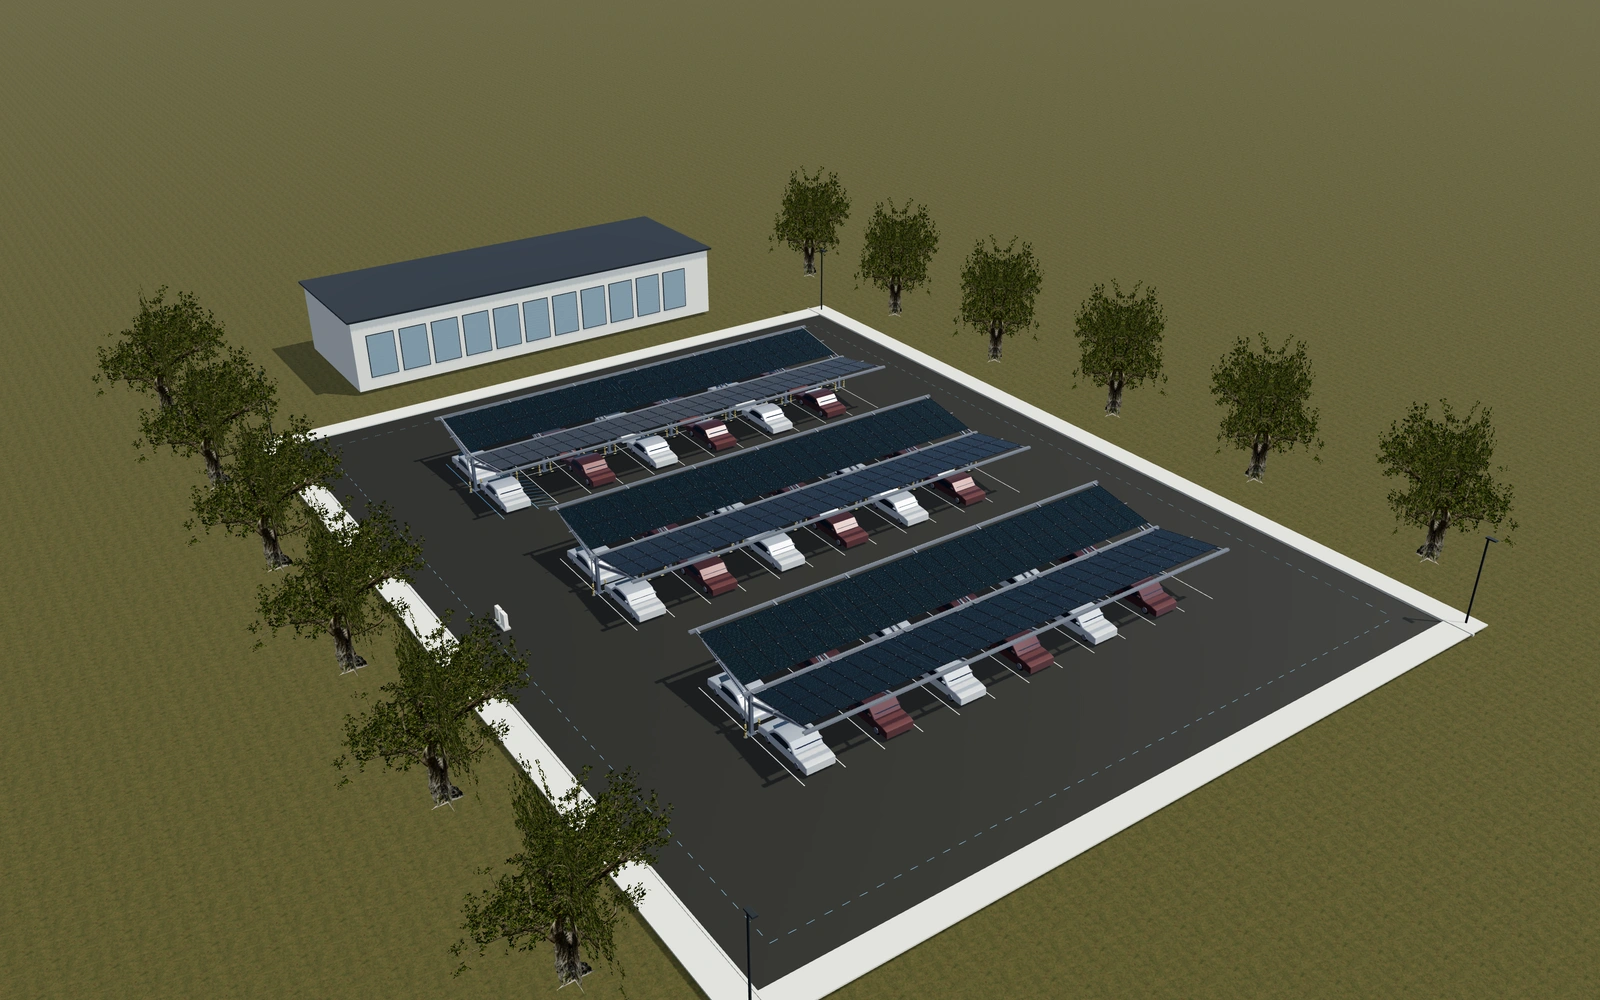
Plan circulation before multiplying the canopy rows
Use the 2D layout to arrange and rotate rows, then inspect the same design in 3D. Compare single-sided and back-to-back arrangements with the selected parking bays. Record the module and equipment references alongside the row layout so the visual and proposal describe the same project.
Single-sided rows or back-to-back canopies?
Compare both arrangements with circulation and boundaries visible in the 2D site view. Additional bays should answer the parking brief rather than simply raise the module total. Independently positioned rows allow an irregular site conversation, while the 3D view helps review supports, drainage and equipment references.
Compare canopy rows with the parking layout fixed
A single parking row and back-to-back butterfly canopy create different site arrangements. Review the routes around the bays before multiplying rows or changing the roof appearance. The selected foundation reference should be visible in the layout without being treated as an engineered foundation design.
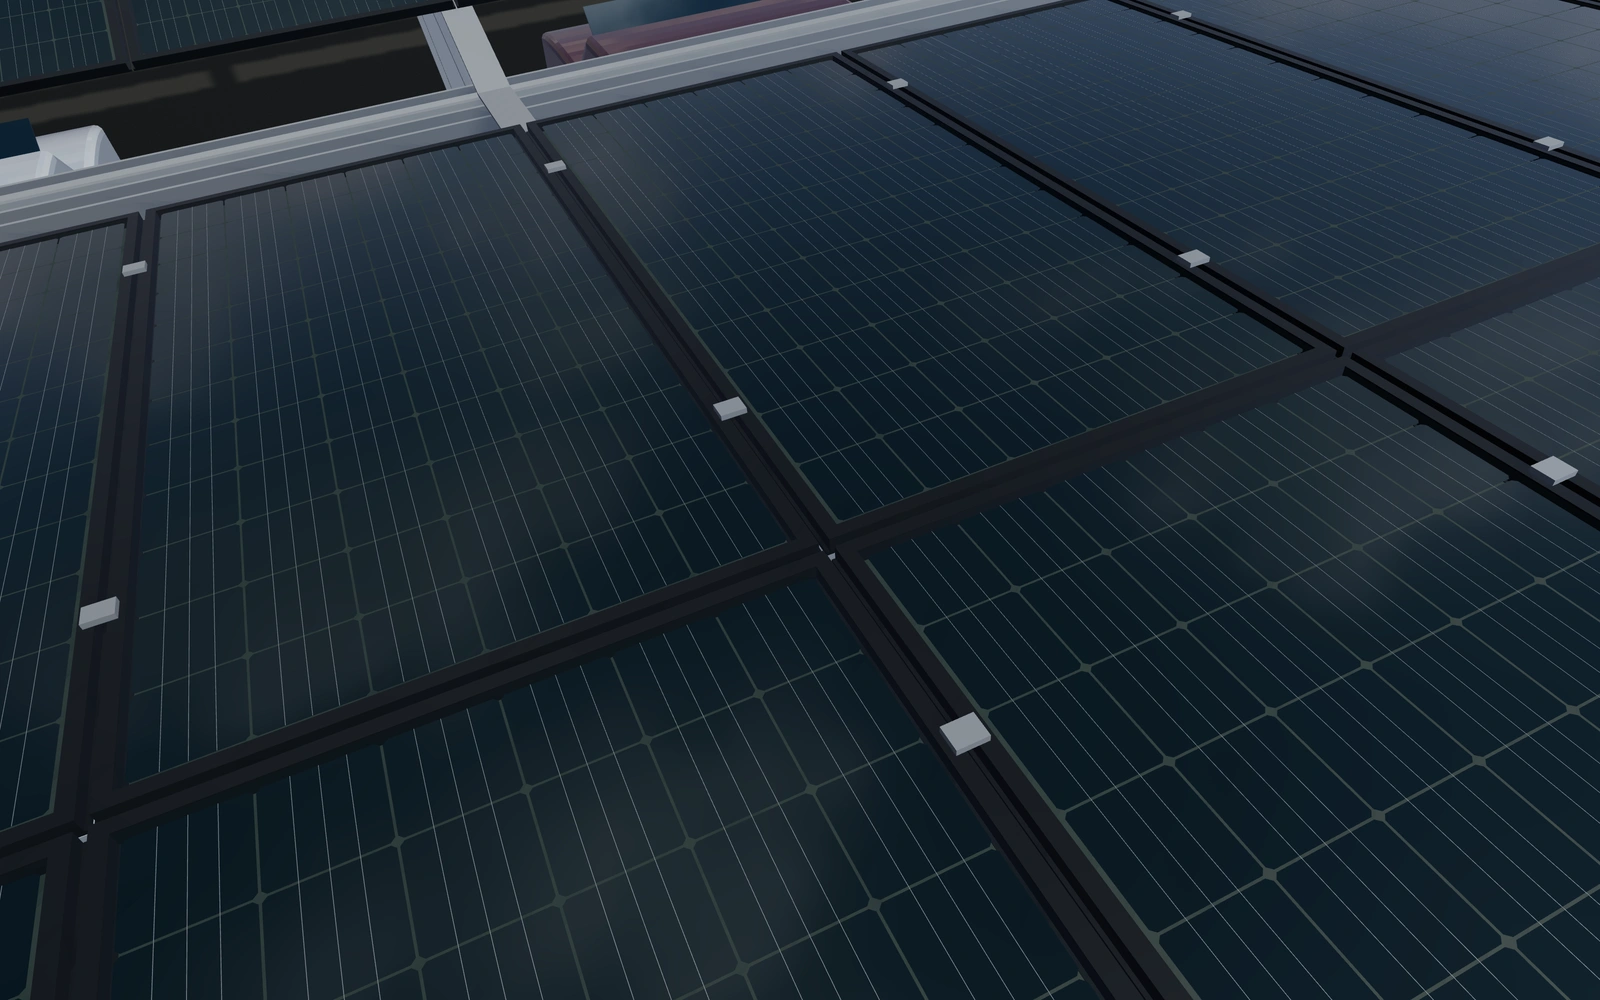
Portrait and landscape module orientations alter the roof pattern, while all-black and silver-framed cells change its appearance. Retain module count and any displayed DC nameplate calculation separately from an energy-yield assessment. Quote the canopy, PV equipment, civil work and electrical integration as identifiable parts of the project.
Solar carport parking planner options to compare
Review the selected model before refining individual details. Available choices can change with the model and earlier selections; the groups below describe the current starting configuration.
Site
- Site width
- 20000–200000 mm in the current model
- Site depth
- 20000–200000 mm in the current model
- Planning setback from site boundary
- 1000–6000 mm in the current model
- Independent canopy rows
- 1–6 in the current model
Structure
- Canopy arrangement
- Single parking row
- Back-to-back parking under butterfly canopy
- Low-edge clear height
- 2500–4000 mm in the current model
- PV roof inclination
- 6–18 ° in the current model
- Canopy edge overhang
- 150–600 mm in the current model
- Maximum bays between support frames
- 1–3 in the current model
- Foundation appearance
- Anchored bearing plates
- Raised concrete pads
Parking
- Standard parking-bay width
- 2400–3400 mm in the current model
- Parking-bay depth
- 4800–6200 mm in the current model
- Required circulation gap
- 5000–10000 mm in the current model
- Row 1 · reserved bays per side
- 0–2 in the current model
- Reserved-bay side aisle
- 1200–2200 mm in the current model
- Parking and side-aisle markings
- Include or omit
- Grounded wheel stops
- Include or omit
- Column and charger bollards
- Include or omit
Materials
- Steel frame finish
- Galvanized steel
- Graphite powder coat
- Light powder coat
- PV module frame and cell appearance
- All-black module
- Silver frame with blue cells
Solar
- PV module width
- 1000–1300 mm in the current model
- PV module length
- 1800–2400 mm in the current model
- Module DC nameplate rating
- 350–650 Wp in the current model
- Module orientation
- Portrait modules
- Landscape modules
- Profiled metal under-roof
- Include or omit
Drainage
- Gutter and downpipe references
- Include or omit
Services
- EV charging equipment references
- Include or omit
Lighting
- Under-canopy LED luminaires
- Include or omit
Dimension ranges describe the current model controls. Confirm the selected product, final measurements and supplied specification with the manufacturer.
Worked example: a customer brief for solar carport parking planner
For a business car park, save a lower-density arrangement and a back-to-back alternative. Record vehicle routes and the displayed bay and module quantities. Separate the selected canopy layout from electrical and site works in the proposal, retaining the assumptions needed for the specialist design brief.
From solar carport parking planner choices to a clear proposal
Keep displayed module quantities and DC nameplate totals distinct from energy-yield estimates. Electrical design, structural review, grid connection and actual site conditions require the appropriate specialists. The proposal can identify the agreed layout and product selections without presenting them as a completed engineering design.
Questions for your solar carport parking planner review
- Vehicle circulation
- Independent row positions
- Module quantities
- Specialist design requirements
Useful views for the solar carport parking planner review
Use these inspection views to discuss the arrangement and visible details before approving the specification.
- Selected row · canopy and bays
- PV modules · cells, frame and fixings
- Support · base, bolts and branching arms
- Service · inverter cabinet and connections
Solar carport parking planner configurator FAQs
Is the displayed DC nameplate total an energy-yield forecast?
No. It is distinct from predicted generation. Actual yield, grid connection and electrical design require project-specific engineering information.
What belongs in a solar parking proposal beyond the module count?
Identify canopy rows, bays and the selected module arrangement, then separate electrical design, grid connection, civil work and site circulation. Retain measured site information. Use the visual layout and nameplate figures as discussion inputs while the project team establishes actual energy yield and installation design.
Put the choices
in the same view.
Explore the solar carport parking planner configurator, review the available product options and discuss your own range with our team.