
Vehicle parking stacker configurator: review the raised and lowered arrangements with access in view
A parking-stacker configurator should explain how the proposed platforms occupy the garage in different positions. Counting vehicle outlines is not enough to agree a usable parking arrangement.
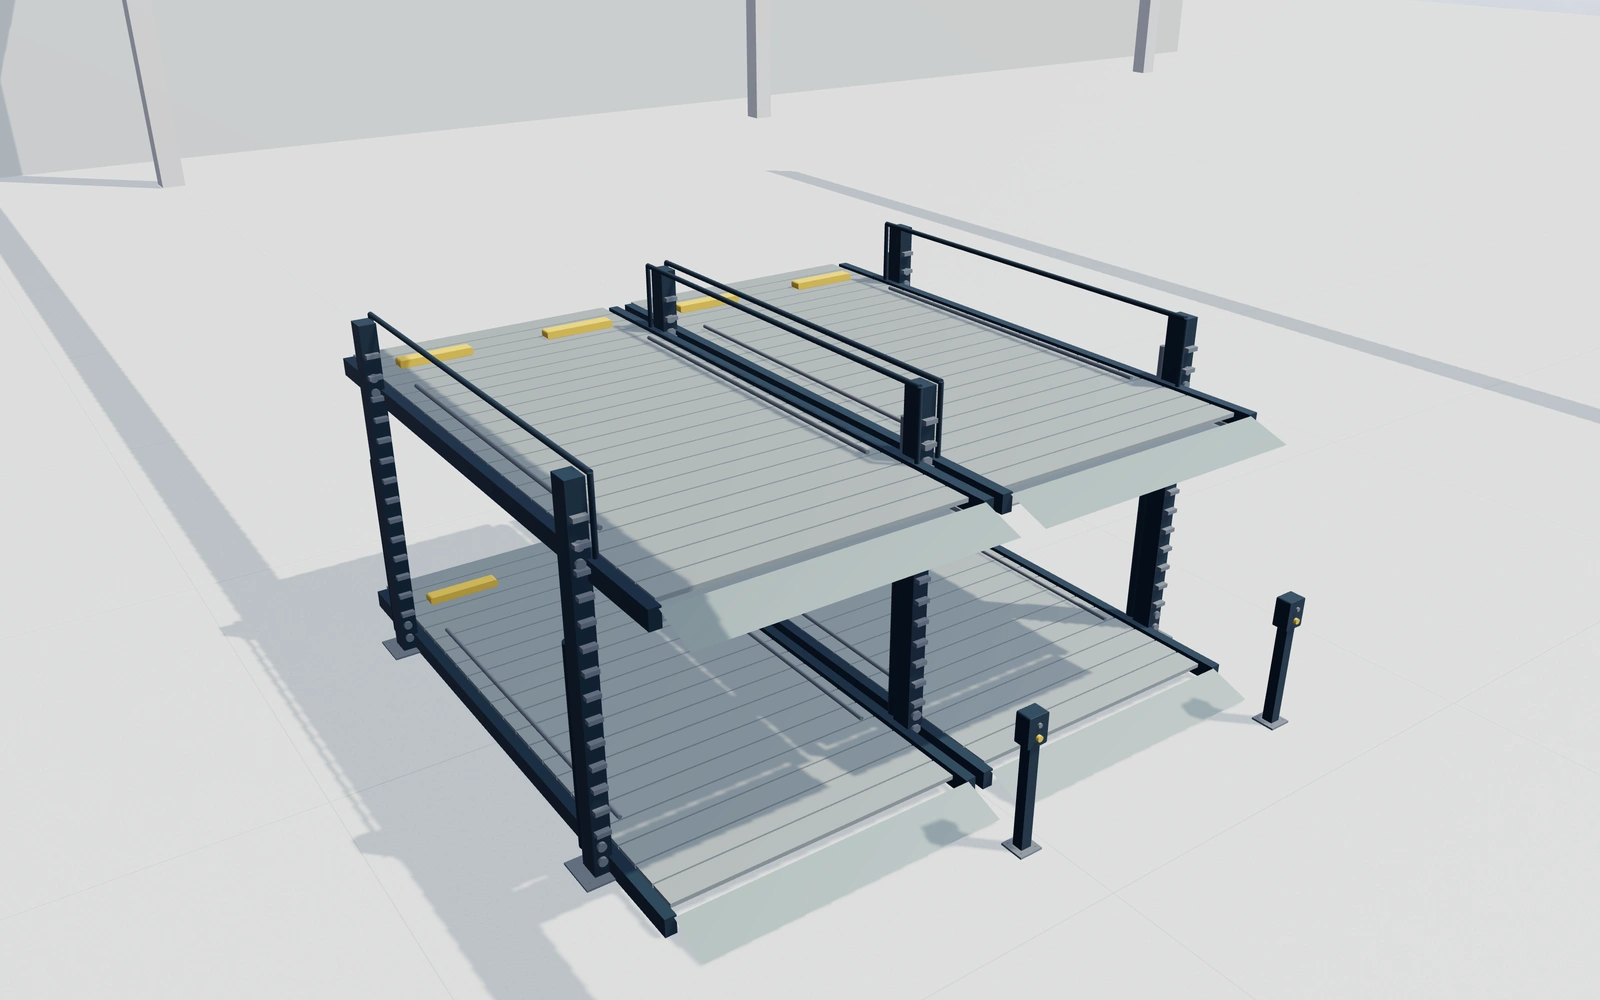
Review the raised and lowered arrangements with access in view
Compare adjacent bays and the selected level count, then inspect raised and lowered platform positions. Review ramps, wheel stops and the drive appearance from the vehicle approach. Keep the actual building dimensions and intended vehicles in the project notes.
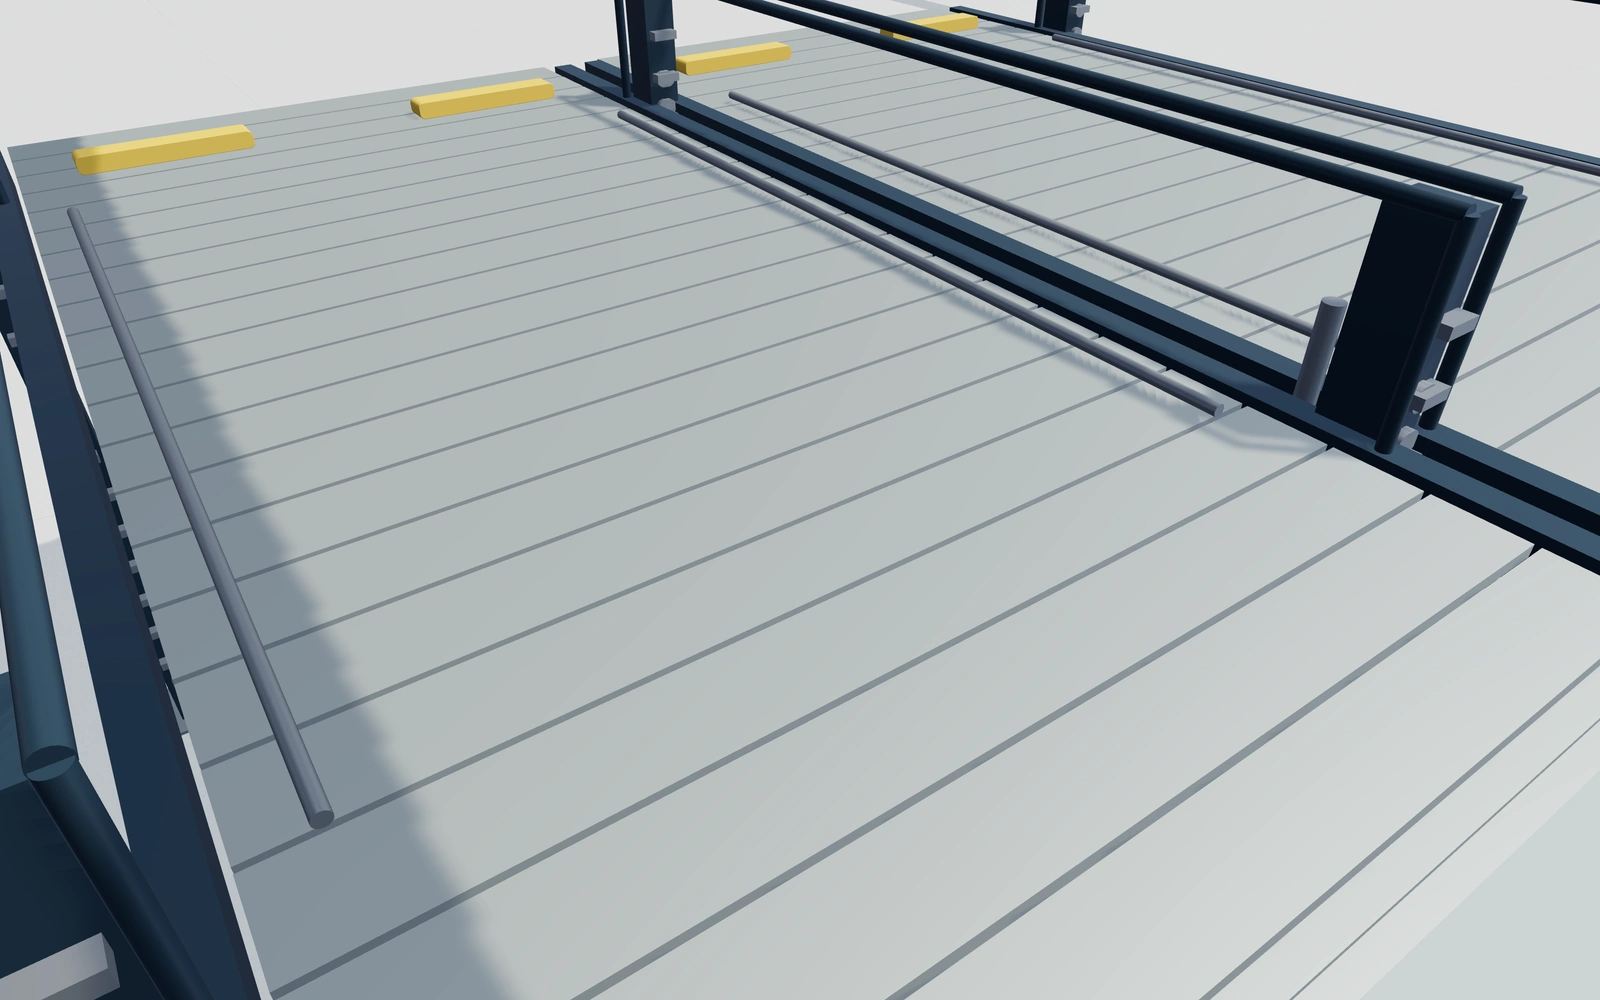
Hydraulic-cylinder or chain-carriage appearance?
Compare the drive references with the same bay and platform arrangement. Keep raised and lowered positions visible alongside the approach. The visual mechanism does not establish a supplied system’s capacity, operating sequence or clearance requirements for the actual vehicles and building.
Review the mechanism and platform around actual vehicles
Hydraulic-cylinder and chain-carriage appearances should be compared with the same platform and access brief. Keep the actual vehicle and headroom requirements in the project. The number of displayed cars explains the intended arrangement but does not prove usable capacity for every vehicle.
Galvanized tread and perforated-plate surfaces refine the platform appearance. Record support and installation requirements separately from that finish preference. The proposal should identify the selected equipment while retaining the actual loading and dimensional specification supplied for the site.
Vehicle parking stackers options to compare
Review the selected model before refining individual details. Available choices can change with the model and earlier selections; the groups below describe the current starting configuration.
Layout
- Adjacent parking bays
- 1–4 in the current model
- Parking levels
- 2–3 in the current model
Dimensions
- Clear platform width
- 2300–3000 mm in the current model
- Platform length
- 4800–6200 mm in the current model
- Raised level spacing
- 1850–2600 mm in the current model
Drive
- Lift mechanism appearance
- Hydraulic cylinders
- Chain-driven carriage
- Mechanical locking-rack references
- Include or omit
Materials
- Steel frame finish
- Anthracite
- Warm white
- Brushed metal
- Industrial blue
Platform
- Platform surface
- Galvanized tread plates
- Perforated plate appearance
- Wheel stops and tire guides
- Include or omit
- Under-platform drip trays
- Include or omit
Protection
- Upper-platform edge guards
- Include or omit
Controls
- Keyed control pedestals
- Include or omit
Lighting
- Parking-level LED fixture references
- Include or omit
Dimension ranges describe the current model controls. Confirm the selected product, final measurements and supplied specification with the manufacturer.
Worked example: a customer brief for vehicle parking stackers
For a garage enquiry, save the preferred level and bay arrangement with vehicle information attached. Inspect ramps and platform positions, then identify the equipment package on the proposal. Retain loading, building and control requirements for the specialist review.
From vehicle parking stackers choices to a clear proposal
Describe the chosen arrangement and equipment package in the proposal. Loading, vehicle compatibility, controls and building requirements need specialist review for the supplied system. A visual platform movement is a communication aid, not a demonstration of a safe operating sequence or a certified parking capacity.
Questions for your vehicle parking stackers review
- Building dimensions
- Vehicle information
- Platform positions
- Specialist system review
Useful views for the vehicle parking stackers review
Use these inspection views to discuss the arrangement and visible details before approving the specification.
- Platform decking, wheel stops and ramps
- Lift cylinders, guides and locking rack
- Columns, base plates and anchors
Vehicle parking stackers configurator FAQs
Does the displayed vehicle count guarantee usable capacity?
No. Confirm actual vehicles, clearances, loading and operating requirements for the supplied parking system and building.
What should be checked beyond the number of vehicle platforms?
Record the actual vehicles, entrance route and available headroom. Review platform movement and surrounding access with that information. Keep the supplied loading, dimensional and installation requirements explicit rather than assuming that reference cars establish compatibility.
Put the choices
in the same view.
Explore the vehicle parking stackers configurator, review the available product options and discuss your own range with our team.