
Sliding-glass veranda enclosure configurator: show where the panels collect when access opens
A sliding-glass veranda enclosure should explain its open state, not only the closed glass wall. Customers need to understand where the leaves travel and which part of the terrace remains available for access.
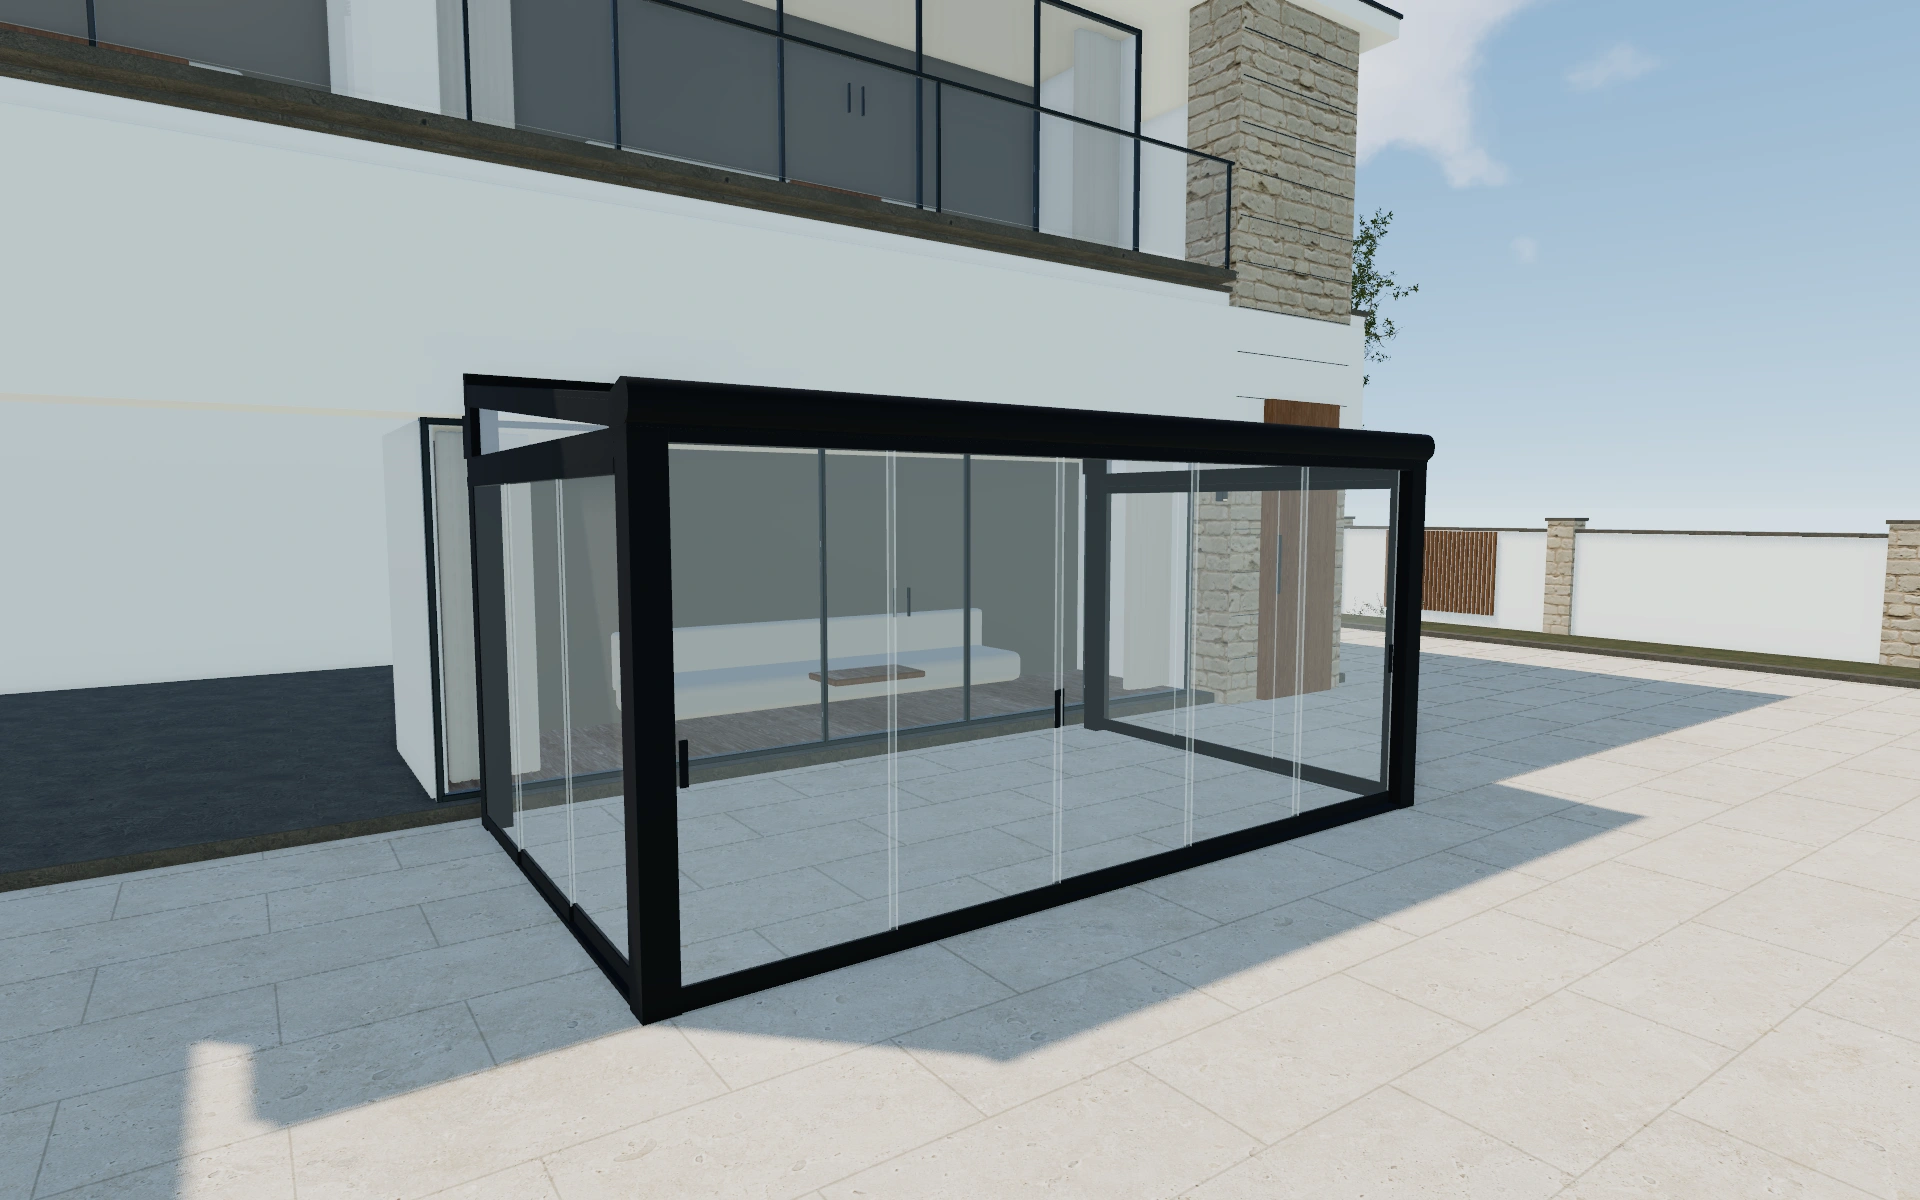
Show where the panels collect when access opens
Compare the enclosure from inside the veranda and from the garden. Review the panel arrangement and the relationship to the frame, then identify the side where everyday access is expected. The clearest view may be an oblique one that shows the running planes rather than a flat front image.
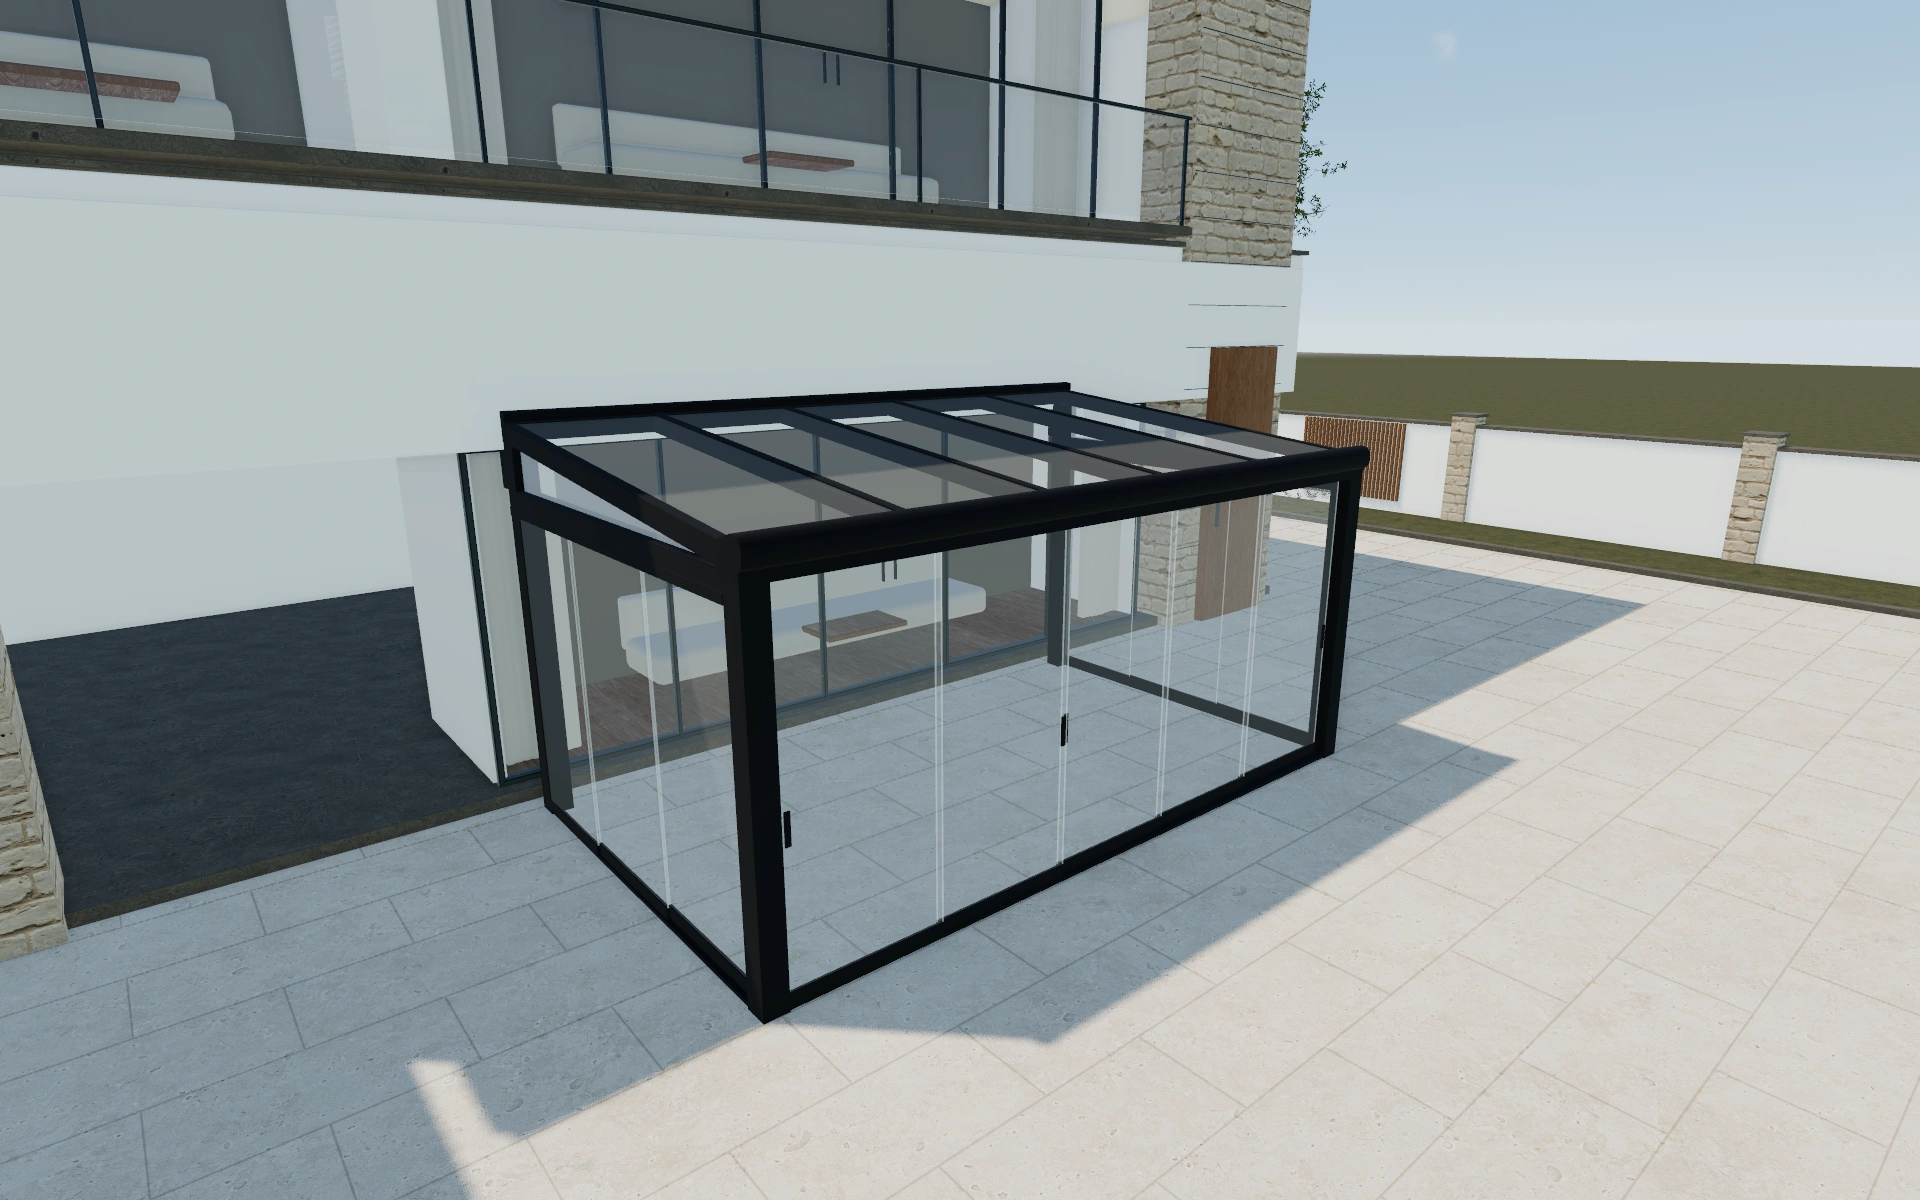
Closed frontage or useful open access?
Compare where the moving panels collect and which route remains open. A neat closed elevation does not fully describe the threshold or stacking discussion. Keep the frame and glazing appearance unchanged while reviewing opening preferences, then use a detail angle to inspect the separate panel planes.
Describe the open frontage as carefully as the closed one
A continuous closed glass elevation does not show where the panels gather or where people enter. Compare the selected sliding arrangement open and closed, with terrace furniture or the intended route in mind. A corner view helps show the panel overlap and running planes.
Name the chosen frontage and side treatments in the proposal. Keep glass appearance and frame finish separate from the panel arrangement. If the access changes, record it as a layout revision rather than allowing it to disappear inside a material or colour update.
Sliding-glass veranda enclosure options to compare
Review the selected model before refining individual details. Available choices can change with the model and earlier selections; the groups below describe the current starting configuration.
Model
- Model
- Vista
Structure
- Post
- Post
- Mount direction
- Long
- Short
Dimensions
- Width
- 2–8 m in the current model
- Depth
- 1–4.5 m in the current model
- Height
- 2.2–2.7 m in the current model
- Height selection
- 2.2m
- 2.7m
Finishes
- Veranda glass roof material
- Tinted glass
- Clear glass
- Structure color type
- 7024
- Black
- 9006
- 9010
- Custom
Roof
- Roof pitch
- 2–17 º in the current model
- Veranda slats isolation
- Standard
- Isolated
- Veranda slats direction
- Width
- Length
- Split glass roof
- Include or omit
Openings
- Sides closing position
- Front
- Left
- Right
- Sides closing - front
- None
- Frameless Sliding Door System
- Framed Sliding door system
- Frameless Fixed Glass Wall
- Frameless Retractable Door System
- Frameless Glass Railing
- Additional sides closing - front
- Roller screen
- Enclosure glass thickness
- 4mm
- 6mm
Accessories
- Awning
- Under roof blinds
- Comfort
- No add-ons
- add-ons
Advanced
- Veranda motorized elements
- Glass roof panels
- Automation
- Need automation
- Don't need automation
Dimension ranges describe the current model controls. Confirm the selected product, final measurements and supplied specification with the manufacturer.
Worked example: a customer brief for sliding-glass veranda enclosure
For a veranda used between the house and garden, save the preferred enclosure and note the everyday access side. Discuss the open position before choosing finishes. Identify the selected sliding arrangement on the proposal, with threshold, installation and supplied-system details ready for confirmation.
From sliding-glass veranda enclosure choices to a clear proposal
Keep the selected arrangement and frame appearance with the customer project. Ask the supplier to confirm the actual sliding system, threshold and installation details. The proposal should describe those choices without relying on a closed-state screenshot to stand in for the access specification.
Questions for your sliding-glass veranda enclosure review
- Panel arrangement
- Opening access
- Running-plane view
- Threshold review
Sliding-glass veranda enclosure configurator FAQs
What should the saved specification say about access?
Name the selected panel arrangement and everyday access side. Include the threshold and actual sliding-system questions that still need supplier agreement.
What should be checked before approving the closed glass frontage?
Open the selected arrangement and review where the panels gather. Check the usable entrance and the route around furniture. Record the panel arrangement with the frame so the closed elevation is not the only description of the enclosure being proposed.
Put the choices
in the same view.
Explore the sliding-glass veranda enclosure configurator, review the available product options and discuss your own range with our team.