
Glass-roof veranda configurator: discuss daylight and terrace coverage together
A glass-roof veranda is often sold for the view it preserves as much as the shelter it provides. The useful sales conversation connects roof coverage, the building connection and the customer’s use of the terrace.
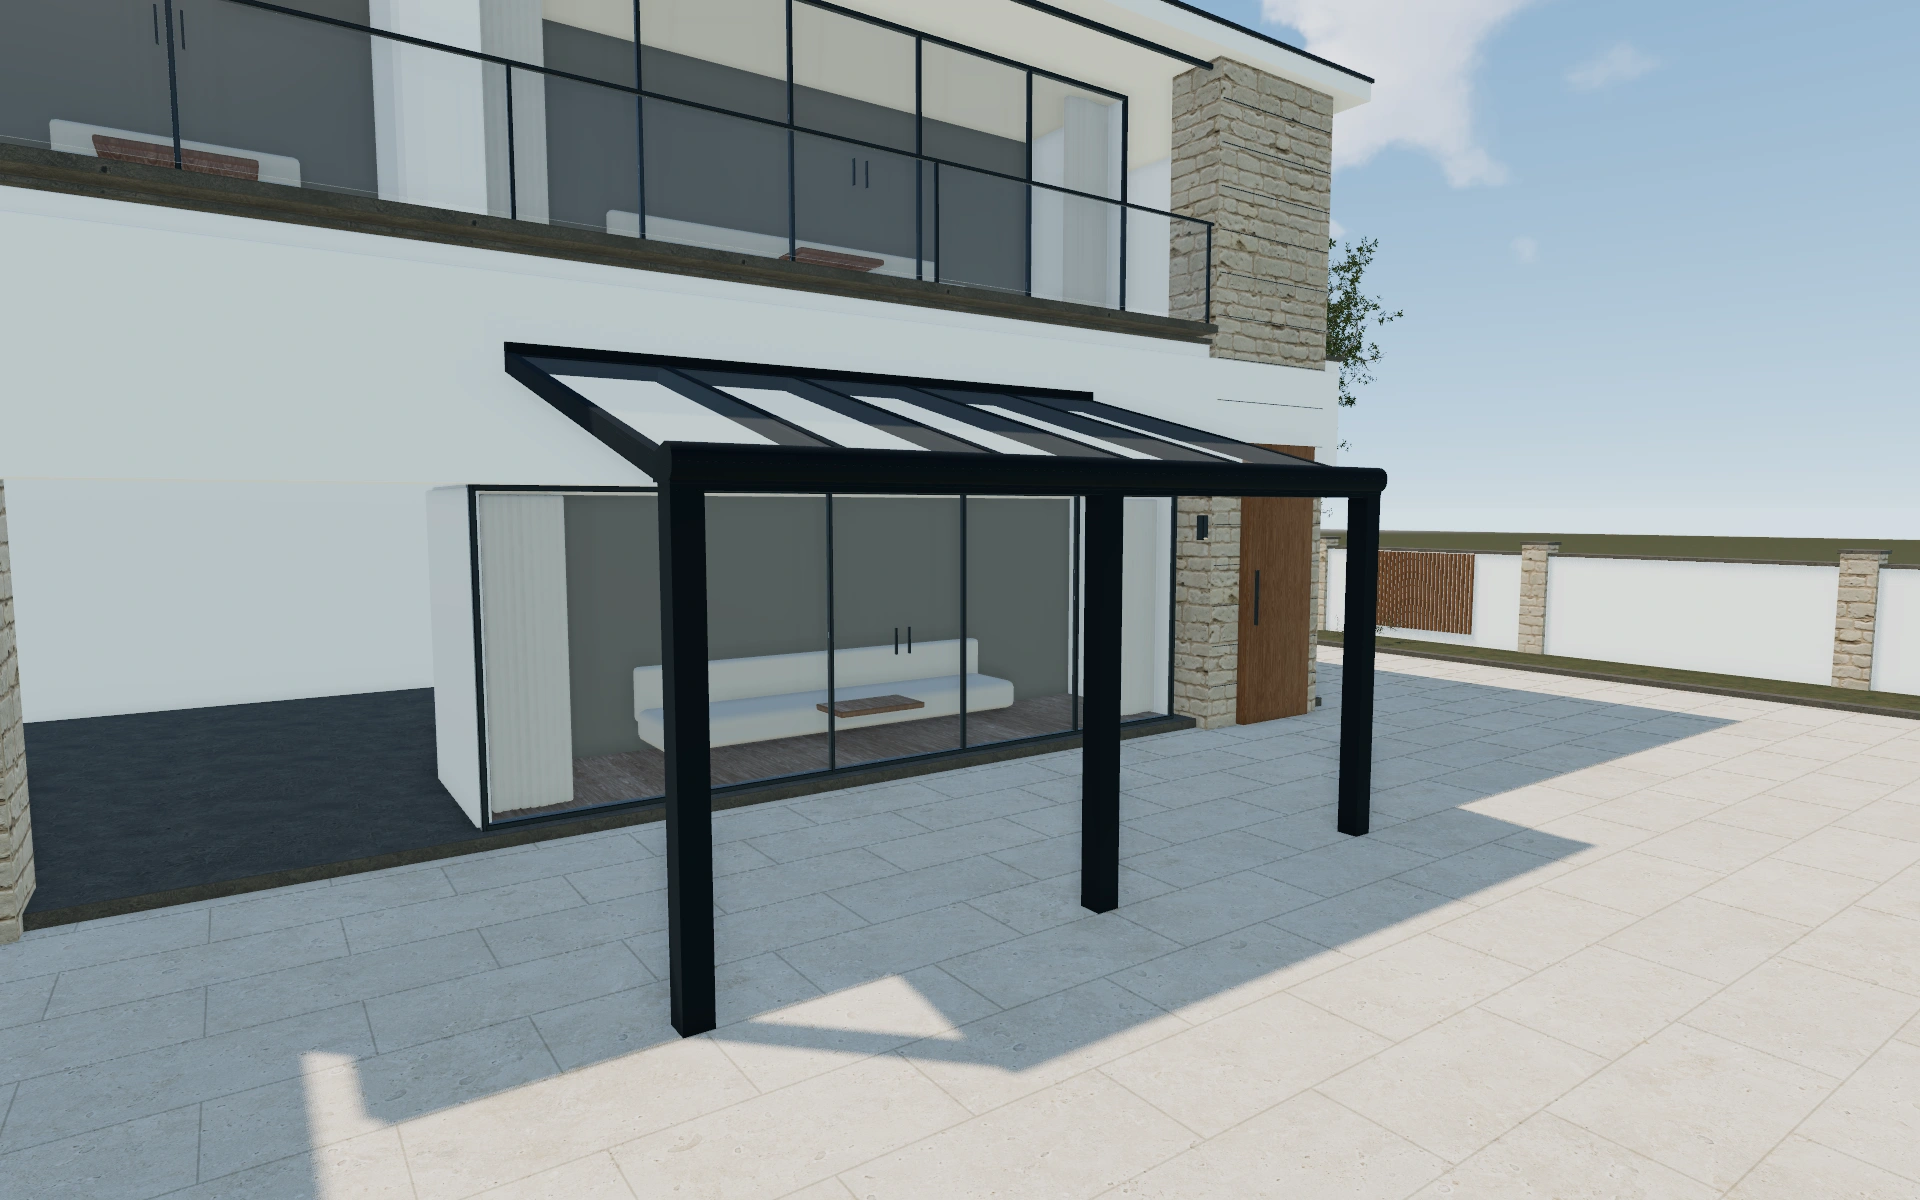
Discuss daylight and terrace coverage together
Start from the area the customer wants to cover rather than a detached width measurement. Compare the roof edge with doors, windows and the planned seating. A side view is especially useful because it explains the projection and the relationship between the roof and the house.
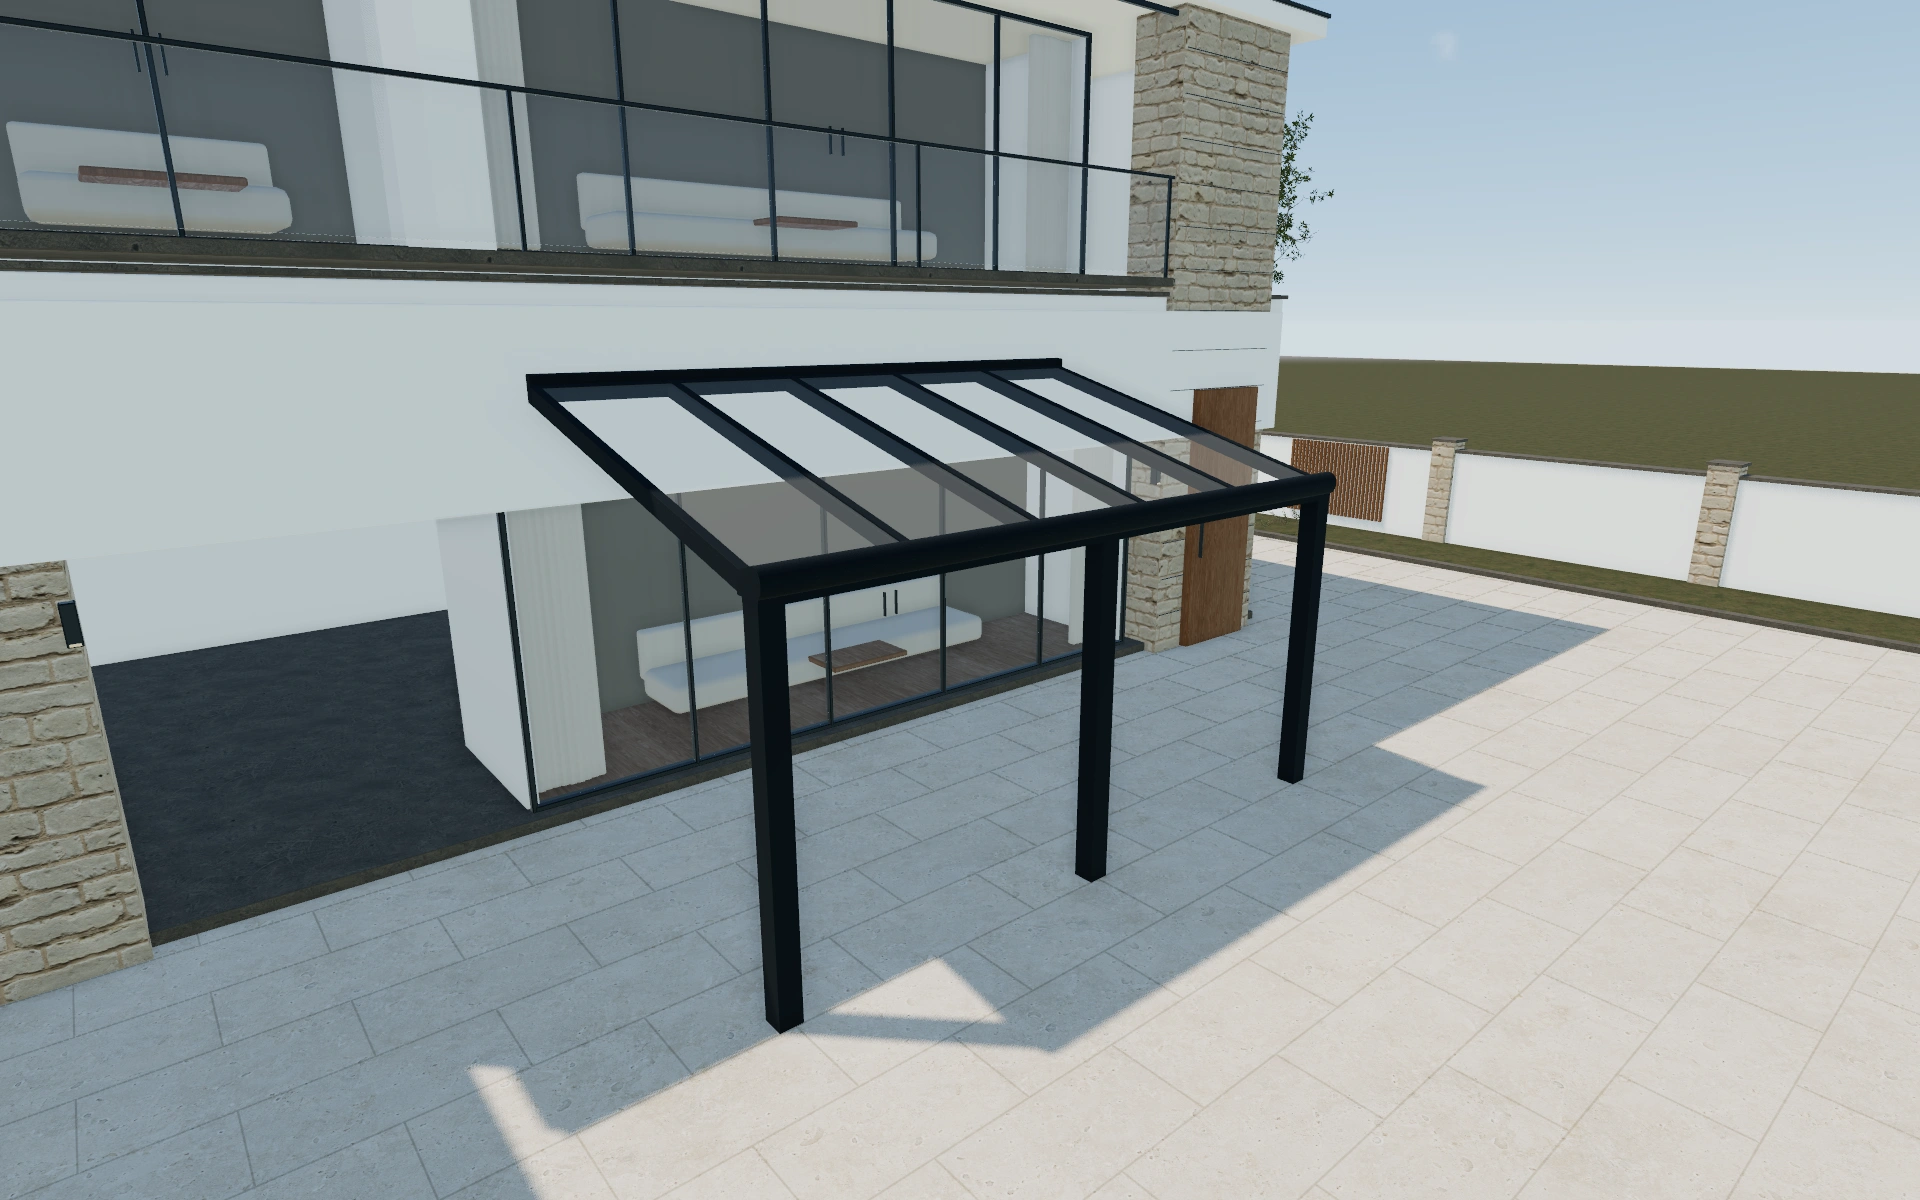
Standard dimensions or a custom terrace brief?
Standard sizes give the discussion a defined starting point; custom sizing lets the supplier review a specific terrace requirement. Neither route resolves where the roof connects to the building. Compare projection, overhang and the approach to the terrace before deciding which size belongs in the proposal.
Read the roof, posts and side treatments as one arrangement
A wider roof changes more than the overall outline: it changes the relationship between the posts, terrace furniture and house openings. Review post offsets and the selected side treatment together. A sliding-glass preference and a screen preference should be compared at the same terrace dimensions.
The controls separate frame colour, lighting and awning choices. Above-roof and under-roof shading references deserve their own description because they occupy different positions in the assembly. Keep any desired automation and installation services as named proposal requirements, with the actual supplied equipment confirmed separately.
Glass-roof veranda options to compare
Review the selected model before refining individual details. Available choices can change with the model and earlier selections; the groups below describe the current starting configuration.
Structure
- Additional posts
- Additional post
- Post
- Post
Dimensions
- Dimensions type
- Standard
- Custom
- Width
- 2–8 m in the current model
- Depth
- 2–5 m in the current model
- Height
- 2.4–3 m in the current model
Finishes
- Structure color type
- Anthracite
- Black
- White
- Custom
Roof
- Overhang selection
- No
- Yes
- Veranda slats isolation
- Standard
- Isolated
- Veranda slats direction
- Width
- Length
- Split glass roof
- Include or omit
Openings
- Sides closing position
- Front
- Back
- Left
- Right
- Sides closing - front
- None
- Roller screen
- Metal sheet lamellas
- Wood lamellas
- Sliding glass
- Fixed glass
- Tinted sliding glass
- Aluminium solid wall
- Sandwich panel
- Roller screen cassette front
- Frameless sliding glass
- Tinted frameless sliding glass
Lighting & power
- Lights
- No lights
- Lights
Accessories
- Awning
- Roof awning
- Under roof awning
- Wedges
- No wedges
- Wedges
- Comfort
- No add-ons
- add-ons
Advanced
- Sensors
- No sensors
- Sensors
- Services
- No services
- Services
- Automation
- Need automation
- Don't need automation
- Automation yes/no
- No automation
- Automation
Dimension ranges describe the current model controls. Confirm the selected product, final measurements and supplied specification with the manufacturer.
Worked example: a customer brief for glass-roof veranda
For a patio used for dining and a garden route, compare one arrangement covering the table and another extending toward the door. Keep the frame colour fixed so coverage is the visible difference. Name the chosen roof and overhang in the proposal, with building fixings and drainage reviewed at the site visit.
From glass-roof veranda choices to a clear proposal
Keep glass appearance, frame finish and any shading discussion separate. Customers may like a bright roof but also want control over direct sun. Record the selected combination and the questions for the site visit, including the building connection, drainage route and access for installation.
Questions for your glass-roof veranda review
- Covered terrace area
- Relationship to house openings
- Glass and shading preferences
- Drainage discussion
Glass-roof veranda configurator FAQs
Can roof overhang be discussed separately?
Yes. An overhang selection appears in the controls. Record its relationship to the selected dimensions rather than treating it as extra usable floor space.
What should I check where the veranda meets the house?
Record the roof connection, nearby doors and windows, and the proposed drainage route. A front view can conceal those relationships. Keep the selected projection with a side view so the installation discussion refers to the same terrace coverage.
Put the choices
in the same view.
Explore the glass-roof veranda configurator, review the available product options and discuss your own range with our team.