
Polycarbonate-roof veranda configurator: make the roof material an explicit part of the proposal
A polycarbonate-roof veranda should not be sold through a generic transparent-roof description. The configurator conversation needs to make the chosen covering identifiable alongside the frame and the area being sheltered.
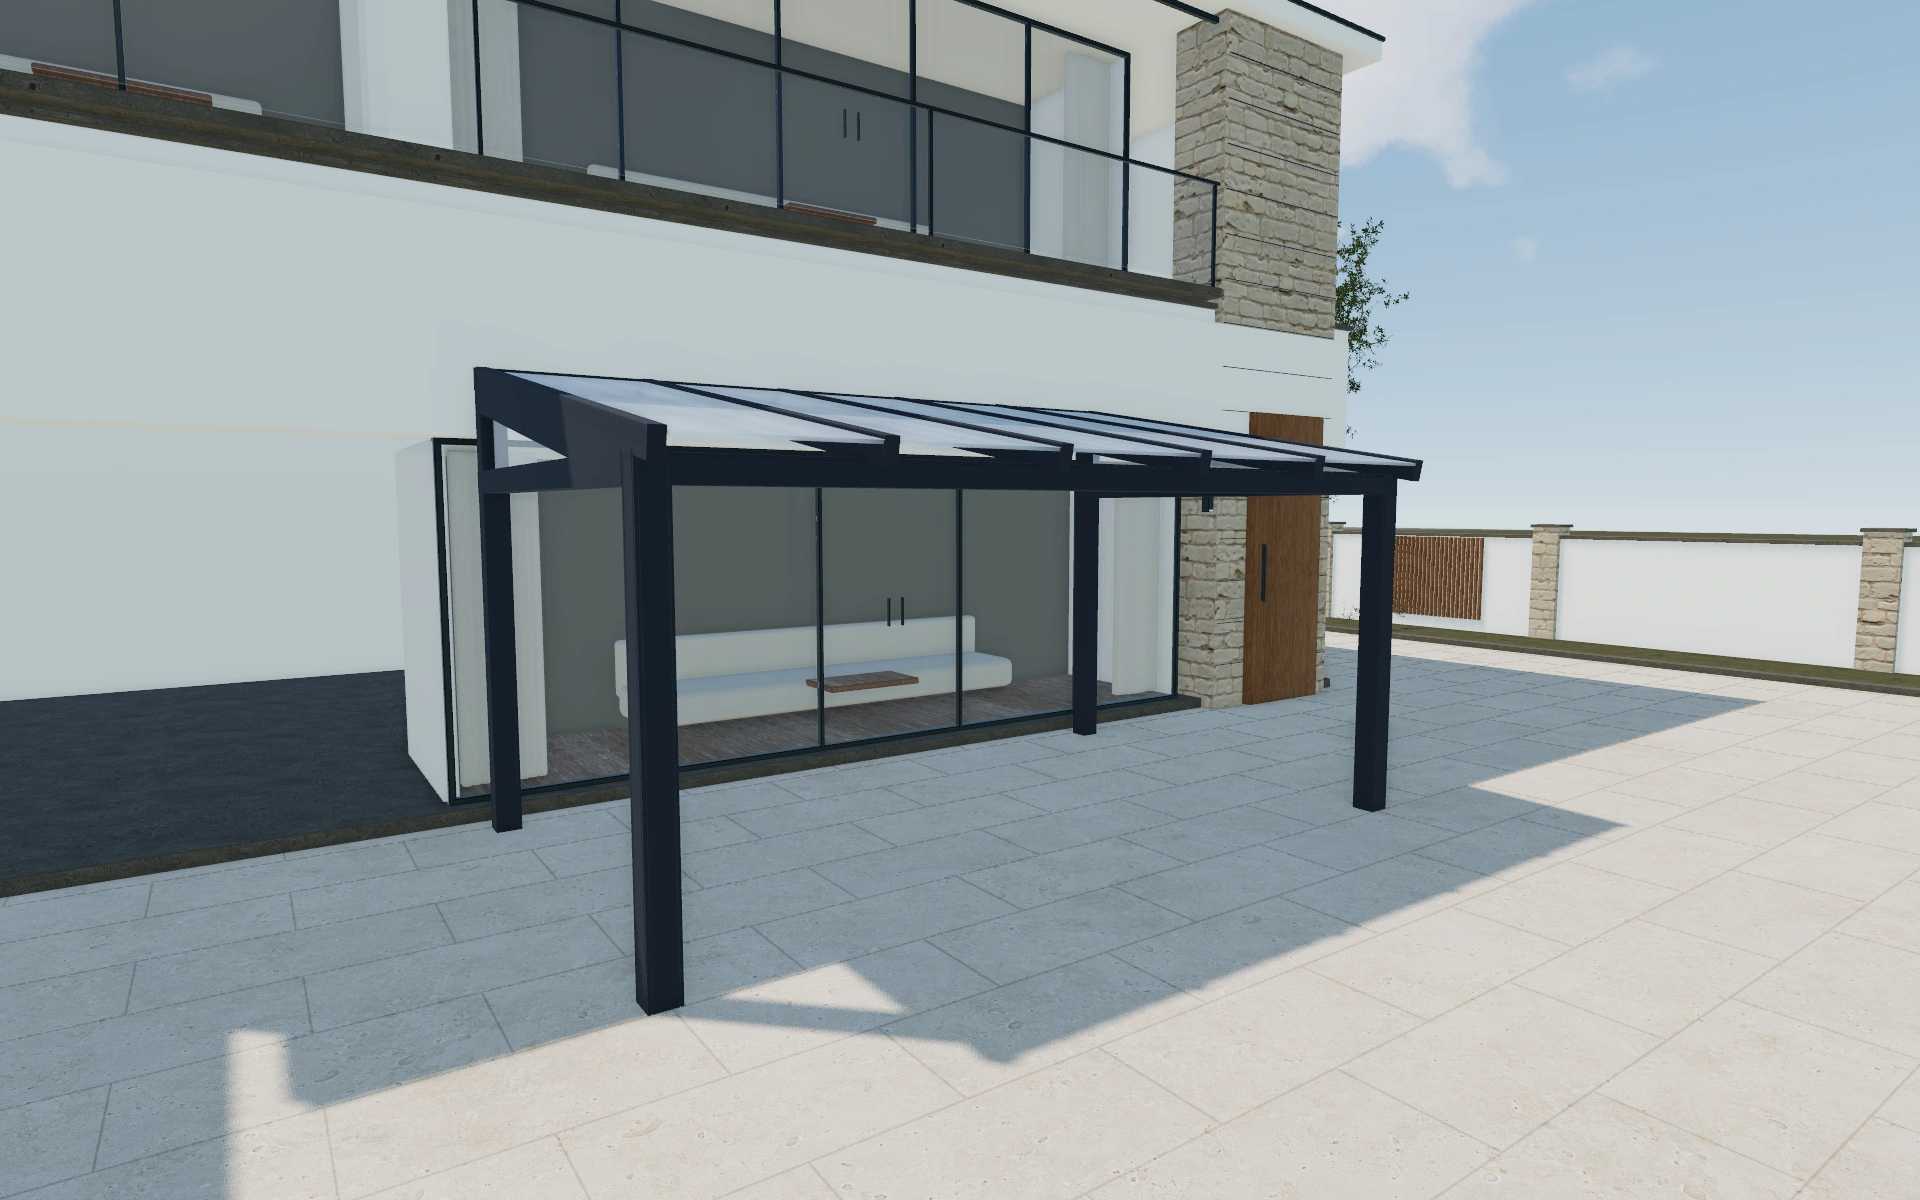
Make the roof material an explicit part of the proposal
Compare the selected veranda dimensions and roof appearance from the terrace and façade sides. Ask what the customer wants from the covered area before discussing finish preferences. Keep the roof choice visible in the project rather than allowing it to disappear into a general veranda model name.
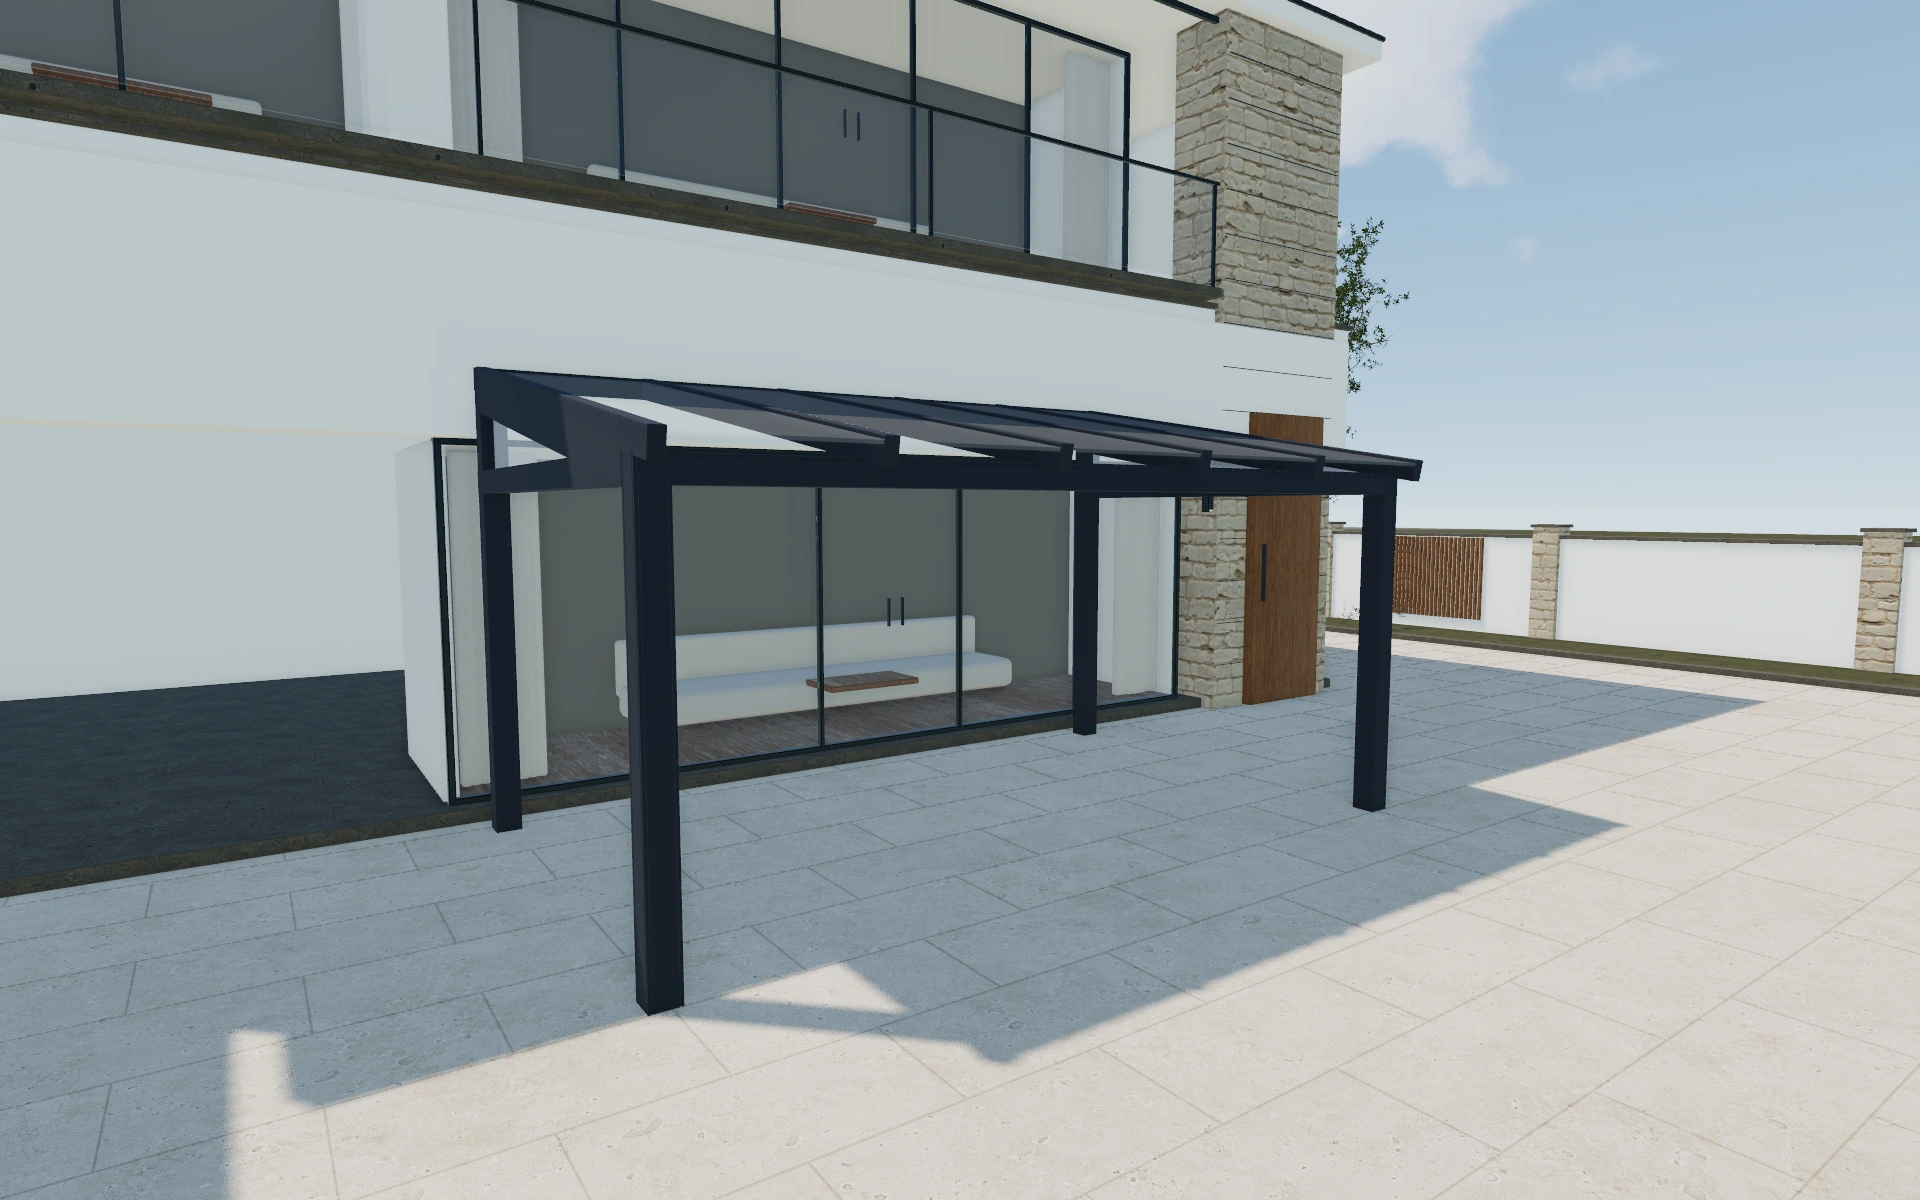
A covering selection or a performance specification?
The model helps a customer compare a named roof material and its appearance, but the actual supplied sheet specification remains important. Review the covering alongside the frame and terrace dimensions. Avoid using transparency in the render as evidence of an acoustic, thermal or weather-performance value.
Translate a covering preference into a named package
A translucent or tinted appearance is useful for comparing the look of the terrace roof. Keep the frame, projection and building connection fixed while doing so. The customer can then decide on the covering preference without accidentally approving a different terrace arrangement.
Carry the actual supplied polycarbonate package into the proposal rather than describing it only by how light passes through the render. Identify any shading, side enclosure and lighting separately. Keep the supplier’s performance information and the site drainage or fixing requirements with the selected roof brief.
Polycarbonate-roof veranda options to compare
Review the selected model before refining individual details. Available choices can change with the model and earlier selections; the groups below describe the current starting configuration.
Model
- Model
- Glass roof
- Polycarbonate roof
Structure
- Post
- Post
- Mount direction
- Long
- Short
Dimensions
- Width
- 1–20 m in the current model
- Depth
- 0.5–5.75 m in the current model
- Height
- 0–3.15 m in the current model
- Overhang size
- 150mm
- 200mm
- 300mm
- 400mm
Finishes
- Veranda glass roof material
- Clear glass
- Tinted glass
- Aurigon protective glass
- Structure color type
- Grey
- 9005
- 9010
- Custom
- Type
- Clear glass
- Tinted glass
- Aurigon protective glass
- Veranda enclosure material
- Clear glass
- Aurigon protective glass
- Tinted glass
Roof
- Roof pitch
- 4–35 º in the current model
- Overhang position
- Left
- Right
- Veranda slats isolation
- Standard
- Isolated
- Veranda slats direction
- Width
- Length
- Split glass roof
- Include or omit
- Overhang selection
- No overhang
- Overhang
Openings
- Sides closing position
- Front
- Left
- Right
- Sides closing - front
- Fixed glass
- Aurigon protective fixed glass
- Sliding glass
- Aurigon protective sliding glass
- Tinted sliding glass
- Frameless glass wall
Lighting & power
- Lights
- No lights
- Lights
Accessories
- Veranda type
- Wall-mounted
- Freestanding
- Between walls
- Awning
- Under roof awning
- Wedges
- No wedges
- Wedges
- Wedge left
- Yes
- No
- Wedge right
- Yes
- No
- Comfort
- No add-ons
- add-ons
- Services
- No services
- Services
Advanced
- Veranda motorized elements
- Glass roof panels
- Automation
- Need automation
- Don't need automation
Dimension ranges describe the current model controls. Confirm the selected product, final measurements and supplied specification with the manufacturer.
Worked example: a customer brief for polycarbonate-roof veranda
For a covered sitting area, save the chosen veranda size and record the customer’s roof-material preference. Inspect the connection to the building and the visible edge. The proposal should name the actual supplied roof package, with fixings and drainage described separately so the buyer knows what is being priced.
From polycarbonate-roof veranda choices to a clear proposal
Use the supplier’s actual roof specification when preparing the proposal. A visual appearance does not establish glazing performance, acoustic behaviour or temperature comfort. Confirm those product details separately and keep drainage, building connections and installation work distinct from the customer’s aesthetic preference.
Questions for your polycarbonate-roof veranda review
- Roof material description
- Covered area
- Frame appearance
- Supplier performance information
Polycarbonate-roof veranda configurator FAQs
Where should I obtain roof performance information?
Use the actual supplier’s product documentation. The configurator records the material preference and arrangement; it does not establish performance through the rendered appearance.
How do I avoid selling only a roof colour?
Connect the chosen covering to the terrace dimensions, building connection and the customer’s intended use. Keep shading or side enclosures identifiable. The final quote should name the actual supplied covering rather than relying on a transparent or tinted appearance in the image.
Put the choices
in the same view.
Explore the polycarbonate-roof veranda configurator, review the available product options and discuss your own range with our team.