
Aluminium veranda with roof shading configurator: specify the veranda and its shade as connected choices
A veranda with roof shading brings two products into one customer view. The quotation becomes clearer when the roof structure and the shading arrangement remain identifiable, even when their colours are coordinated.
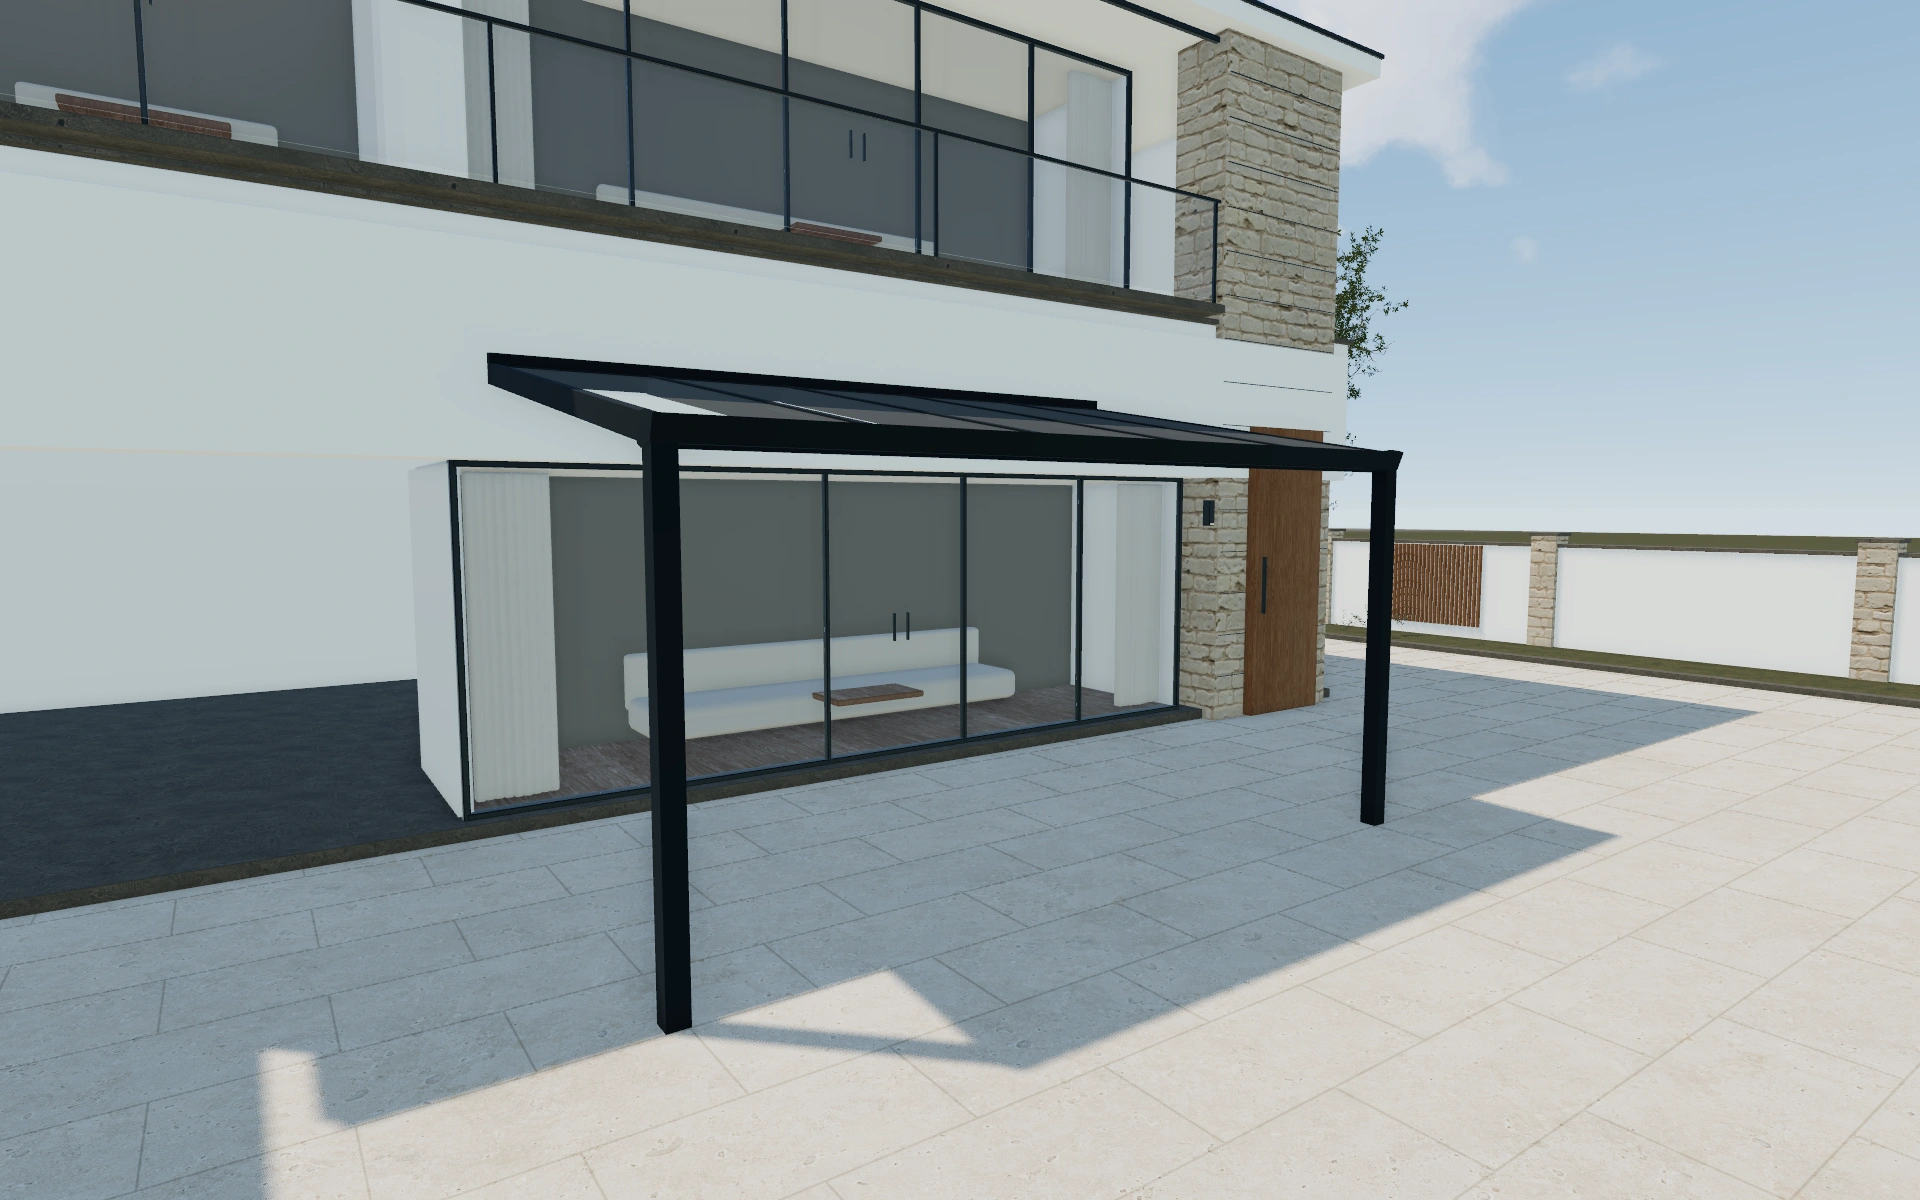
Specify the veranda and its shade as connected choices
Compare the covered area with the position of the shade and the surrounding building openings. Use a side view to explain the roof relationship, then an occupied-space view to discuss how the terrace will be used. Keep the selected frame appearance consistent when comparing shading preferences.
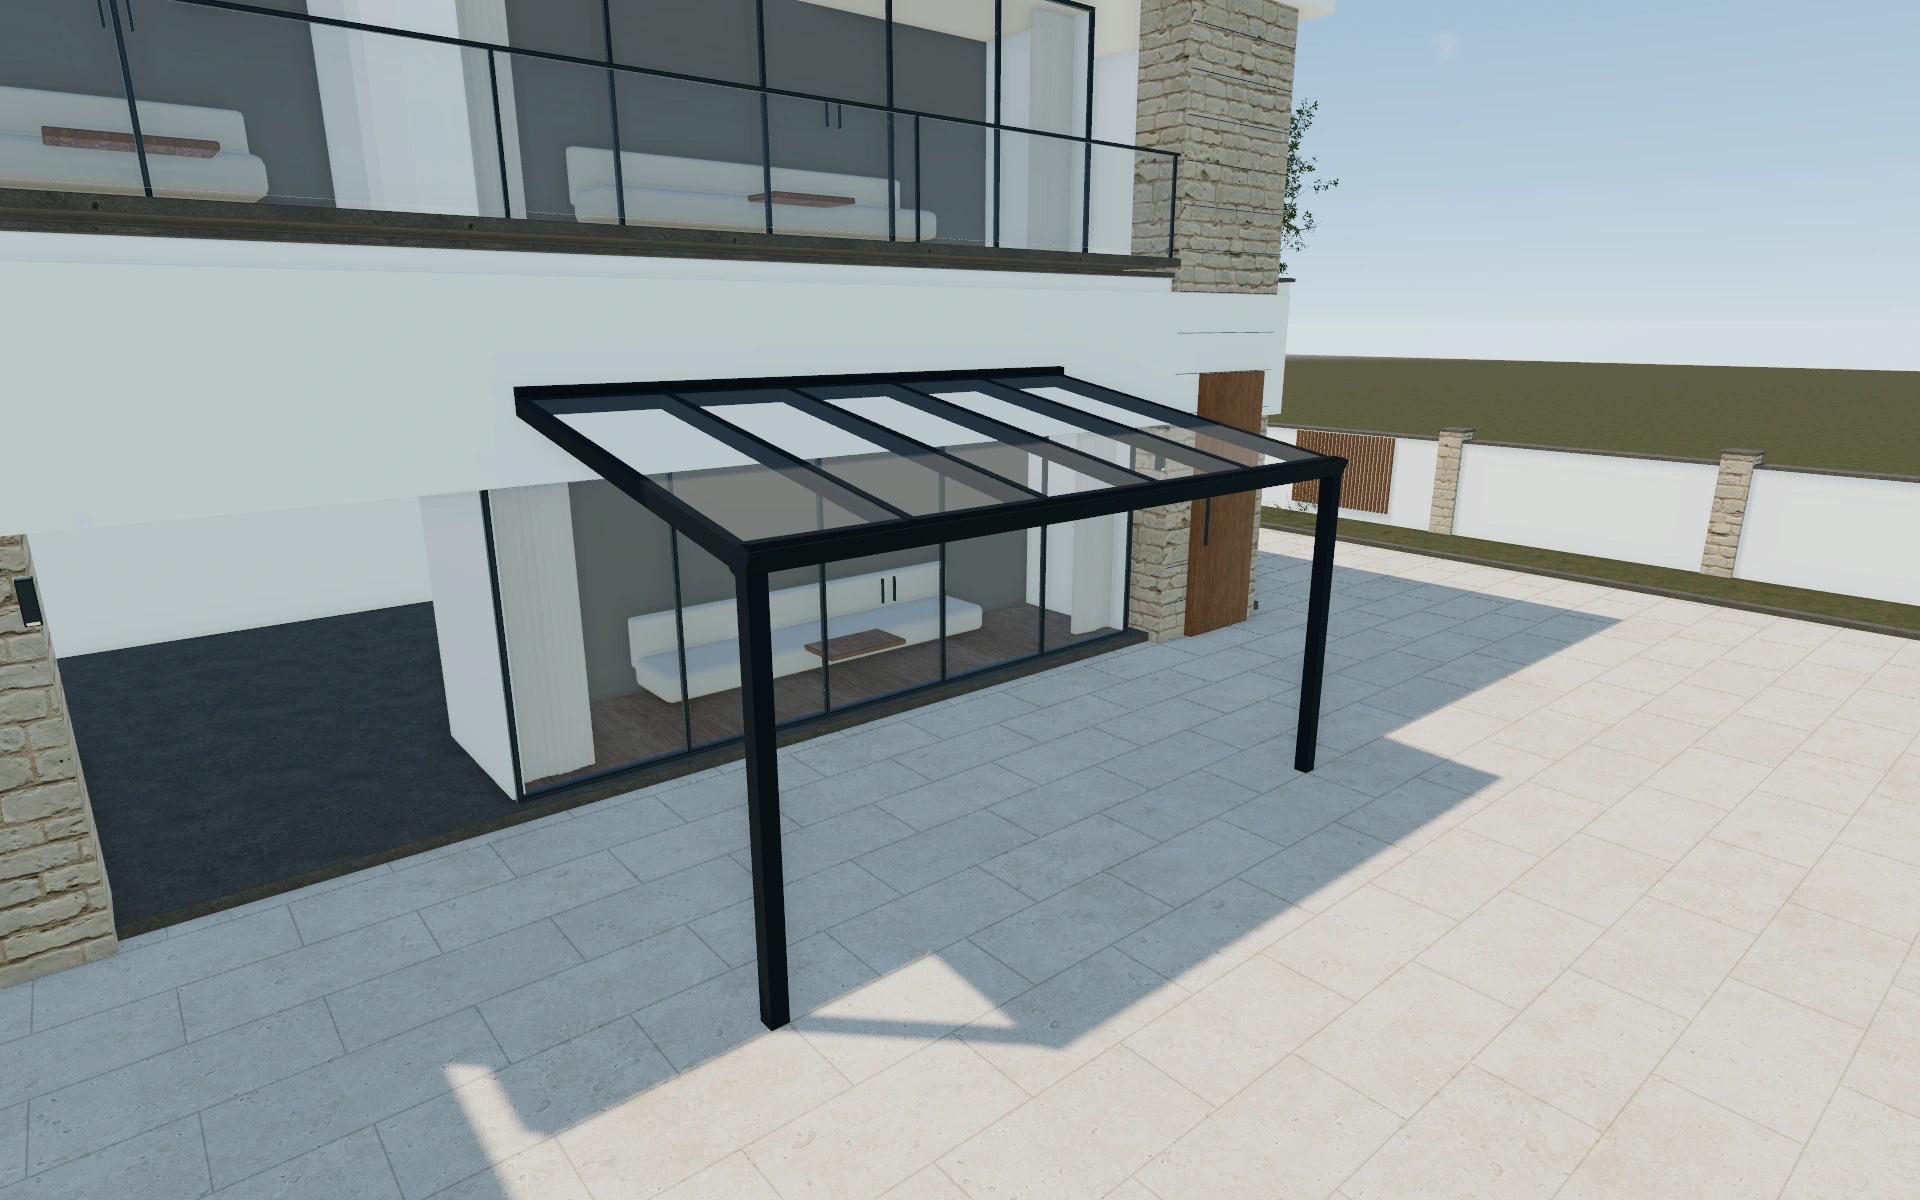
Clear, tinted or heat-resistant glass label?
Compare these listed roof-material choices with the same frame and shading arrangement. The label describes a selection to discuss; actual thermal or solar properties must come from the supplied glazing documentation. Roof form and mount direction should already make sense before a customer is asked to choose between material names.
Keep roof appearance and shading equipment distinct
Clear, tinted and heat-resistant labels are selections to discuss with the supplier, not interchangeable measures of comfort. Compare the roof appearance at the same terrace arrangement. Then review any shading package separately so the buyer can see what is a covering choice and what is added equipment.
Retain the actual supplied glazing or covering specification in the quotation. Record frame finish, shading location and operating preferences as their own items. A darker render should not be used to infer a particular thermal, acoustic or weather-performance result.
Aluminium veranda with roof shading options to compare
Review the selected model before refining individual details. Available choices can change with the model and earlier selections; the groups below describe the current starting configuration.
Model
- Veranda model
- Pro Line Slim
- Extended roof
- Cube Line
Structure
- Post
- Post
- Eaves beam profile
- Gutter profile
- Mount direction
- Long
- Short
Dimensions
- Width
- 2–15.9 m in the current model
- Depth
- 1.5–5 m in the current model
- Height
- 1.8–3 m in the current model
- Veranda dimensions type
- Standard
- Custom
Finishes
- Material
- Clear glass
- Tinted glass
- Heat Resistant glass
- Opaque glass
- Polycarbonate
- Structure color type
- Anthracite Grey
- Black
- Silver
- Off White
- Custom
Roof
- Roof pitch
- 5–15 º in the current model
- Veranda roof thickness
- 8mm
- 10mm
- Veranda slats isolation
- Standard
- Isolated
- Veranda slats direction
- Width
- Length
Openings
- Sides closing position
- Front
- Left
- Right
- Front enclosures
- Roller screen
- Sliding clear glass
- Sliding tinted glass
- Sliding opaque glass
- Fixed clear glass
- Fixed tinted glass
- Fixed opaque glass
- Aluminium wall
- Single side enclosures
- Include or omit
Lighting & power
- Lights
- No lights
- Lights
Accessories
- Veranda type
- Wall-mounted
- Freestanding
- Awning
- Roof awning
- Under roof awning
- Wedges
- No gables
- Gables
- Comfort
- No heaters
- Heaters
- Installation
- Installation
Advanced
- Gutter profile
- Gutter profile
- Gutter Cap profile
- Gutter Cap
- Edge rafter profile
- Edge rafter
- Middle rafter profile
- Middle rafter
- Transom
- Transom
- Excluded sides positions
- Back
- Delivery
- Delivery
- add-ons
- No sensors
- Sensors
- Automation
- Need automation
- Don't need automation
- Automation yes/no
- No automation
- Automation
Dimension ranges describe the current model controls. Confirm the selected product, final measurements and supplied specification with the manufacturer.
Worked example: a customer brief for aluminium veranda with roof shading
For a bright terrace used for lunch, save two material preferences with the shade arrangement unchanged. Record the customer’s priority as daylight, glare discussion or appearance rather than a promised temperature outcome. Price the veranda and shading package clearly and retain the supplier questions beside the selected visual.
From aluminium veranda with roof shading choices to a clear proposal
Describe the veranda and shading selections separately on the proposal. Confirm which fittings and operating equipment belong to each package. This makes a later change to the shading easier to price and explain without suggesting that the entire veranda specification has changed.
Questions for your aluminium veranda with roof shading review
- Veranda coverage
- Shade arrangement
- Coordinated frame finish
- Separate product inclusions
Aluminium veranda with roof shading configurator FAQs
Does a heat-resistant label quantify comfort?
No. Obtain the actual glazing specification and relevant performance information. The visual material label is not a temperature or comfort calculation.
How should glazing and shading be priced together?
Identify the roof covering and the selected shading equipment as distinct components. Keep the agreed terrace coverage and frame appearance with both. Any supplied performance specification, controls and installation work should be named explicitly rather than inferred from how dark the glass appears.
Put the choices
in the same view.
Explore the aluminium veranda with roof shading configurator, review the available product options and discuss your own range with our team.