
Rainscreen cladding system configurator: keep the panel grid connected to windows and returns
A rainscreen configurator should explain how a panel system meets the building, not simply present a choice of surface colours. Joints, window openings and returns give the customer a more useful basis for comparison.
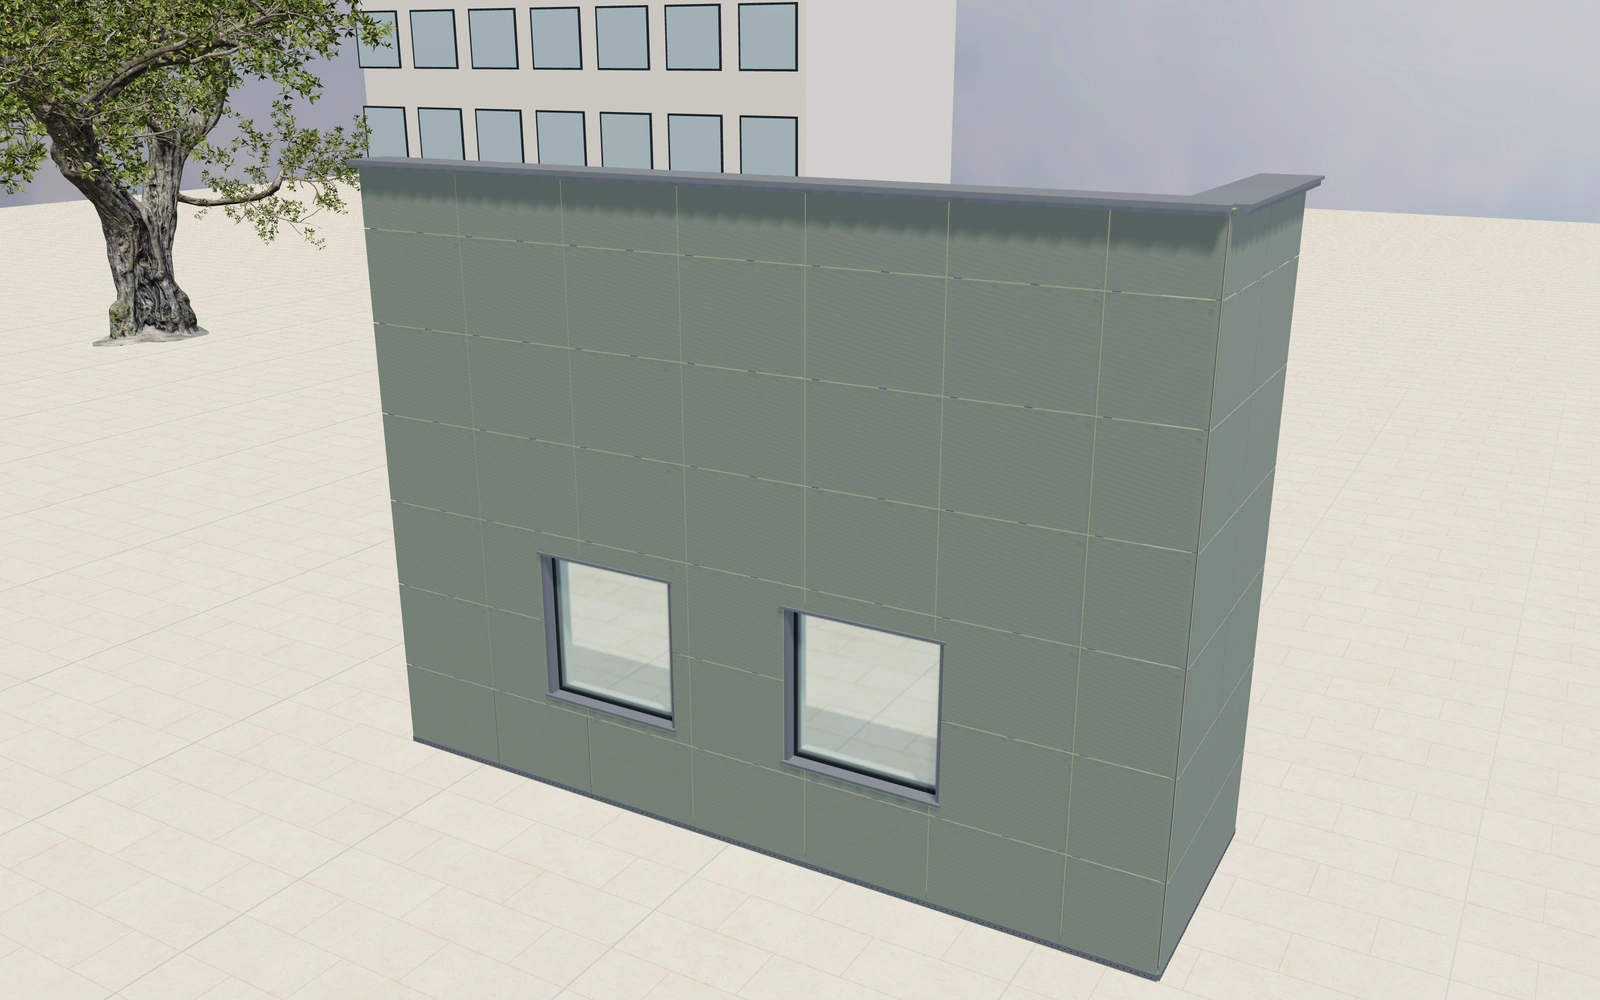
Keep the panel grid connected to windows and returns
Compare panel modules and grid patterns across the main elevation and return. Inspect visible or concealed fixing references, then use the cutaway to review the subframe and edge relationships. Keep the actual elevation information with the project so the visual grid has a clear reference.
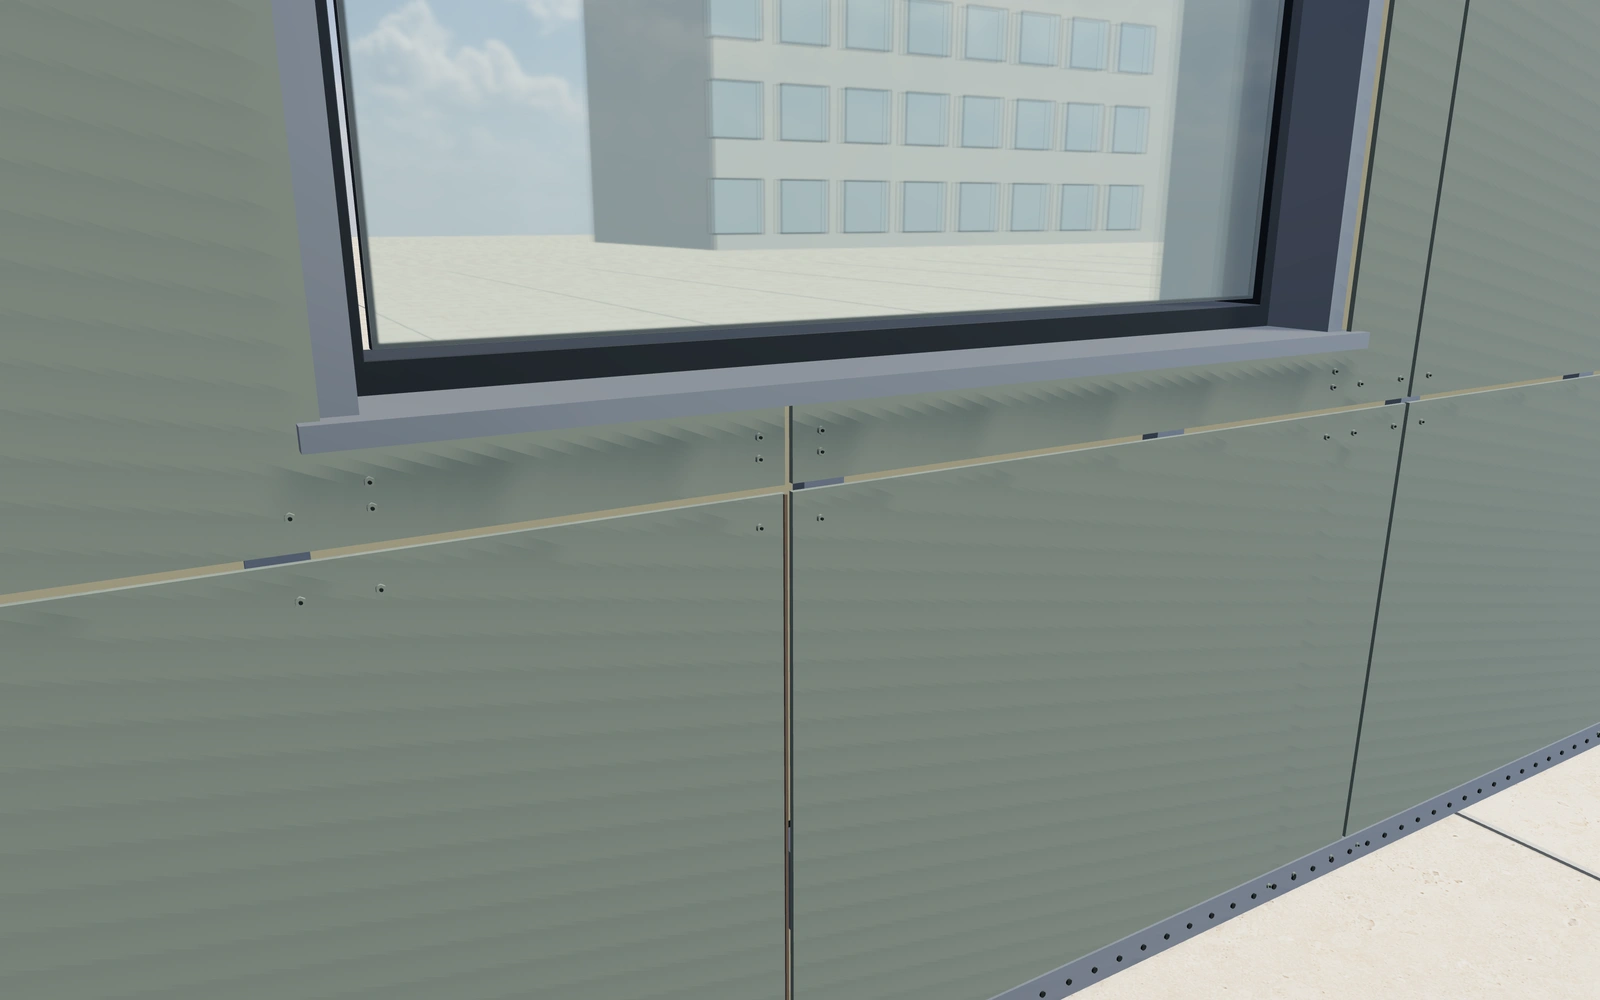
Aligned panel grid or staggered courses?
Compare the joint pattern around real window apertures and returns before changing panel finish. Laminate, fibre-cement and folded-cassette appearances are different material discussions. The fixing reference should remain connected to the complete wall system rather than treated as a decorative choice alone.
Compare panel rhythm with openings and corners retained
Aligned grids and staggered courses should be reviewed on the same elevation. Compact laminate, fibre-cement and aluminium-cassette appearances then refine the visual system. Keep the joint arrangement clear around openings rather than judging a material from an isolated rectangular sample.
Exposed colour-matched fixings and concealed-clip references describe different visible fixing preferences. Use a removed-panel or subframe view to explain the assembly. Record the actual supplied system, substructure and required performance separately so the proposal does not derive technical properties from the surface texture.
Rainscreen cladding systems options to compare
Review the selected model before refining individual details. Available choices can change with the model and earlier selections; the groups below describe the current starting configuration.
Dimensions
- Front elevation width
- 6000–18000 mm in the current model
- Elevation height
- 3000–12000 mm in the current model
- Right-hand return length
- 0–6000 mm in the current model
Panels
- Panel system appearance
- Compact laminate panels
- Fibre-cement appearance
- Folded aluminium cassettes
- Nominal panel width
- 600–1800 mm in the current model
- Nominal panel height
- 400–1800 mm in the current model
- Open panel joint
- 6–16 mm in the current model
- Joint arrangement
- Aligned panel grid
- Half-width staggered courses
Materials
- Panel finish
- Muted green
- Warm white
- Anthracite
- Clay tone
- Timber appearance
- Mineral appearance
Build-up
- Ventilated cavity depth
- 60–180 mm in the current model
- Insulation thickness
- 80–200 mm in the current model
- Vertical support-rail spacing
- 400–800 mm in the current model
- Fixing appearance
- Color-matched exposed fixings
- Concealed rear clips
Openings
- Window opening width
- 1000–1800 mm in the current model
- Window opening height
- 1100–1900 mm in the current model
- Window sill height
- 700–1500 mm in the current model
Edges
- Top coping and drip edges
- Include or omit
- Perforated starter ventilation rail
- Include or omit
Dimension ranges describe the current model controls. Confirm the selected product, final measurements and supplied specification with the manufacturer.
Worked example: a customer brief for rainscreen cladding systems
For a façade refurbishment enquiry, save two panel-grid preferences on the same elevation. Inspect a pulled-forward panel and the edge detail. Identify the selected appearance on the proposal, with actual system performance and fixing design assigned to the façade specialist.
From rainscreen cladding systems choices to a clear proposal
Describe the selected appearance and panel arrangement on the proposal. Fire performance, movement, fixing design and the complete wall build-up need the actual system documentation and façade specialist review. The configurator supports that discussion without establishing compliance through appearance alone.
Questions for your rainscreen cladding systems review
- Panel grid
- Window and return details
- Fixing preference
- Complete system documentation
Useful views for the rainscreen cladding systems review
Use these inspection views to discuss the arrangement and visible details before approving the specification.
- Panel joint and visible or concealed fixing
- Panel, rail, bracket and insulation build-up
- Window reveal, flashing and cut panel
- Starter rail and ventilated base edge
Rainscreen cladding systems configurator FAQs
Does a material appearance confirm fire performance?
No. Obtain the actual complete-system specification, test information and applicable project requirements through the responsible façade review.
What should accompany the preferred panel grid?
Record the elevation dimensions, corners and openings, along with the selected material and joint arrangement. Keep substructure and installation scope identifiable. Obtain the actual system performance and technical design from the supplied assembly rather than inferring them from panel texture.
Put the choices
in the same view.
Explore the rainscreen cladding systems configurator, review the available product options and discuss your own range with our team.