
Professional kennel run configurator: make cleaning and access part of the enclosure discussion
A professional kennel-run configuration should help a business discuss how the enclosure is used and serviced. The useful brief includes access, partitions and surfaces as well as the overall appearance.
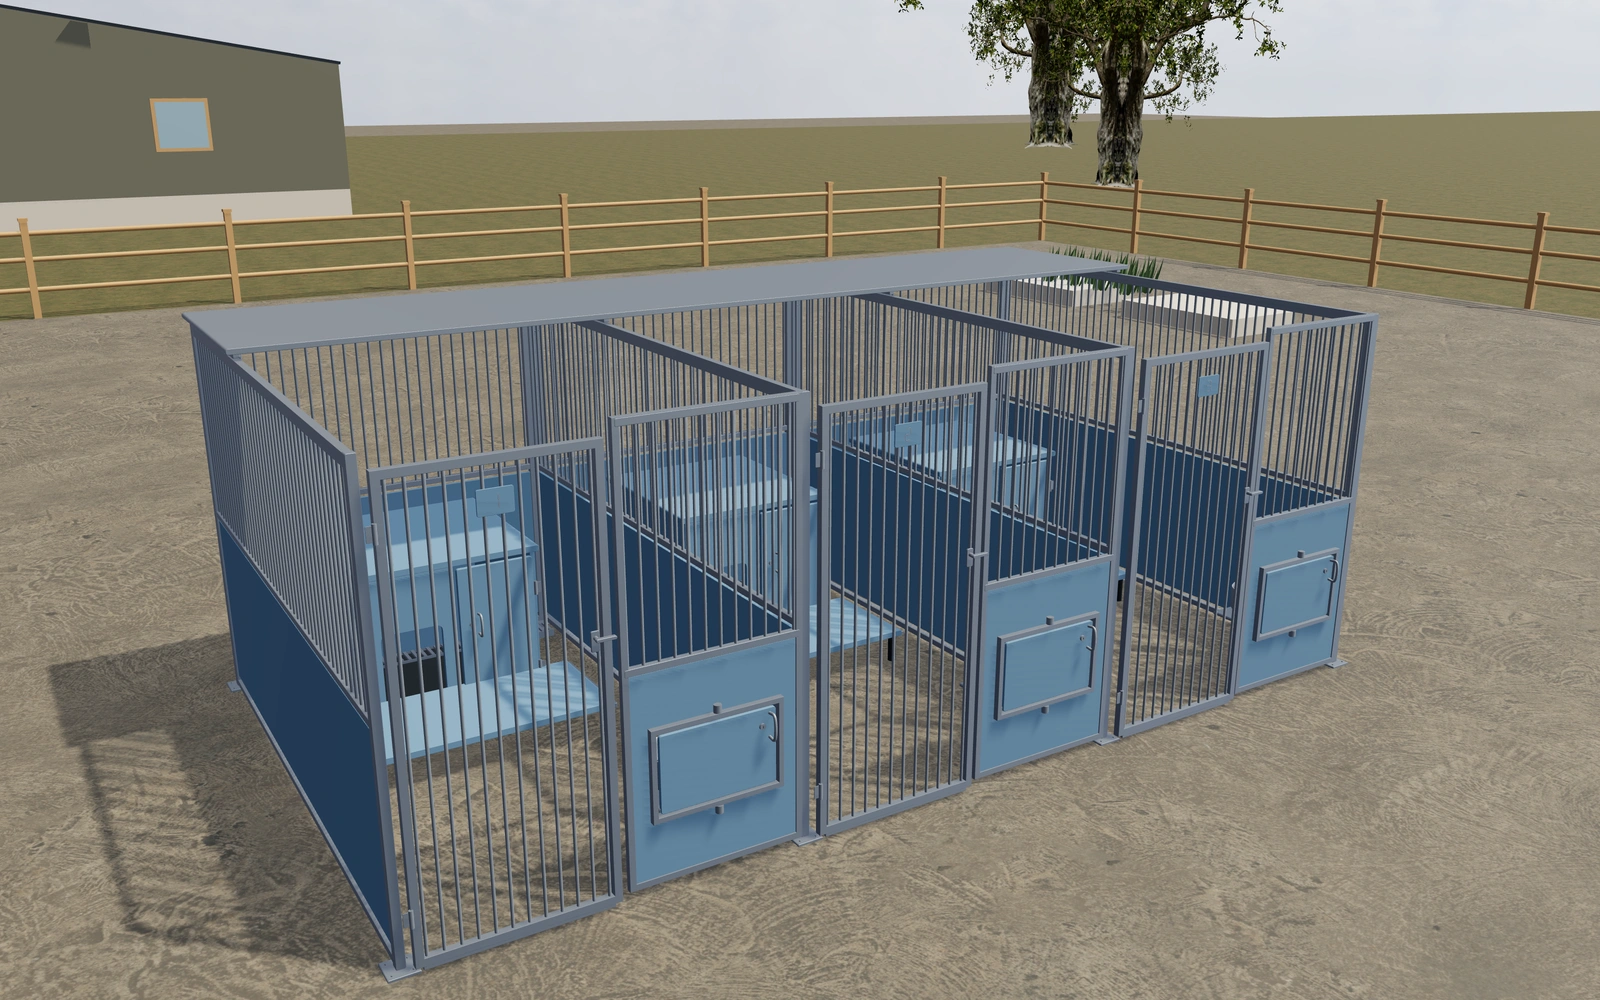
Make cleaning and access part of the enclosure discussion
Compare the run arrangement from the handler’s approach and from above. Review door positions and the selected panel treatment, then identify where cleaning and maintenance access is needed. Keep the actual operating environment and the customer’s management process attached to the project.
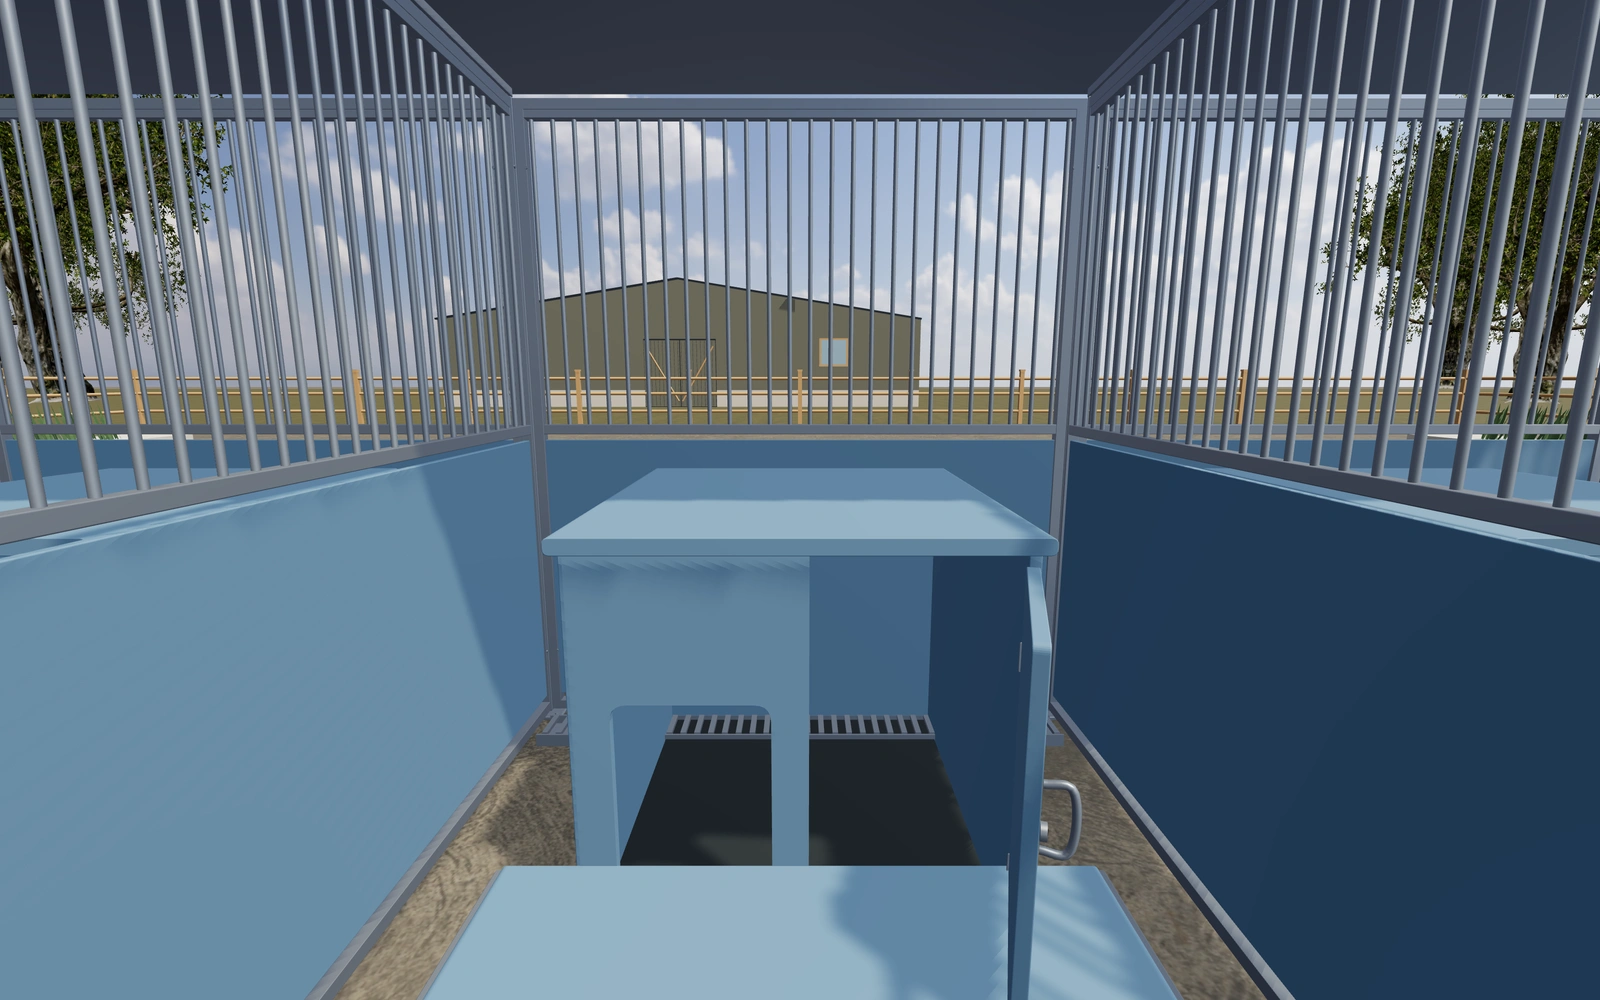
One enclosure arrangement or a different service route?
Compare the run and partition layout from above, then inspect door positions from the handler’s approach. Panel appearance should follow that operational discussion. Cleaning access and the customer’s actual management process need written requirements rather than assumptions based on the displayed setting.
Organise fronts, dividers and weather covering
Vertical bars and welded mesh should be compared with the gate and service route visible. Privacy panels are a separate choice from the upper front or divider. Review the intended arrangement from the handler’s approach rather than relying on a distant row of enclosures.
Open tops, mesh covers and weather canopies describe different covering preferences. Keep the hinge side and selected privacy finish with the chosen run. Record the actual animal-use and site requirements separately so the visual layout remains a clear enquiry rather than a claim of universal suitability.
Professional kennel runs options to compare
Review the selected model before refining individual details. Available choices can change with the model and earlier selections; the groups below describe the current starting configuration.
Dimensions
- Clear run width
- 1300–2500 mm in the current model
- Run depth
- 2200–4000 mm in the current model
- Front and partition height
- 1800–2300 mm in the current model
Panels
- Upper front and divider
- Vertical round bars
- Welded mesh
- Bar or wire centre spacing
- 50–85 mm in the current model
- Solid privacy panel height
- 650–1300 mm in the current model
Finishes
- Privacy panel finish
- Muted blue
- Warm white
- Stone grey
- Sage green
- Frame and gate finish
- Anthracite
- Warm white
- Sage
- Brushed metal
Cover
- Run covering
- Open top
- Full mesh cover
- Rear weather canopy
- Full weather canopy
- Rear canopy depth
- 800–1600 mm in the current model
Interior
- Rear sleeping box
- Include or omit
- Sleeping box width
- 700–1100 mm in the current model
- Raised resting bed
- Include or omit
Fittings
- Rotating two-bowl feeder
- Include or omit
- Rear channel and removable grate
- Include or omit
- Permanent run numbers
- Include or omit
Doors
- Front gate hinge side
- Left
- Right
- Clear front gate width
- 750–1000 mm in the current model
Dimension ranges describe the current model controls. Confirm the selected product, final measurements and supplied specification with the manufacturer.
Worked example: a customer brief for professional kennel runs
For a small boarding facility, save the preferred run arrangement and record the cleaning route. Identify panels, doors and fittings on the proposal, keeping site surfaces and installation requirements available for the supplier’s specification review.
From professional kennel runs choices to a clear proposal
List the enclosure arrangement and fittings explicitly in the proposal. Confirm dimensions, materials and installation details with the supplier for the intended use. A clear visual is a conversation aid; the customer’s operational requirements should remain written down so they are not lost when a finish or layout is revised.
Questions for your professional kennel runs review
- Run arrangement
- Handler access
- Cleaning requirements
- Panel and fitting specification
Useful views for the professional kennel runs review
Use these inspection views to discuss the arrangement and visible details before approving the specification.
- Selected run, sleeping box and bed
- Rotating feeding station and bowls
- Gate latches, hinges and floor fixings
Professional kennel runs configurator FAQs
Does the visual run layout confirm suitability for every use?
No. The actual animal-management requirements, dimensions, materials and installation conditions must be confirmed for the supplied enclosure system.
How should the enclosure layout connect to the service routine?
Record where handlers enter, how gates open and the route for cleaning and supplies. Compare partitions and fronts against that routine. Keep the intended animal use and actual site requirements with the supplier rather than inferring suitability from the model alone.
Put the choices
in the same view.
Explore the professional kennel runs configurator, review the available product options and discuss your own range with our team.