
Commercial greenhouse configurator: connect the growing layout with the greenhouse envelope
A commercial greenhouse is easier to discuss when the customer’s working arrangement is visible alongside its shape. The configurator should support a conversation about access, usable space and the selected enclosure, not just an attractive external view.
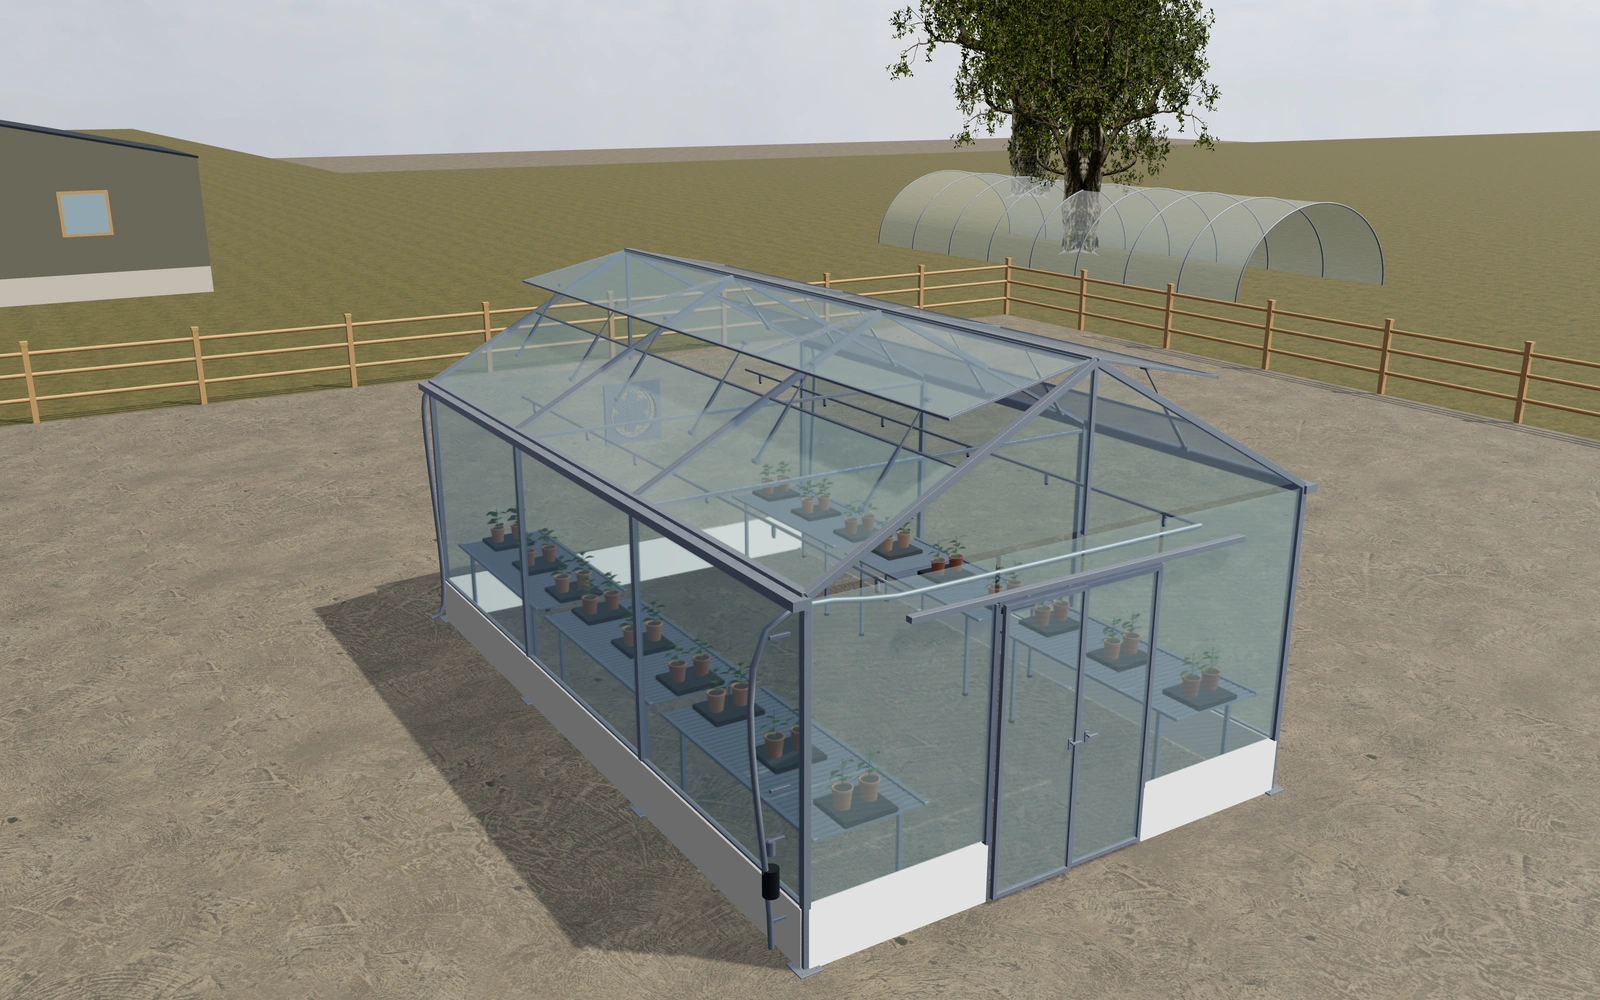
Connect the growing layout with the greenhouse envelope
Compare the preferred dimensions and roof arrangement with the main entrance visible. Ask how people, plants and equipment move through the space. Review the glazing or panel appearance and any visible opening choices without treating the outside footprint as the complete growing layout.
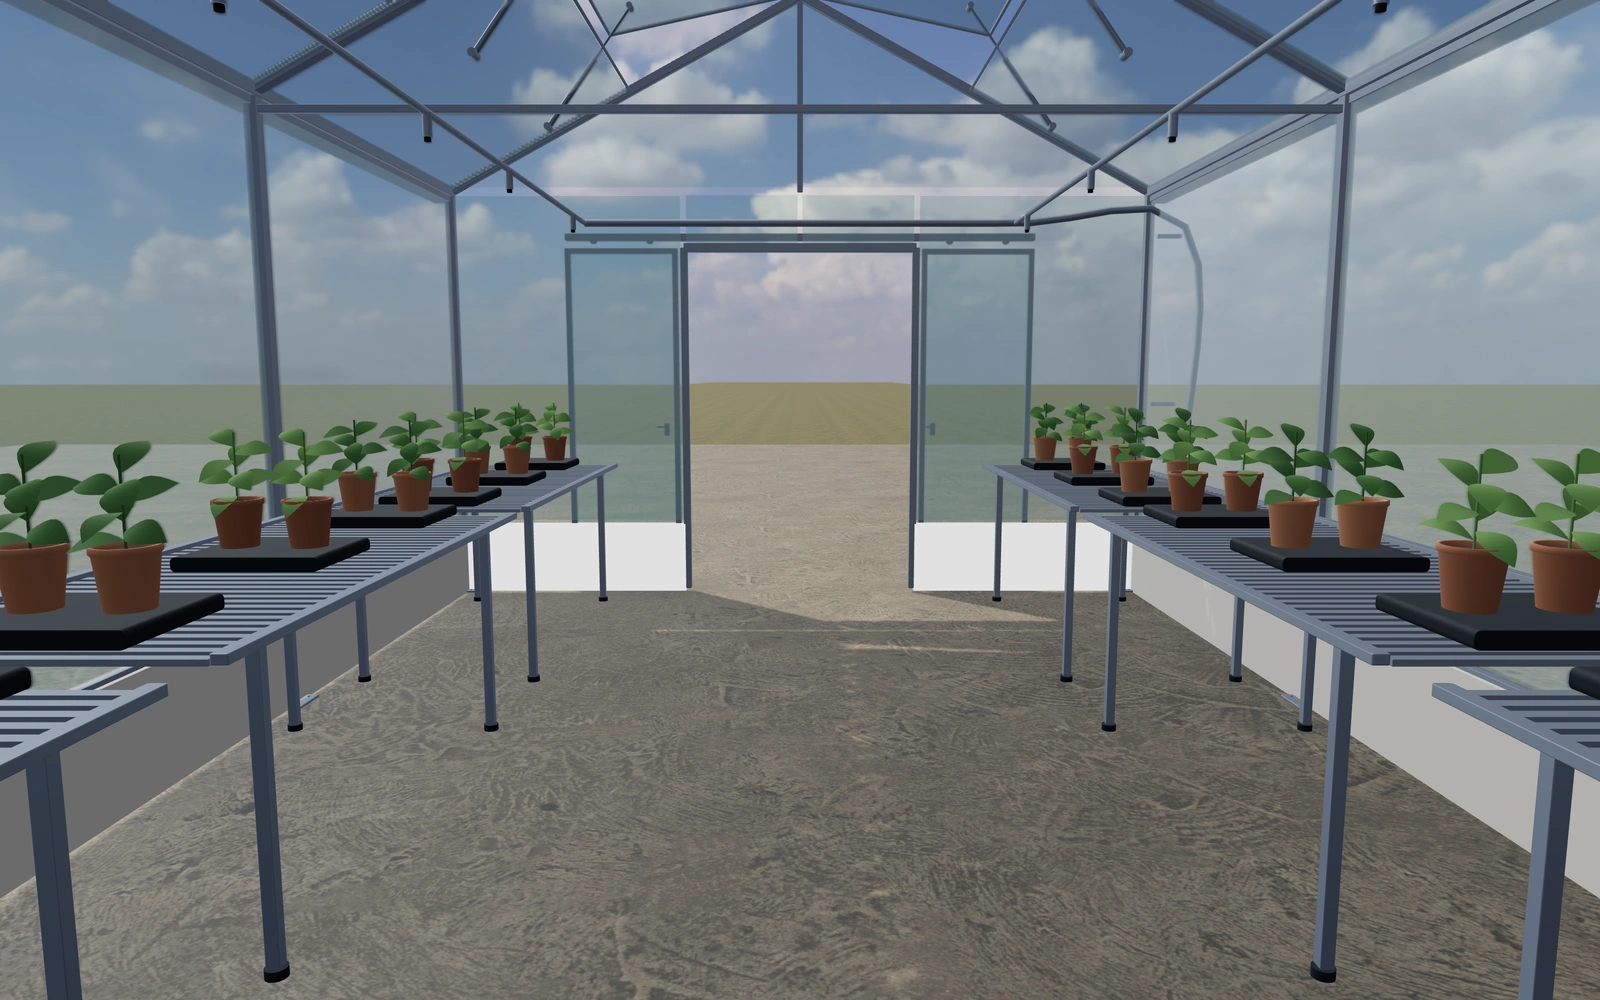
More envelope space or a better working arrangement?
Compare the entrance, internal route and growing-space brief before increasing dimensions. Roof and enclosure appearances can remain fixed while reviewing access. A larger greenhouse image does not establish growing capacity, environmental performance or the equipment needed for the intended operation.
Connect the envelope to the internal working route
Clear and twinwall translucent panels give the greenhouse different appearances, but the working layout should be established first. Compare the selected door operation, growing benches and route through the space. Keep the same envelope while evaluating benches on one or both sides.
Roof vents can be placed on the left, right or both slopes in the controls. Record them separately from covering and frame finish. Irrigation, heating and environmental-control equipment need their own supplied specification, so the proposal should distinguish the chosen envelope from the complete growing installation.
Commercial greenhouses options to compare
Review the selected model before refining individual details. Available choices can change with the model and earlier selections; the groups below describe the current starting configuration.
Dimensions
- Longitudinal structural bays
- 2–6 in the current model
- Length per bay
- 2000–3000 mm in the current model
- Eaves height
- 2300–3300 mm in the current model
Roof
- Roof pitch
- 22–38 ° in the current model
Glazing
- Glazing surface
- Clear glazed panels
- Twinwall translucent panels
- Solid lower wall height
- 300–750 mm in the current model
Finishes
- Frame finish
- Anthracite
- Warm white
- Sage
- Brushed metal
Doors
- Front access arrangement
- Paired sliding doors
- Paired hinged doors
- Clear doorway width
- 1200–1900 mm in the current model
Ventilation
- Roof ventilation
- Left roof vents
- Right roof vents
- Both roof slopes
- Rear extraction fan appearance
- Include or omit
Drainage
- Eaves gutters and downpipes
- Include or omit
Interior
- Growing bench arrangement
- Open floor
- Left side
- Right side
- Both sides
- Bench width
- 650–1200 mm in the current model
- Bench working height
- 700–1000 mm in the current model
- Trays, pots and original plants
- Include or omit
Equipment
- Overhead irrigation and valve stand
- Include or omit
- Growing bench task lights
- Include or omit
- Retractable roof shade cloth
- Include or omit
Dimension ranges describe the current model controls. Confirm the selected product, final measurements and supplied specification with the manufacturer.
Worked example: a customer brief for commercial greenhouses
For a nursery enquiry, save the preferred envelope and note the movement of plants and equipment. Quote the building package separately from environmental controls and services, with actual operating requirements and installation design reviewed by the supplier.
From commercial greenhouses choices to a clear proposal
Keep the selected building arrangement with notes on the intended operation. Environmental control, equipment capacity and site engineering need their own supplier discussion. The proposal should distinguish the greenhouse package from services and installation work so the customer can understand which decisions have actually been priced.
Questions for your commercial greenhouses review
- Growing-space needs
- People and equipment routes
- Envelope choices
- Services and control requirements
Useful views for the commercial greenhouses review
Use these inspection views to discuss the arrangement and visible details before approving the specification.
- Growing benches and central aisle
- Roof vent hinge, glazing and actuators
- Irrigation lines and service fittings
Commercial greenhouses configurator FAQs
Does the preview size the environmental-control equipment?
No. Use it to communicate layout and product preferences. Cooling, heating, ventilation and operating capacity require project-specific supplier information.
What should the greenhouse proposal distinguish from the envelope?
List the selected structure, covering and openings separately from irrigation, heating or environmental-control work. Retain the intended crop and working route as requirements. The visual greenhouse is useful for agreeing an arrangement, while operating equipment still needs its own specification.
Put the choices
in the same view.
Explore the commercial greenhouses configurator, review the available product options and discuss your own range with our team.