
Horse stable front configurator: specify doors, bars and feeding access together
A stable-front configurator is useful when it helps a customer discuss the whole front assembly. The door, infill and feeding arrangement need to remain recognisable as connected components rather than isolated finish options.
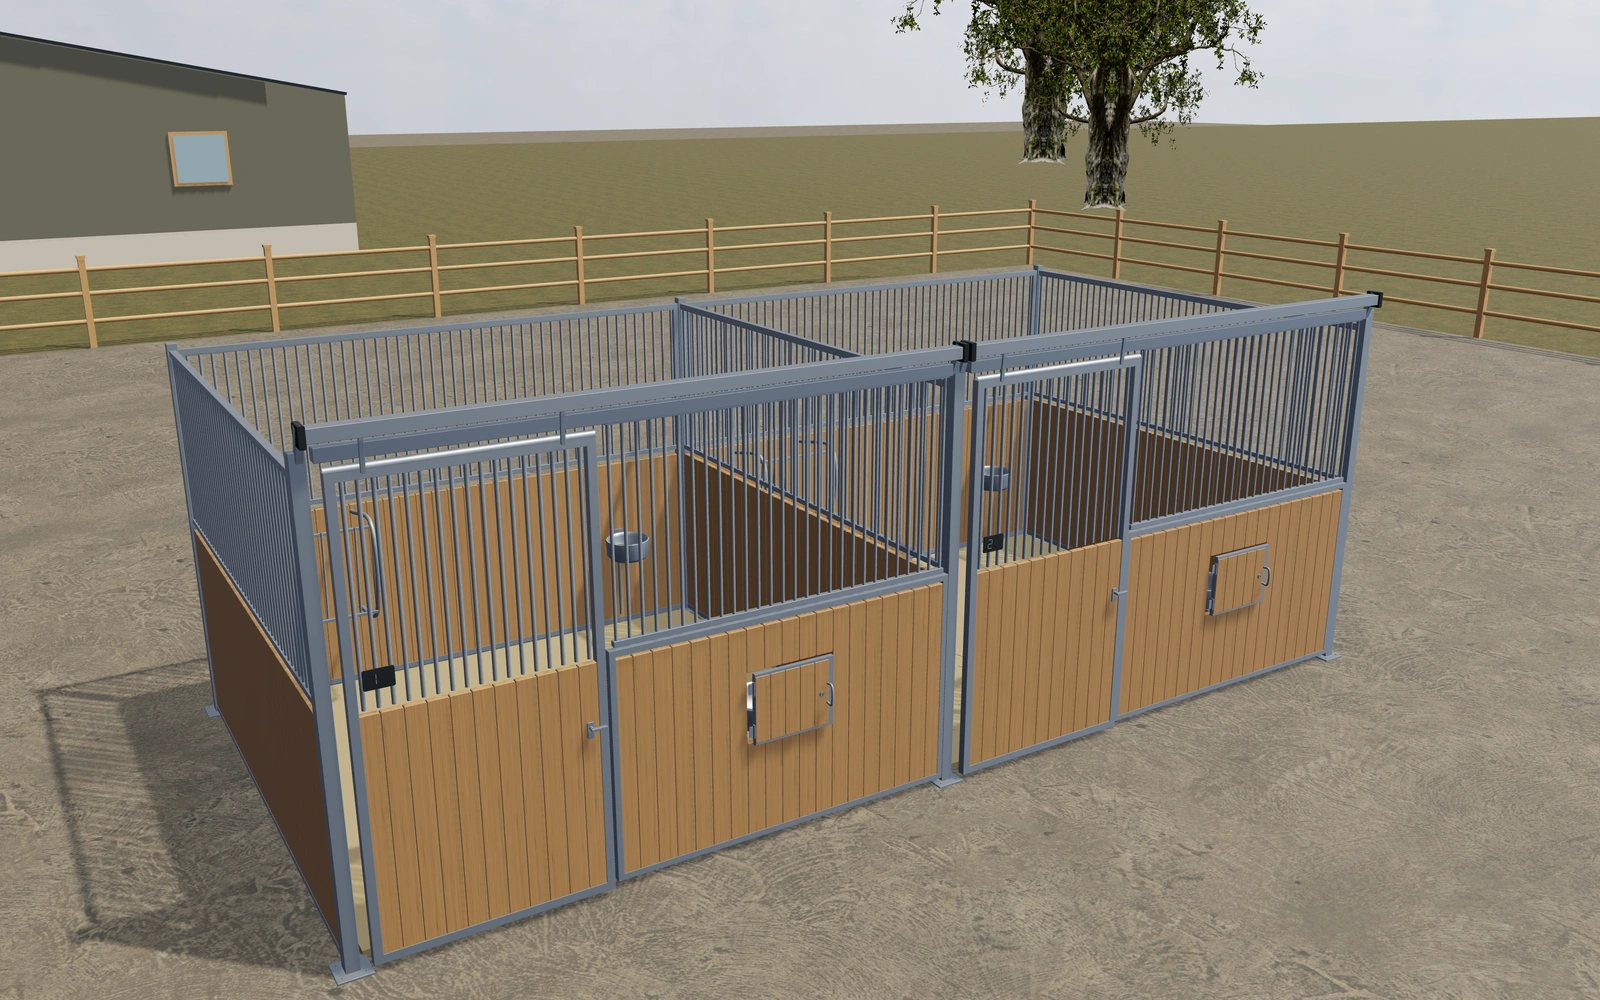
Specify doors, bars and feeding access together
Compare the selected front proportions and door operation with the aisle approach in view. Inspect the bar or panel arrangement and any feeding-access preference at close range. Record the customer’s intended use and existing stable dimensions separately from the decorative finish.
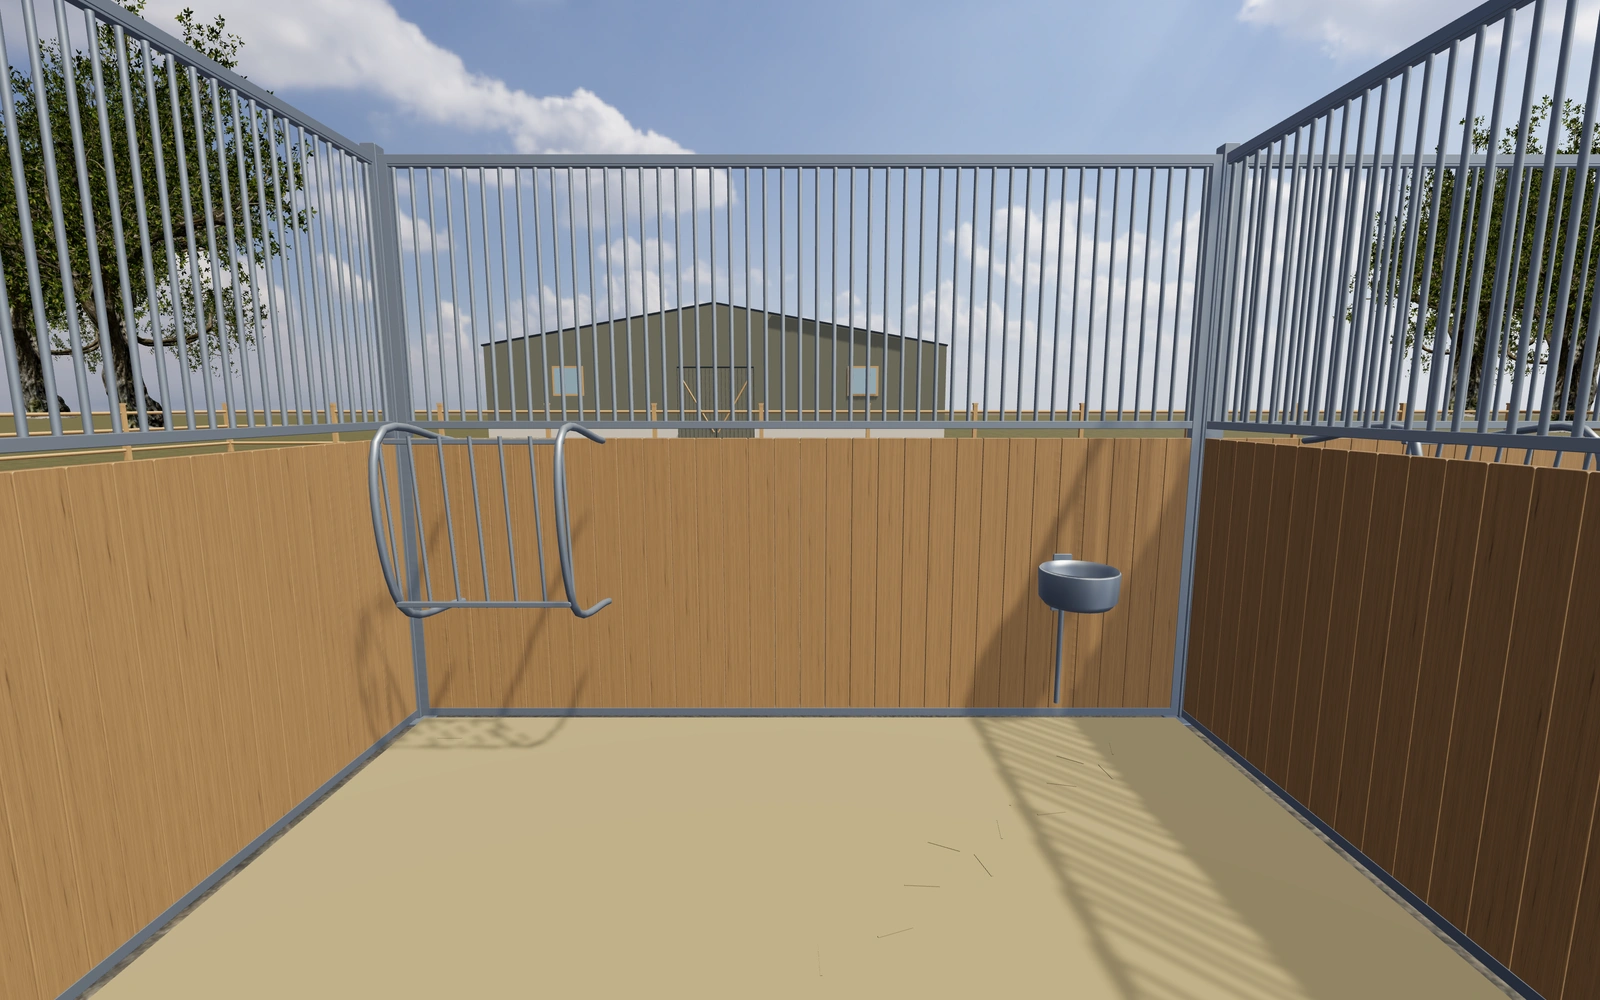
A door preference or a feeding-access requirement?
Compare the front assembly from the aisle before refining timber or metal appearance. Door operation, bars and feeding access should remain separate selections. The customer’s existing stable dimensions and management requirements give those choices context that a decorative front elevation cannot supply.
Coordinate door movement with feeding and partition choices
Sliding and outward-hinged stall doors should be compared against the intended handling route. Straight, arched and lower open-front geometries describe different front compositions. Review those alongside the feeding-access preference before refining timber and metal finishes.
Open upper grilles and solid partitions change the visual division between spaces. Keep each selected component in the proposal instead of describing the entire front as one material. Retain actual stall dimensions and management requirements for the responsible supplier to review with the complete arrangement.
Horse stable fronts options to compare
Review the selected model before refining individual details. Available choices can change with the model and earlier selections; the groups below describe the current starting configuration.
Layout
- Stall bays
- 1–5 in the current model
Dimensions
- Clear width per stall
- 2800–4000 mm in the current model
- Stall depth
- 2800–4000 mm in the current model
- Front panel height
- 2200–2700 mm in the current model
Panels
- Solid lower panel height
- 1100–1500 mm in the current model
- Lower board width
- 80–140 mm in the current model
- Upper-front geometry
- Straight grille header
- Raised arched door grille
- Low open front with door grille
- Grille bar centre spacing
- 55–85 mm in the current model
Finishes
- Lower panel material
- Individual timber boards
- Solid polymer-board appearance
- Timber finish
- Natural oak
- Dark timber
- Thermally treated ash
- Frame and grille finish
- Anthracite
- Warm white
- Sage
- Brushed metal
Doors
- Access door operation
- Sliding stall door
- Outward-hinged stall door
- Stall door width
- 1000–1400 mm in the current model
Partitions
- Side and rear stall partitions
- Include or omit
- Upper partition surface
- Open upper grille
- Full-height solid panels
Fittings
- Separate feed hatch
- Include or omit
- Wall-mounted drinking bowl
- Include or omit
- Corner hay rack
- Include or omit
- Bedding mat surface
- Include or omit
- Permanent stall numbers
- Include or omit
Dimension ranges describe the current model controls. Confirm the selected product, final measurements and supplied specification with the manufacturer.
Worked example: a customer brief for horse stable fronts
For a replacement front, save the chosen arrangement and attach the measured opening. Record feeding and service priorities. List the front, door and fittings explicitly in the proposal so a change in appearance does not silently alter the agreed access arrangement.
From horse stable fronts choices to a clear proposal
Describe the agreed front assembly clearly in the proposal. Ask the supplier to confirm the suitability of the actual dimensions, fittings and material specification for the project. Keep installation conditions and the customer’s animal-management requirements in the notes rather than inferring them from the visual model.
Questions for your horse stable fronts review
- Front assembly dimensions
- Door operation
- Feeding access
- Existing stable measurements
Useful views for the horse stable fronts review
Use these inspection views to discuss the arrangement and visible details before approving the specification.
- Stall interior and feeding fittings
- Door latch and front panel
- Upper door track, trolley or hinge
- Feed hatch and bowl
Horse stable fronts configurator FAQs
What should accompany the visual front selection?
Keep measured openings, intended use, door operation and feeding requirements with the project for the equipment supplier’s review.
What should be reviewed alongside the stable door?
Check the selected feeding access, grille arrangement and actual stall dimensions. Review the operator’s route and the doorway together. Keep fittings and installation responsibilities identifiable, with the supplied system reviewed for the specific animals and management use.
Put the choices
in the same view.
Explore the horse stable fronts configurator, review the available product options and discuss your own range with our team.