
Professional grooming bath configurator: review the operator’s workflow around the bath
A grooming bath should be discussed as a workstation. The configurator can help a customer compare the bathing area, entry arrangement and nearby equipment without allowing the exterior finish to dominate the specification.
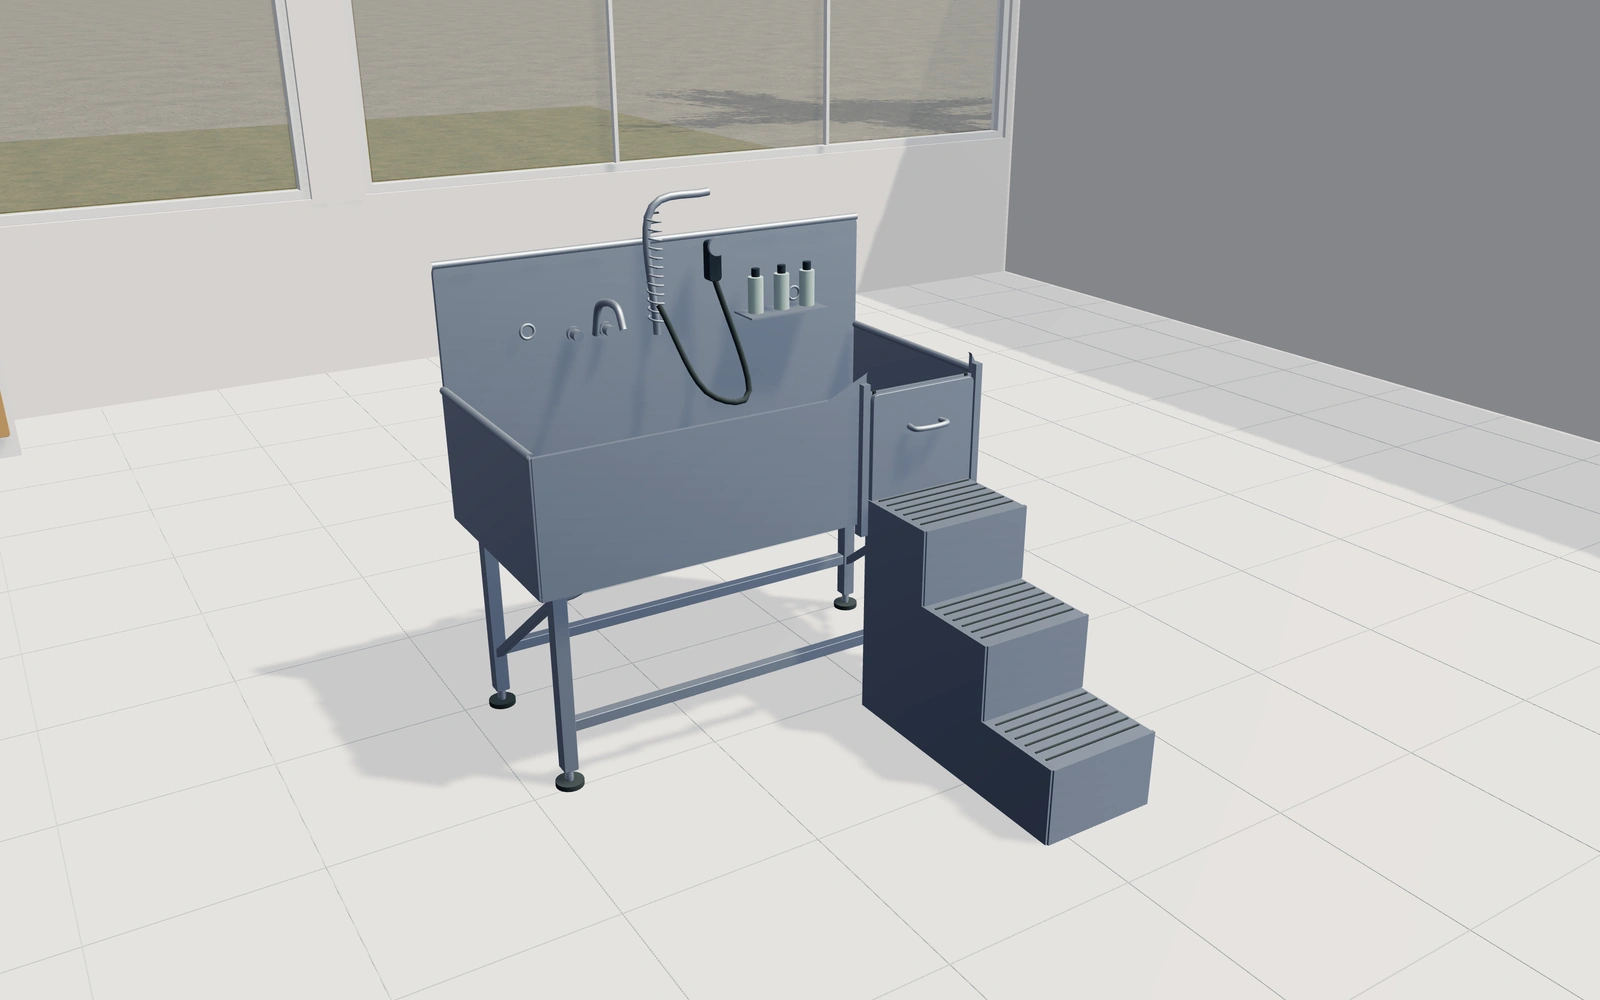
Review the operator’s workflow around the bath
Look at the selected bath from the operator’s side and the approach. Discuss how an animal enters, where fittings are reached and which areas need cleaning access. Keep the actual room constraints and the business’s working process in the project notes.
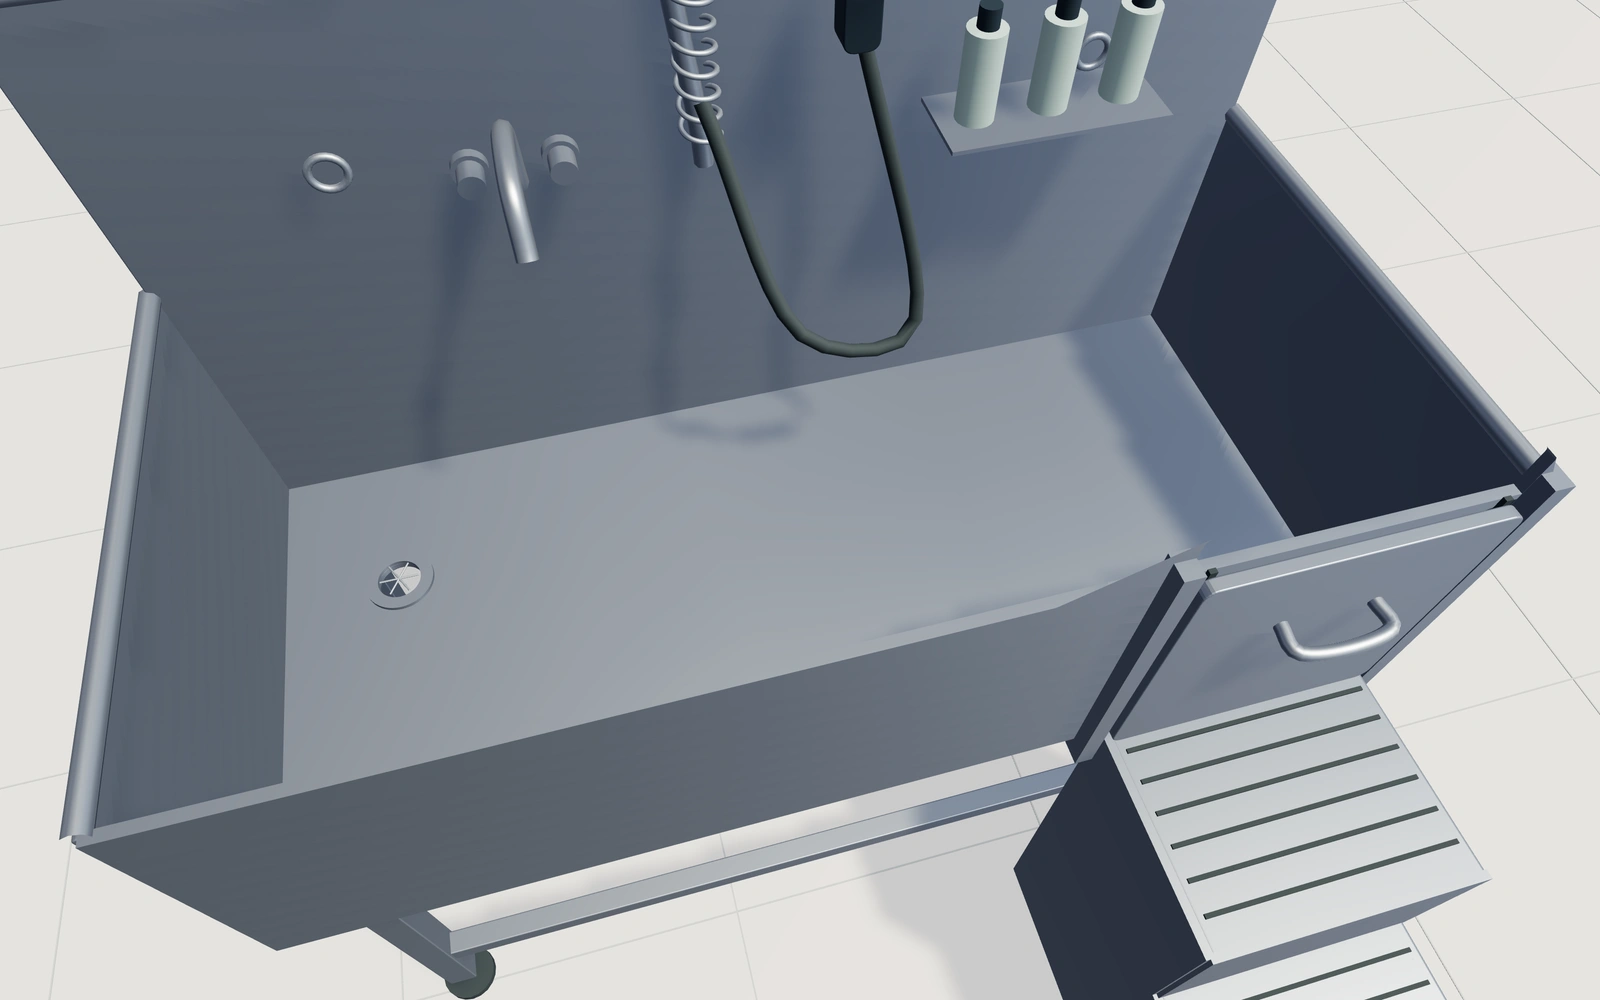
A preferred basin or a clearer entry arrangement?
Compare the operator side and animal approach before selecting finishes. The bath’s access and fittings should support the customer’s working process. The display room is a useful reference, but it does not describe the actual plumbing, circulation or cleaning arrangements of the grooming business.
Resolve entry, operator access and plumbing positions
A continuous front wall, lift-out gate and side-hinged gate should be compared against the actual grooming use. Steps and ramps change the approach independently of the basin appearance. Review the selected access side together with the operator’s working position before refining the stainless finish.
Mixer, hand-shower and pre-rinse references are distinct fitting choices. Keep waste outlet location and any lower shelf with the selected package. The proposal should make plumbing and installation work identifiable rather than assume that a complete-looking bath image includes all room connections.
Professional grooming baths options to compare
Review the selected model before refining individual details. Available choices can change with the model and earlier selections; the groups below describe the current starting configuration.
Dimensions
- Bath width
- 1100–1800 mm in the current model
- Bath depth
- 600–850 mm in the current model
- Basin floor above ground
- 500–800 mm in the current model
- Basin wall height
- 350–500 mm in the current model
- Rear splash height
- 650–1000 mm in the current model
Materials
- Stainless appearance
- Fine brushed stainless
- Satin polished stainless
Access
- Front access
- Continuous front wall
- Sliding lift-out gate
- Side-hinged gate
- Clear access width
- 350–500 mm in the current model
- Access side
- Left
- Right
- Entry equipment
- No entry equipment
- Three-step platform
- Non-slip approach ramp
Plumbing
- Waste outlet location
- Left
- Right
- Wash fitting
- Mixer with swivel spout
- Hand shower and hose
- Pre-rinse spray and spring hose
Basin
- Raised removable floor grate
- Include or omit
- Grate above basin floor
- 50–140 mm in the current model
Accessories
- Bottle holder on splashback
- Include or omit
- Restraint eyelets
- Include or omit
- Side towel rail
- Include or omit
Base
- Support frame
- Open braced frame
- Lower storage shelf
- Adjustable ground feet
- Include or omit
Dimension ranges describe the current model controls. Confirm the selected product, final measurements and supplied specification with the manufacturer.
Worked example: a customer brief for professional grooming baths
For a salon refit, save the selected bath and note entry, restraint and service questions. List the bath and fittings distinctly in the proposal, with plumbing and installation work identified separately for review.
From professional grooming baths choices to a clear proposal
Identify the bath arrangement and selected fittings on the proposal, then separate plumbing, installation and any additional equipment. Obtain the supplied product’s operating and dimensional information from the manufacturer. A saved visual is most useful when it travels with the practical questions raised by the grooming team.
Questions for your professional grooming baths review
- Operator position
- Entry arrangement
- Cleaning access
- Plumbing and installation items
Useful views for the professional grooming baths review
Use these inspection views to discuss the arrangement and visible details before approving the specification.
- Basin, grate and drain
- Tap, spray hose and restraint fittings
- Access gate, entry and frame
Professional grooming baths configurator FAQs
What room information helps the supplier?
Provide actual available space, approach routes, plumbing positions and the intended equipment use alongside the saved visual selection.
What makes a grooming bath comparison practical?
Review how the animal enters, where the operator stands and how the bath is serviced. Retain the actual room and plumbing information. Record the selected fittings and any steps or access preferences rather than approving the basin appearance in isolation.
Put the choices
in the same view.
Explore the professional grooming baths configurator, review the available product options and discuss your own range with our team.