
Pitched-roof garden room configurator: connect the roof profile with the room’s garden position
A pitched-roof garden room has a different silhouette from a flat-roof studio. Customers need to compare that form in relation to the intended site, not select it from an isolated thumbnail.
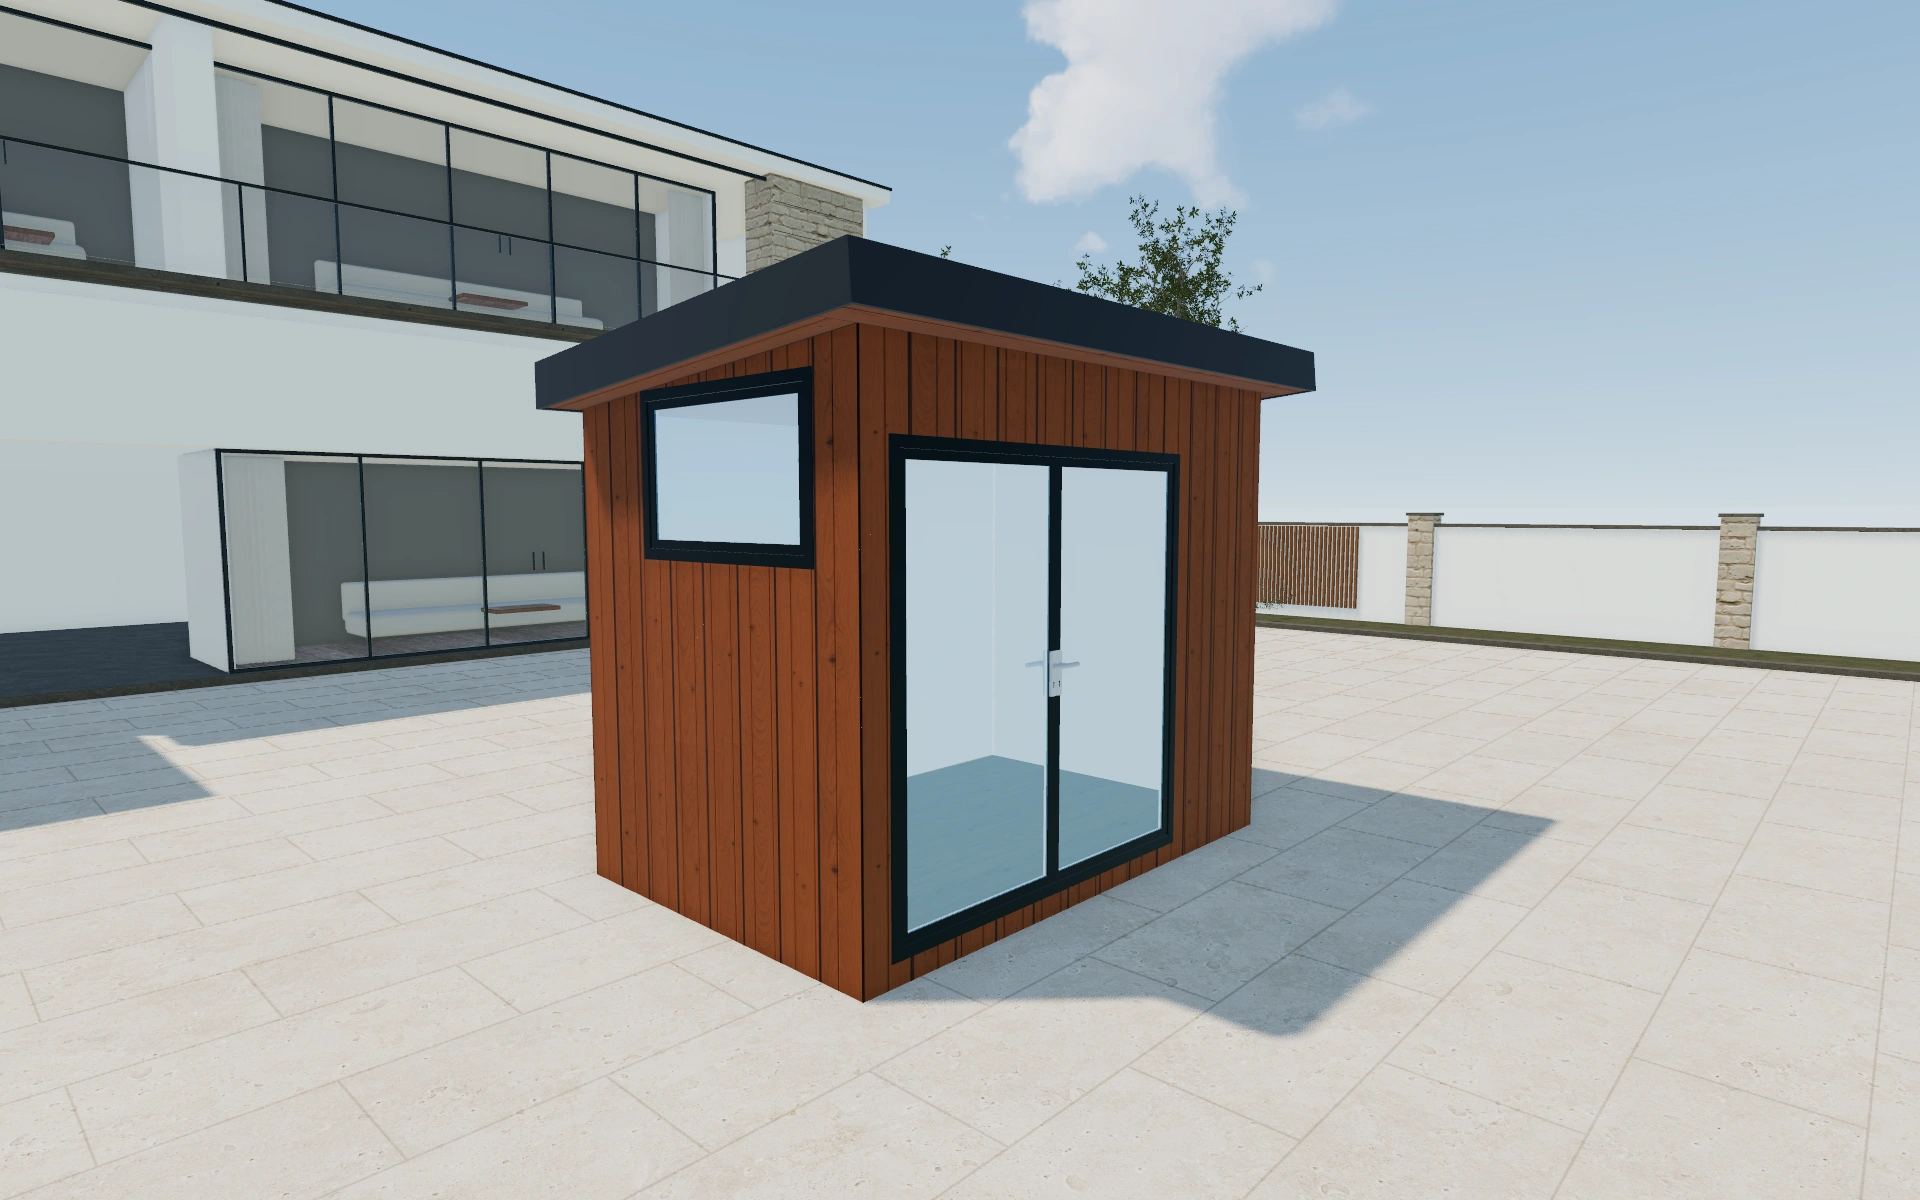
Connect the roof profile with the room’s garden position
Review the roof from the main approach and a side view. Keep the footprint, entrance arrangement and glazing discussion connected so that the roof preference does not conceal a less useful room layout. Ask which elevations will be prominent from the house and nearby garden areas.
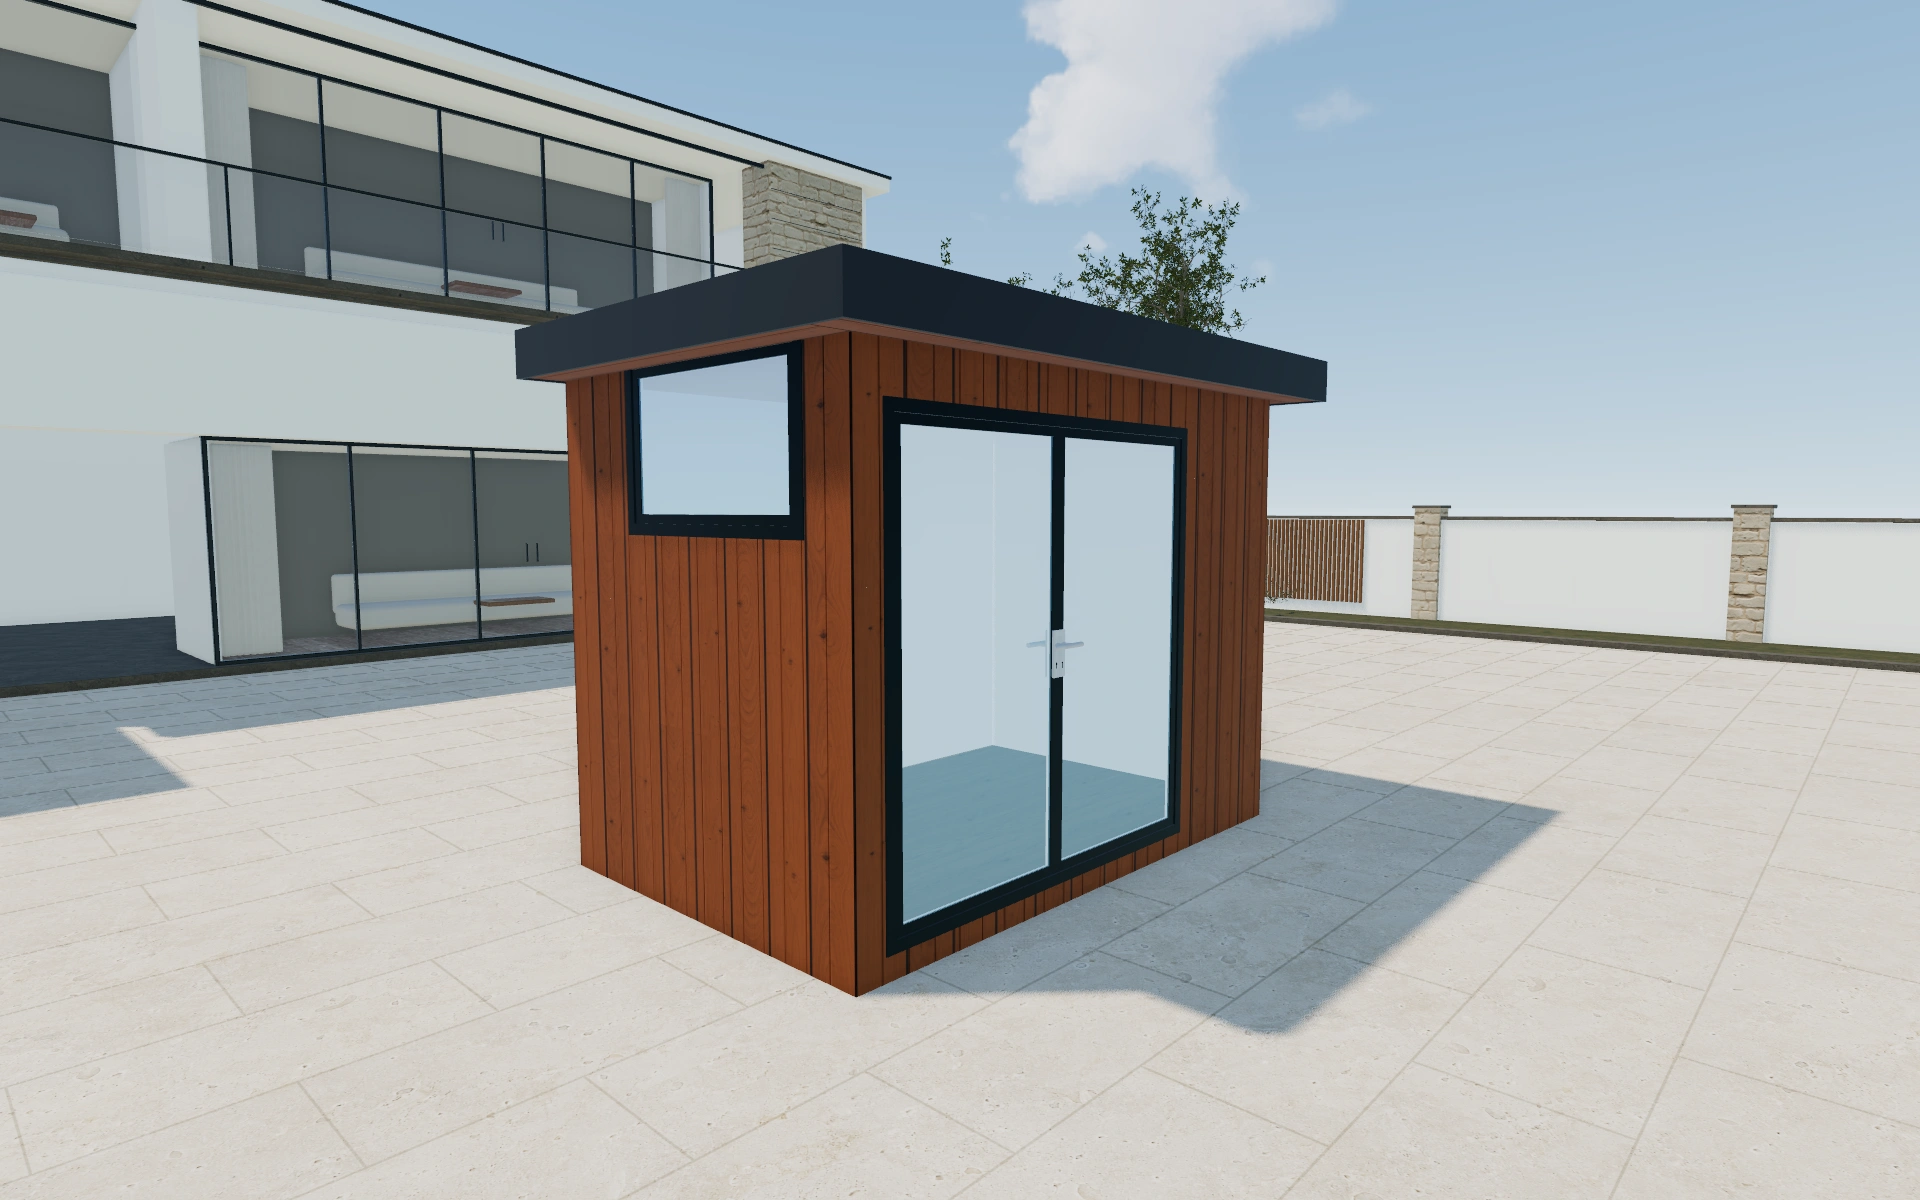
Roof silhouette or usable entrance arrangement?
Compare the pitched form with the entrance and glazing visible, then inspect a side elevation. A roof preference should not hide a less useful room layout. Keep the customer’s intended use constant while discussing the profile, and record which elevations matter from the house and garden.
Compare the roof with the entrance and side walls
The roof silhouette is important to the exterior composition, but it should be reviewed with the same room layout and openings. A side view explains the form more clearly than an isolated front image. Keep the intended furniture wall and approach to the entrance in the discussion.
Record the selected roof and covering separately from fascia and cladding. If the customer changes the roof preference, revisit the adjoining elevations before finalising the visual approval. Keep the actual supplied assembly and site installation requirements identifiable in the quotation.
Pitched-roof garden room options to compare
Review the selected model before refining individual details. Available choices can change with the model and earlier selections; the groups below describe the current starting configuration.
Dimensions
- Dimensions
- 3 x 2
- 3 x 3
- 3 x 4
- 2 x 5
- 3 x 5
- 4 x 4
- 4 x 5
- 5 x 5
- 4 x 6
- 4 x 8
- 5 x 6
- Overhang projection
- 20–100 cm in the current model
- Left overhang projection
- 20–100 cm in the current model
- Right overhang projection
- 20–100 cm in the current model
- Dimensions type
- Standard
Finishes
- Cladding material
- Wood
- Composite
- Exterior cladding
- Cedar
- Larch
- Door and window color
- Grey
- White
- Flooring upgrade
- Standard
- Standard+
- Premium
- Flooring type
- Laminate
- Roof material
- EPDM Rubber
- Roof 3D material
- CORNERING_METAL
- Insulation
- None
- EPS foam
- Mineral wool
- Door and window material
- UPVC
- Flooring colors
- Natural Oak
- Dark Oak
- Light Oak
- Premium finishes
- Upgrade to shutters
- Natural stone flooring
- Feature wallpaper
- Bespoke joinery
Roof
- Roof type
- Flat
- Pitched
- Overhang
- Include
Openings
- Front selection
- Fixed window
- Tall Slim window fixed
- Tall Med window fixed
- Tall Med window 50-50 opening
- Landscape fixed window
- Opening window
- Tall opening window
- Single door paneled
- Sliding door
- Bifold door
- French door
Base & decking
- Decking
- Don't include
- Include
- Groundwork
- Groundscrews
Lighting & power
- Electrical package
- Standard electrical package
- Standard+ electrical package
- Premium electrical package
- Outdoor lights
- LED lights under overhang
- Round LED lights under overhang
- Lights on facade
- Electrics
- Single El. socket
- Double El. socket
- Switch
Accessories
- Elements position
- Front
- Back
- Left
- Right
- Heating
- Electric Heating Panel
- Underfloor Heating
- Interior design package
- Standard Package
- Standard+ Package
- Bespoke Package
- Service options
- Installation
- Delivery
- Warranty
- Turnkey complete package
Advanced
- Garden room base
- Base price 3m x 2,5m
- Object type
- Doors
- Windows
- Add-ons
- Air conditioning
- Heating
- Turnkey complete package
- Don't include
- Include
- Services
- No service
- Services
- Structural
- Bi-fold door upgrade
- Roof lantern / skylight
- Veranda / canopy
- Additional windows
- Interior
- Kitchenette
- Built-in storage
- Media wall
- Bar area
- Smart technology
- Smart lighting
- Integrated AV
- Security system
- Smart climate control
Dimension ranges describe the current model controls. Confirm the selected product, final measurements and supplied specification with the manufacturer.
Worked example: a customer brief for pitched-roof garden room
For a studio seen across a lawn, save the preferred roof form with two exterior finish preferences. Note the chosen door approach and furniture wall. Identify the selected room arrangement on the proposal, keeping drainage and any site-specific building questions separate from the decorative finish decision.
From pitched-roof garden room choices to a clear proposal
Record the roof form and exterior choices together on the proposal. Final building dimensions, drainage, services and any site-specific requirements need their own review. A saved configuration provides a shared reference while the product supplier and installation team confirm the details needed for the actual room.
Questions for your pitched-roof garden room review
- Roof profile
- Entrance and glazing
- Prominent elevations
- Drainage and site review
Useful views for the pitched-roof garden room review
Use these inspection views to discuss the arrangement and visible details before approving the specification.
- Main View
- Top View
Pitched-roof garden room configurator FAQs
What should accompany the roof-form selection?
Keep the footprint, entrance, glazing and relevant site elevations together. The roof image alone does not describe how the room will be used or installed.
What should I resolve before choosing the roof finish?
Agree the entrance, room use and roof orientation relative to the site. Compare the silhouette from the approach and the side. Then record the roof covering and wall appearance as separate selections within the same room brief.
Put the choices
in the same view.
Explore the pitched-roof garden room configurator, review the available product options and discuss your own range with our team.