
Park benche configurator: compare seating orientation before multiplying the modules
A public seating proposal should explain who faces which direction and how the modules meet. The configurator can make those decisions visible before the customer settles on a material finish.
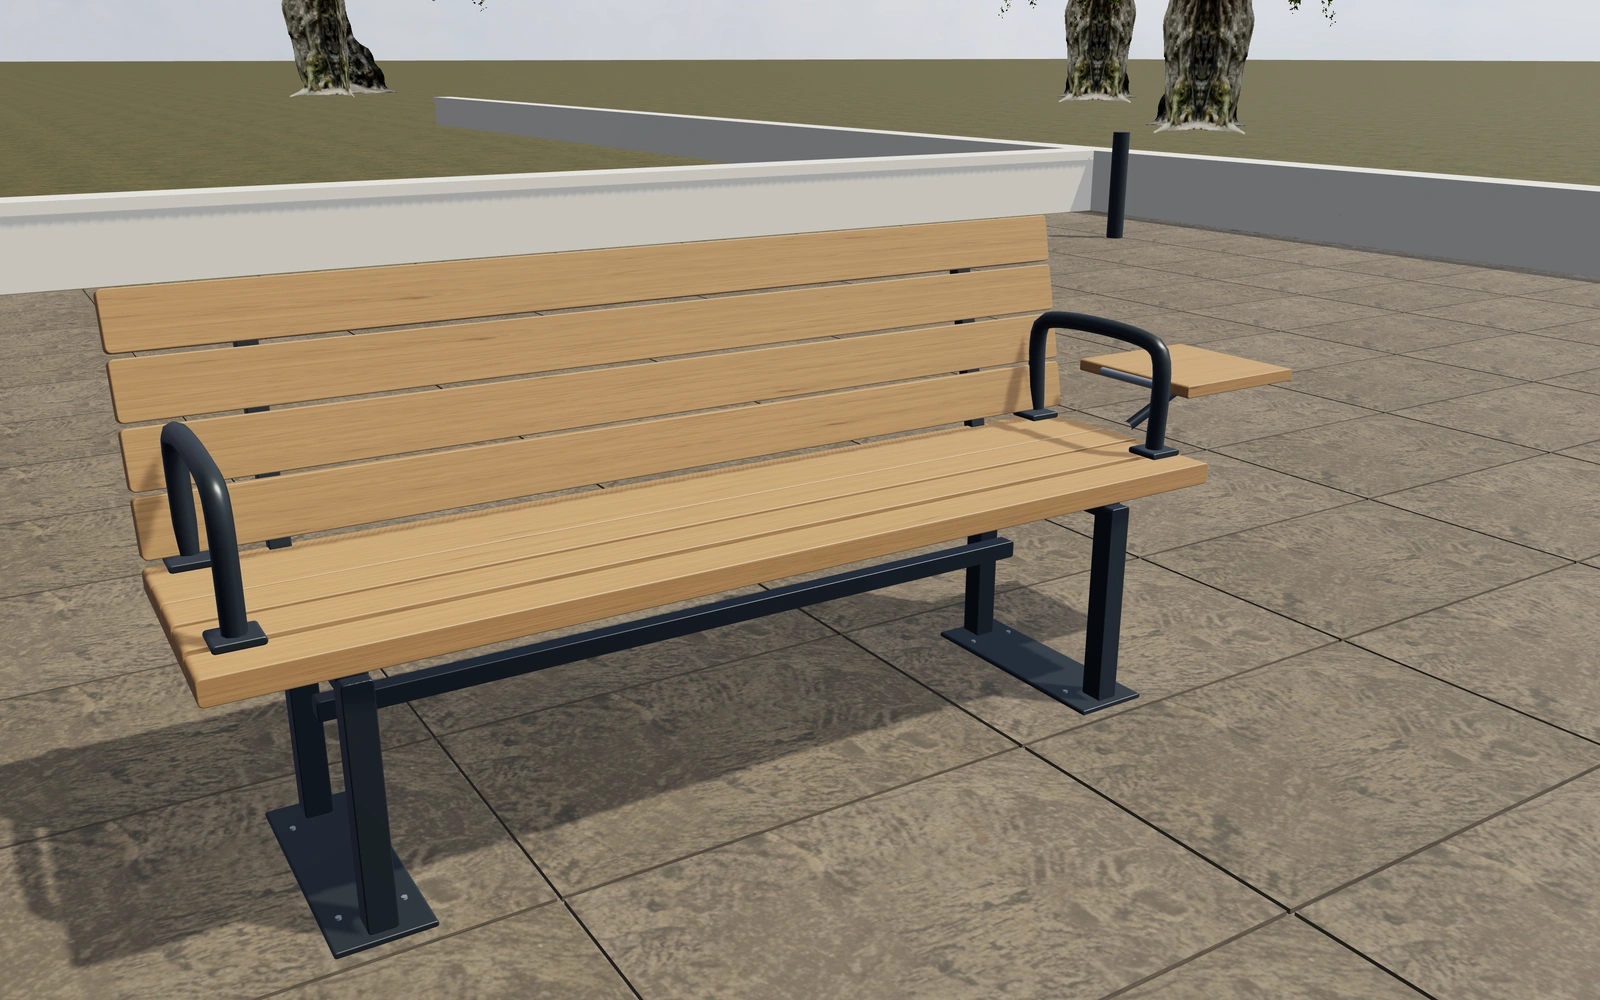
Compare seating orientation before multiplying the modules
Compare straight, curved and double-facing arrangements against the intended setting. Review the curve radius or connected modules from above, then inspect backrests, arms and any folding-table preference at seating height. Keep the approach routes visible around the chosen arrangement.
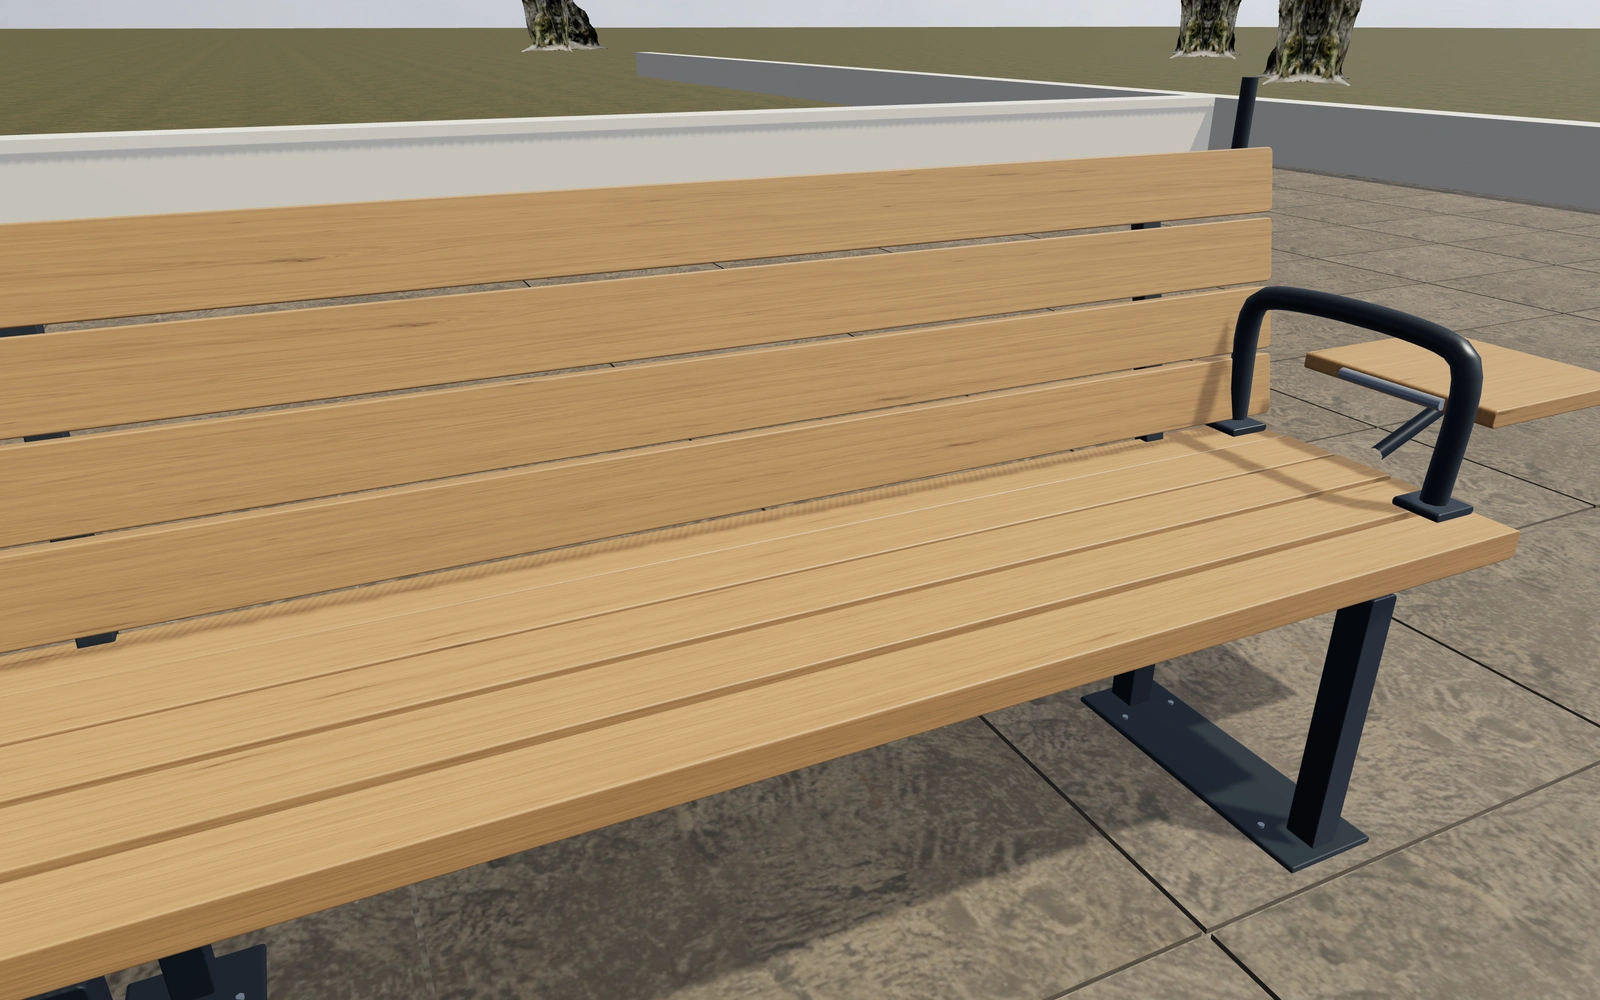
Straight, curved or double-facing seating?
Compare the orientation of the people using the bench before multiplying modules. A curved arrangement has a different visual relationship to a path from a straight line, while double-facing seating changes the outlook. Review backrests, arms and folding tables after the main arrangement is clear.
Use seating direction to organise the modules
A straight bench addresses one outlook; curved and double-facing arrangements change where people sit and face. Review that relationship to the intended path before adding modules. Closed-loop, sculpted-side and pedestal supports can then be compared with the same seat arrangement.
Choose armrests, any side table and the material appearance after the main composition is agreed. Keep the selected supports and fittings identifiable in the proposal. Reference landscaping should support the placement discussion without replacing the actual site and fixing requirements for the seating line.
Park benches options to compare
Review the selected model before refining individual details. Available choices can change with the model and earlier selections; the groups below describe the current starting configuration.
Layout
- Seating arrangement
- Straight bench
- Curved seating
- Double-facing bench
- Connected seating modules
- 1–4 in the current model
Dimensions
- Length per module
- 1200–2600 mm in the current model
- Seat depth
- 400–560 mm in the current model
- Seat height
- 420–510 mm in the current model
Seat
- Timber slat width
- 60–110 mm in the current model
- Gap between slats
- 5–15 mm in the current model
- Slat thickness
- 30–50 mm in the current model
Finishes
- Seat and back material
- Natural oak
- Thermally treated ash
- Dark timber
- Charcoal recycled-board appearance
- Support finish
- Anthracite
- Black
- Warm white
- Sage
- Brushed metal
Structure
- Support construction
- Closed steel loop
- Sculpted side supports
- Cantilever pedestal
Backrest
- Backrest
- Include or omit
- Backrest height above seat
- 320–500 mm in the current model
- Backrest recline
- 5–20 ° in the current model
Armrests
- Arm supports
- No arms
- At outer ends
- Outer ends and middle
- Arm height above seat
- 170–250 mm in the current model
Hardware
- Under-seat bag hooks
- Include or omit
- Low-voltage socket housing appearance
- Include or omit
Table
- Fold-away side table
- Include or omit
- Side table position
- Left end
- Right end
- Side table width
- 240–380 mm in the current model
Dimension ranges describe the current model controls. Confirm the selected product, final measurements and supplied specification with the manufacturer.
Worked example: a customer brief for park benches
For a public courtyard, save a straight arrangement and a curved alternative. Record the desired outlook and approach routes. List the selected modules and fittings in the proposal, with ground conditions and the actual fixing specification retained for installation review.
From park benches choices to a clear proposal
List the selected modules and fittings explicitly in the proposal. Fixings, ground conditions and any project-specific accessibility requirements need separate confirmation. A rendered park setting provides context, but it should not be used to claim that the actual installation location has been measured or approved.
Questions for your park benches review
- Seating orientation
- Module arrangement
- Backrests and arms
- Site fixing review
Useful views for the park benches review
Use these inspection views to discuss the arrangement and visible details before approving the specification.
- Seat, slat and fixing detail
- Ground anchors and support detail
Park benches configurator FAQs
Can separate bench modules be connected?
Yes. The model supports connected modules. Keep module count, arrangement and selected fittings explicit in the specification.
How should a multi-module bench enquiry be documented?
Name the arrangement, module count, backrests and armrests, then record its intended outlook and approach. Review both ends of the seating line. Keep the actual fixing and ground requirements separate from the chosen material appearance.
Put the choices
in the same view.
Explore the park benches configurator, review the available product options and discuss your own range with our team.