
Accessible picnic table configurator: keep the clear approach visible while selecting the frame
A picnic-table configuration intended for inclusive use needs more than an accessibility label. The approach, seating arrangement and supporting frame must remain visible so the customer can discuss the actual space around the table.
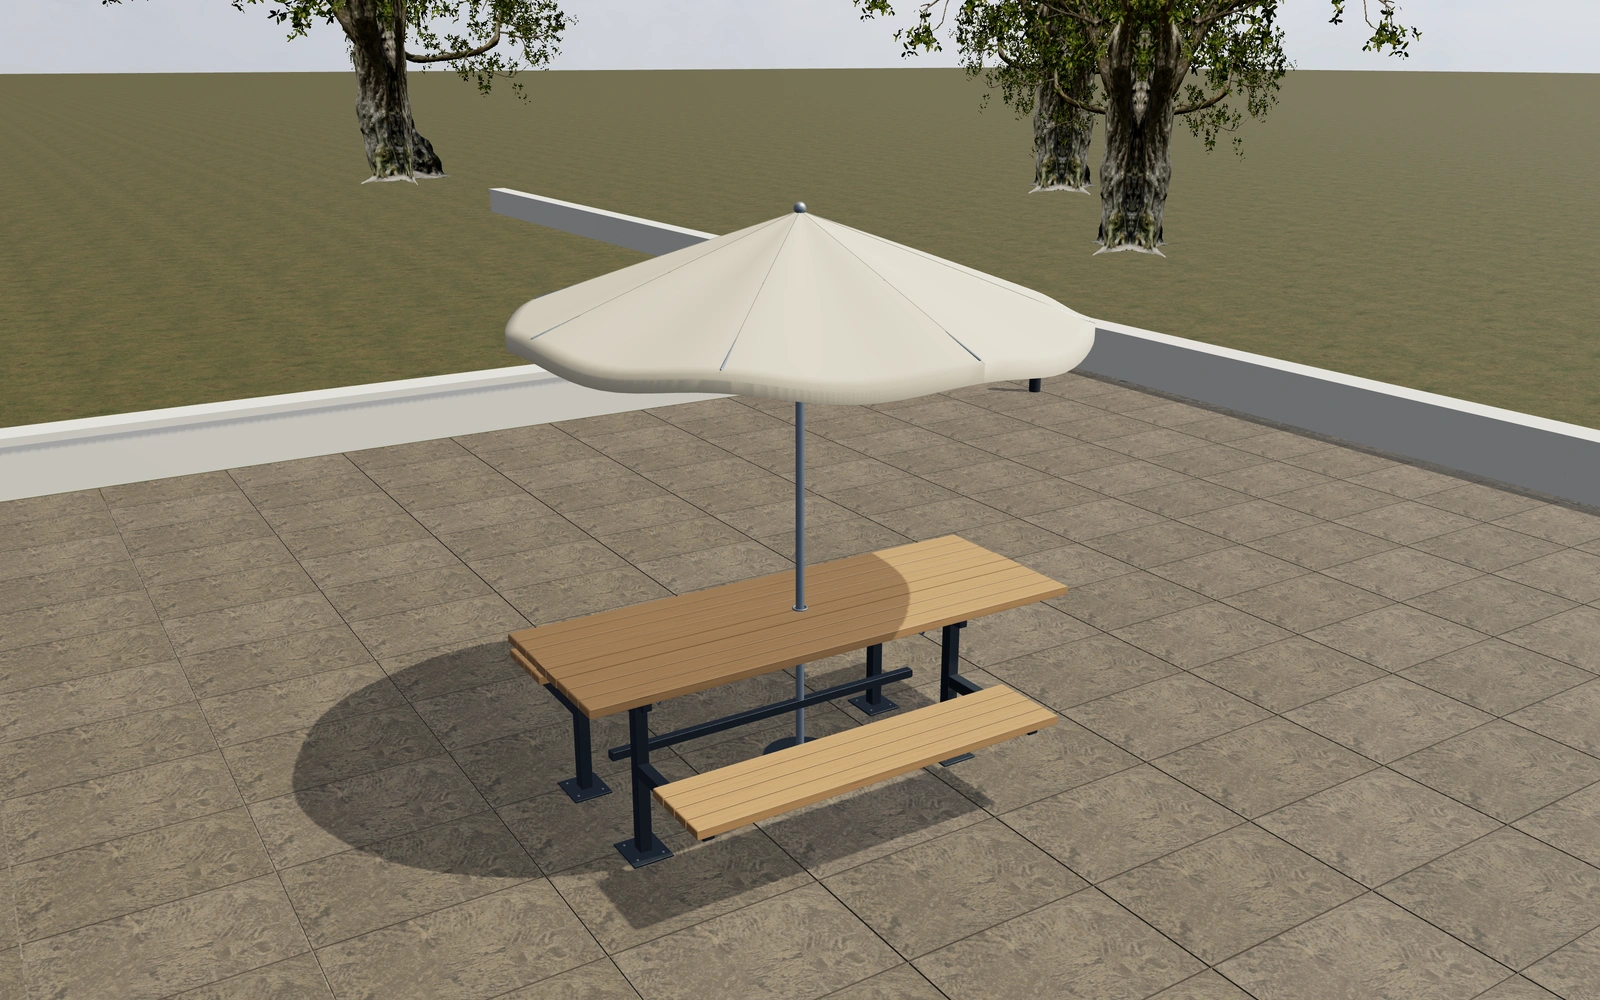
Keep the clear approach visible while selecting the frame
Compare left, right or paired clear-end arrangements before changing finishes. Review the relationship between the tabletop, benches and frame members from an approach view. If a parasol is selected, inspect its centre position and open state without assuming that shade alone determines the usability of the seating.
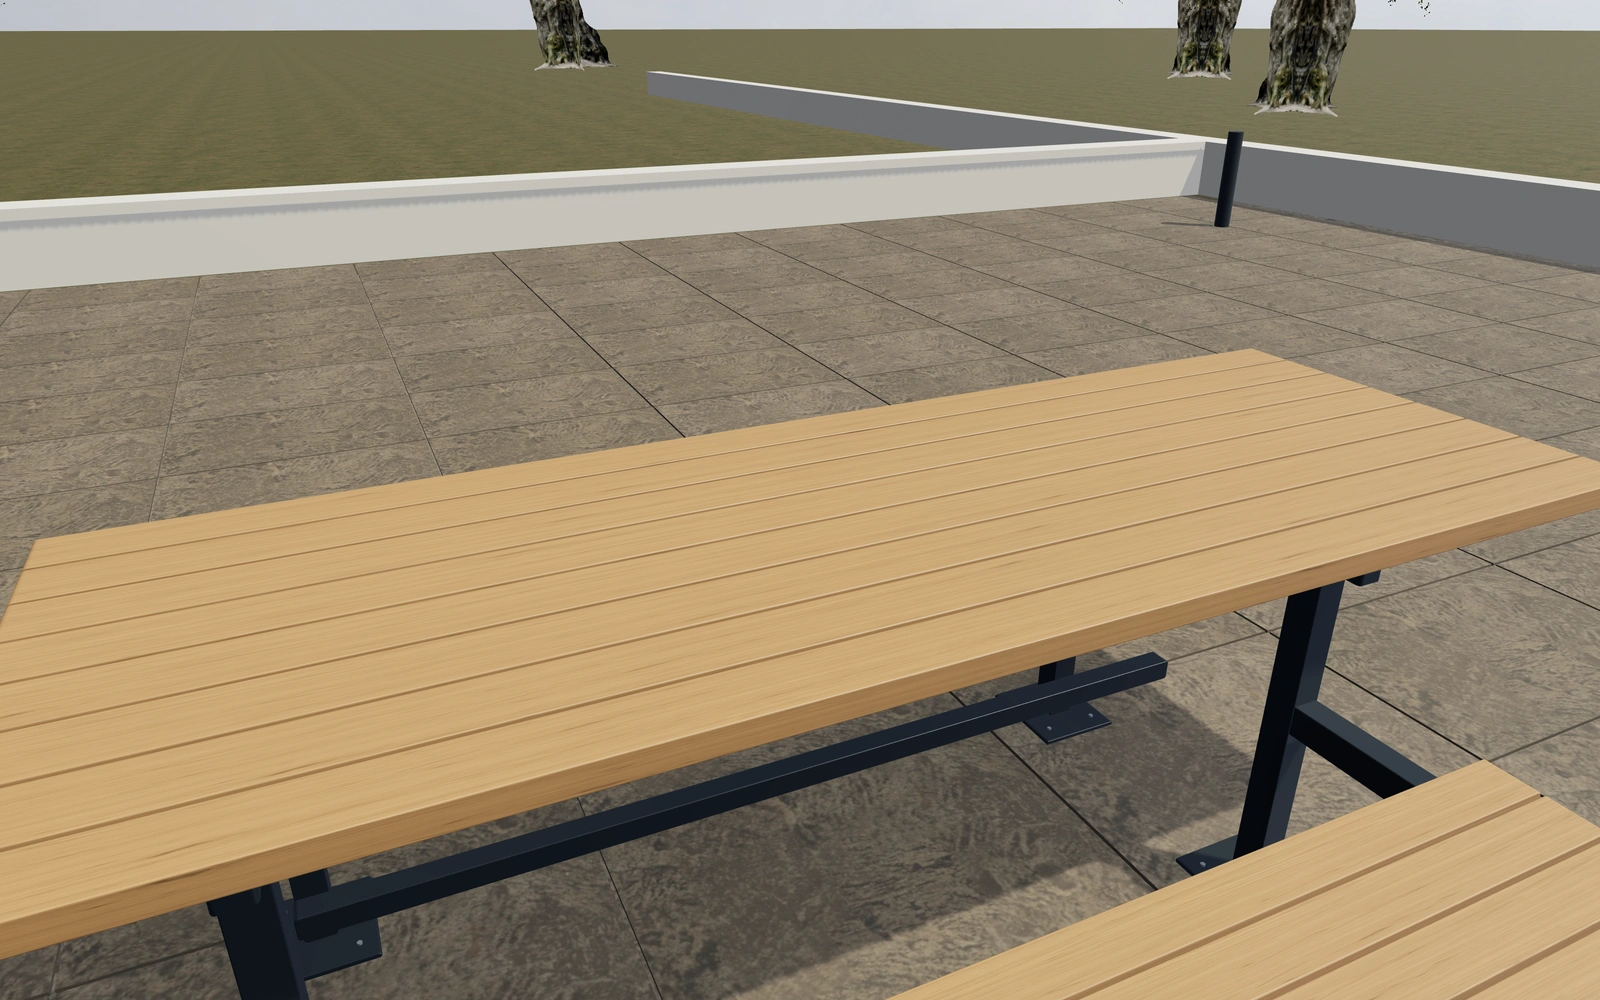
One clear end approach or paired clear ends?
Compare the chosen approach arrangement with the frame and benches visible. Extra clear ends should be discussed in relation to the actual site route. Frame appearance and a parasol do not establish accessibility on their own; the project requirements and supplied dimensions still need confirmation.
Compare clear approaches with the bench arrangement visible
The controls distinguish standard seated ends from clear left, right or paired ends. Compare that choice alongside benches on both sides or a selected single side. The useful question is how the intended users approach and sit at this particular table arrangement.
Portal and triangulated supports should be inspected from the approach rather than hidden in a tabletop view. Coordinate the timber or recycled-board appearance and frame finish separately. Keep any parasol in its own line so shade, seating and the actual site-access requirements remain distinct parts of the proposal.
Accessible picnic tables options to compare
Review the selected model before refining individual details. Available choices can change with the model and earlier selections; the groups below describe the current starting configuration.
Dimensions
- Tabletop length
- 1800–3200 mm in the current model
- Tabletop width
- 750–1050 mm in the current model
- Tabletop height
- 720–850 mm in the current model
Access
- End approach arrangement
- Standard seated ends
- Clear left end
- Clear right end
- Clear both ends
- Clear end cantilever length
- 350–650 mm in the current model
Seating
- Bench arrangement
- Benches on both sides
- Bench on the front side
- Bench on the rear side
- Bench seat width
- 300–450 mm in the current model
- Bench seat height
- 420–500 mm in the current model
- Seat-to-table gap
- 100–240 mm in the current model
- Bench backrests
- Include or omit
- Bench end arm supports
- Include or omit
Finishes
- Tabletop and seat finish
- Natural oak
- Thermally treated ash
- Dark timber
- Charcoal recycled-board appearance
- Steel frame finish
- Anthracite
- Black
- Warm white
- Sage
- Brushed metal
Structure
- Frame arrangement
- Steel portal supports
- Triangulated A supports
Materials
- Table and seat board width
- 70–130 mm in the current model
- Board gap
- 4–12 mm in the current model
- Timber thickness
- 32–50 mm in the current model
Hardware
- Under-table bag hooks
- Include or omit
Parasol
- Parasol with centre aperture
- Include or omit
- Parasol diameter
- 1800–3000 mm in the current model
- Parasol crown height
- 2200–2900 mm in the current model
- Parasol fabric appearance
- Sand canvas
- Warm white
- Sage fabric
- Deep blue
Dimension ranges describe the current model controls. Confirm the selected product, final measurements and supplied specification with the manufacturer.
Worked example: a customer brief for accessible picnic tables
For a picnic area, save two clear-end arrangements at one tabletop size. Inspect the approach from the path and the bench positions. Identify the selected table, seating and shade preferences in the proposal, with the site surface and accessibility review recorded separately.
From accessible picnic tables choices to a clear proposal
Record the selected arrangement and the project’s accessibility requirements separately. The configuration does not certify compliance with a particular standard. Ask the relevant project specialist to confirm clearances, approach surfaces and installation details for the actual site before making an accessibility claim in the proposal.
Questions for your accessible picnic tables review
- Clear-end arrangement
- Bench positions
- Frame relationship
- Project accessibility review
Useful views for the accessible picnic tables review
Use these inspection views to discuss the arrangement and visible details before approving the specification.
- Table, access space and joinery
- Frame and anchoring detail
Accessible picnic tables configurator FAQs
Does the accessible label certify the installation?
No. Review the actual supplied dimensions, clear approaches and site surfaces against the project’s applicable accessibility requirements.
What should be checked around a clear-end table arrangement?
Review the approach from the actual path, the surrounding surface and the space beside the seating. Keep the chosen clear-end arrangement in the specification. Confirm the supplied dimensions and project requirements rather than relying only on an accessibility-oriented product name.
Put the choices
in the same view.
Explore the accessible picnic tables configurator, review the available product options and discuss your own range with our team.