
Panoramic sauna configurator: balance the glazed outlook with the bench arrangement
A panoramic sauna is often introduced through its view, but the glazing also affects how customers perceive the interior layout and privacy. The configurator should keep the seating and the glazed envelope in the same conversation.
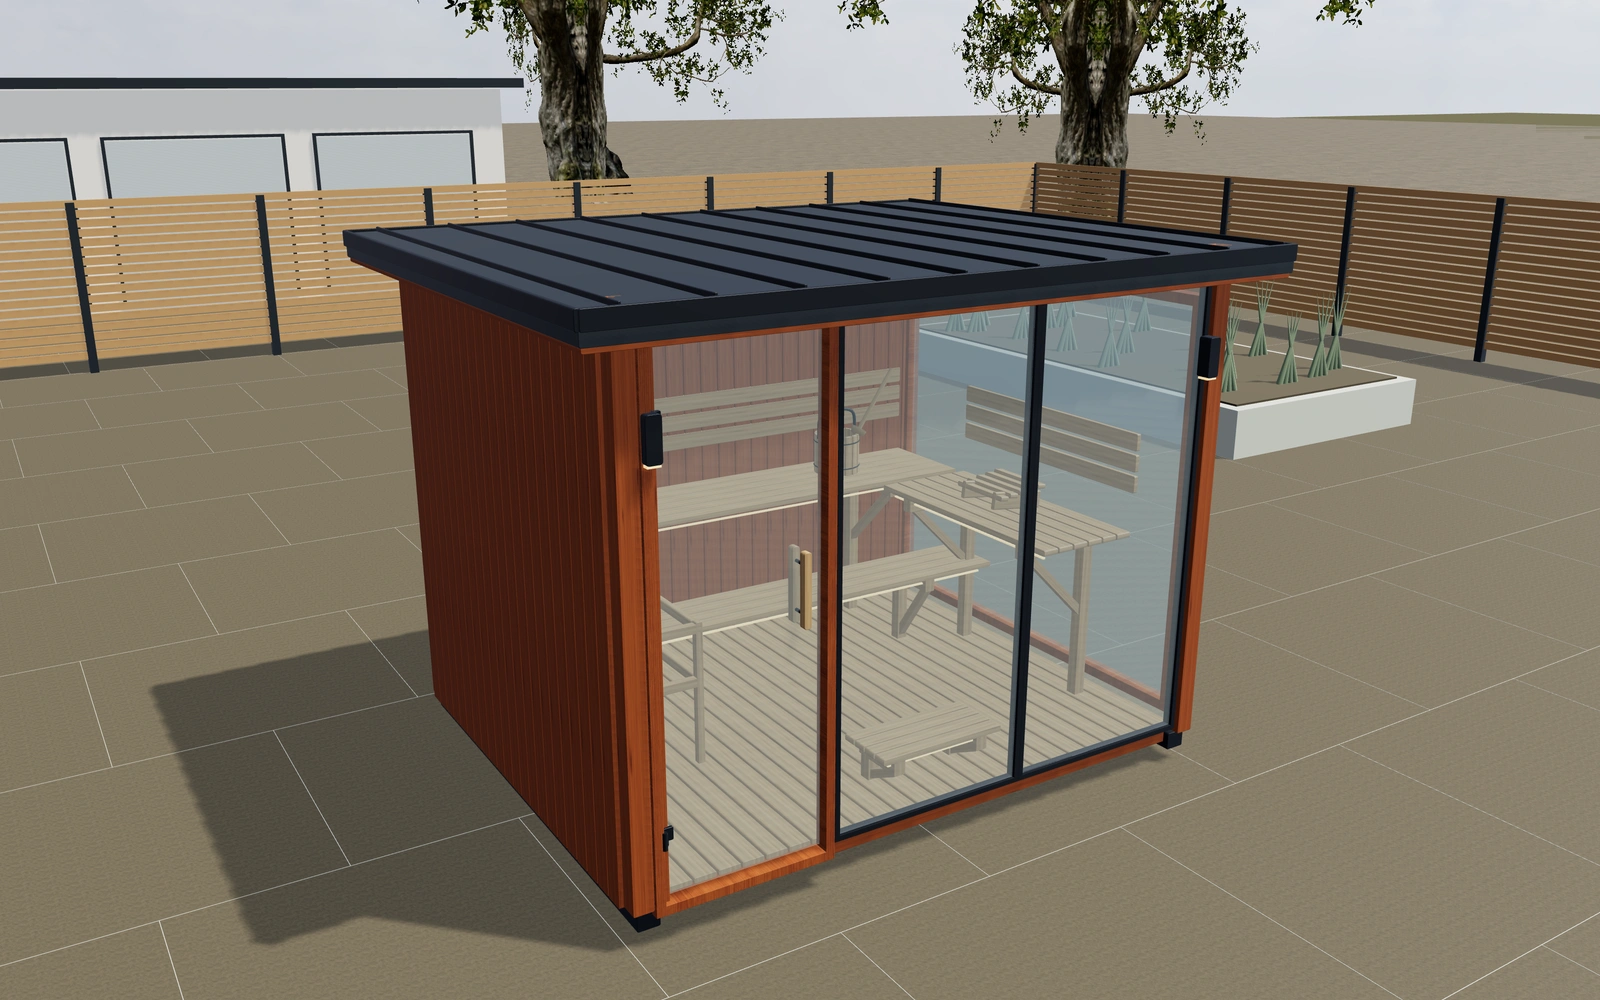
Balance the glazed outlook with the bench arrangement
Compare the front glazing and side returns before choosing board direction or roof finish. Review straight and L-shaped bench arrangements from inside the cabin. Ask which outlook the customer wants and whether the intended site creates privacy questions not visible in the garden scene.
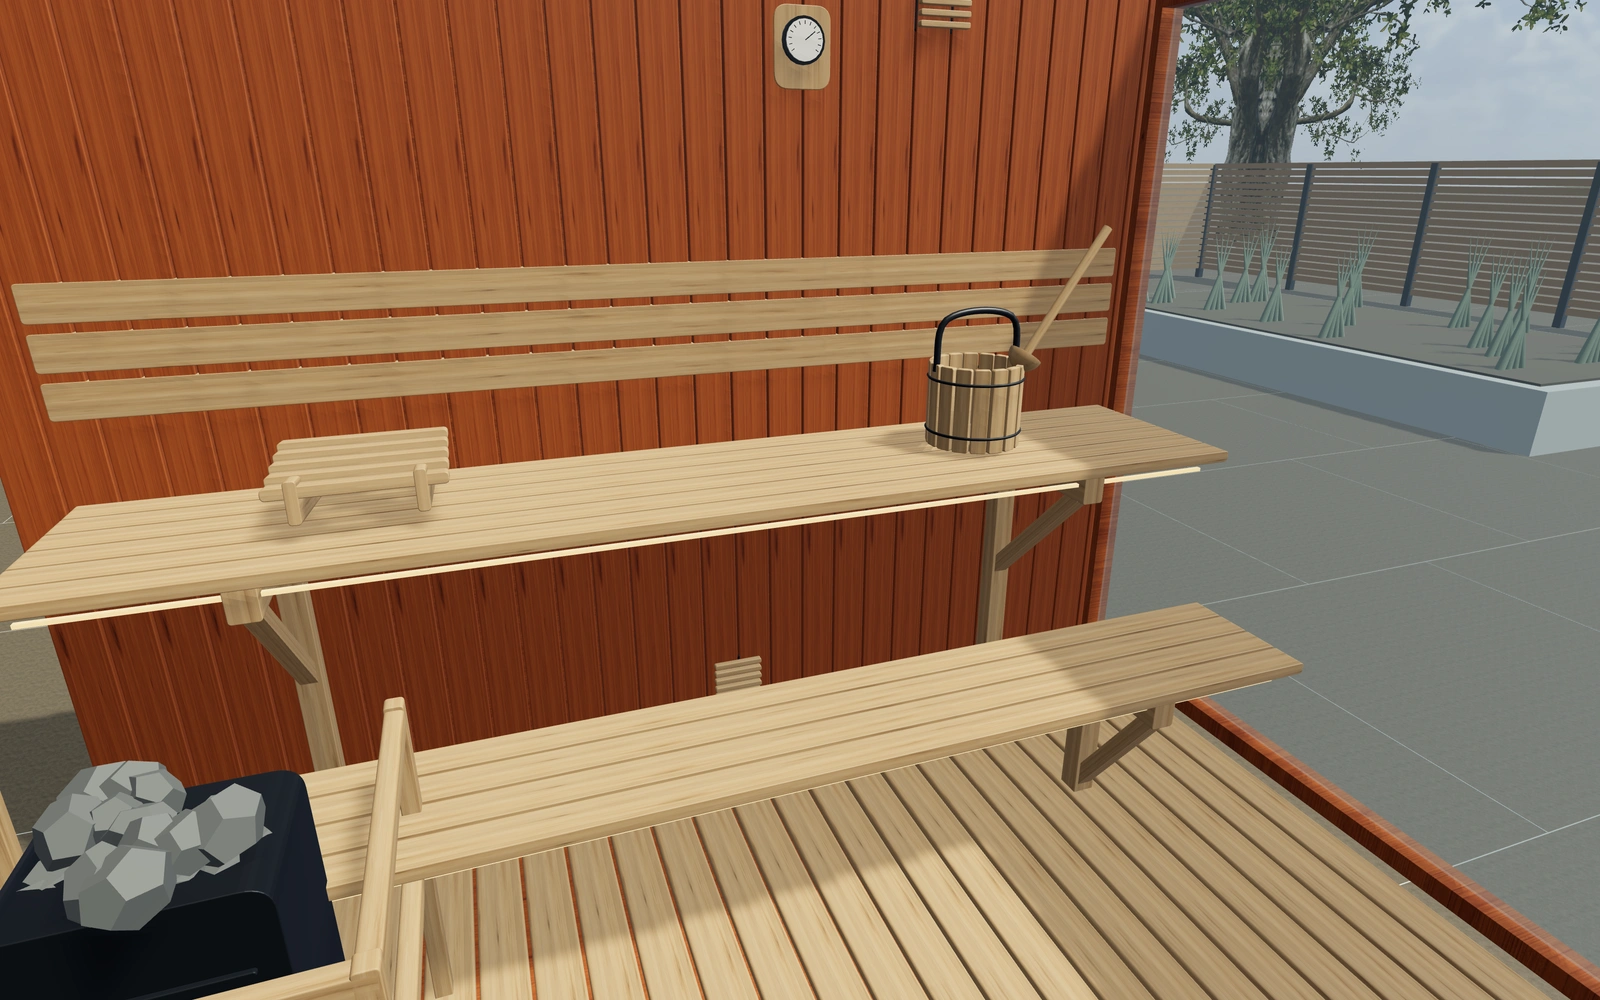
Straight upper bench or an L-shaped return?
Compare the seating from inside while keeping the full-height front and side-glazing preferences stable. A bench return changes how the customer reads the room. Lining direction, roof finish and lighting can then be reviewed without confusing a material comparison with a different cabin layout.
Coordinate the outlook with bench returns and side glazing
The rear seating and an L-shaped upper return create different interior compositions. Compare them with the same glazed outlook before changing tint. Left, right or paired glazed side returns should be reviewed against privacy and the intended site orientation.
Vertical and horizontal exterior boards change the outside rhythm independently of roof appearance. Record wall and bench timber preferences separately, along with lighting and hardware. The actual supplied heater and glazing specification should remain identifiable rather than being inferred from a warm-looking interior image.
Panoramic sauna options to compare
Review the selected model before refining individual details. Available choices can change with the model and earlier selections; the groups below describe the current starting configuration.
Dimensions
- Outside width
- 2400–3800 mm in the current model
- Outside depth
- 2100–3200 mm in the current model
- Outside roof height
- 2350–2800 mm in the current model
Glazing
- Side glazing
- Timber side walls
- Left glazed return
- Right glazed return
- Both glazed returns
Structure
- Exterior boarding
- Vertical shadow-gap boards
- Horizontal shadow-gap boards
Roof
- Roof overhang
- 80–350 mm in the current model
- Roof appearance
- Folded standing seams
- Flat membrane with edge trim
Interior
- Bench arrangement
- Two straight rear tiers
- Rear and side upper benches
- Upper bench depth
- 480–650 mm in the current model
- Lower access step
- Include or omit
- Ventilated slat backrest
- Include or omit
- Timber headrests
- Include or omit
Lighting
- Exterior wall lights
- Include or omit
- Concealed warm lighting
- Include or omit
- Lighting appearance
- Warm white
- Neutral white
Materials
- Wall timber appearance
- Warm cedar
- Thermowood appearance
- Pale Nordic timber
- Bench timber appearance
- Pale aspen appearance
- Thermally treated timber
- Hardware finish
- Graphite
- Bronze
- Brushed silver
- Glazing tint
- Clear glass
- Smoked glass
- Bronze glass
Heater
- Heater appearance
- Open stone tower
- Wall heater
- Wood stove and flue reference
- Timber heater guard
- Include or omit
Accessories
- Bucket, ladle and thermometer
- Include or omit
Door
- Door hinge side
- Left hinge
- Right hinge
Dimension ranges describe the current model controls. Confirm the selected product, final measurements and supplied specification with the manufacturer.
Worked example: a customer brief for panoramic sauna
For a customer prioritising the garden outlook, save two bench preferences at one footprint. Note privacy questions and the preferred viewing direction. Identify the selected seating, glazing and timber finishes on the proposal, with equipment and site work kept distinct.
From panoramic sauna choices to a clear proposal
Carry the agreed glazing, timber and bench configuration into the proposal. Confirm the supplied equipment and installation requirements separately. This keeps a compelling external image from becoming the whole specification and makes later changes to seating or glazing easier to identify.
Questions for your panoramic sauna review
- Preferred outlook
- Side glazing
- Bench arrangement
- Site privacy questions
Useful views for the panoramic sauna review
Use these inspection views to discuss the arrangement and visible details before approving the specification.
- Interior · benches and room layout
- Bench · slats, rounded edges and supports
- Heater · stone basket and guard
- Door · hinge, glazing and timber pull
- Structure · timber and fixing detail
Panoramic sauna configurator FAQs
Should panoramic glazing decide the site orientation alone?
No. Record the desired outlook, privacy, entrance route and actual site conditions together before confirming orientation.
What should be considered before expanding the glazed outlook?
Record the intended orientation, privacy and the seating arrangement looking toward the glass. Review the entrance and interior movement too. Keep the actual glazing and equipment specification separate from the visual impression of an open view.
Put the choices
in the same view.
Explore the panoramic sauna configurator, review the available product options and discuss your own range with our team.